
8031 Watson Street
Niagara Falls (Ascot), ON L2H 1E4
- 3Bedrooms
- 2Bathrooms
- 1Garage
- 1100–1500Sq Ft
- $4,740Tax
- 106×152 ftLot Size
 Estimated Value:$562,411See Free Estimate Report

Sale & Price History for 8031 Watson Street, Niagara Falls, Ascot
| Start Date | End Date | Price | Event | MLS# |
|---|---|---|---|---|
| No listing history available | ||||
Real estate boards require you to or to see the full details of this property.
*Sold prices and complete sale & price history are regulated data. Under the Trust in Real Estate Services Act, 2002 (TRESA) and the rules of the Real Estate Council of Ontario (RECO), and pursuant to the Multiple Listing Service® rules of the Canadian Real Estate Association (CREA) and the Toronto Regional Real Estate Board (TRREB), this information may be shown only to registered users who have agreed to the applicable terms of use (a Virtual Office Website, or "VOW," arrangement). HOMEH Inc., Brokerage therefore provides it to signed-in members only. Creating an account is free and takes under a minute.
About 8031 Watson Street, Niagara Falls, Ascot
Summarized Description
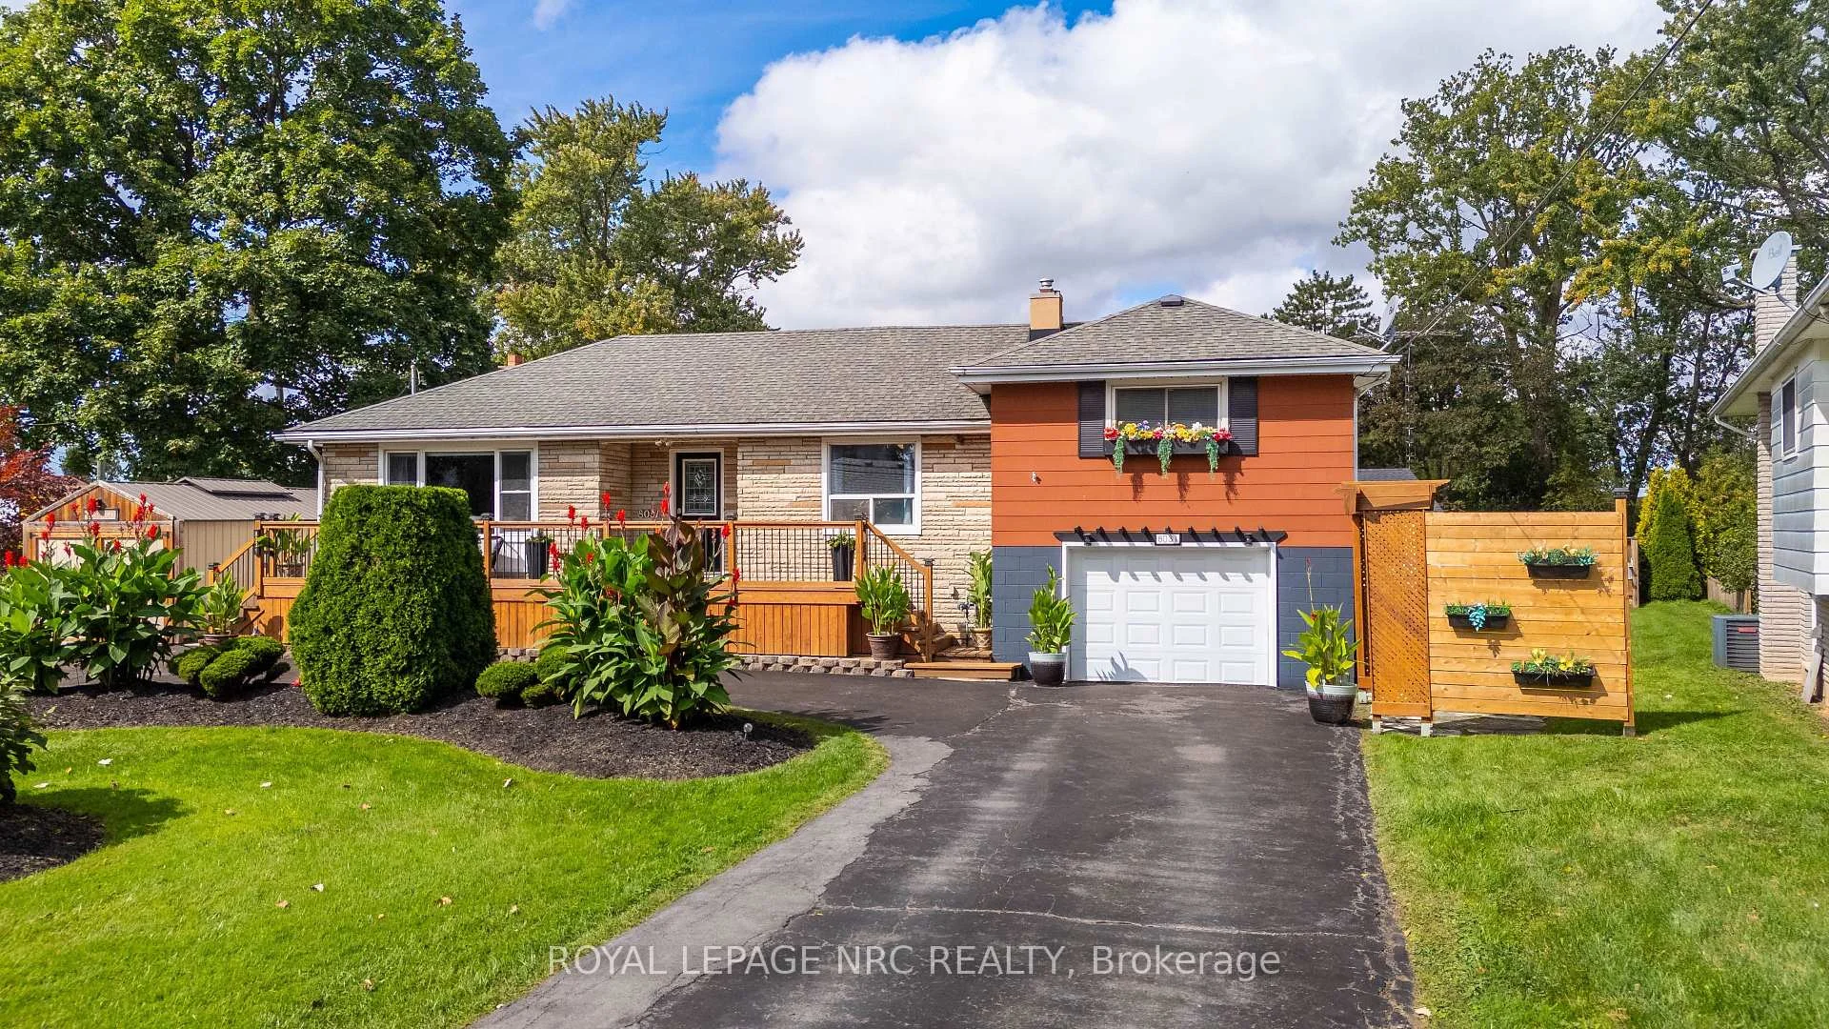
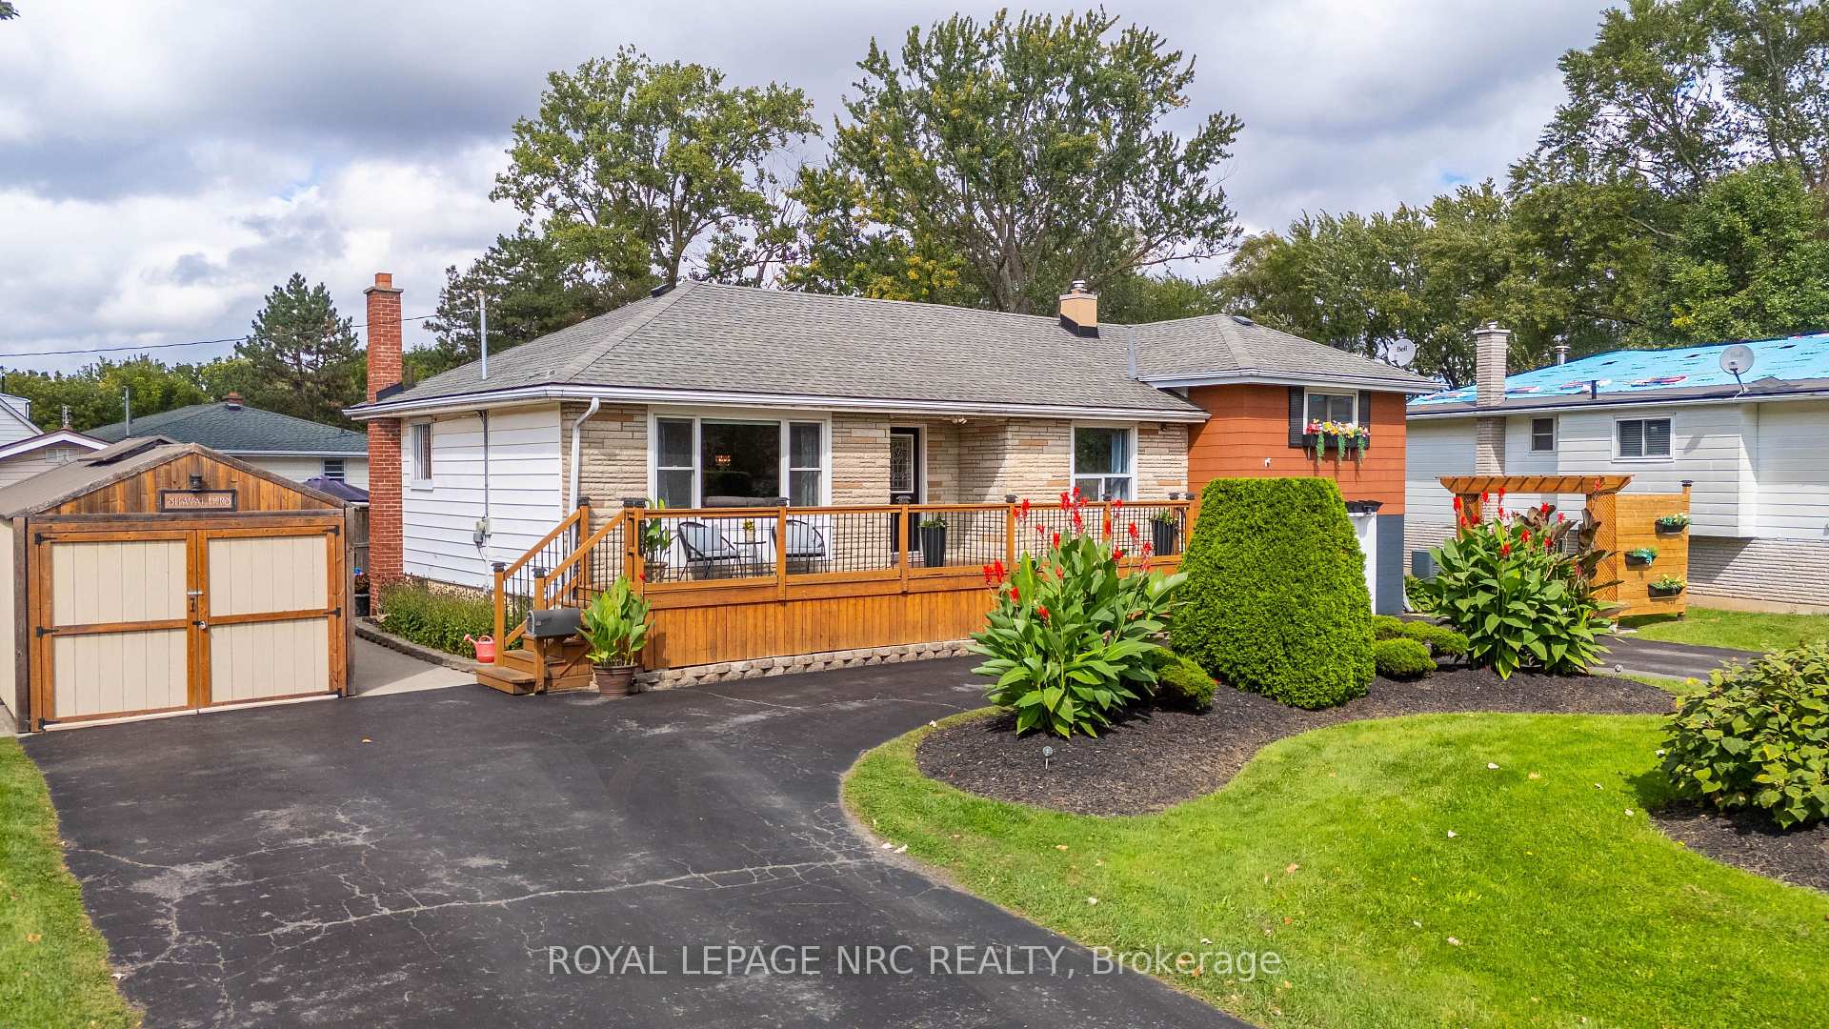
- Beautifully maintained side-split home with flexible living space.
- Three bedrooms and two bathrooms for family comfort.
- Finished lower level adds usable living space.
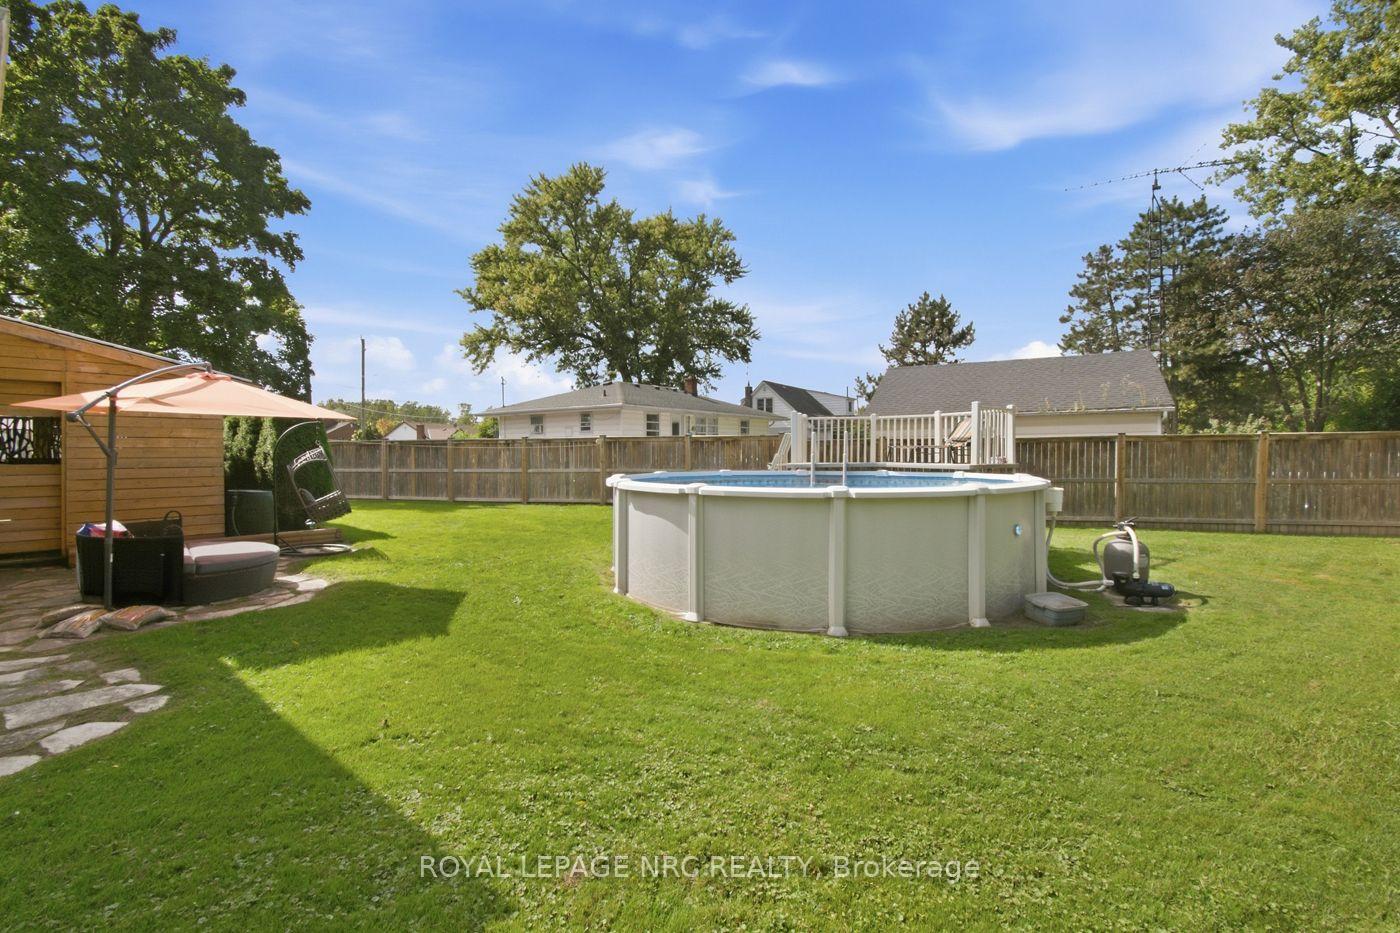
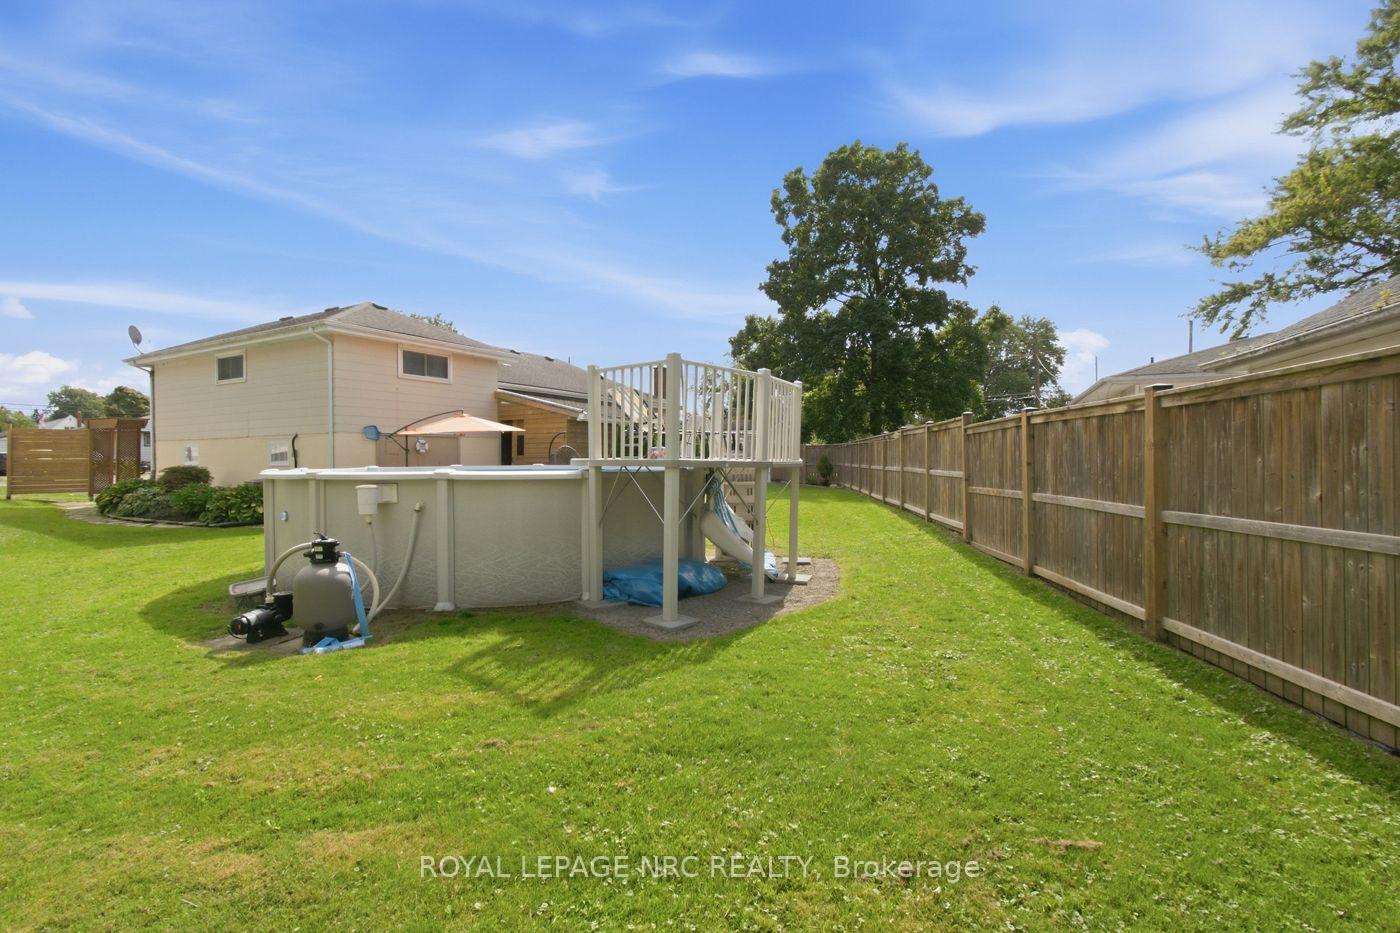
- Above-ground pool perfect for summer relaxation.
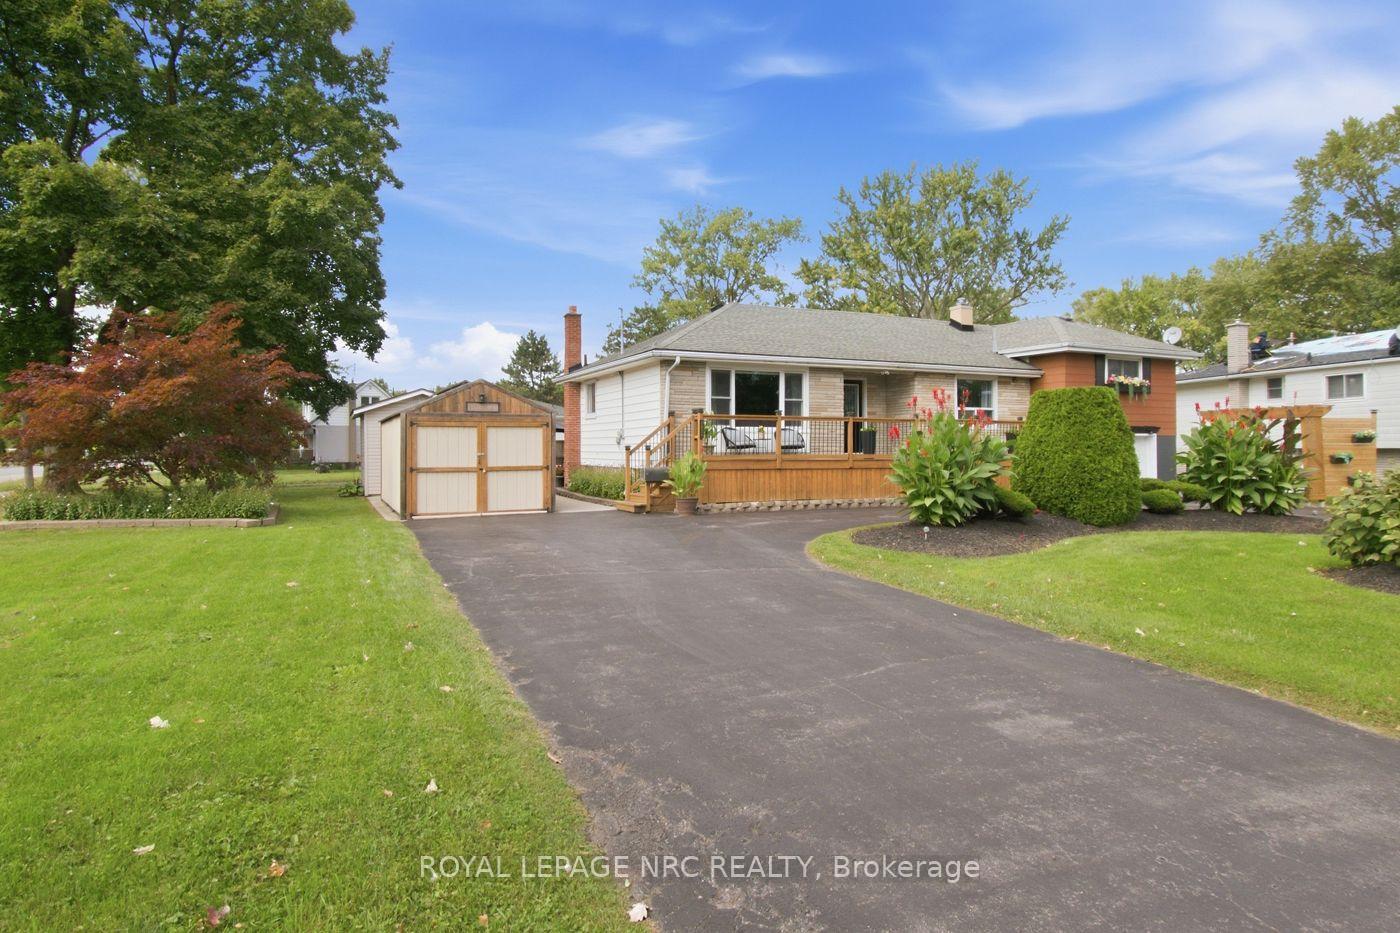
- Circular driveway and multiple garages for ample parking.
- Versatile bonus spaces for home office or playroom.
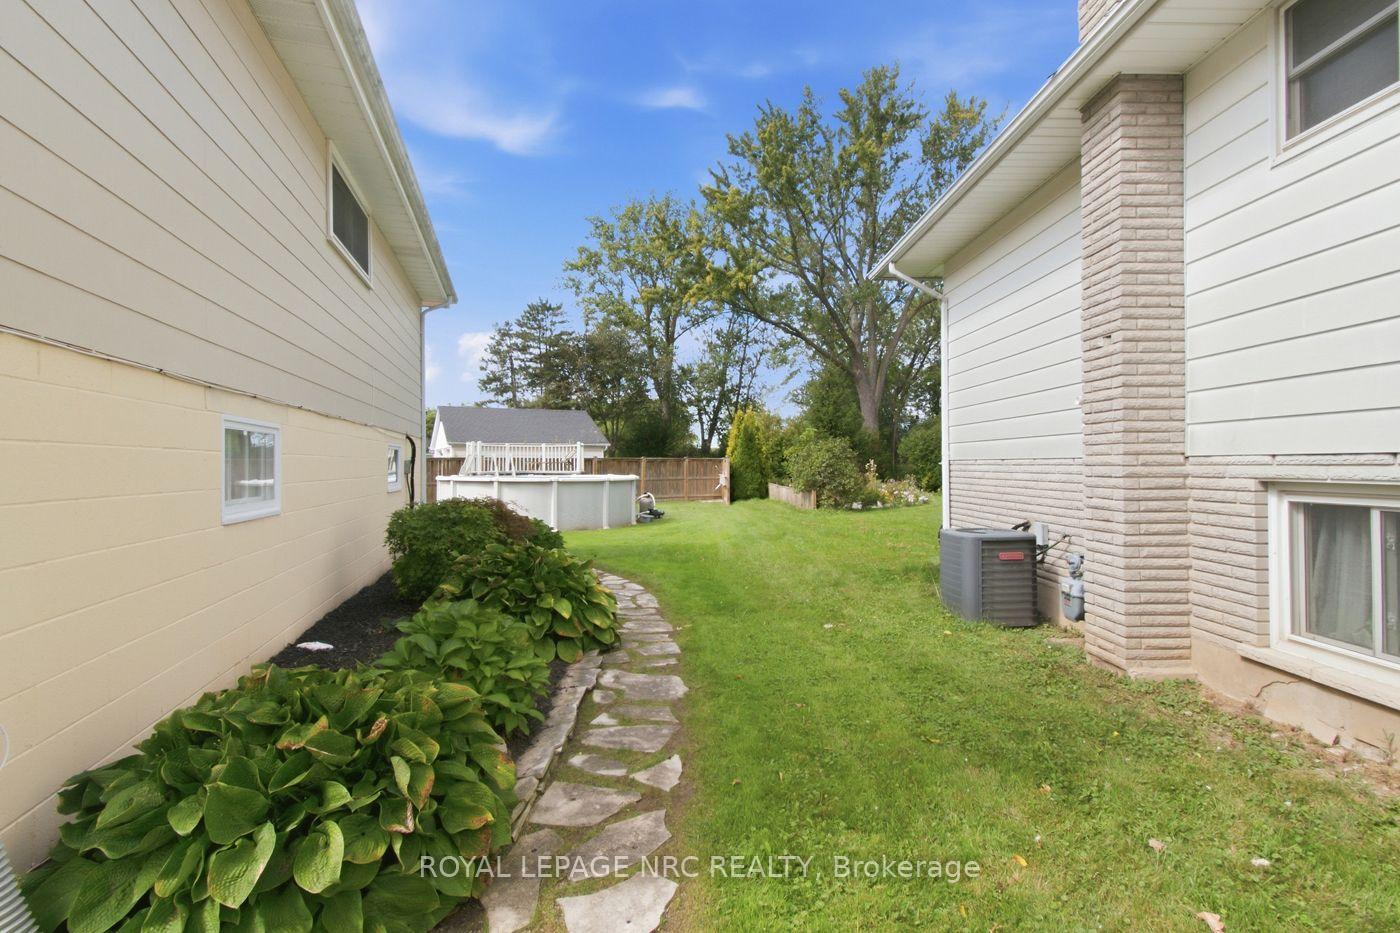
- Mature landscaping enhances curb appeal.
- Home has been cherished for over 21 years.
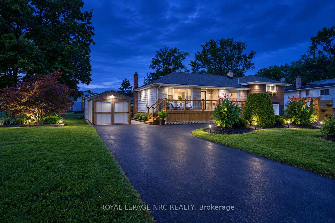
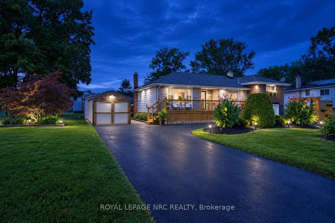
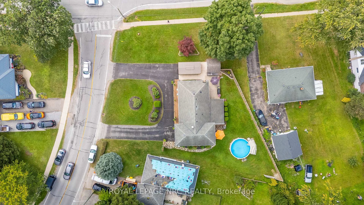
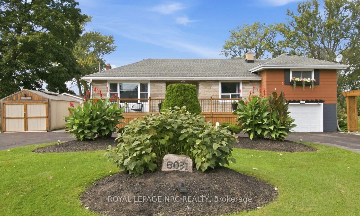
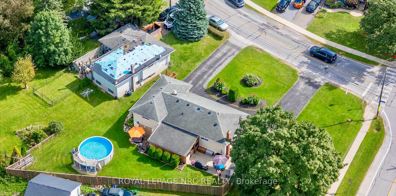
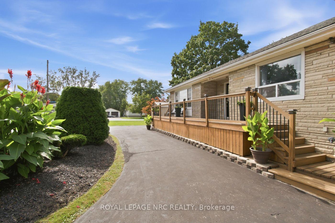
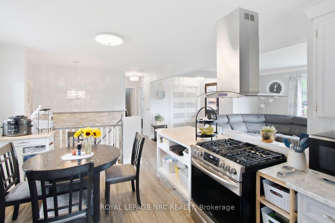
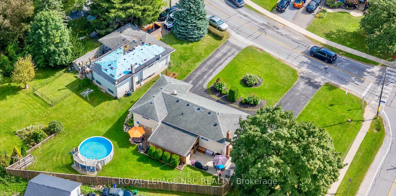
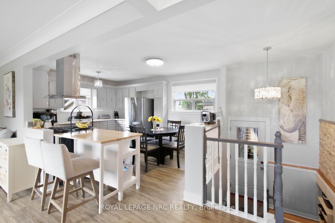
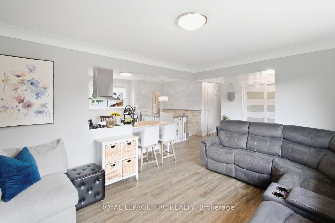
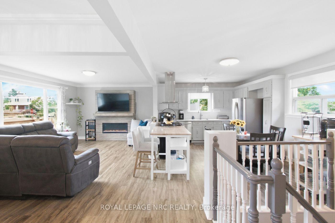
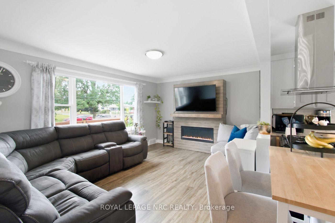
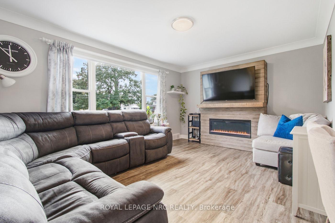
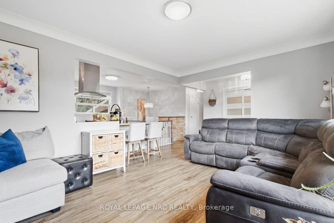
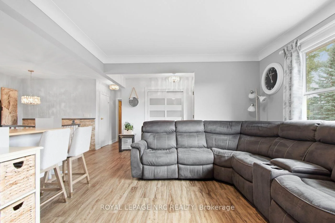
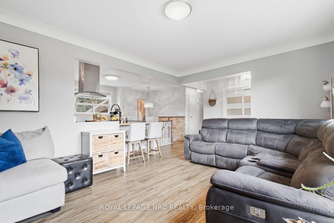
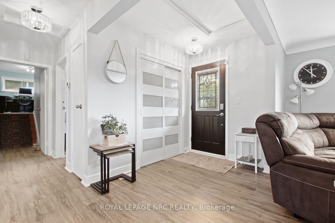
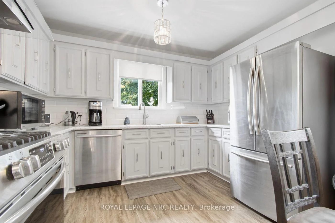
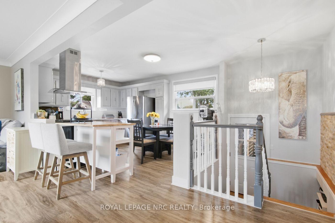
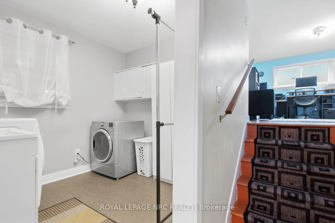
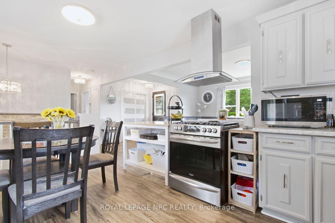
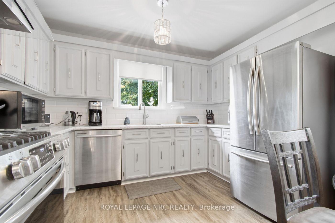
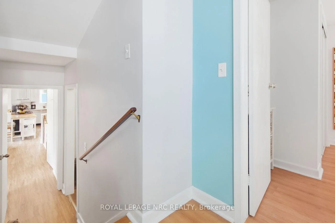
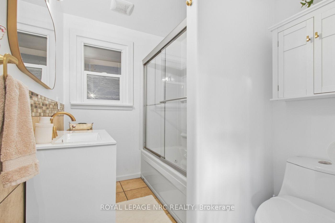
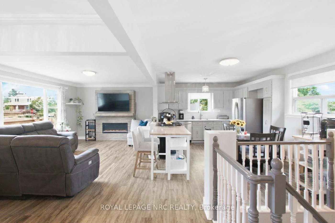
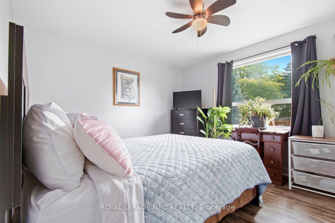
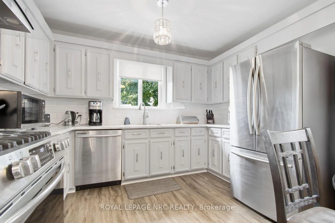
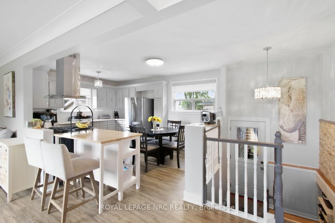
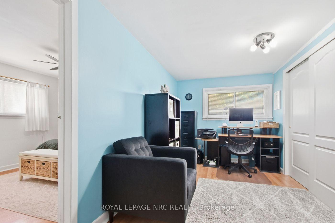
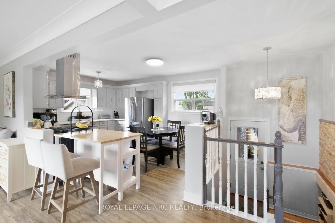
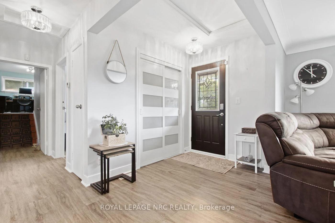
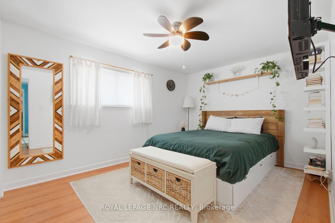
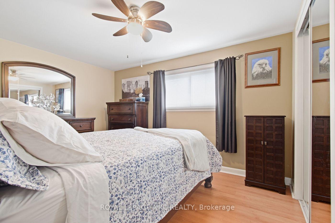
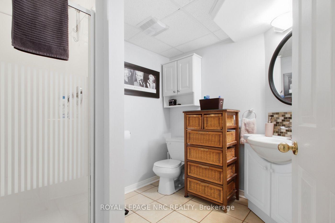
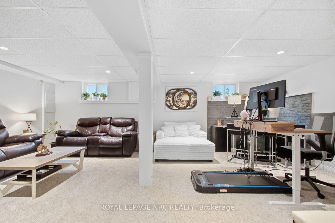
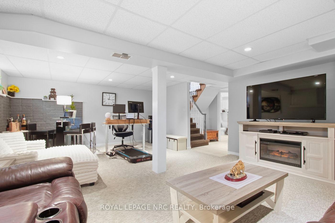
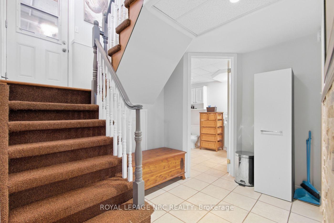
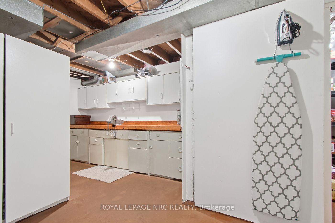
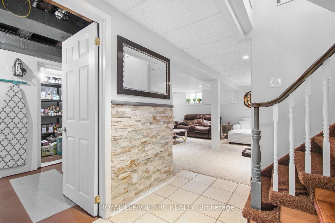
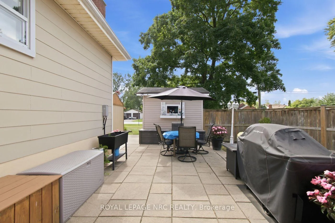
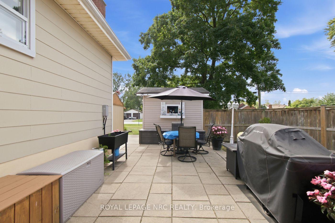
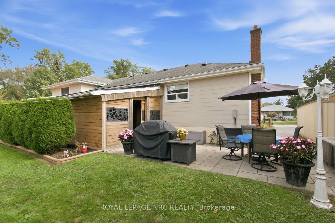
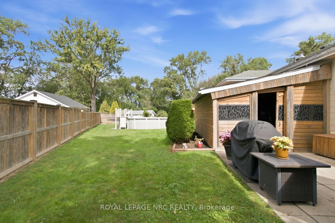
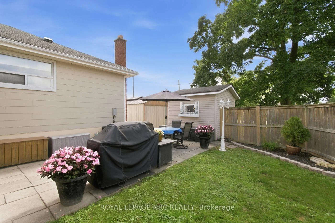
Welcome to 8031 Watson Street, a beautifully maintained side-split offering a rare combination of flexible living space, exceptional parking and storage, and a backyard made for enjoying the warmer months. With three bedrooms, multiple finished levels, and versatile bonus spaces throughout, this is a home designed to adapt to the way you live.The main level offers the convenience of a bedroom, full bathroom, and kitchen all on one floor, along with bright and comfortable living space. Upstairs, two additional bedrooms are separated by a versatile common area-currently used as a home office, but equally suited as a playroom, study, reading area, or cozy second lounge.The finished lower level adds even more usable living space, complete with an additional bathroom and a separate back room that can adapt to your needs.Outside, the property has just as much to offer. The circular driveway provides convenient access and ample parking, while the attached and detached garages, along with an additional storage shed, provide plenty of space for vehicles, tools, equipment, hobbies, and storage. Mature landscaping and a welcoming front deck add to the home's curb appeal, while the backyard offers its own place to unwind, complete with an above-ground pool for summer days at home.As the home's second owners, we've had the privilege of calling it home for the past 21 years. It has been the backdrop to more than two decades of everyday moments and memories, and now we're ready to pass it along to someone new-to make it their own and begin the next chapter here.With three bedrooms, two bathrooms, two garages, a storage shed, a finished lower level, a circular driveway, an above-ground pool, and versatile bonus spaces, 8031 Watson Street offers much more than you might expect at first glance-and a wonderful opportunity for its next owners to call it home.
Key Facts & Features
Property Costs
- Annual Property Tax Amount
- $4,740
- Land Transfer Tax Fee
- $9,473
Rental Items
- Rental Equipment
- none
- Basement Type
- Finished
Interior Features
- Laundry Level
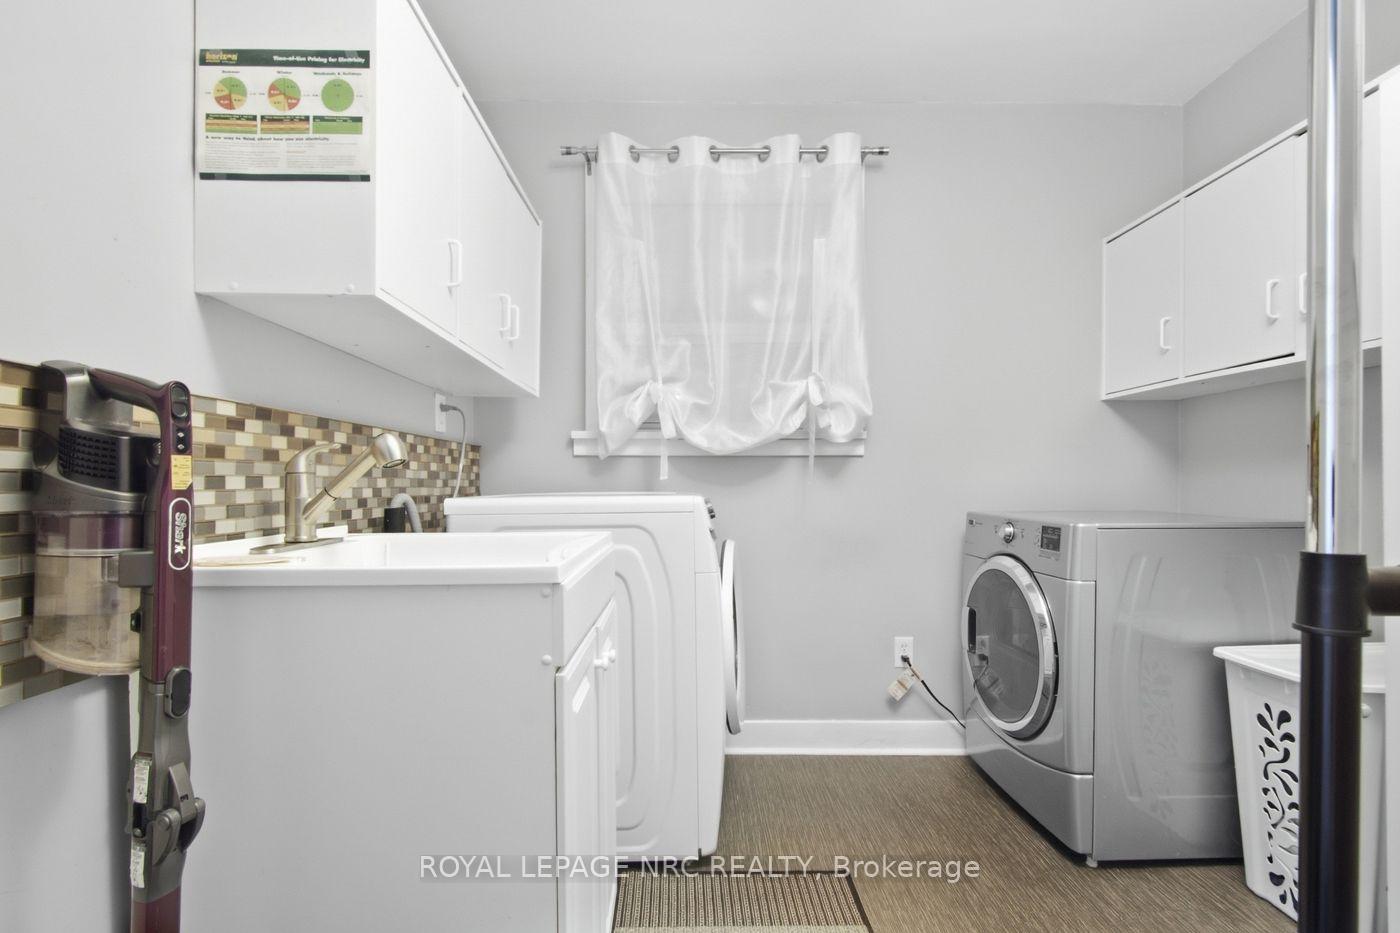
- Main Level
- Interior Extras
- Primary Bedroom - Main Floor, Sump Pump, Water Heater Owned, Workbench
- Fireplace/Stove
- No
- Fireplace Features
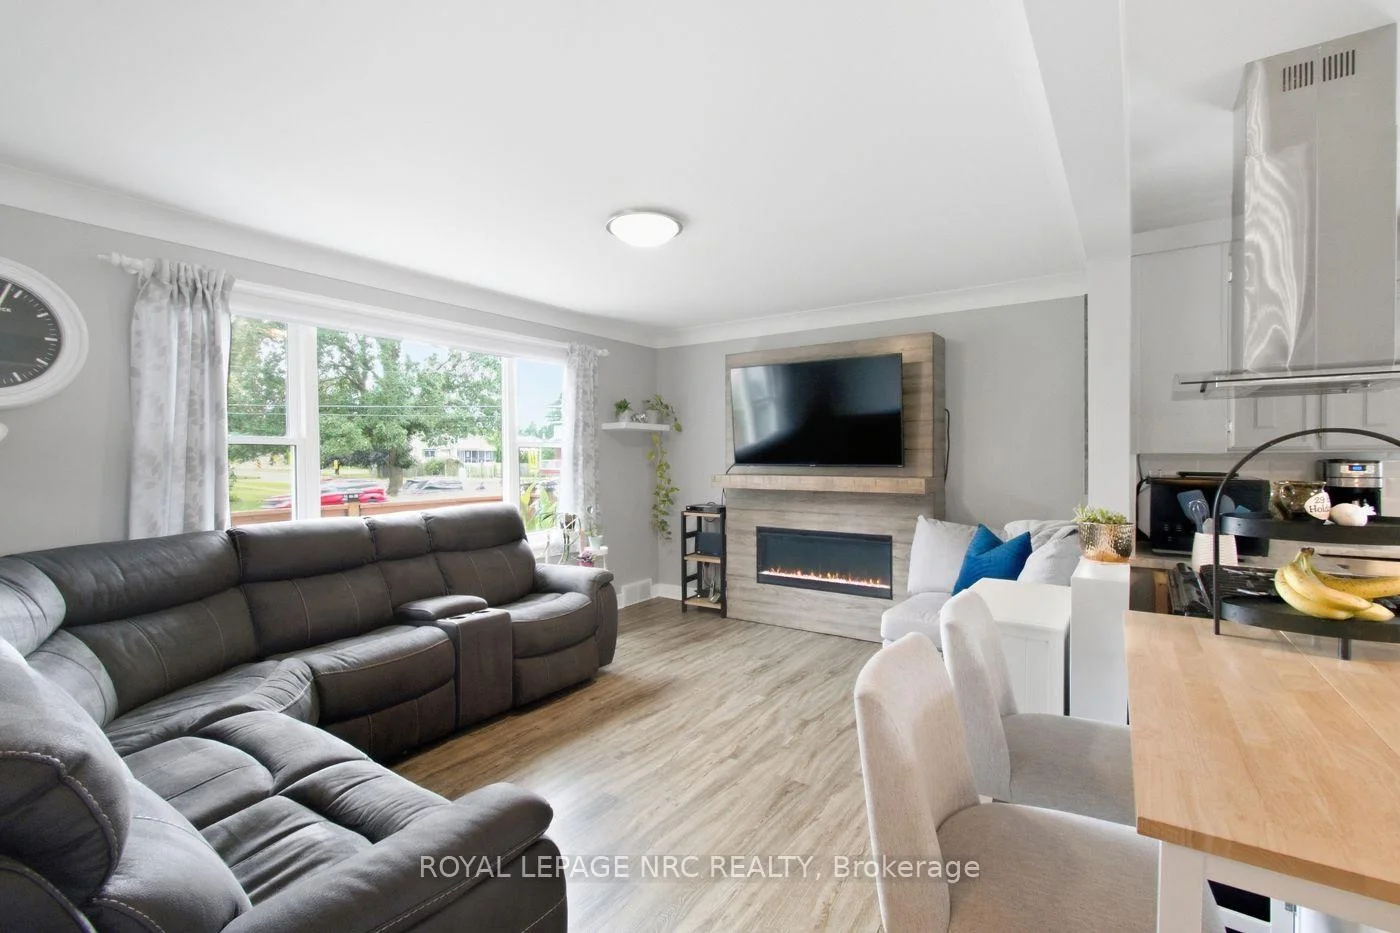
- Electric
- Elevator
- No
Exterior Features
- Pool
- Above Ground
- Property Features
- Golf, Public Transit
Building
- Building Type
- Detached
- Building Style
- Sidesplit 3
Construction
- Exterior Finish
- Asbestos Siding, Stone
- Roof
- Fibreglass Shingle
- Foundation Details
- Concrete Block
- Special Designation
- Unknown
Lot
- Lot Front
- 106.12 ft
- Lot Depth
- 152.23 ft
Inclusions
- Inclusions
- built-in dishwasher, 2 fridges, stove, washer, dryer, above ground pool & equipment, shed, garage door opener ( no remotes), custom electric blinds in living room & kitchen, all other blinds and curtains (exclude upper bedroom curtain)
Exclusions
- Exclusions
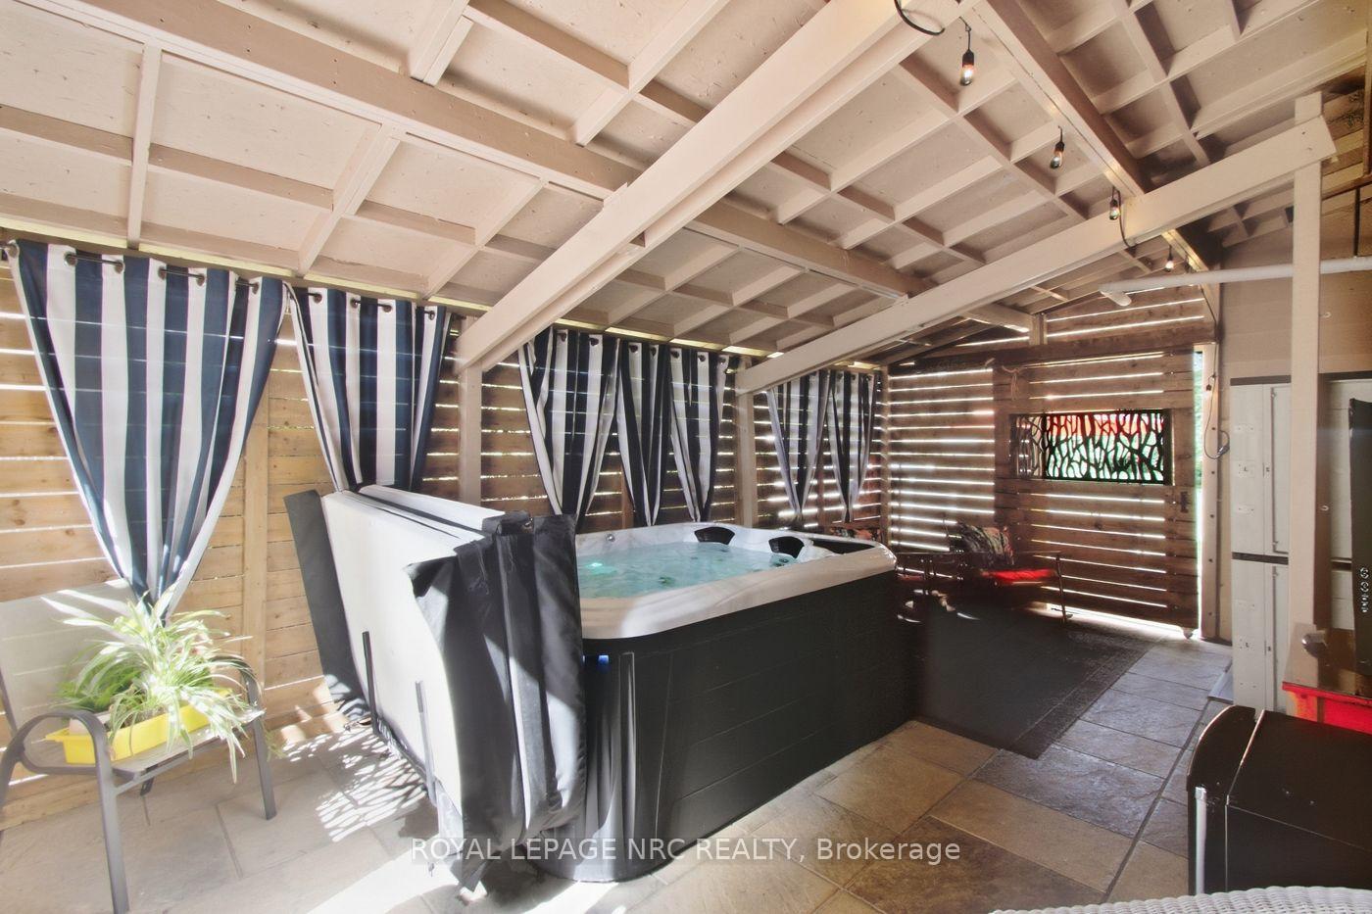
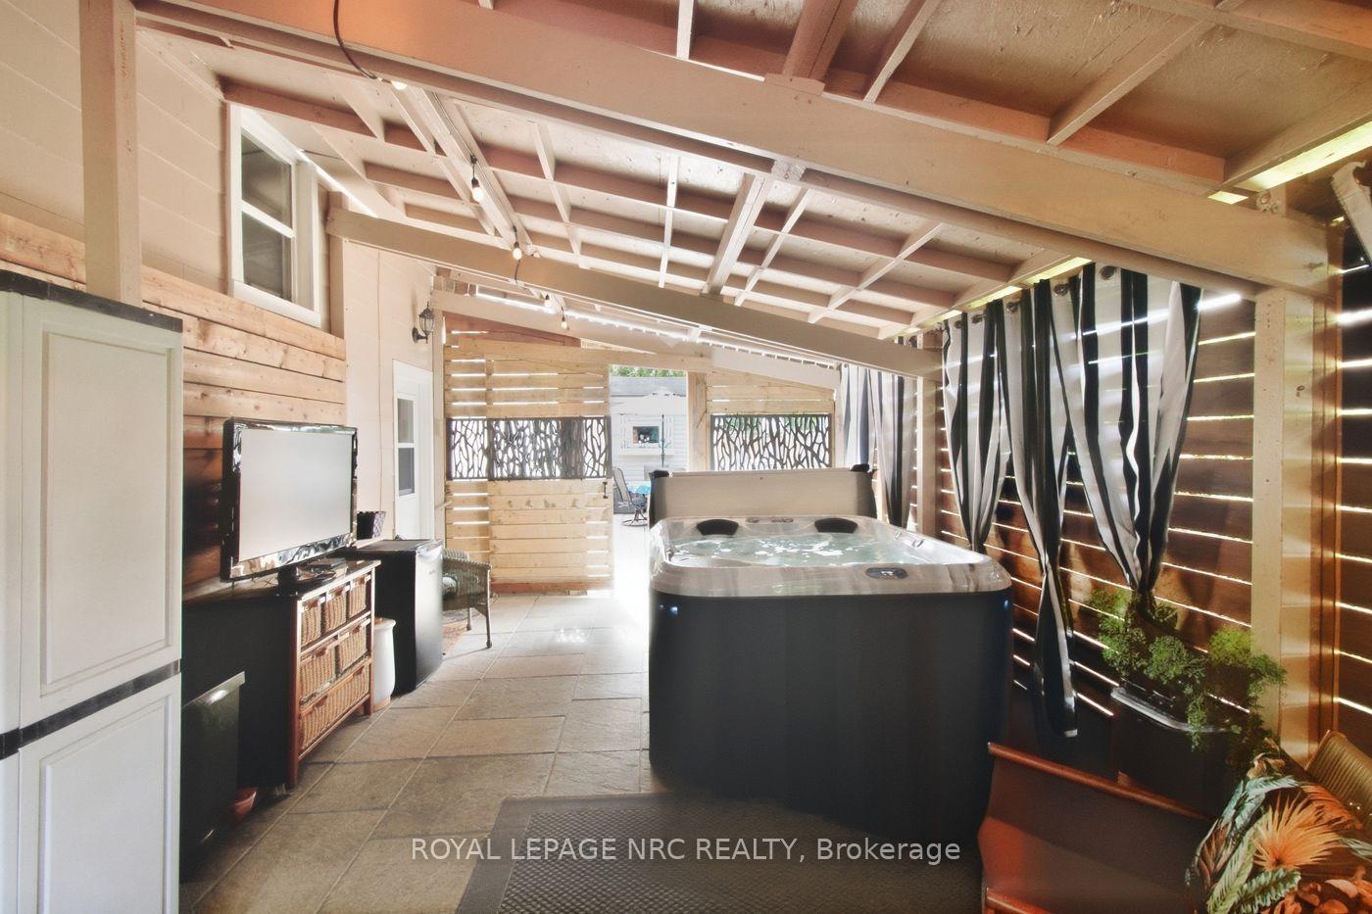
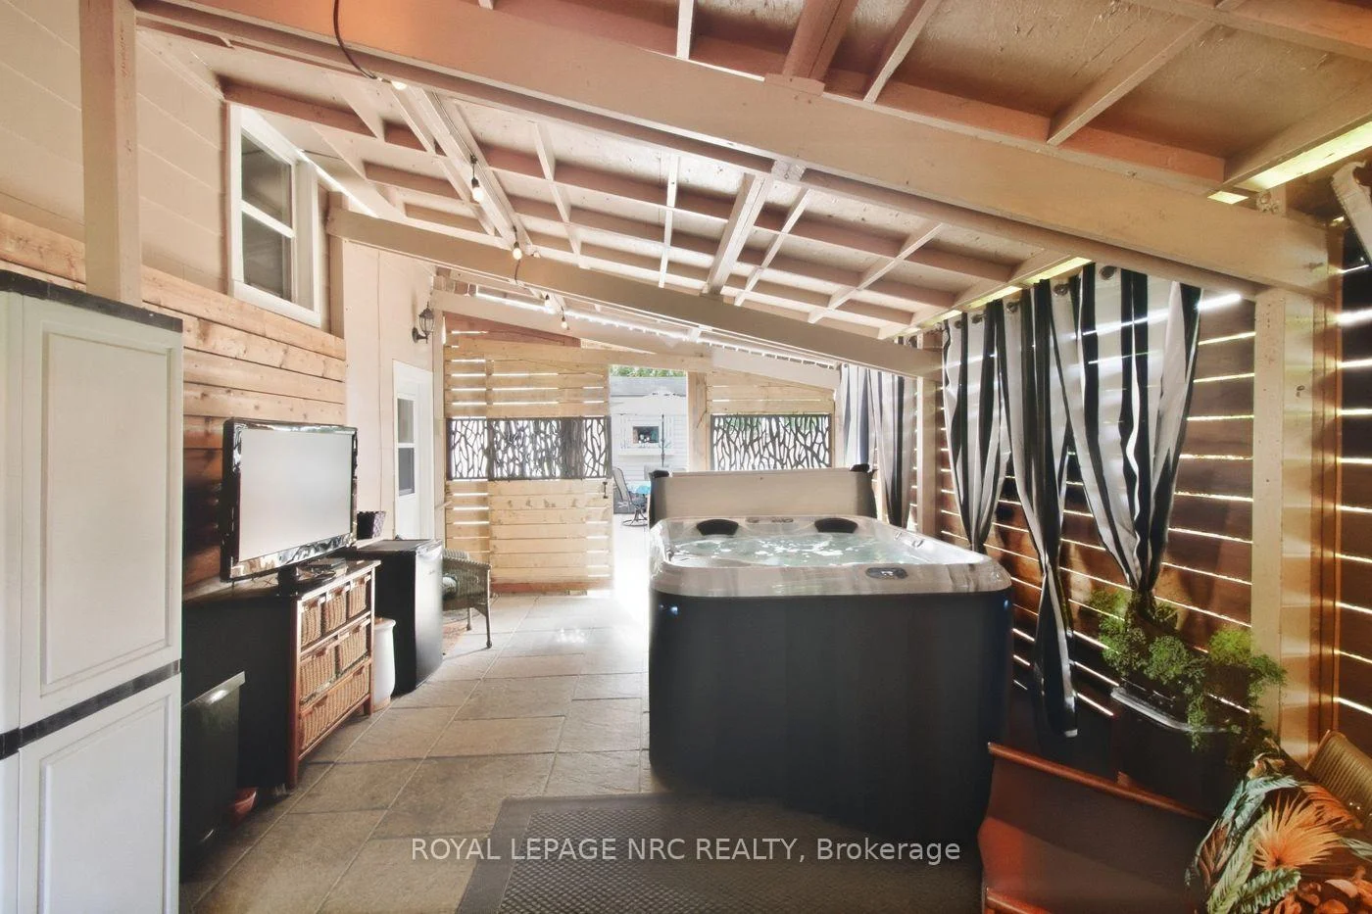
- hot tub, electric fireplace in basement, MF bathroom mirror, all T.V'S & brackets, mirror, gold rod, curtain & shelves in upper bedroom, 2 mini fridges, stand up freezer in basement (Kitchen Island & stools negotiable)
Parking & Garages
- Garage Type
- Attached
- Garage Spaces
- 1
- Parking Spaces
- 6
- Total Garage And Parking Spaces
- 7
Heating & Cooling
- Heat Source
- Gas
- Heat Type
- Forced Air
- Air Conditioning
- Central Air
- Water
- Municipal
- Sewers
- Sewer
- Natural Gas
- Yes
- Hydro
- Yes
- Cable
- Yes
- Telephone
- Yes
- Bedrooms
- 3
- Washrooms
- 2
- Kitchens
- 1
- Family / bonus room
- Yes
Room sizes
- Laundry—Main level
- Bedroom—Second level
- Kitchen—Main level
- Bedroom 2—Second level
- Living Room—Main level
- Bathroom—Main level, 4 Pc Bath
- Office—Second level
- Bathroom—Basement level
- Family Room—Basement level
- Bedroom 3—Main level
- Workshop—Basement level
- Furnace Room—Basement level
Washrooms
- 4-piece, Main
- 3-piece, Basement
- Municipality
- Niagara Falls
- Neighbourhood
- Ascot
- Main cross streets
- Beaverdams Road
- Zoning
- R1C
- Directions
- Montrose Rd. to Watson St
- MLS® number
- X13831024
- Data source
- Toronto Regional Real Estate Board
- Listed on
- 2026-09-25
- Updated on
- 2026-10-04
- Days on market
- 20 days
- Possession type
- 30-59 days
- Co-op commission
- 2.0%
- Seller
- Listed by
- ROYAL LEPAGE NRC REALTY
Home Market Value
Current home valuation for 8031 Watson Street, Niagara Falls, Ascot, Niagara Falls, ON. Listed for $649,900
HOMEH Estimate
$562,411
Estimated Sales Range
$444,305 - $680,517
HOMEH Estimate for 8031 Watson Street, Niagara Falls, Ascot
Calculated with a real agent's CMA method — 45+ years of experience, codified. Not an AI guess.
Mortgage Payment Calculator
Compare up to 4 down payment scenarios
5% on first $500K + 10% on $149,900 over $500K
$39,990
| Scenario 1 | Scenario 2 | Scenario 3 | Scenario 4 | |
|---|---|---|---|---|
−Down payment | % $ | % $ | % $ | % $ |
+CMHC insurance | $24,384 | $18,132 | $15,468 | $0 |
=Total mortgage | $633,990 | $603,042 | $567,883 | $519,920 |
Amortization | ||||
Mortgage rate | % | % | % | % |
| Payment frequency | ||||
=Mortgage payment | $3,095monthly | $2,944monthly | $2,773monthly | $2,539monthly |
Land Transfer Tax
$9,473
$9,473
Around this home
No schools found nearby
Data provided by OpenStreetMap & Fraser Institute School Rankings
Ask HOMEH
New!Hi there!
👋Text or call (416) 301-9001
Recommended for you
Based on homes you've looked at.
No recommended properties found.
Nearby similar homes
No nearby properties found.
More real estate resources
Other homes nearby
Explore this area
Nearby neighbourhoods
No nearby listings available.