

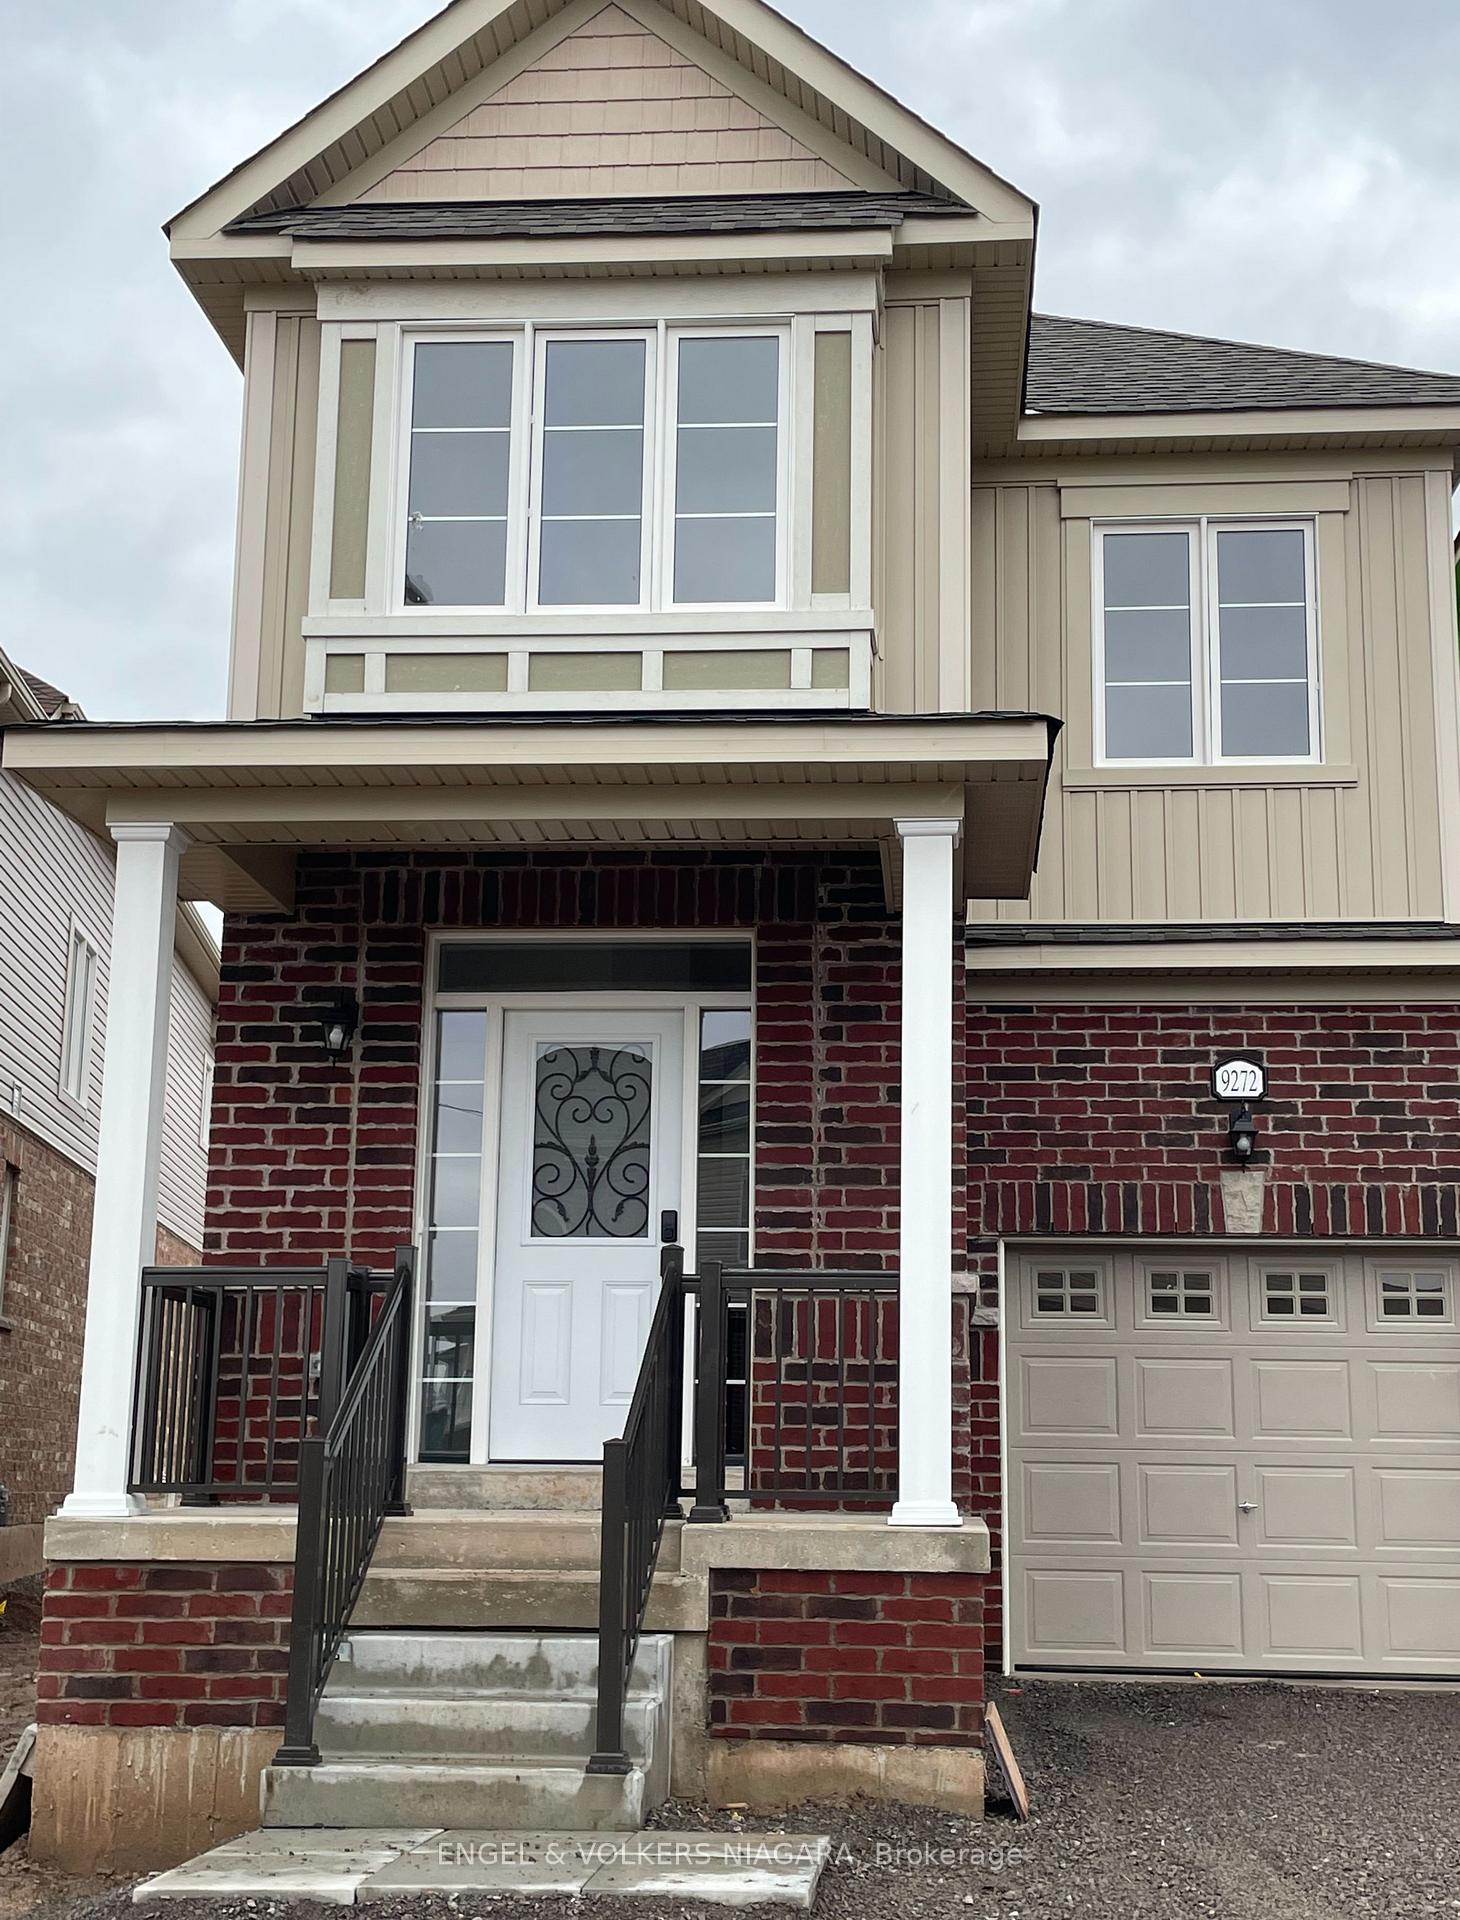
9272 Griffon Street
9272 Griffon Street
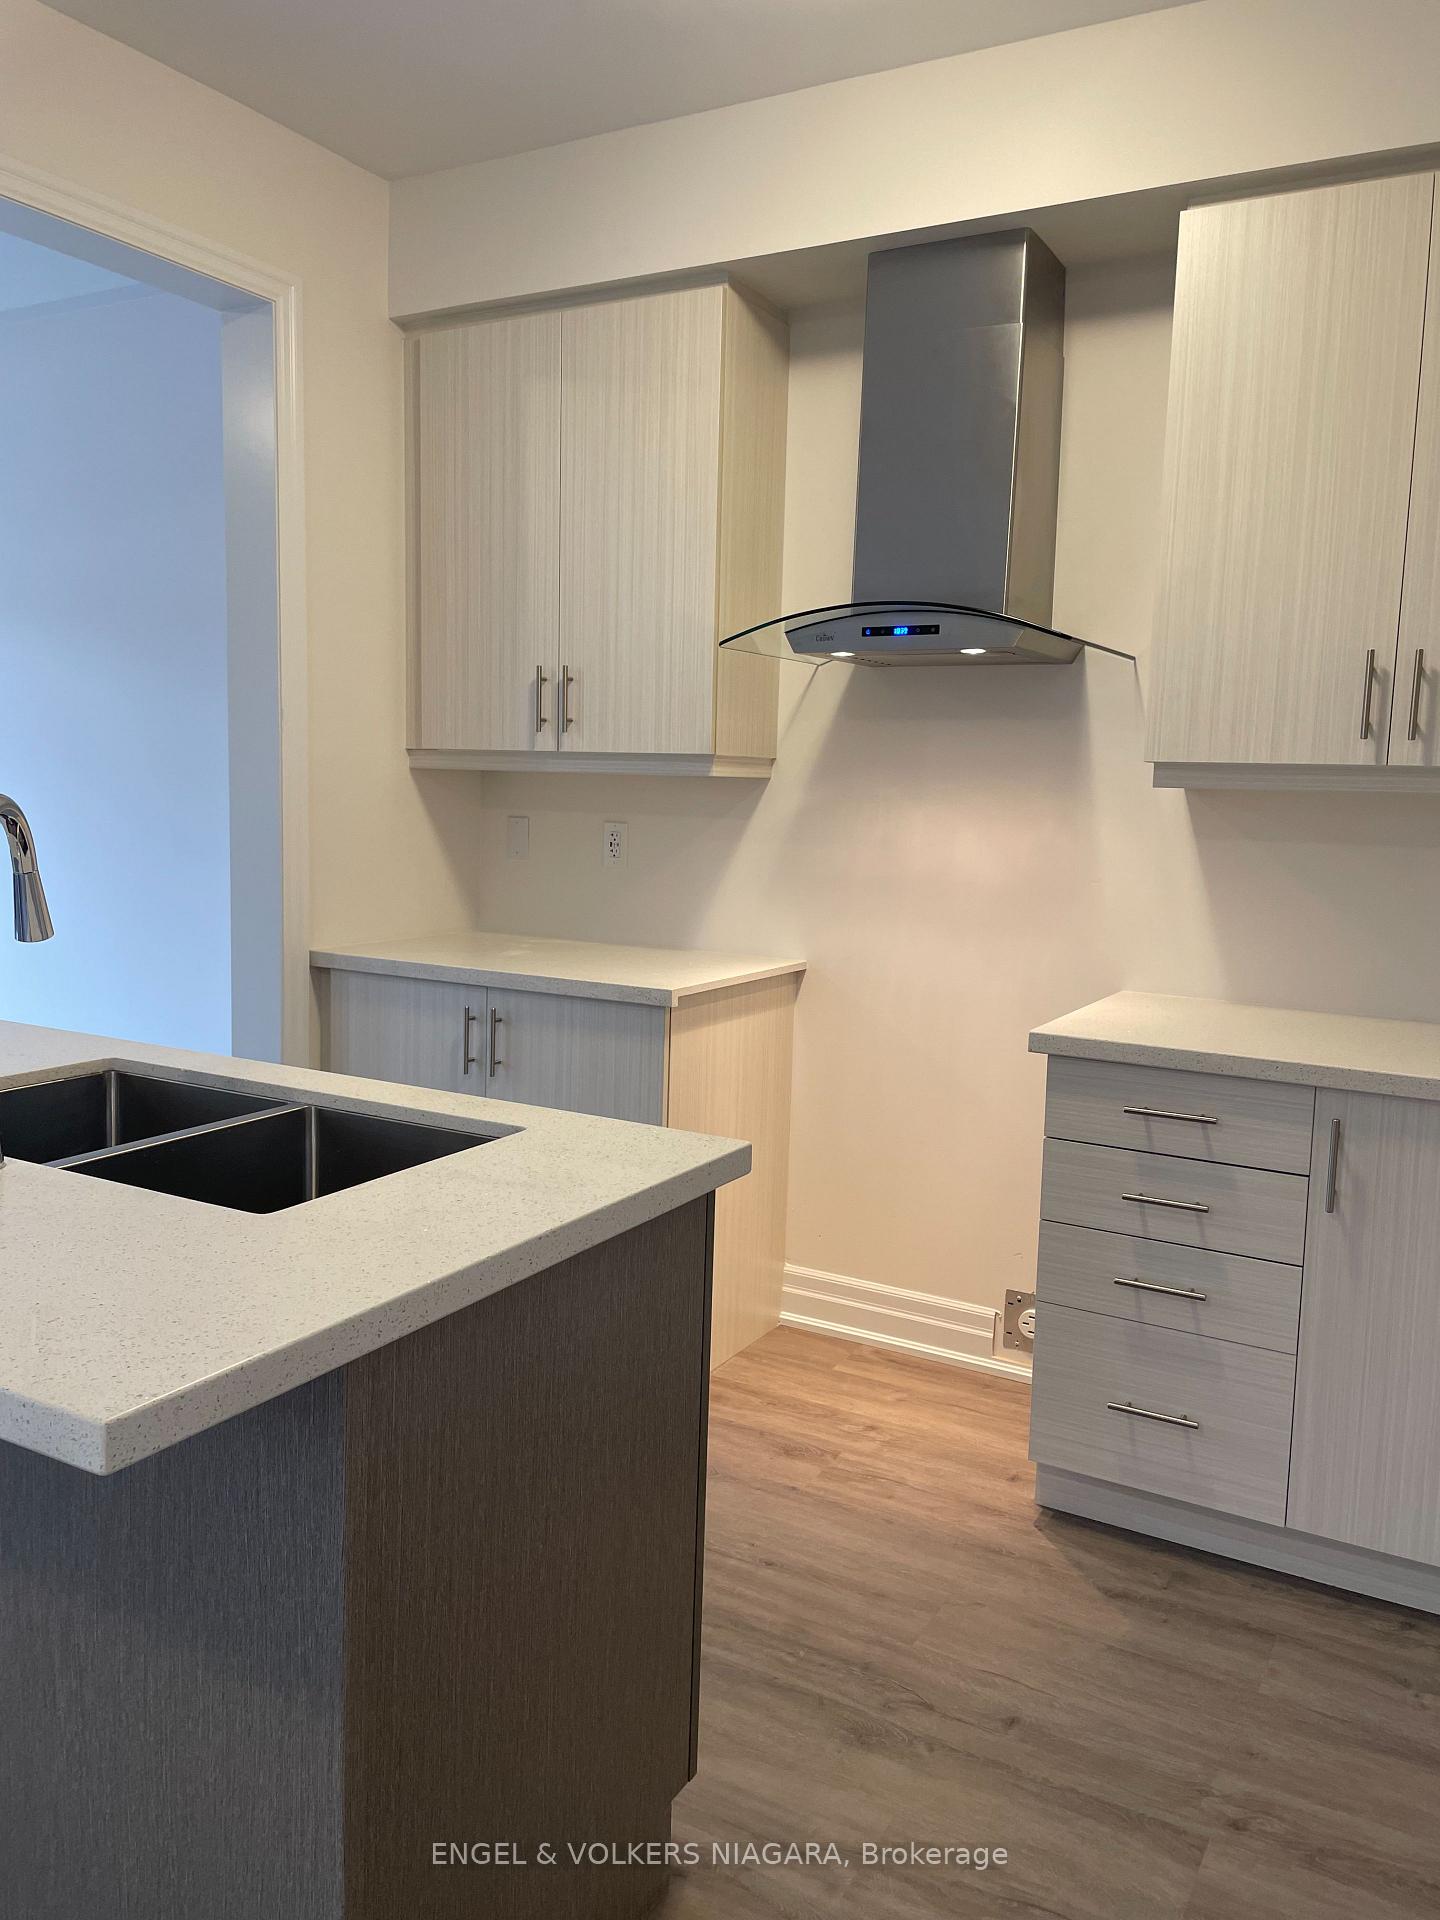 See all 18 photos
Property history
Facts and features
- BasementUnfinished
- Lot size25 × 110 ft
- Lease term12 months
- FurnishedUnfurnished
- Fireplace
- Central air
The homeSemi-Detached, 2-storey, Age 0–5 years
- Type: Semi-Detached
- Style: 2-storey
- Age: 0–5 years
- Living space: 1,500–2,000 sq ft
- Basement: Unfinished
InsideFireplace Yes, Laundry room, upper level, Water heater, water heater owned, sump pump
- Fireplace: Yes
- Laundry: Laundry room, upper level
- Features: Water heater, water heater owned, sump pump
- Rooms above ground: 10
- Bedrooms: 3
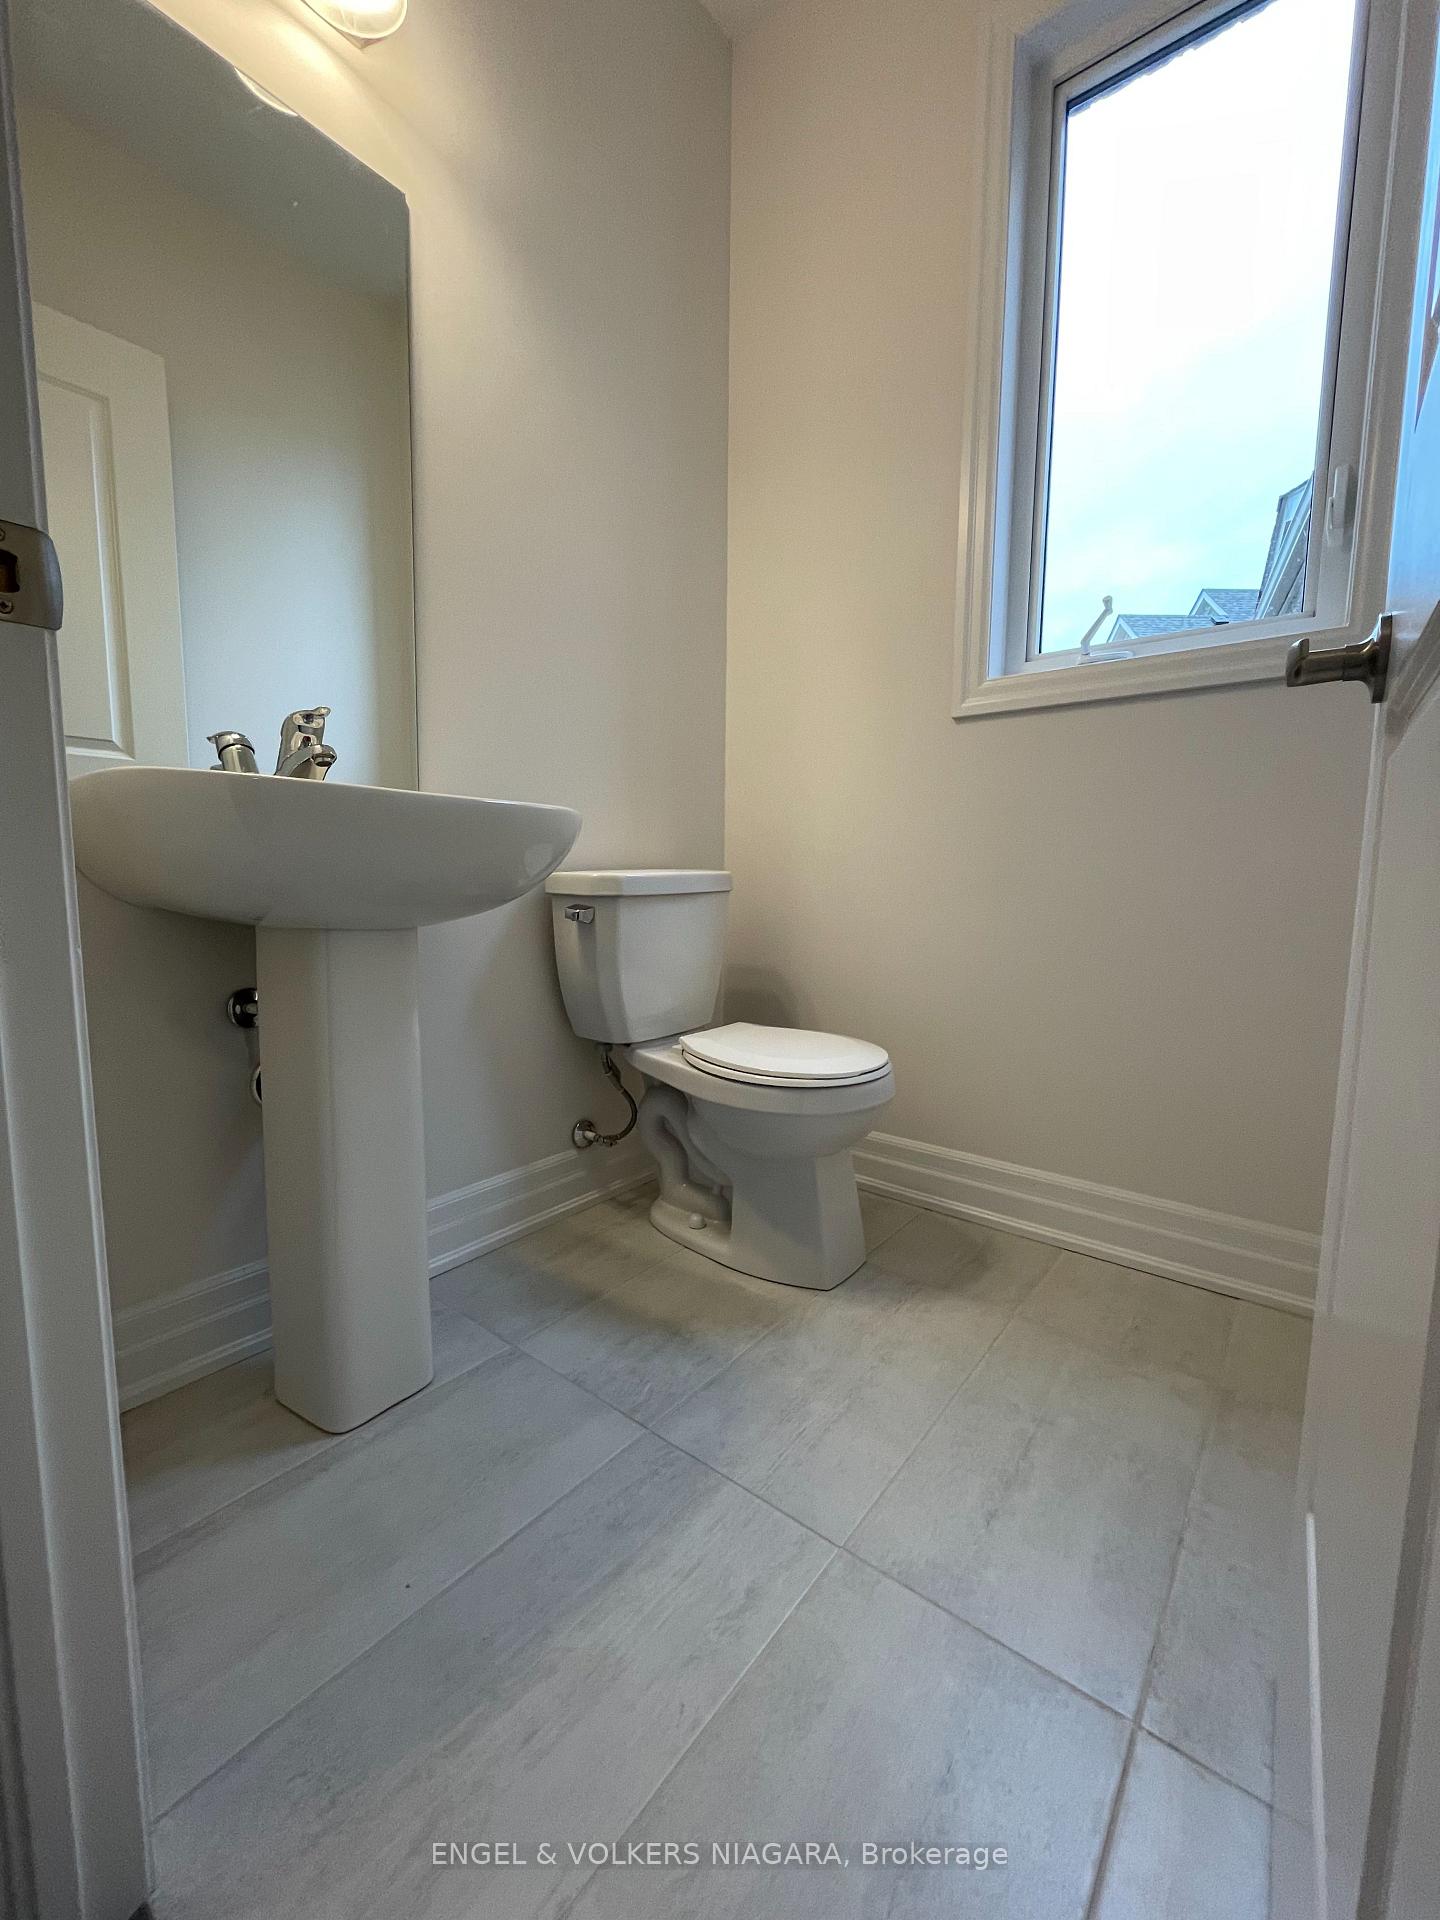
- Bathrooms: 3
- Kitchens: 1
Outside and lotBrick, aluminum siding, Asphalt shingle, Poured concrete
- Exterior: Brick, aluminum siding
- Roof: Asphalt shingle
- Foundation: Poured concrete
- Size: 25.1 × 109.51 ft
Parking1 Garage, Attached
- Spaces: 1 Garage
- Garage: Attached
Heating, water and powerForced air, gas, Central air, Municipal water
- Heating: Forced air, gas
- Cooling: Central air
- Water: Municipal water
- Sewer: Municipal sewer
Rent and termsRent $2,500 a month, Entire property, Unfurnished
- Rent: $2,500 a month
- Space for rent: Entire property
- Furnished: Unfurnished
- Lease: 12 months
- Rent includes: Parking
- Deposit: Required
- Credit check: Required
- Employment letter: Required
- Rental application: Required
- References: Required
- Rental items: Hot water heater
IncludedFridge, stove, dishwasher, washer and dryer
- Included: Fridge, stove, dishwasher, washer and dryer
Listing detailsX12140285, Rented, May 10, 2025
- MLS® number: X12140285
- Status: Rented
- Listed on: May 10, 2025
- Days on market: 24
- Updated: Jun 3, 2025
- Possession: 30-59 days
- Occupied by: Tenant
- Listing brokerage: ENGEL & VOLKERS NIAGARA
About this home
9272 Griffon Street, Niagara Falls (Lyons Creek), ON L2G 3R6
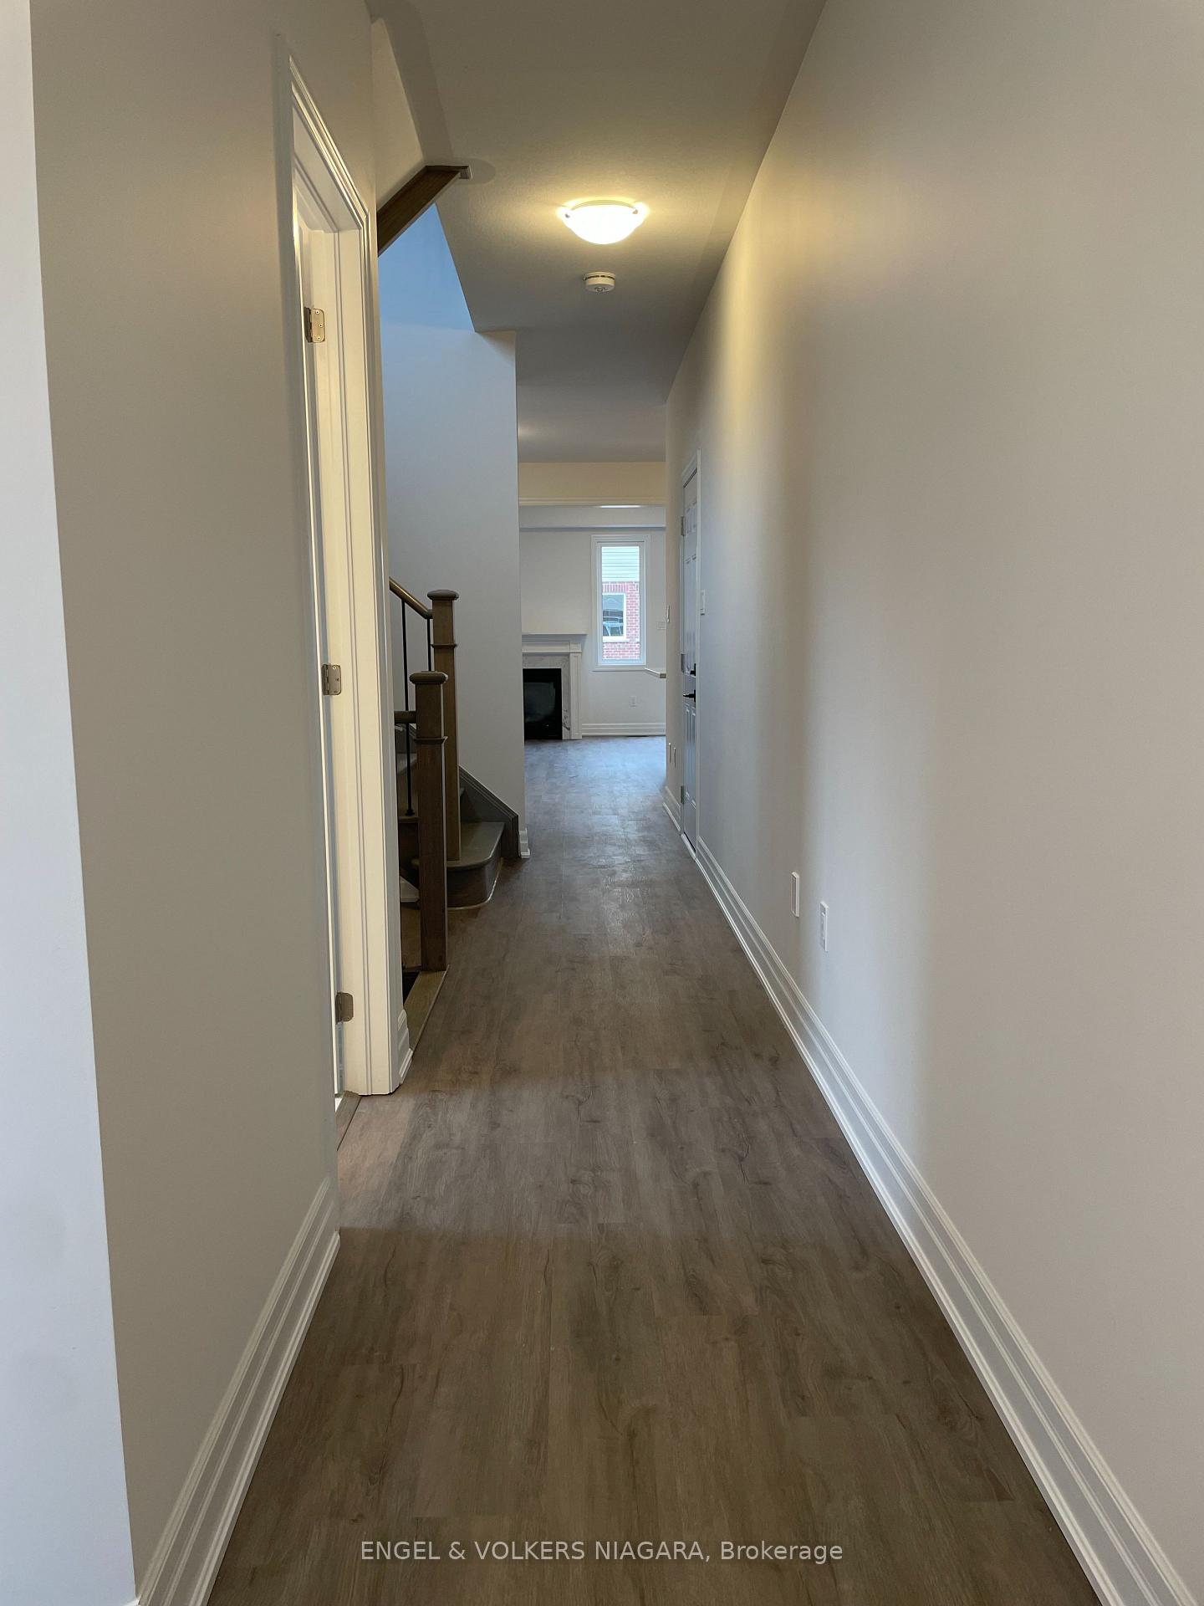
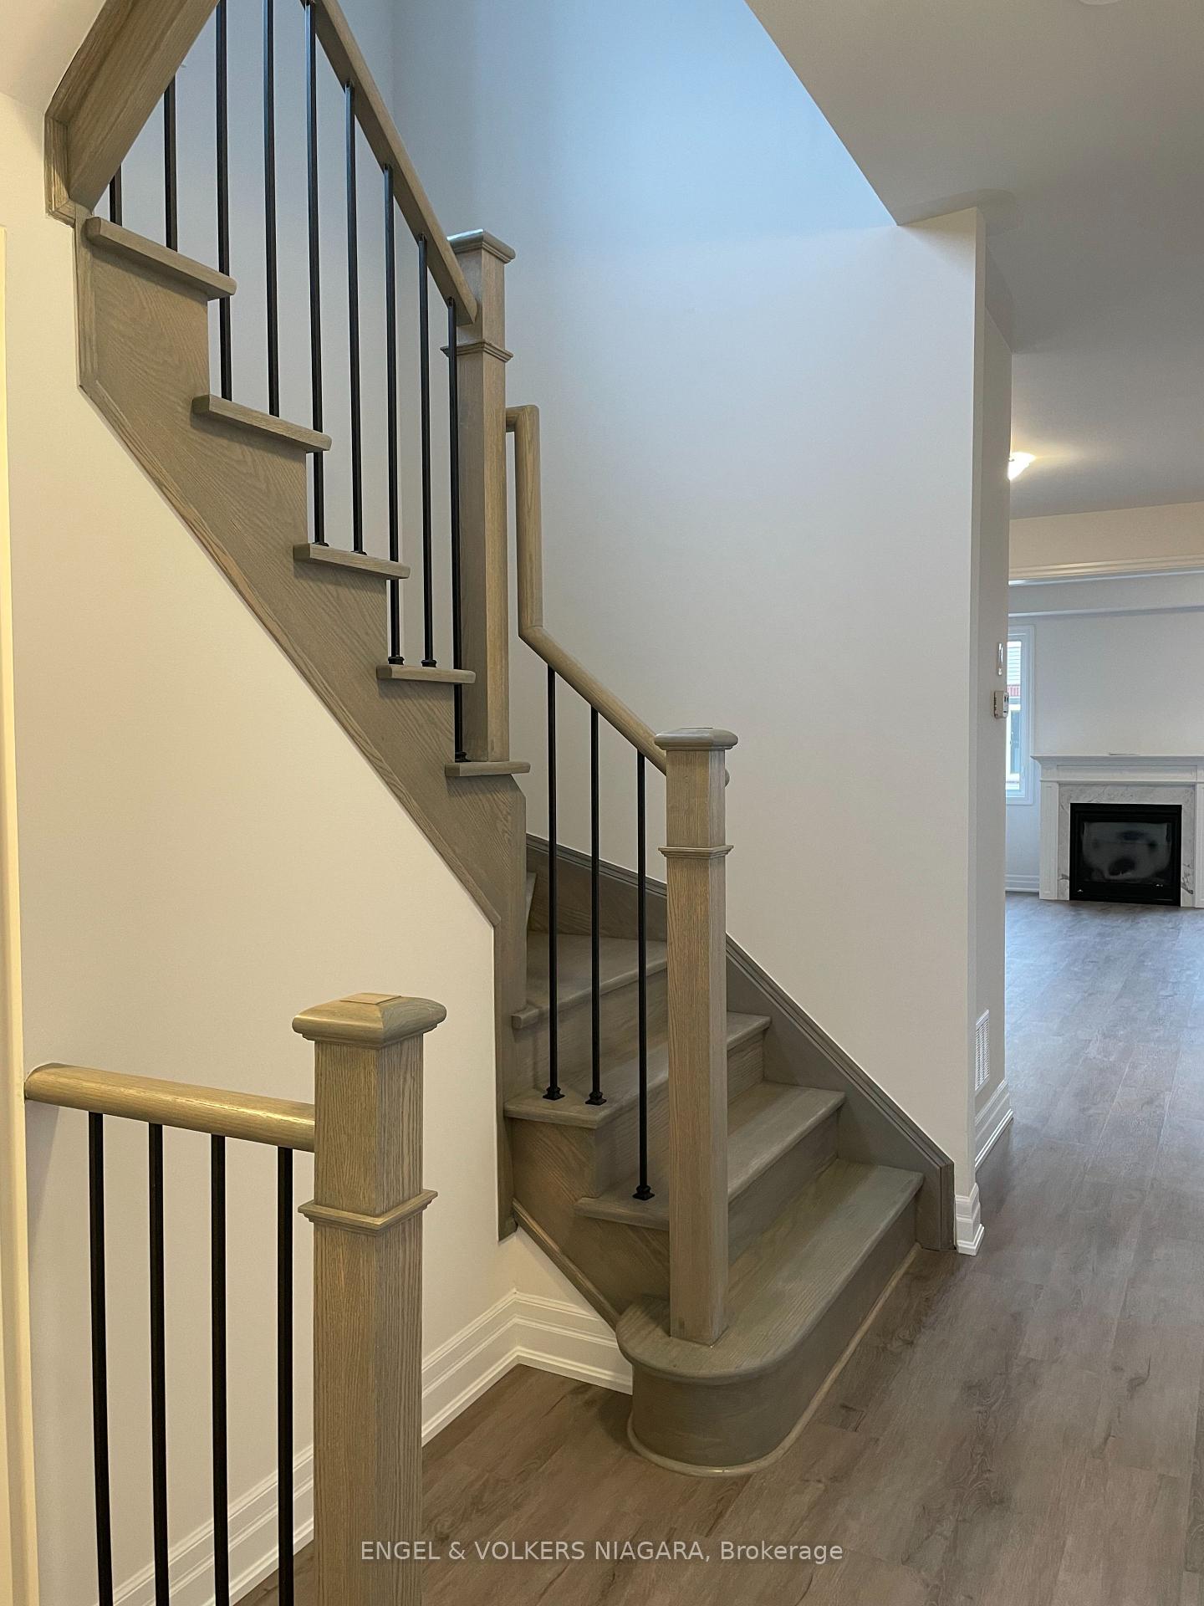
This charming semi-detached property presents a perfect blend of comfort and convenience, ideal for those seeking a tranquil lifestyle. The home features three well-appointed bedrooms, complete with a master ensuite with a soaker tub and a separate shower, complemented by generous walk-in closets. This residence offers ample space for families and professionals alike. The heart of the home is the modern kitchen, which comes with an accommodating island and a walk-in pantry for all your culinary needs. Patio doors lead to the backyard, perfect for leisurely afternoons or entertaining guests. Single car garage with inside entry and additional parking spaces for visitors. Located within easy reach of local parks, schools, a marina, and churches and close to essential amenities.
Ask about this home
A HOMEH agent will answer your questions about this home.
Around this home
Daily convenience, out of 100, from the distances below
Schools nearby
School rating, out of 10.
Helpful calculators
Your HOMEH agent

"I would see it this week."