

6011 Pitton Road
6011 Pitton Road
 See all 30 photos
Property history
Facts and features
- BasementUnfinished
- Water, sewerMunicipal
- HeatingForced air
- CoolingCentral air
- Fireplace
- Central air
The homeLink, Backsplit 3, 1,100–1,500 sq ft
- Type: Link
- Style: Backsplit 3
- Living space: 1,100–1,500 sq ft
- Basement: Full, unfinished
- Special designation: Other
InsideFireplace Yes, natural gas, Lower level, Auto garage door remote, central vacuum
- Fireplace: Yes, natural gas
- Laundry: Lower level
- Features: Auto garage door remote, central vacuum
- Rooms above ground: 5
- Bedrooms: 3
- Bathrooms: 2
- Kitchens: 1
- Family room: Yes
Outside and lotBrick, aluminum siding, Shingles, Poured concrete
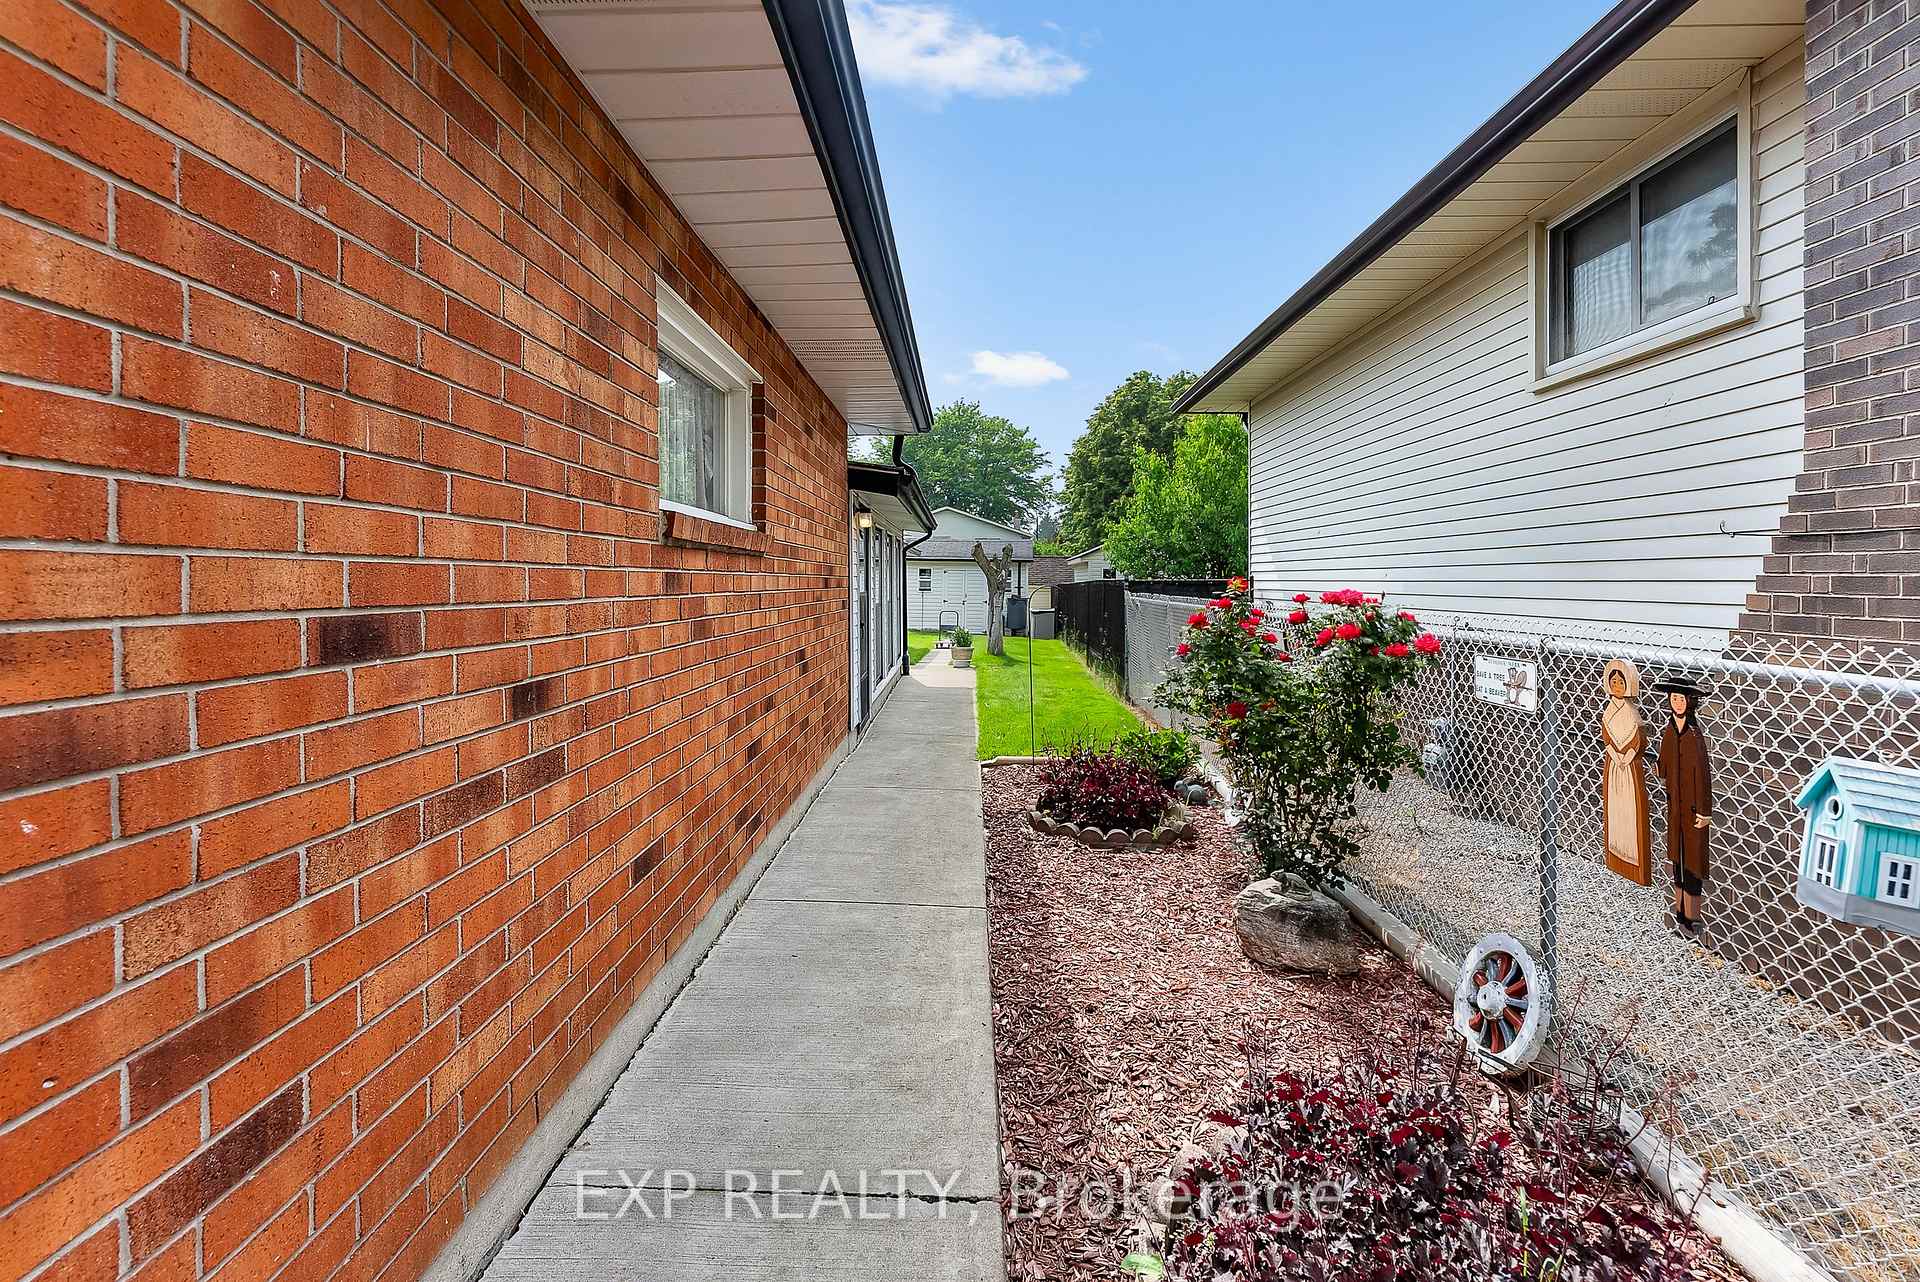
- Exterior: Brick, aluminum siding
- Roof: Shingles
- Foundation: Poured concrete
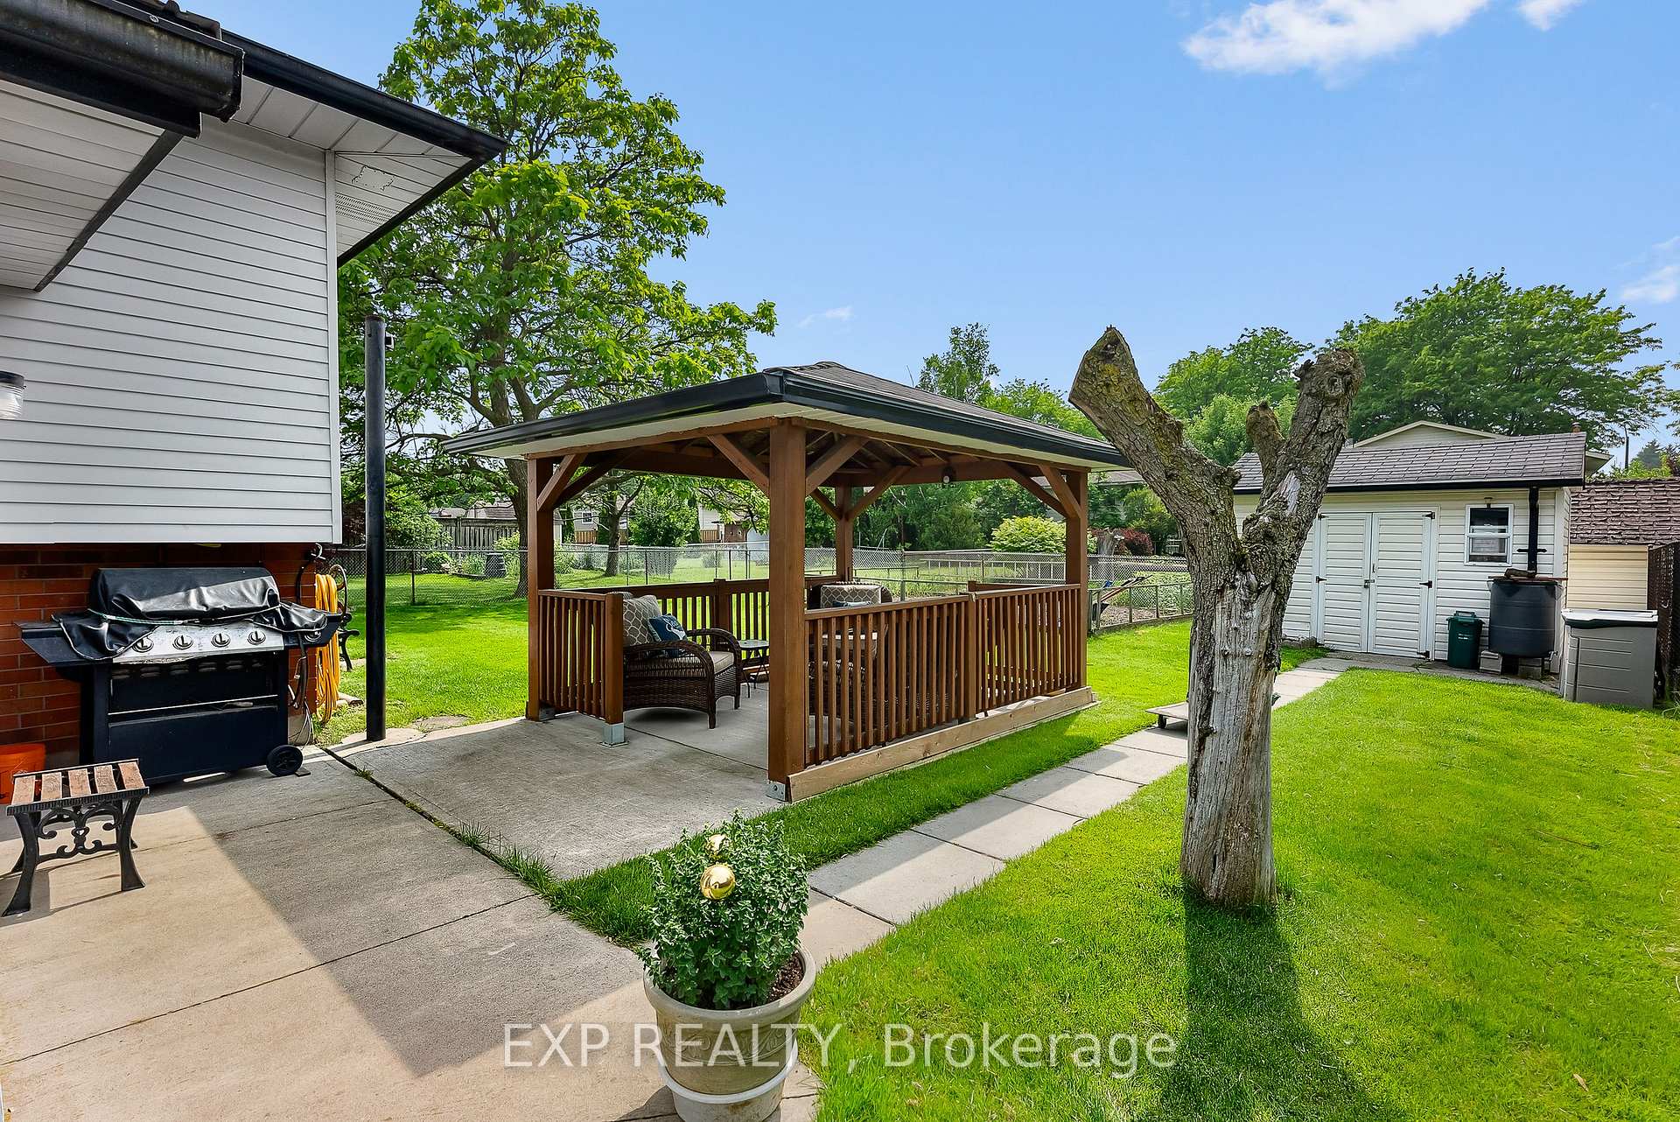
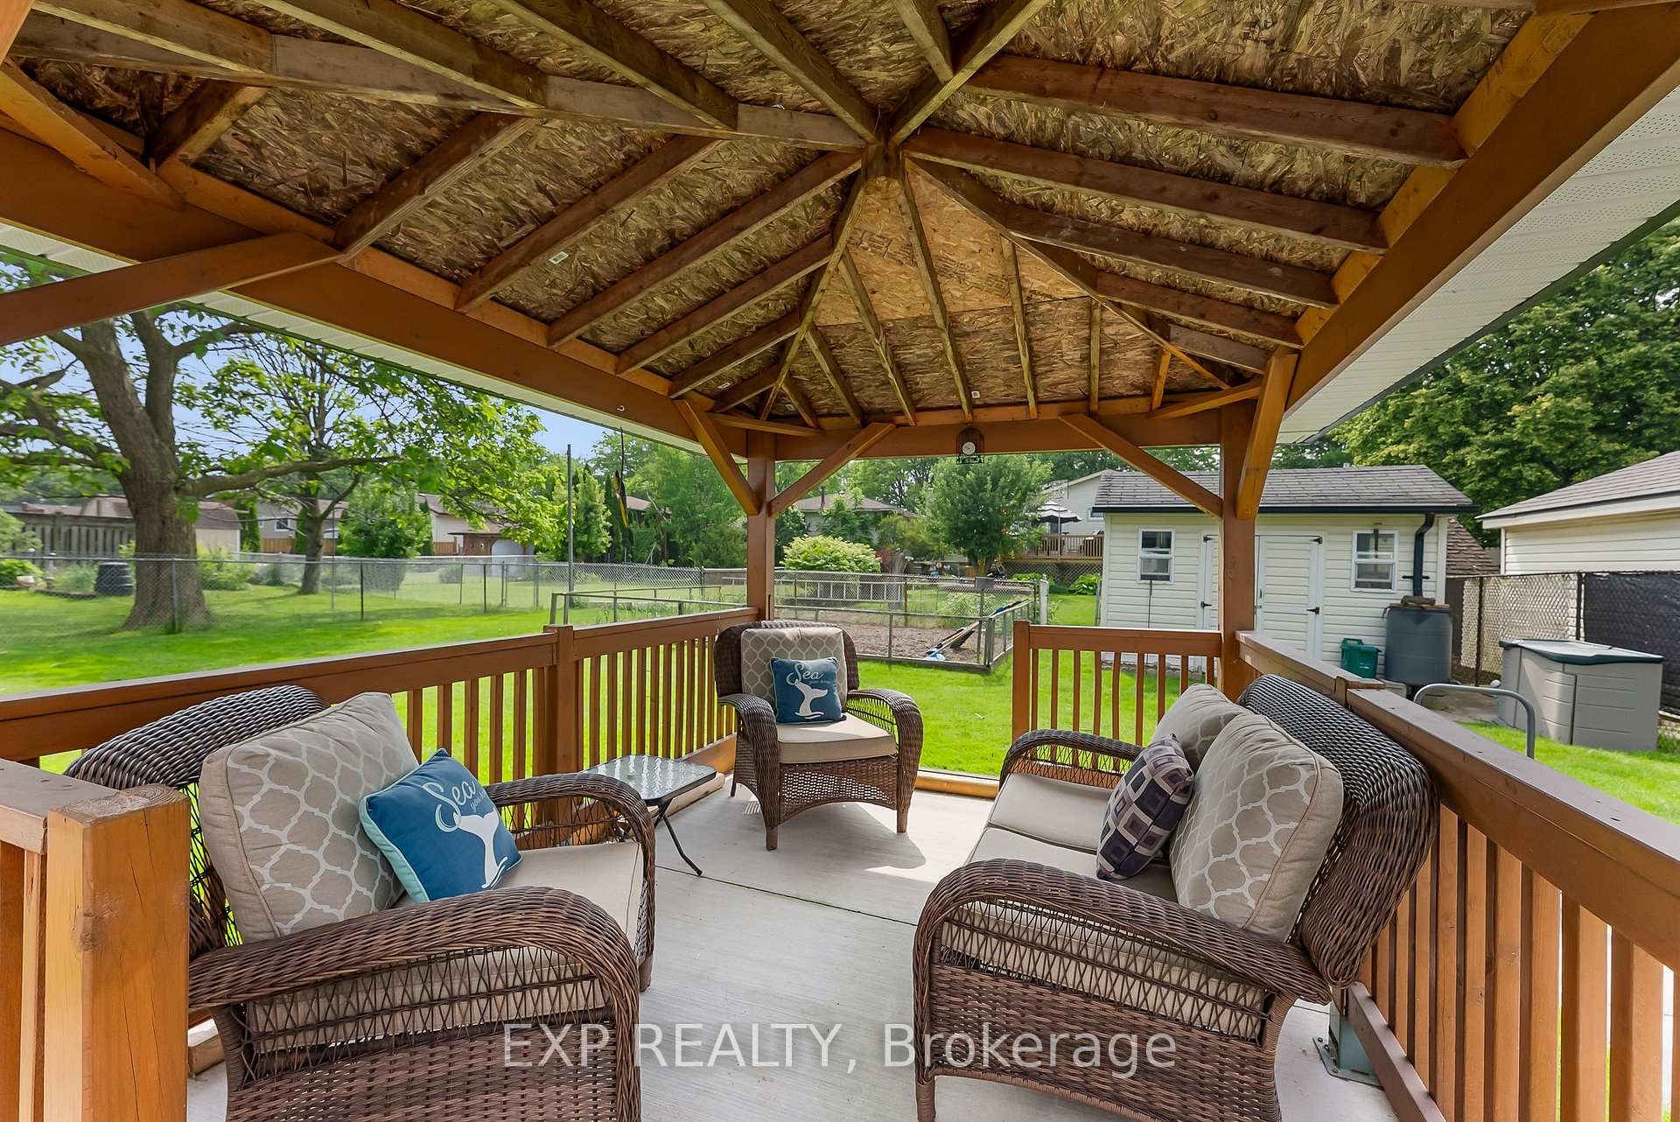
- Other structures: Gazebo, shed
- Size: 54 × 132.85 ft
Parking1 Garage, Attached
- Spaces: 1 Garage
- Garage: Attached
Heating, water and powerForced air, gas, Central air, Municipal water
- Heating: Forced air, gas
- Cooling: Central air
- Water: Municipal water
- Sewer: Municipal sewer
Costs and taxesTaxes $4,051 a year, HST included in the price, Hot water tank
- Taxes, 2025: $4,051 a year
- HST: HST included in the price
- Rental items: Hot water tank
- Under contract: Hot water heater
Included in the saleWasher / dryer / dishwasher / microwave / freezer in basement. all other applicances negotiable, Garden statue located in the garden north east corner.
- Included: Washer / dryer / dishwasher / microwave / freezer in basement. all other applicances negotiable
- Not included: Garden statue located in the garden north east corner.
NearbyFenced yard, public transit, school
- Close to: Fenced yard, public transit, school
Listing detailsX12208827, Sold, Jun 10, 2025
- MLS® number: X12208827
- Status: Sold
- Listed on: Jun 10, 2025
- Days on market: 50
- Updated: Jul 30, 2025
- Possession: 2025-07-30 / Flexible
- Occupied by: Owner
- Listing brokerage: eXp Realty
About this home
6011 Pitton Road, Niagara Falls (West Wood), ON L2H 1S2
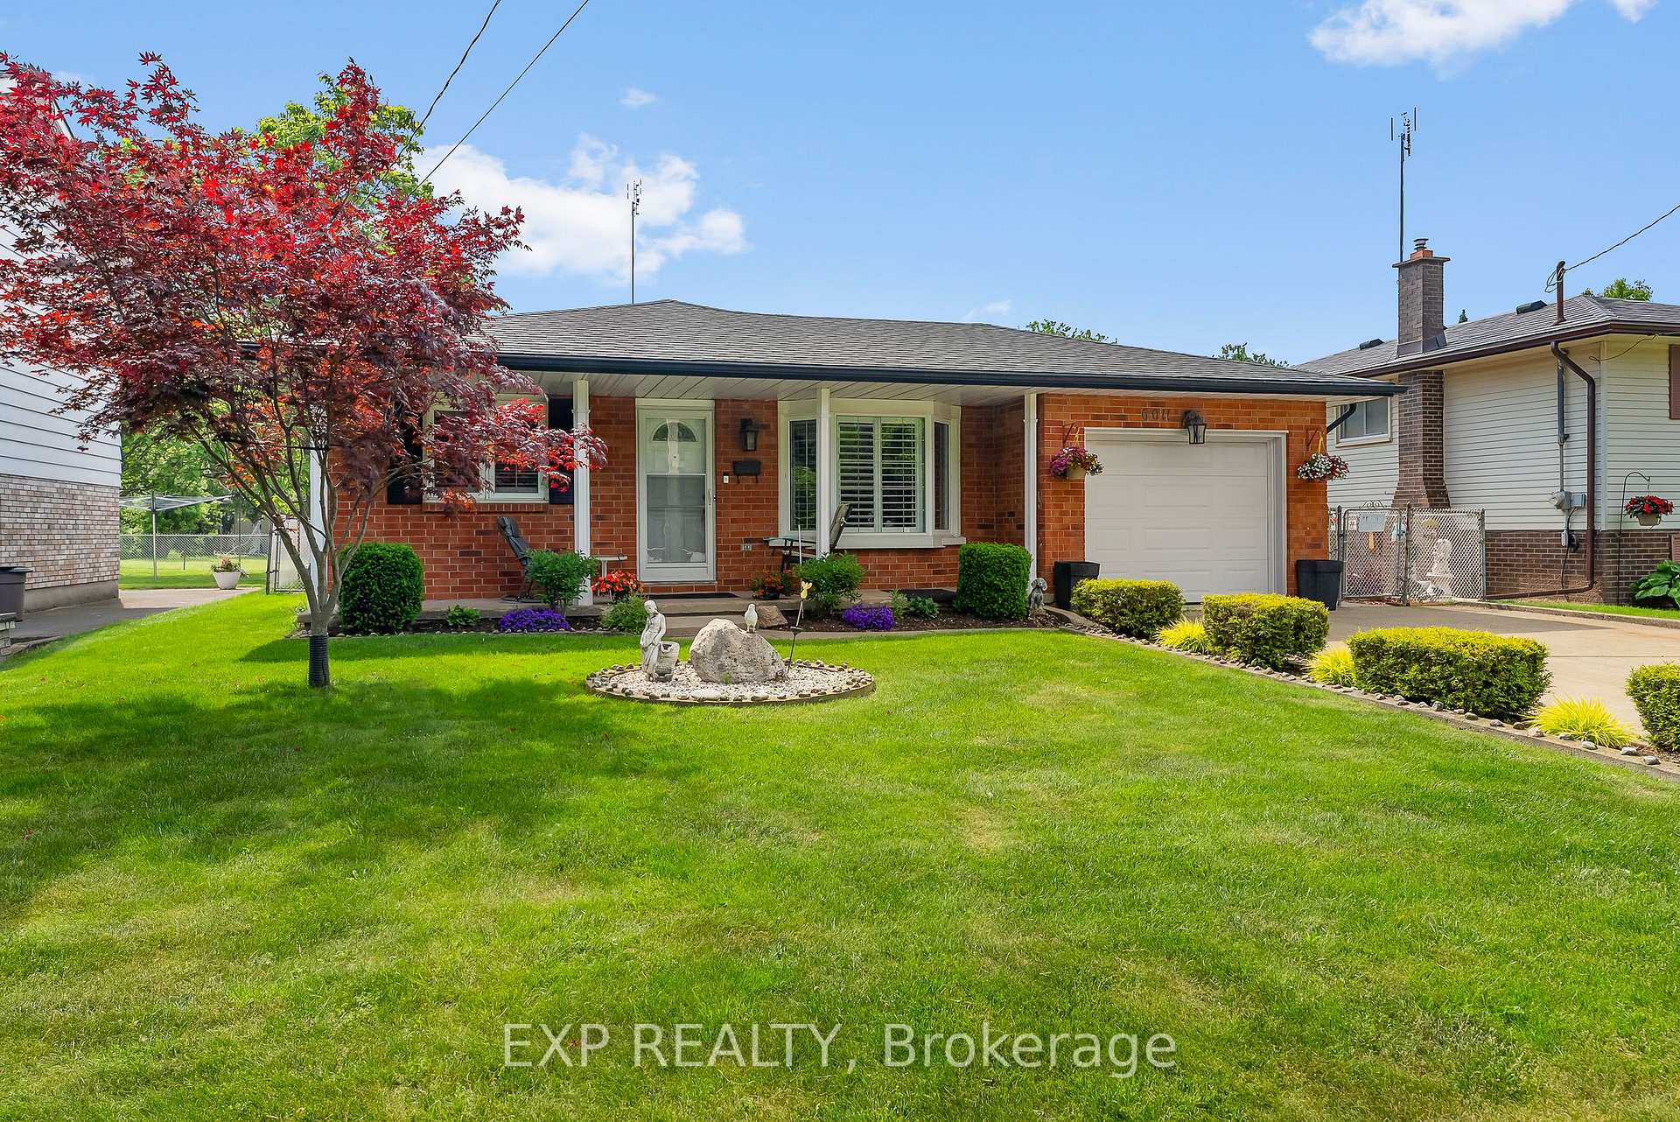
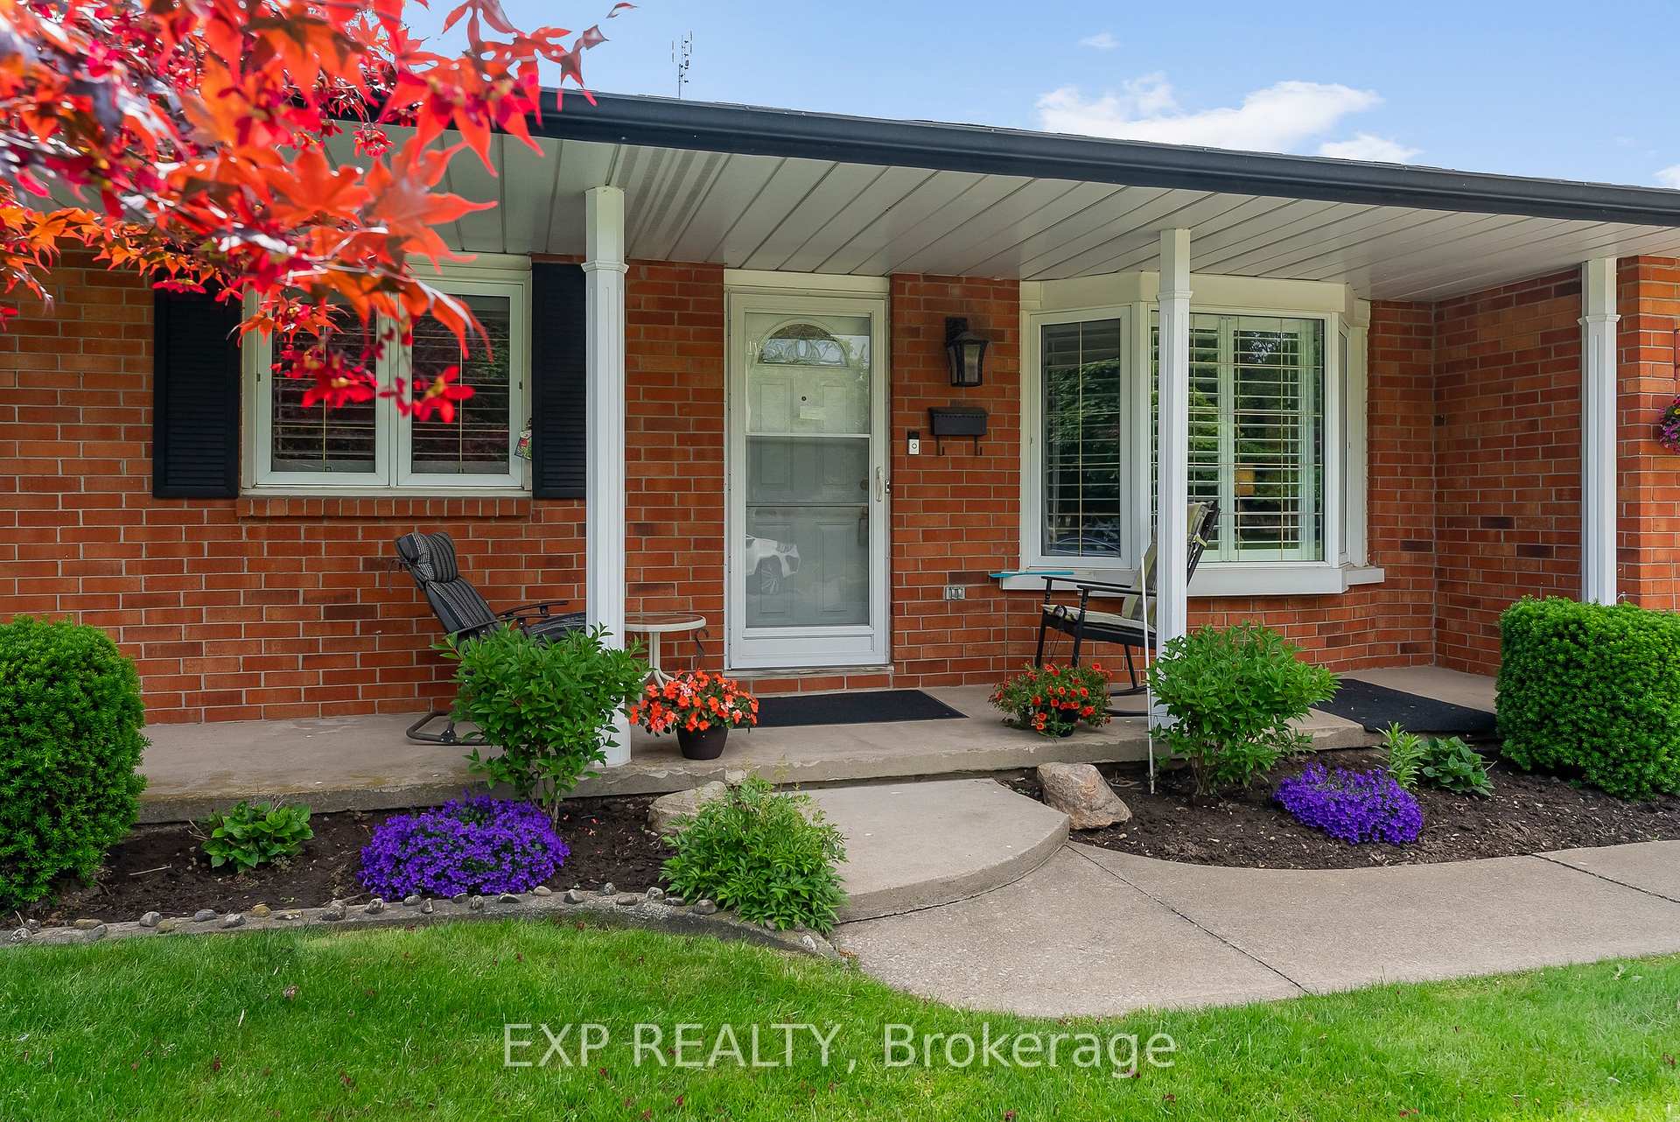
Welcome to this immaculate backsplit, lovingly maintained by the original owners since 1976. Pride of ownership shines throughout every corner of this well-cared-for home.Offering three spacious bedrooms, two bathrooms, and a large lower-level family room featuring a cozy gas fireplace. The additional bonus room on the lowest level provides flexible space perfect for a games room, home office, extra bedroom, or storage. Conveniently located directly across from Westlane Secondary School, with shopping, dining, public transit, and countless amenities just minutes away.This home comes loaded with thoughtful updates, including California shutters on main windows (2022), backsplash and granite countertops in the kitchen (2023), a new roof (2025), extra attic insulation, and a furnace that's approximately 10 years old. Additional highlights include a beautiful 17x10 three-season sunroom, a 10x8 gazebo (2020), and a 19x12 single-car garage. Freshly painted and move-in ready, this home is waiting for its next chapter and its next set of cherished memories.
Ask about this home
A HOMEH agent will answer your questions about this home.
Around this home
Daily convenience, out of 100, from the distances below
Schools nearby
School rating, out of 10.
Helpful calculators
Your HOMEH agent

"I would see it this week."