

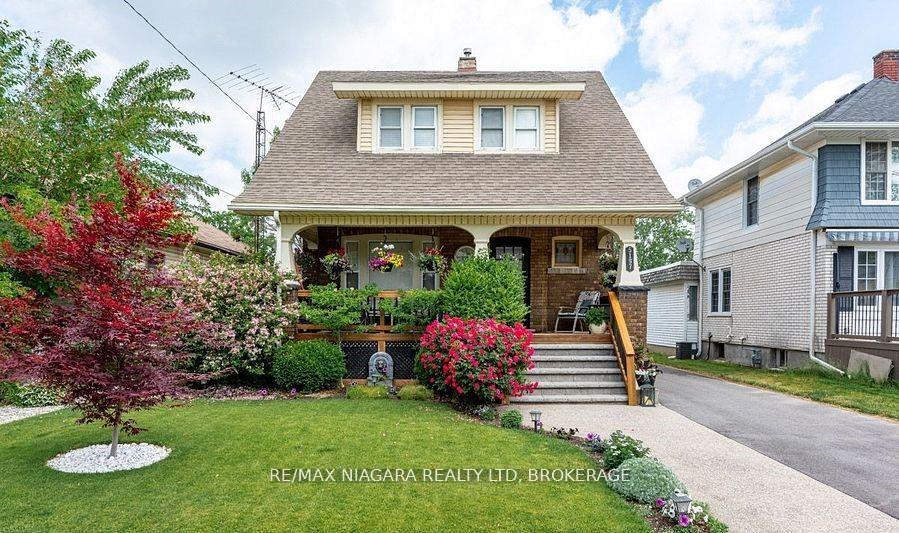
5197 Jepson Street
5197 Jepson Street
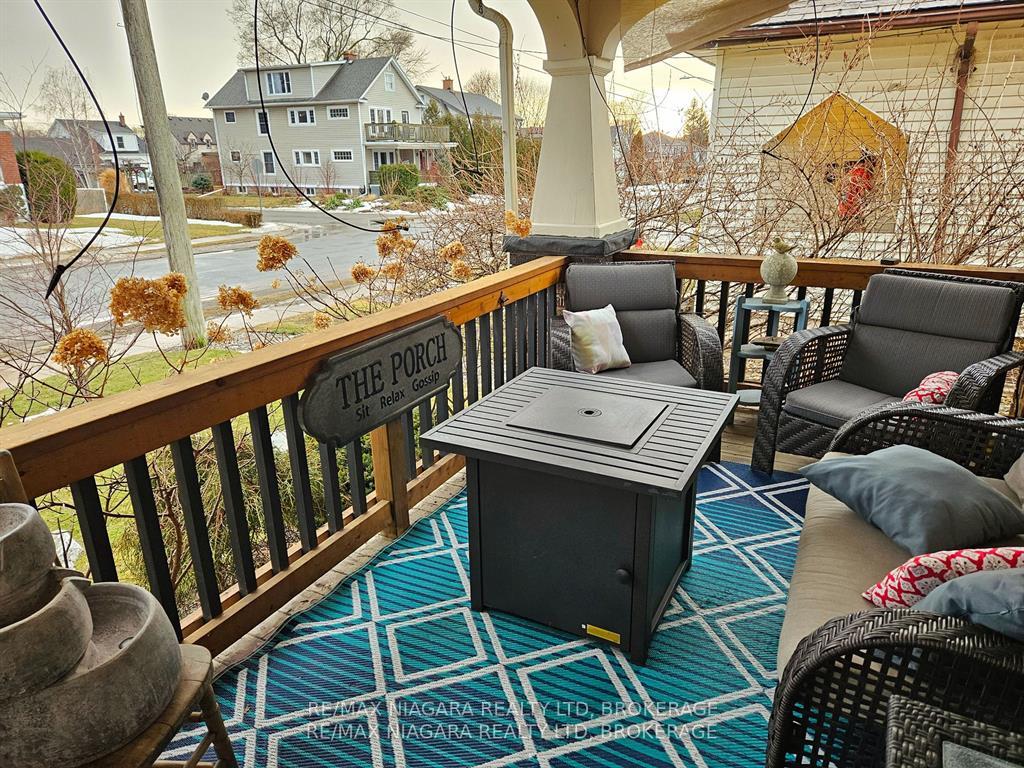
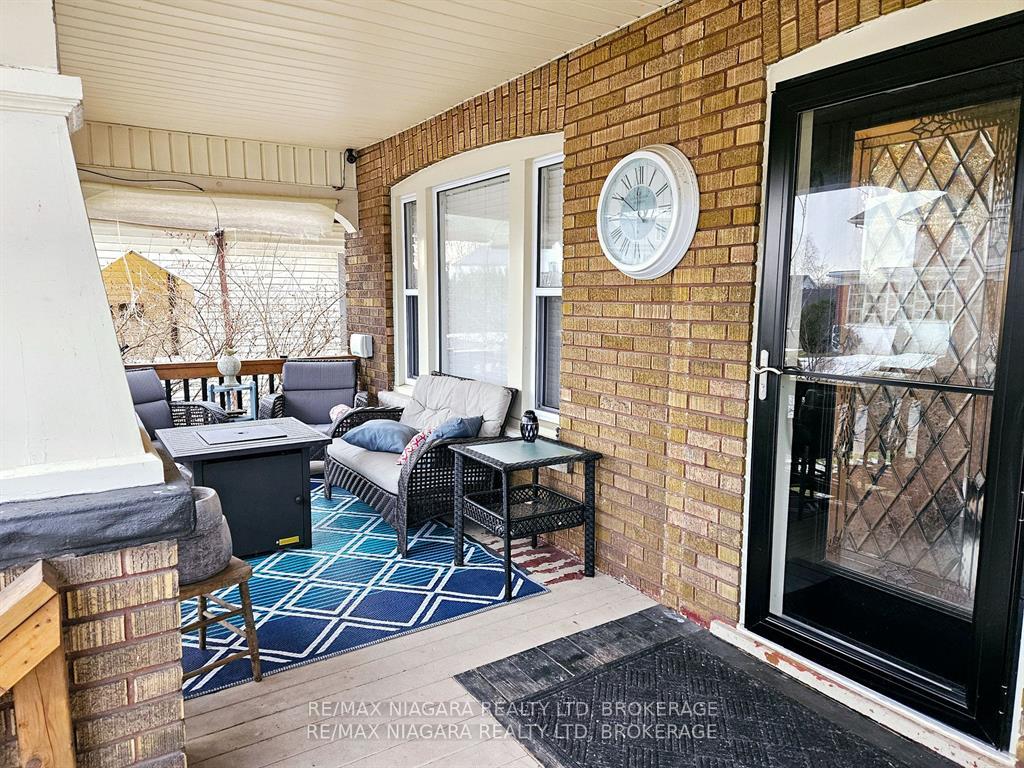
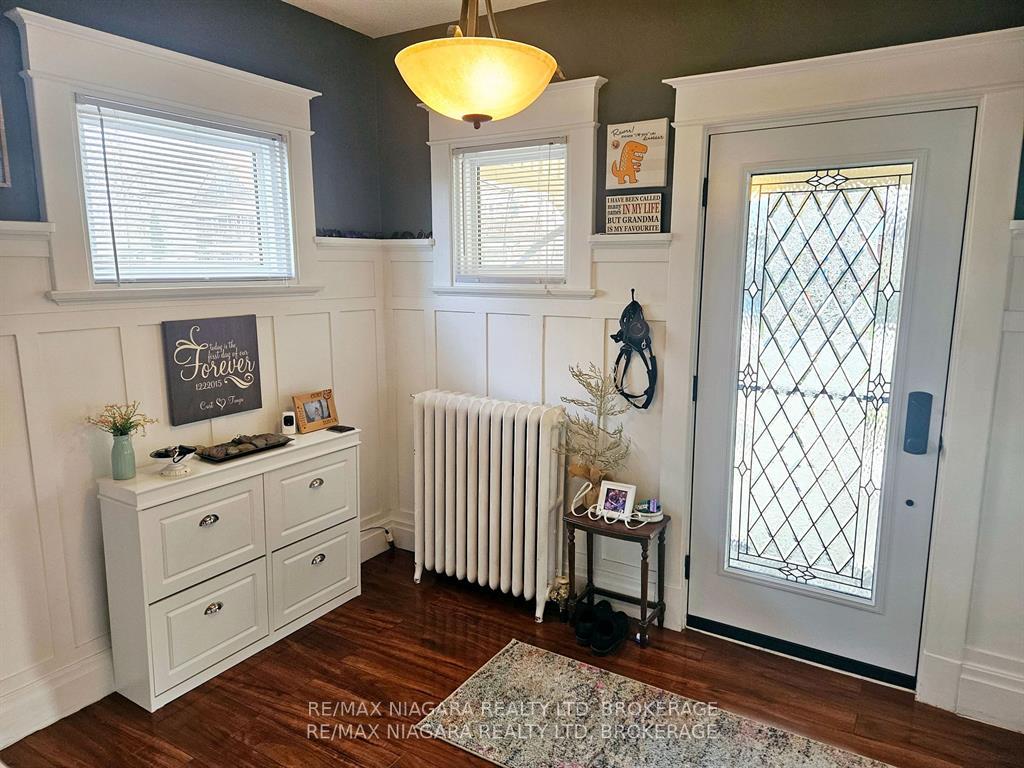
 See all 30 photos
Property history
Facts and features
- BasementWalk-out
- Age of home100+
- Water, sewerMunicipal
- HeatingWater
- Fireplace
The homeDetached, 2 1/2 storey, 100+
- Type: Detached
- Style: 2 1/2 storey
- Age: 100+
- Living space: 1,100–1,500 sq ft
- Basement: Partially finished, walk-out
- Waterfront: None
InsideFireplace Yes, natural gas, electric, Carpet free, Tile, Lower level
- Fireplace: Yes, natural gas, electric
- Flooring: Carpet free, Tile
- Laundry: Lower level
- Features: In-law capability, on demand water heater, storage, sump pump, upgraded insulation, water heater, water heater owned, water meter
- Security: Carbon monoxide detectors, smoke detector, other
- Rooms above ground: 13
- Bedrooms: 3
- Bathrooms: 2
- Kitchens: 1
- Family room: Yes
Outside and lotBrick, vinyl siding, Asphalt shingle, Wood frame, poured concrete
- Exterior: Brick, vinyl siding
- Roof: Asphalt shingle
- Foundation: Wood frame, poured concrete
- Features: Deck, hot tub, landscaped, lawn sprinkler system, porch, recreational area, privacy
- Other structures: Fence - partial, playground, workshop, storage
- Size: 40 × 143.6 ft
- Zoning: R2
Parking2 Garage, Detached, Private double
- Spaces: 2 Garage
- Garage: Detached
- Driveway: Private double
Heating, water and powerWater, gas, Wall unit(s), Municipal water
- Heating: Water, gas
- Cooling: Wall unit(s)
- Water: Municipal water
- Sewer: Municipal sewer
- Natural gas: Yes
- Hydro: Yes
- Cable: Yes
- Telephone: Yes
Costs and taxesTaxes $2,421 a year, HST included in the price, Rental items None
- Taxes, 2025: $2,421 a year
- HST: HST included in the price
- Rental items: None
Included in the saleFridge, stove, range hood, dishwasher, and washer and dryer, all window coverings, light fixtures, security cameras, hot tub and all accessories., Not included None
- Included: Fridge, stove, range hood, dishwasher, and washer and dryer, all window coverings, light fixtures, security cameras, hot tub and all accessories.
- Not included: None
NearbyArts centre, school, school bus route, library, golf, hospital
- Close to: Arts centre, school, school bus route, library, golf, hospital
Listing detailsX12206192, Sold, Jun 9, 2025
- MLS® number: X12206192
- Status: Sold
- Listed on: Jun 9, 2025
- Days on market: 51
- Updated: Jul 30, 2025
- Possession: 2025-06-09 / Immediate
- Occupied by: Owner
- Listing brokerage: RE/MAX NIAGARA REALTY LTD, BROKERAGE
About this home
5197 Jepson Street, Niagara Falls (Cherrywood), ON L2E 1K9
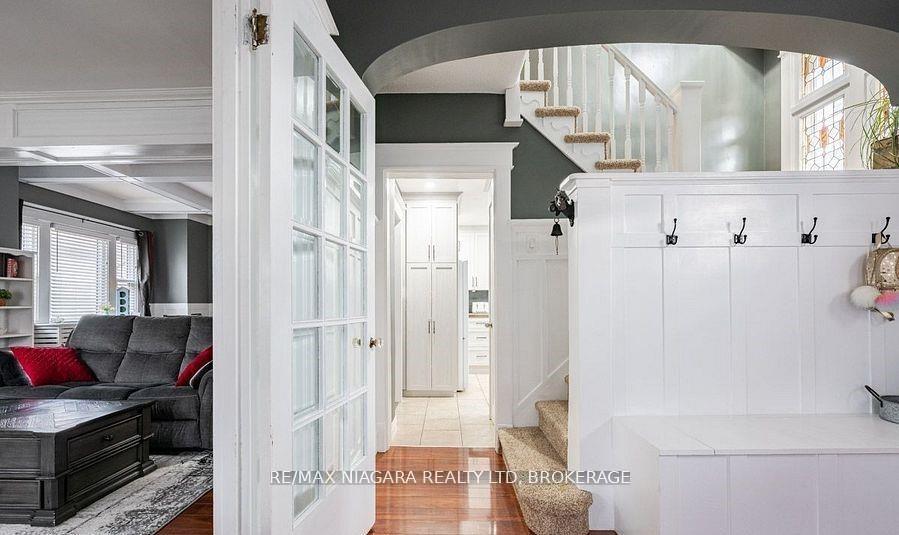
Welcome to this stunning 2 1/2 story home that absolutely radiates charm and has been lovingly cared for over the past decade! This beauty features 3 spacious bedrooms and an updated 4-piece bathroom upstairs. On the uppermost level of the home, you'll be amazed by the expansive 24 ft x 24 ft loft that's a blank canvas for your imagination. The main floor bath dazzles with exquisite imported Italian tiles, while the kitchen features a stylish backsplash from Spain and durable concrete countertops. The spacious foyer showcases built in storage and French Doors leading to the stylish living room and quaint dining room that features coffered ceilings. The basement is partially finished and boasts a walk-out that's just waiting to be transformed into a fantastic in-law suite!Step outside to discover the amazing backyard complete with a hot tub on the deck and a cozy retreat where you can relax and enjoy the private, manicured garden and play area. The front yard is equally impressive, equipped with an automatic watering system and a lovely patio perfect for enjoying the scenery. Plus, there are security cameras in place to keep you, your family, and your belongings safe and sound. And that's not all. There is a generous double-wide driveway and a detached double garage with water and hydro! The home is also outfitted with brand new front and back doors, new windows throughout (including the basement), and a fantastic (owned) tankless water heater. Of course, location is everything! It's just a hop, skip, and a jump from Clifton Hill and Niagara Falls, yet nestled on a quiet street. With nearby highways for easy getaways to the GTA or across the border to the U.S.A., plus shopping, schools, wineries, dining, parks, golf, and even a public pool, there's no shortage of amenities. And lets not forget Casino Niagara for those fun nights out! So, what are you waiting for? Don't miss your chance to see this amazing home! Give me a call at 905-616-2155 for a tour!
Ask about this home
A HOMEH agent will answer your questions about this home.
Around this home
Daily convenience, out of 100, from the distances below
Schools nearby
School rating, out of 10.
Helpful calculators
Your HOMEH agent

"I would see it this week."