

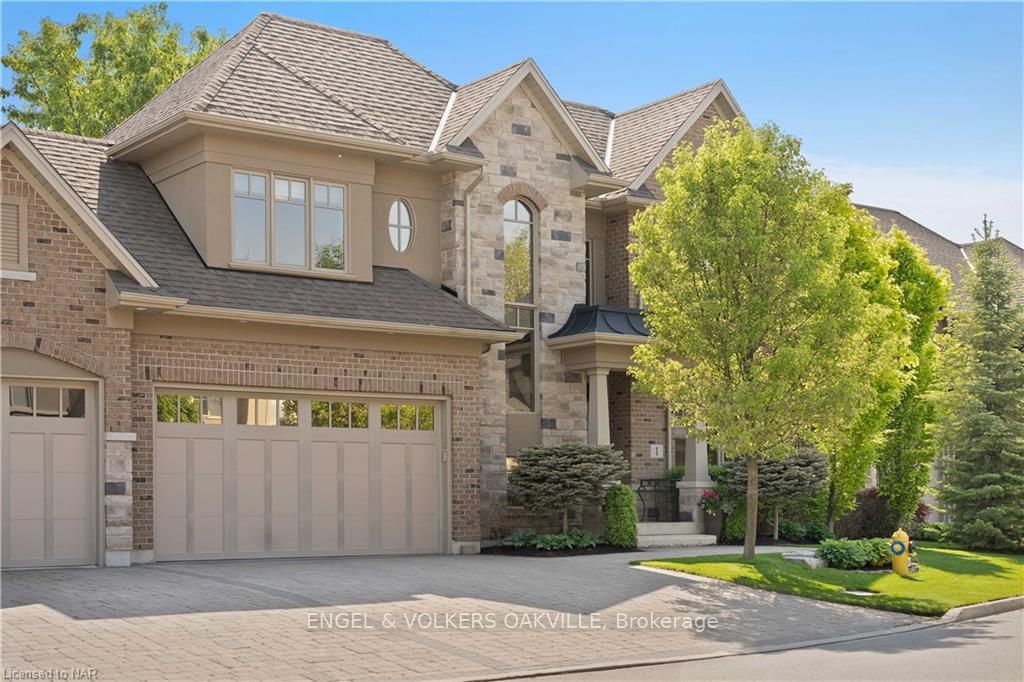
1 Evergreen Lane
1 Evergreen Lane
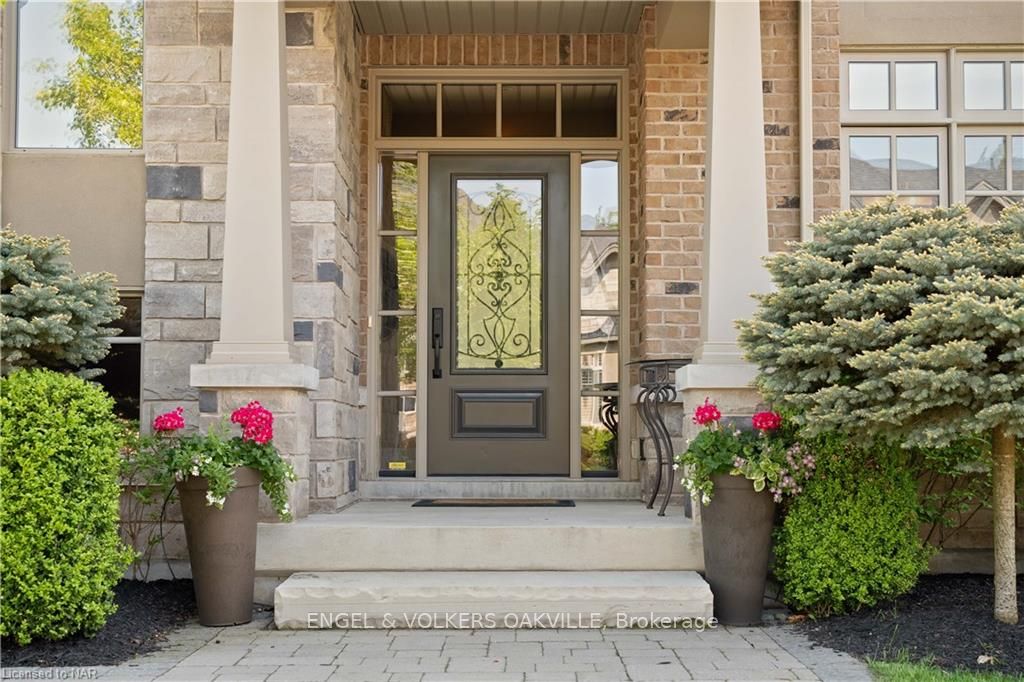
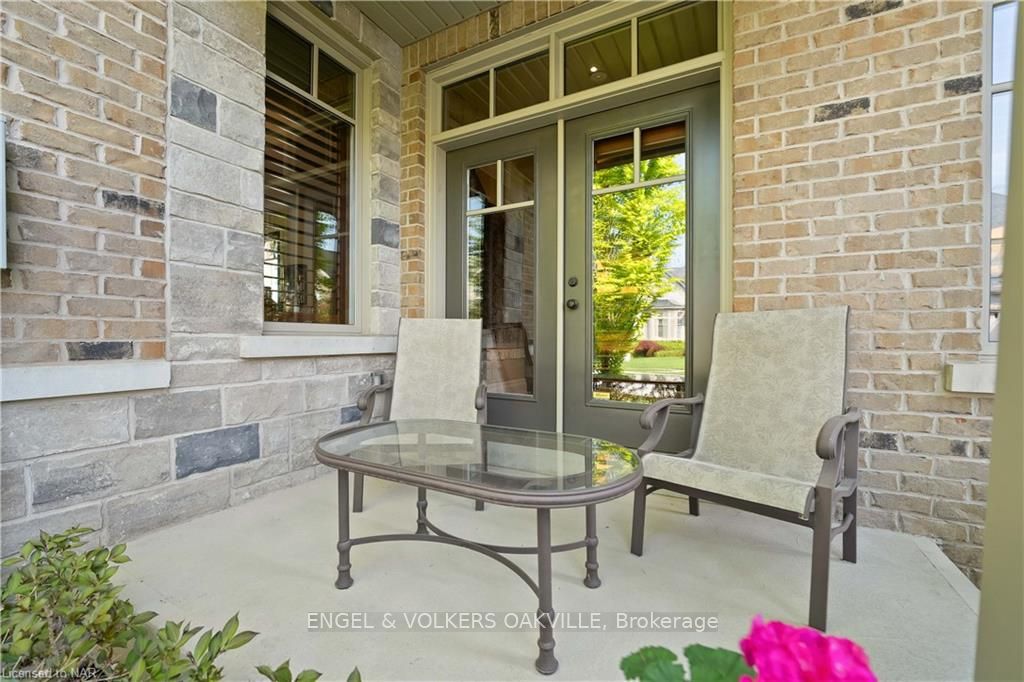
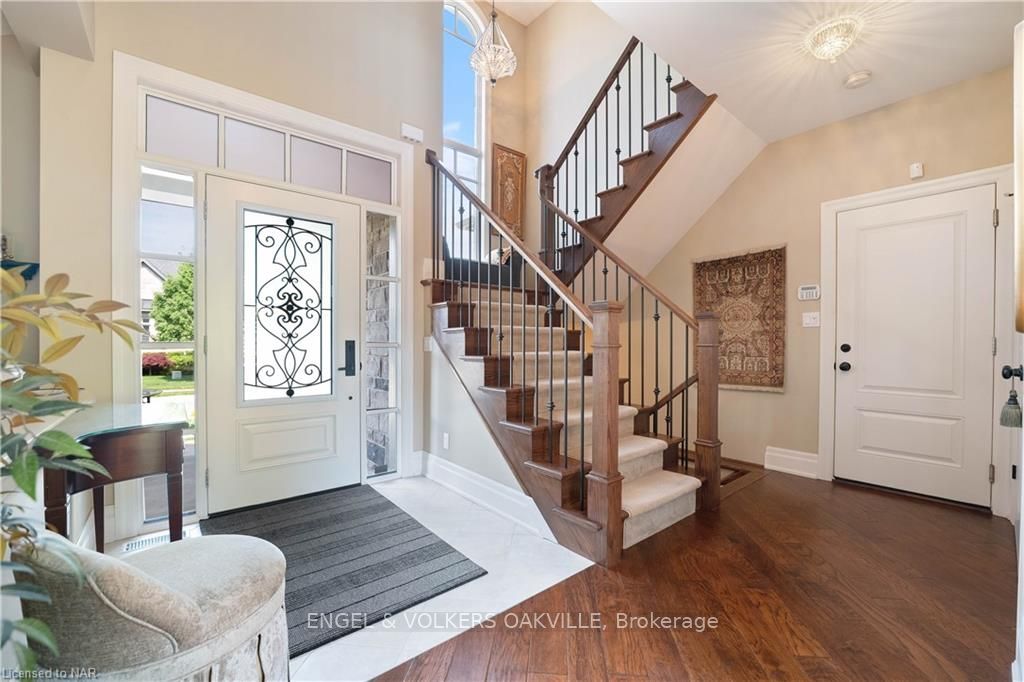
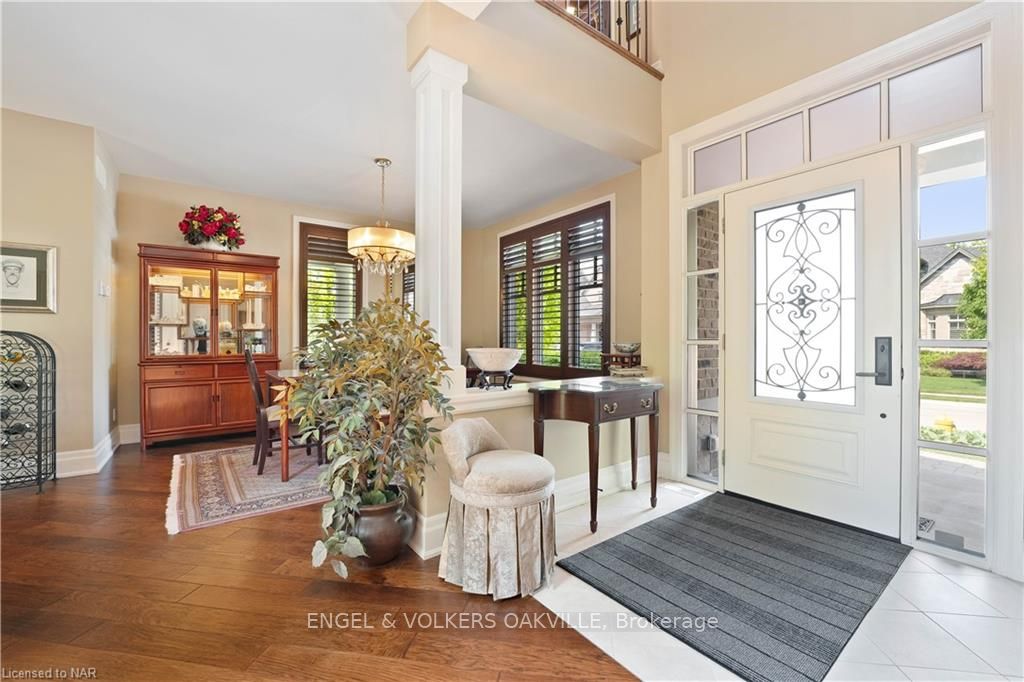 See all 45 photos
Property history
- $1,995,000TerminatedList: 2024-05-17|End: 2025-04-19|337 daysX9403340
Facts and features
- BasementUnfinished
- Age of home6–15 years
- Price per sq ft~$725
- Water, sewerMunicipal
- Hardwood floors
- Fireplace
- Central air
The homeFreehold Townhouse, 2-storey, Age 6–15 years
- Type: Freehold Townhouse
- Style: 2-storey
- Age: 6–15 years
- Living space: 2,500–3,000 sq ft
- Basement: Unfinished, full
- Exposure: West
- Waterfront: None
InsideFireplace Yes, living room, Hardwood, Tile, In basement, laundry closet
- Fireplace: Yes, living room
- Flooring: Hardwood, Tile
- Laundry: In basement, laundry closet
- Features: Solar tube, workbench, sump pump, air exchanger, central vacuum
- Security: Alarm system, smoke detector
- Rooms above ground: 11
- Rooms in the basement: 1
- Bedrooms: 3
- Bathrooms: 3
- Kitchens: 1
Outside and lotStucco (plaster), brick, Asphalt shingle, Poured concrete
- Exterior: Stucco (plaster), brick
- Roof: Asphalt shingle
- Foundation: Poured concrete
- Features: Deck, lawn sprinkler system, privacy, year round living
- Size: 68.57 × 100 ft
- Zoning: R1
Parking2 Garage, Attached, Private double, other
- Spaces: 2 Garage
- Garage: Attached
- Driveway: Private double, other
Heating, water and powerForced air, gas, Central air, Municipal water
- Heating: Forced air, gas
- Cooling: Central air
- Water: Municipal water
- Sewer: Municipal sewer
Costs and taxesTaxes $7,560 a year, Hot water heater
- Taxes, 2024: $7,560 a year
- Under contract: Hot water heater
Included in the saleGas range and electric oven, central vacuum, dishwasher, dryer, garage door opener, microwave, rangehood, refrigerator, smoke detector, stove, washer, window coverings, Freezer in basement, dining room chandelier, 2 light fixtures in main floor hallway, and wall sconces in basement hallway. car model display cabinet in garage.
- Included: Gas range and electric oven, central vacuum, dishwasher, dryer, garage door opener, microwave, rangehood, refrigerator, smoke detector, stove, washer, window coverings
- Not included: Freezer in basement, dining room chandelier, 2 light fixtures in main floor hallway, and wall sconces in basement hallway. car model display cabinet in garage.
NearbyGolf
- Close to: Golf
Listing detailsX9403340, Terminated, May 17, 2024
- MLS® number: X9403340
- Status: Terminated
- Listed on: May 17, 2024
- Days on market: 337
- Updated: Apr 19, 2025
- Possession: 90+ days
- Occupied by: Owner
- Listing brokerage: Engel & Volkers Oakville
About this home
1 Evergreen Lane, Niagara-on-the-Lake (Town), ON L0S 1J0
Welcome to the epitome of luxury living in this stunning 3 bedroom, 2-storey townhouse nestled on a serene and private street. Built in 2015, this immaculate residence boasts numerous upgrades and features that cater to the most discerning tastes. The main level exudes warmth and sophistication, featuring a cozy living room adorned with a fireplace, creating a welcoming ambiance for gatherings and relaxation. Adjacent to the living room, a separate dining room provides an intimate setting for formal meals, while an additional eating area in the fully equipped kitchen offers a more casual dining experience. The kitchen itself is a chef's dream, boasting high-end appliances and a convenient walk-out to a spacious wrap-around deck, perfect for al fresco dining and entertaining amidst the tranquility of the landscaped surroundings. The grandeur of the main floor premier bedroom, complete with a spacious walk-in closet and a lavish 5-piece ensuite, offers an oasis of comfort and relaxation. Ascend the elegant staircase to discover two additional bedrooms, each exuding comfort and style, along with a loft area perfectly suited for a home office, ideal for those who seek a serene workspace away from the hustle and bustle. Outside, the property is a masterpiece of landscaping, meticulously designed and professionally maintained to offer both beauty and low maintenance living. An irrigation system ensures the lush greenery thrives, including the potted plants that adorn the outdoor space, adding a touch of elegance to the exterior. Completing the picture of luxury is the heated garage, providing not only convenience but also ensuring comfort during the colder months. With its blend of upscale features, meticulous craftsmanship, and tranquil surroundings, this townhouse offers a footprint that typically an end unit would feature.
Ask about this home
A HOMEH agent will answer your questions about this home.
Around this home
Daily convenience, out of 100, from the distances below
Schools nearby
School rating, out of 10.
Helpful calculators
Your HOMEH agent

"I would see it this week."