

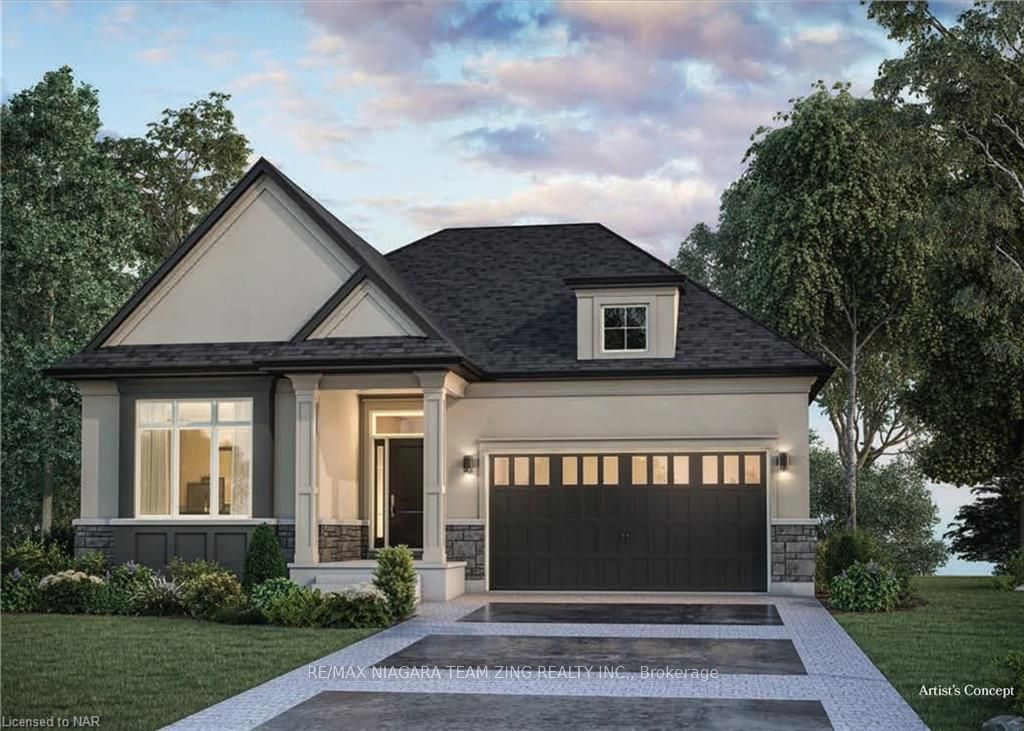
16 Harvest Drive
16 Harvest Drive
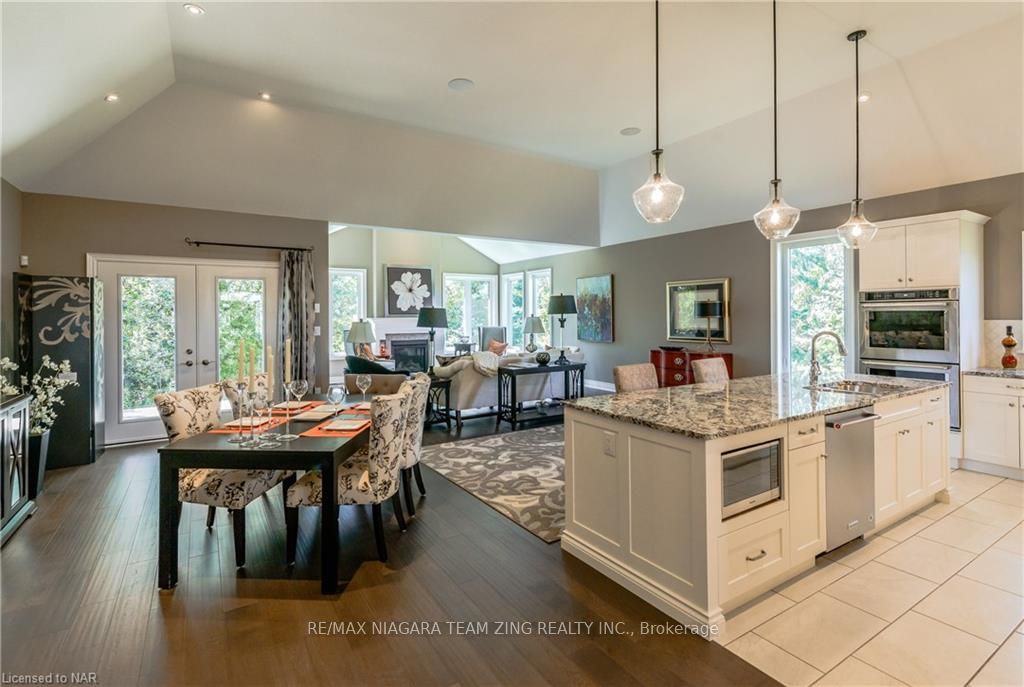
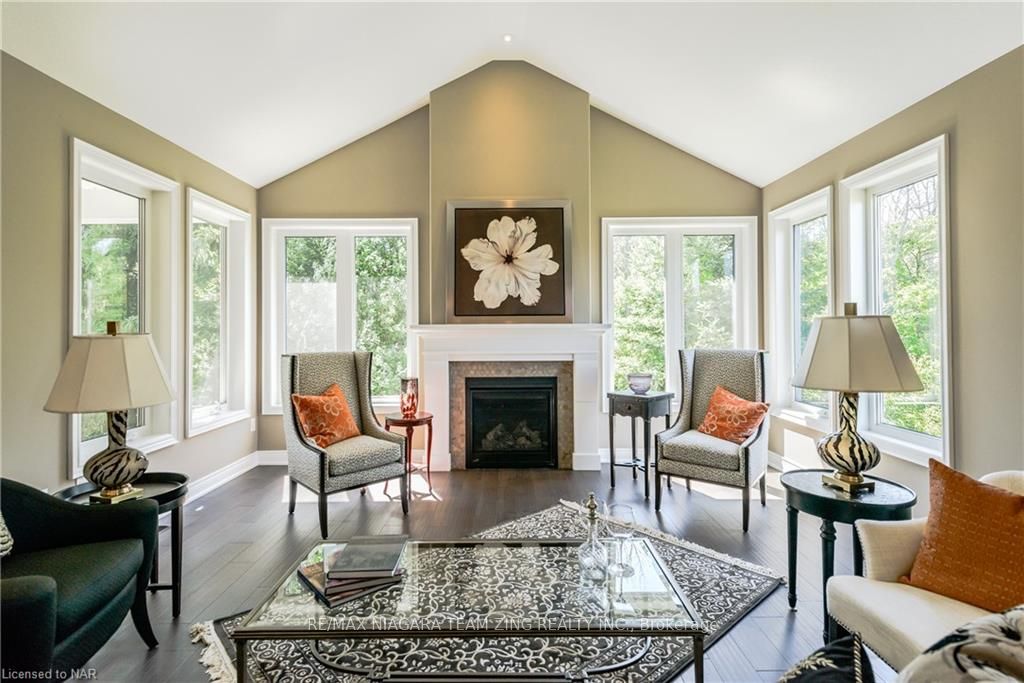
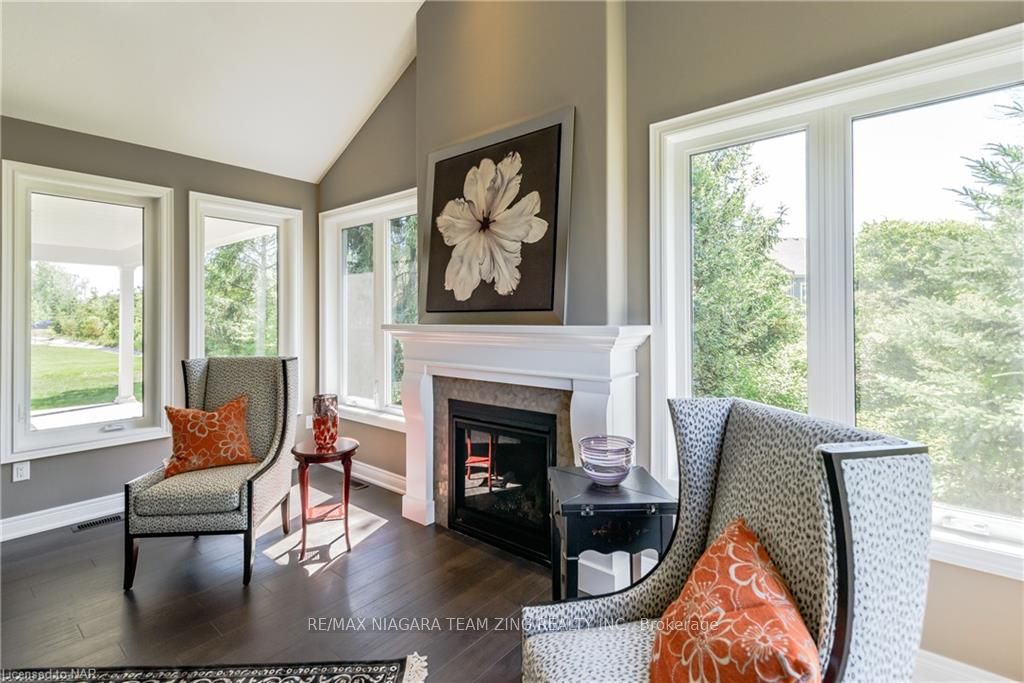
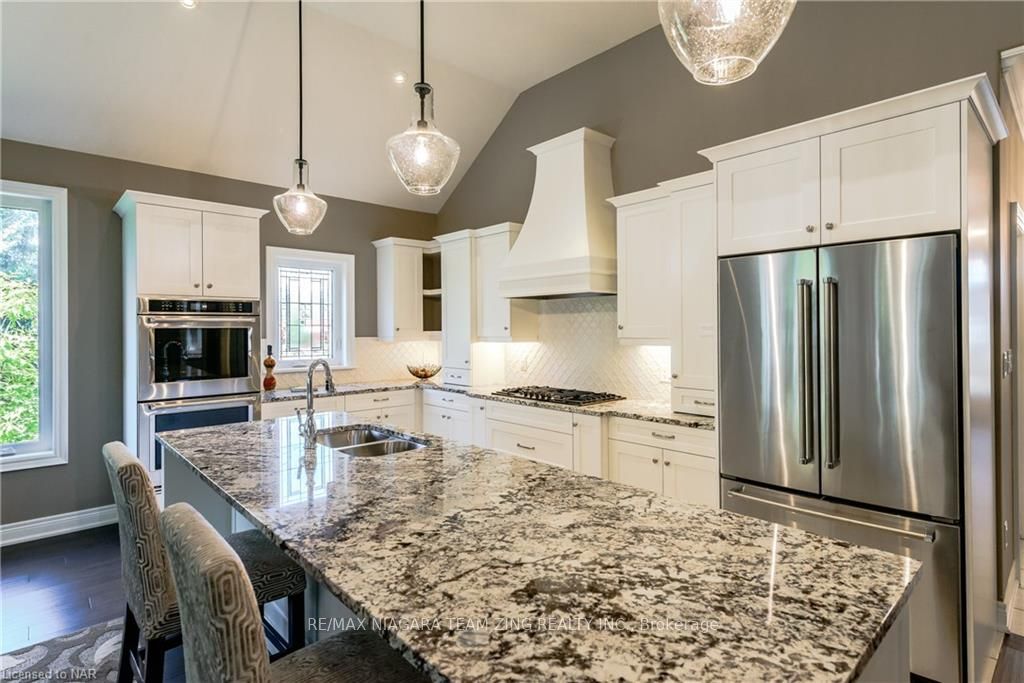 See all 18 photos
Property history
- $1,469,000TerminatedList: 2024-01-05|End: 2025-04-19|470 daysX8875750
Facts and features
- BasementUnfinished
- Age of homeNew
- Price per sq ft~$653
- Water, sewerMunicipal
- Central air
The homeDetached, Bungalow, New
- Type: Detached
- Style: Bungalow
- Age: New
- Living space: 2,000–2,500 sq ft
- Basement: Unfinished, full
- Exposure: North
- Waterfront: None
InsideElectric dryer hookup, laundry room, sink, washer hookup, Rooms above ground 8, Rooms in the basement 0
- Laundry: Electric dryer hookup, laundry room, sink, washer hookup
- Rooms above ground: 8
- Rooms in the basement: 0
- Bedrooms: 2
- Bathrooms: 1
- Kitchens: 1
Outside and lotStucco (plaster), stone, Asphalt shingle, Poured concrete
- Exterior: Stucco (plaster), stone
- Roof: Asphalt shingle
- Foundation: Poured concrete
- Features: Porch
- Size: 50.75 × 115 ft
- Zoning: R2-39
Parking2 Garage, Attached, Private double, other
- Spaces: 2 Garage
- Garage: Attached
- Driveway: Private double, other
Heating, water and powerForced air, gas, Central air, Municipal water
- Heating: Forced air, gas
- Cooling: Central air
- Water: Municipal water
- Sewer: Municipal sewer
Costs and taxesOn demand water heater
- Under contract: On demand water heater
Included in the saleDishwasher, refrigerator, stove
- Included: Dishwasher, refrigerator, stove
Listing detailsX8875750, Terminated, Jan 5, 2024
- MLS® number: X8875750
- Status: Terminated
- Listed on: Jan 5, 2024
- Days on market: 470
- Updated: Apr 19, 2025
- Possession: Other
- Occupied by: Vacant
- Listing brokerage: RE/MAX NIAGARA TEAM ZING REALTY INC.
About this home
16 Harvest Drive, Niagara-on-the-Lake (Virgil), ON L0S 1J0
An outstanding new custom bungalow design curated specifically for Settlers Landing in the heart of Niagara on the Lake in the Village of Virgil and to be built by Niagara’s award winning Blythwood Homes! This Westwind A model floorplan offers 2104 sq ft of elegant main floor living space, 2-bedrooms, 2 bathrooms and bright open spaces for entertaining and relaxing. Luxurious features and finishes include 10ft ceilings, primary bedroom with 4pc ensuite bathroom and walk-in closet, kitchen island with quartz counters and 6-seat breakfast bar, laundry room with sink, and garden doors to the expansive 21’x9’9” covered terrace. The full-height basement with extra-large windows is unfinished but as an additional option, could be 845sqft of future rec room, bedroom and 3pc bathroom. Exterior features include planting beds with mulch at the front, fully sodded lot in the front and rear, poured concrete walkway at the front and double wide gravel driveway leading to the 2-car garage. High efficiency multi-stage furnace, ERV, 200amp service, tankless hot water (rental). Settlers Landing has a breezy countryside feel that immediately creates a warm and serene feeling. Enjoy this location close to the old town of Niagara on the Lake, but free from tourist traffic. Its location and lifestyle is only steps away from award winning wineries and restaurants, golf courses, shopping, amenities, schools, theatre and entertainment, Shaw Festival and Lake Ontario. Easy access to the QEW and US border. Estimated completion is Fall 2024. There is still time for a buyer to select some features and finishes!
Ask about this home
A HOMEH agent will answer your questions about this home.
Around this home
Daily convenience, out of 100, from the distances below
Schools nearby
School rating, out of 10.
Helpful calculators
Your HOMEH agent

"Priced 38% over the Hestimate. I would see it this week."