

20 Kent Street
20 Kent Street
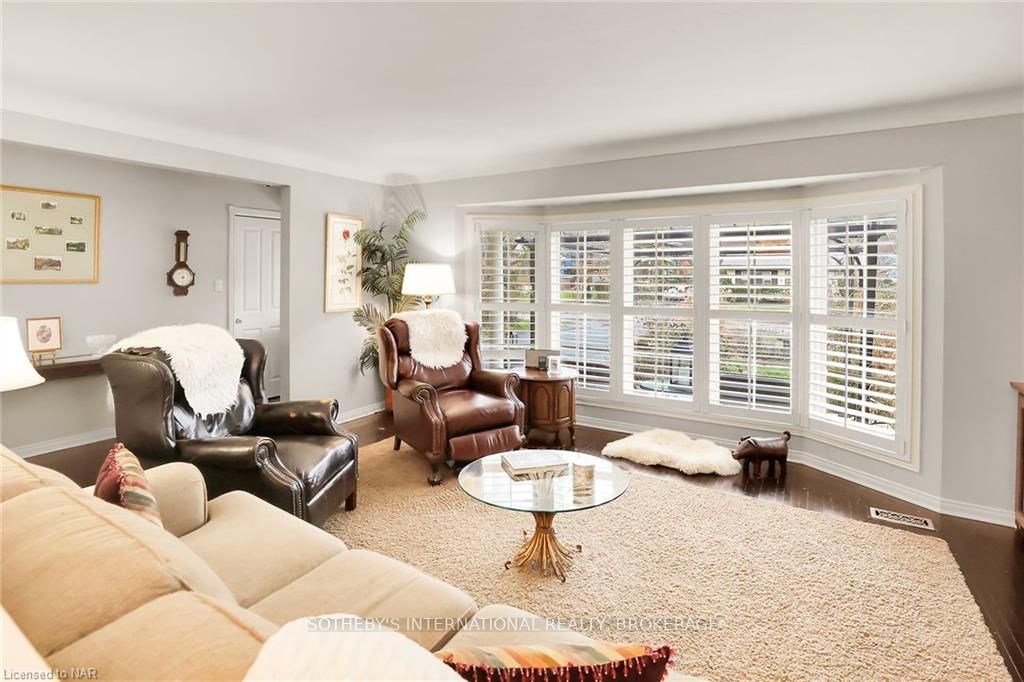 See all 29 photos
Property history
Facts and features
- BasementFinished
- Age of home31–50 years
- Price per sq ft~$808
- Water, sewerMunicipal
- Hardwood floors
- Central air
- Inground pool
The homeDetached, Bungalow, Age 31–50 years
- Type: Detached
- Style: Bungalow
- Age: 31–50 years
- Living space: 1,100–1,500 sq ft
- Basement: Finished, full
- Exposure: West
- View: Park/greenbelt, clear, trees/woods
- Waterfront: None
InsideHardwood, Carpet free, Tile, Vinyl, Electric dryer hookup, laundry room, sink, washer hookup, Sump pump, other
- Flooring: Hardwood, Carpet free, Tile, Vinyl
- Laundry: Electric dryer hookup, laundry room, sink, washer hookup
- Features: Sump pump, other
- Rooms above ground: 9
- Rooms in the basement: 4
- Bedrooms: 3 + 1 in the basement
- Bathrooms: 2
- Kitchens: 1
Outside and lotWood, Asphalt shingle, Poured concrete
- Exterior: Wood
- Roof: Asphalt shingle
- Foundation: Poured concrete
- Pool: Inground
- Features: Deck, year round living
- Size: 60.12 × 120.26 ft
- Zoning: R1
Parking1 Garage, Attached, Private double
- Spaces: 1 Garage
- Garage: Attached
- Driveway: Private double
Heating, water and powerForced air, gas, Central air, Municipal water
- Heating: Forced air, gas
- Cooling: Central air
- Water: Municipal water
- Natural gas: Yes
- Hydro: Yes
- Cable: Yes
- Telephone: Yes
Costs and taxesTaxes $3,696 a year, Hot water heater
- Taxes, 2023: $3,696 a year
- Under contract: Hot water heater
Included in the saleStove, refrigerator, range hood, dishwasher, microwave, washer and dryer and pool equipment, dishwasher, dryer, microwave, pool equipment, rangehood, refrigerator, stove, washer
- Included: Stove, refrigerator, range hood, dishwasher, microwave, washer and dryer and pool equipment, dishwasher, dryer, microwave, pool equipment, rangehood, refrigerator, stove, washer
NearbyGolf
- Close to: Golf
Listing detailsX8494217, Terminated, Jan 12, 2024
- MLS® number: X8494217
- Status: Terminated
- Listed on: Jan 12, 2024
- Days on market: 463
- Updated: Apr 19, 2025
- Possession: 30-59 days
- Occupied by: Owner
- Listing brokerage: SOTHEBY'S INTERNATIONAL REALTY, BROKERAGE
About this home
20 Kent Street, Niagara-on-the-Lake (Queenston), ON L0S 1J0
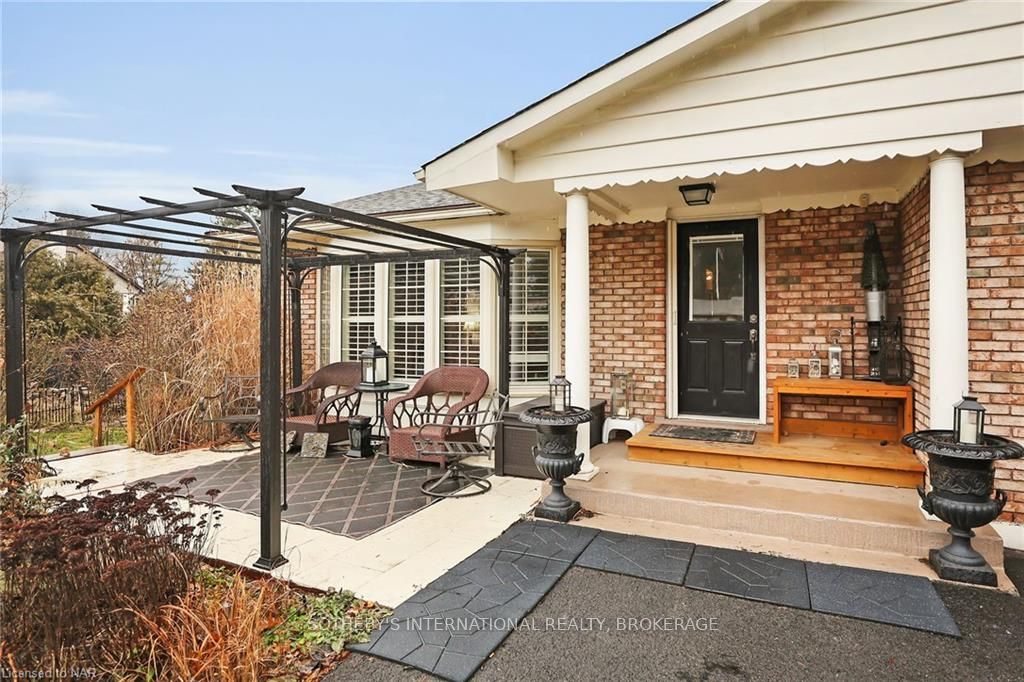
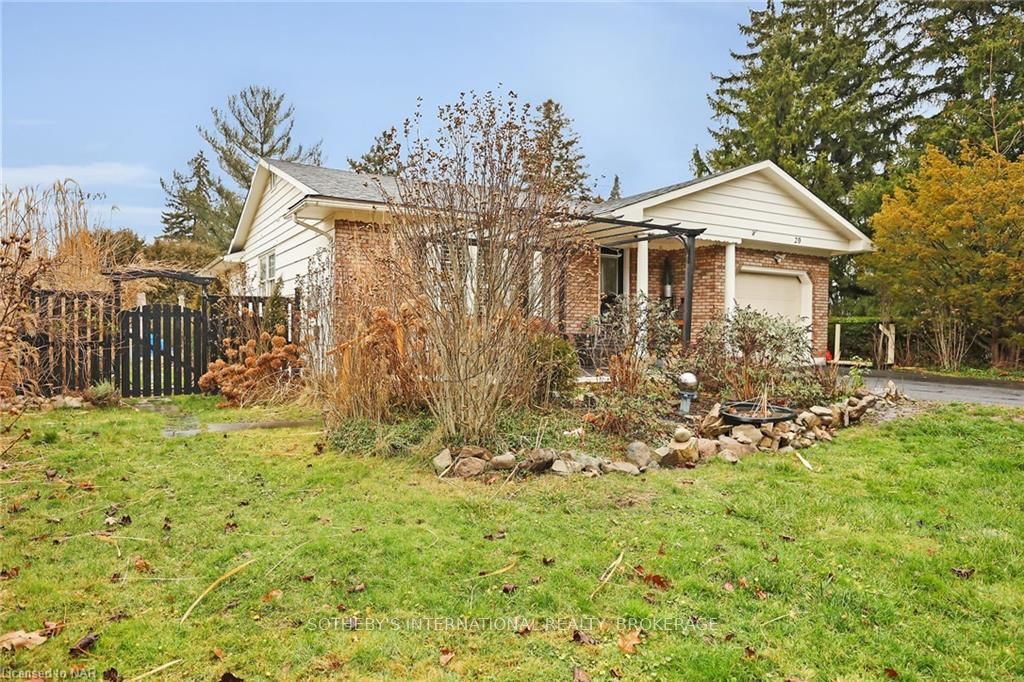
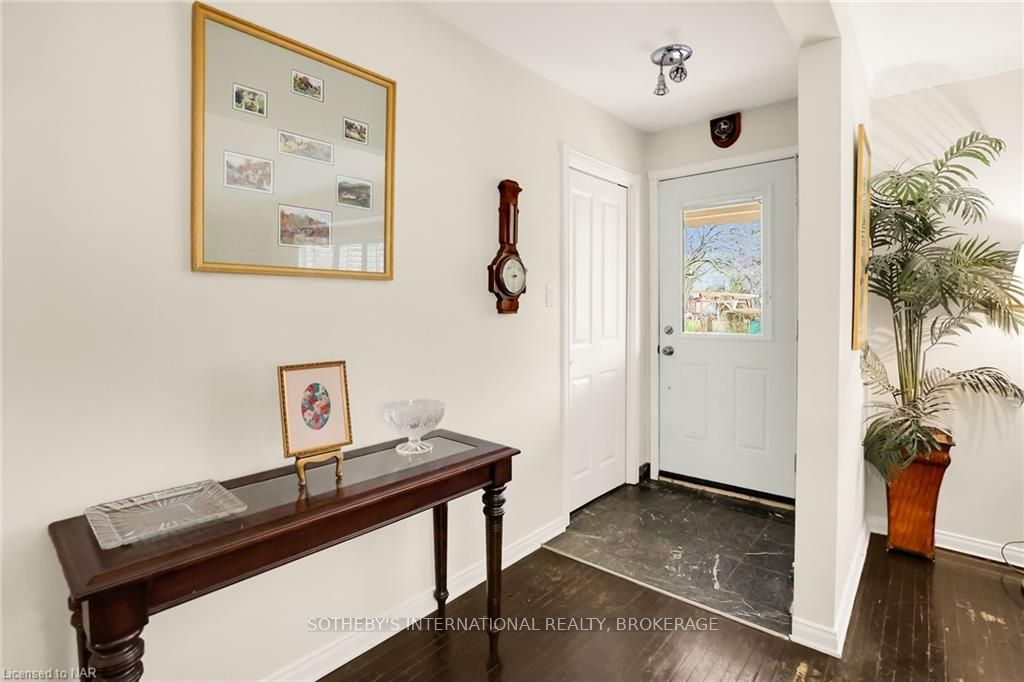
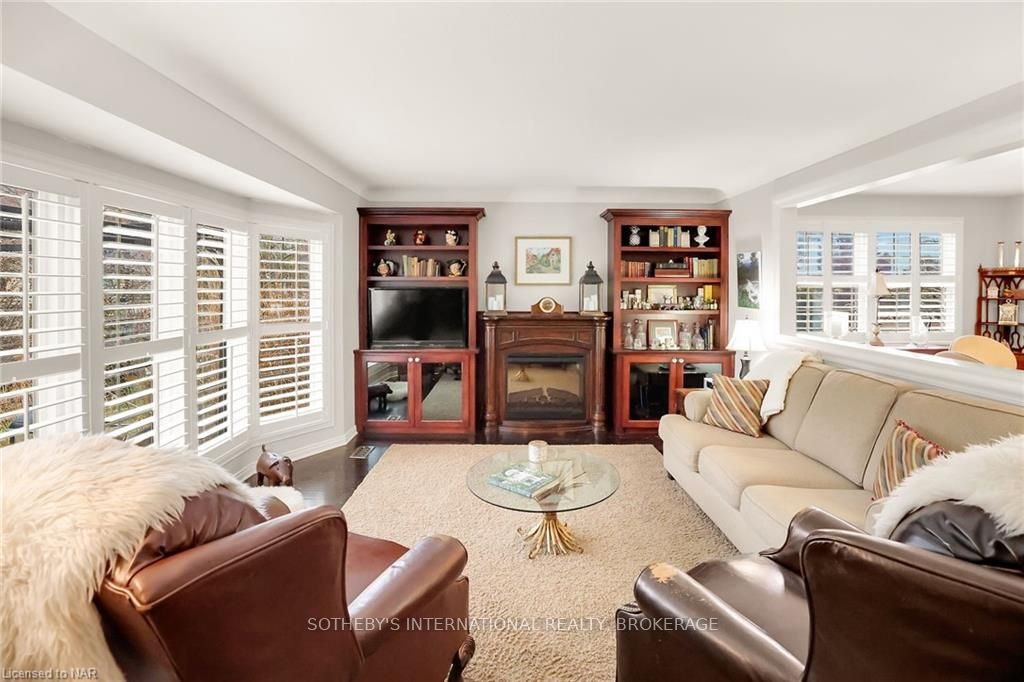
Experience the epitome of Niagara-on-the-Lake living in this exquisite 4 bedroom, 2 bathroom bungalow nestled in the idyllic village of Queenston. Boasting unparalleled views of the iconic monument of Sir Isaac Brock sitting upon the Niagara Escarpment, this home offers a rare opportunity to immerse yourself in natural beauty and historical significance. Step out onto the large side veranda and be captivated by the park-like views that surround you. Whether you're soaking in the serenity with a morning coffee or hosting a gathering with friends, this outdoor oasis is the perfect setting for every occasion. Inside, the home seamlessly blends elegance with comfort, offering a side entrance and in-law capabilities in the basement for added flexibility. The spacious layout provides a versatile canvas for your lifestyle, while the outdoor pool and meticulously landscaped yards create a private sanctuary for relaxation and recreation. Don't miss your chance to make this exceptional property yours. Embrace the charm of Queenston and the convenience of Niagara-on-the-Lake, where history, natural beauty, and modern amenities converge. A close drive to shopping in Niagara Falls as well as both Buffalo International Airport and Toronto International Airport. Schedule your viewing today and unlock the potential of this unique, enchanting home.
Ask about this home
A HOMEH agent will answer your questions about this home.
Around this home
Helpful calculators
Your HOMEH agent

"I would see it this week."