

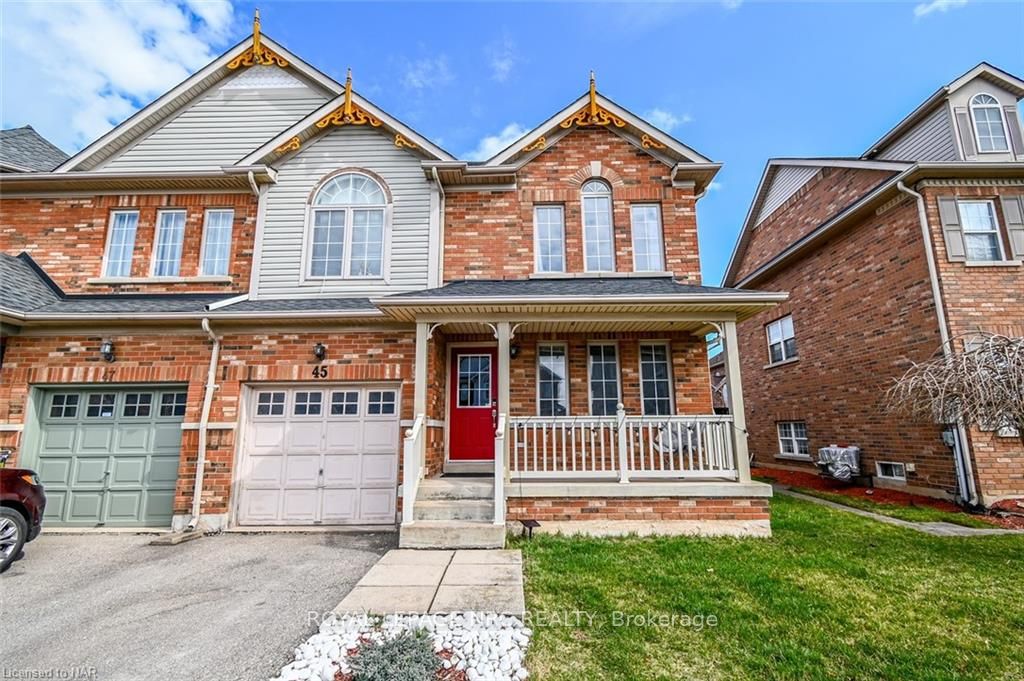
45 Niagara On The Green Boulevard
45 Niagara On The Green Boulevard
Property history
- $699,999TerminatedList: 2024-03-18|End: 2025-04-19|397 daysX8493134
Facts and features
- BasementFinished
- Age of home16–30 years
- Price per sq ft~$400
- Water, sewerMunicipal
- Second kitchen
- Fireplace
- Central air
The homeFreehold Townhouse, 2-storey, Age 16–30 years
- Type: Freehold Townhouse
- Style: 2-storey
- Age: 16–30 years
- Living space: 1,500–2,000 sq ft
- Basement: Finished, full
- Exposure: East
- Waterfront: None
InsideFireplace Yes, On demand water heater, water heater owned, sump pump, Rooms above ground 11
- Fireplace: Yes
- Features: On demand water heater, water heater owned, sump pump
- Rooms above ground: 11
- Rooms in the basement: 3
- Bedrooms: 3 + 2 in the basement
- Bathrooms: 4
- Kitchens: 2
Outside and lotVinyl siding, brick, Asphalt shingle, Poured concrete
- Exterior: Vinyl siding, brick
- Roof: Asphalt shingle
- Foundation: Poured concrete
- Size: 33.23 × 70.67 ft
- Zoning: R1
Parking1 Garage, Attached, Private, other
- Spaces: 1 Garage
- Garage: Attached
- Driveway: Private, other
Heating, water and powerForced air, gas, Central air, Municipal water
- Heating: Forced air, gas
- Cooling: Central air
- Water: Municipal water
- Sewer: Municipal sewer
Costs and taxesTaxes $3,381 a year
- Taxes, 2023: $3,381 a year
Included in the saleDishwasher, dryer, garage door opener, microwave, refrigerator, stove, washer, window coverings
- Included: Dishwasher, dryer, garage door opener, microwave, refrigerator, stove, washer, window coverings
NearbyGolf
- Close to: Golf
Listing detailsX8493134, Terminated, Mar 18, 2024
- MLS® number: X8493134
- Status: Terminated
- Listed on: Mar 18, 2024
- Days on market: 397
- Updated: Apr 19, 2025
- Possession: 30-59 days
- Occupied by: Owner+tenant
- Listing brokerage: ROYAL LEPAGE NRC REALTY
About this home
45 Niagara On The Green Boulevard, Niagara-on-the-Lake (Glendale), ON L0S 1J0
Welcome to Niagara-on-the-Green! Amazing 5 bedroom, 3 1/2 bathroom freehold semi-detached property. The main level has an inviting open-concept design, family room, living room, dining area and laundry room. Three bedrooms on the second level. Two of the bedrooms have access to a four piece bathroom and the Primary bedroom has a 4 piece ensuite. The lower level features a two bedrooms, and a full bathroom, adding versatility to the space. There are so many opportunities here! This home has some updates include a new roof and A/C in 2023, hot water on-demand (tankless) unit owned. Walking distance to the Niagara College, Outlet Mall, quick access to the QEW.
Ask about this home
A HOMEH agent will answer your questions about this home.
Around this home
Daily convenience, out of 100, from the distances below
Schools nearby
School rating, out of 10.
Helpful calculators
Your HOMEH agent

"Priced 19% over the Hestimate. I would see it this week."