

45 Ricardo Street
45 Ricardo Street
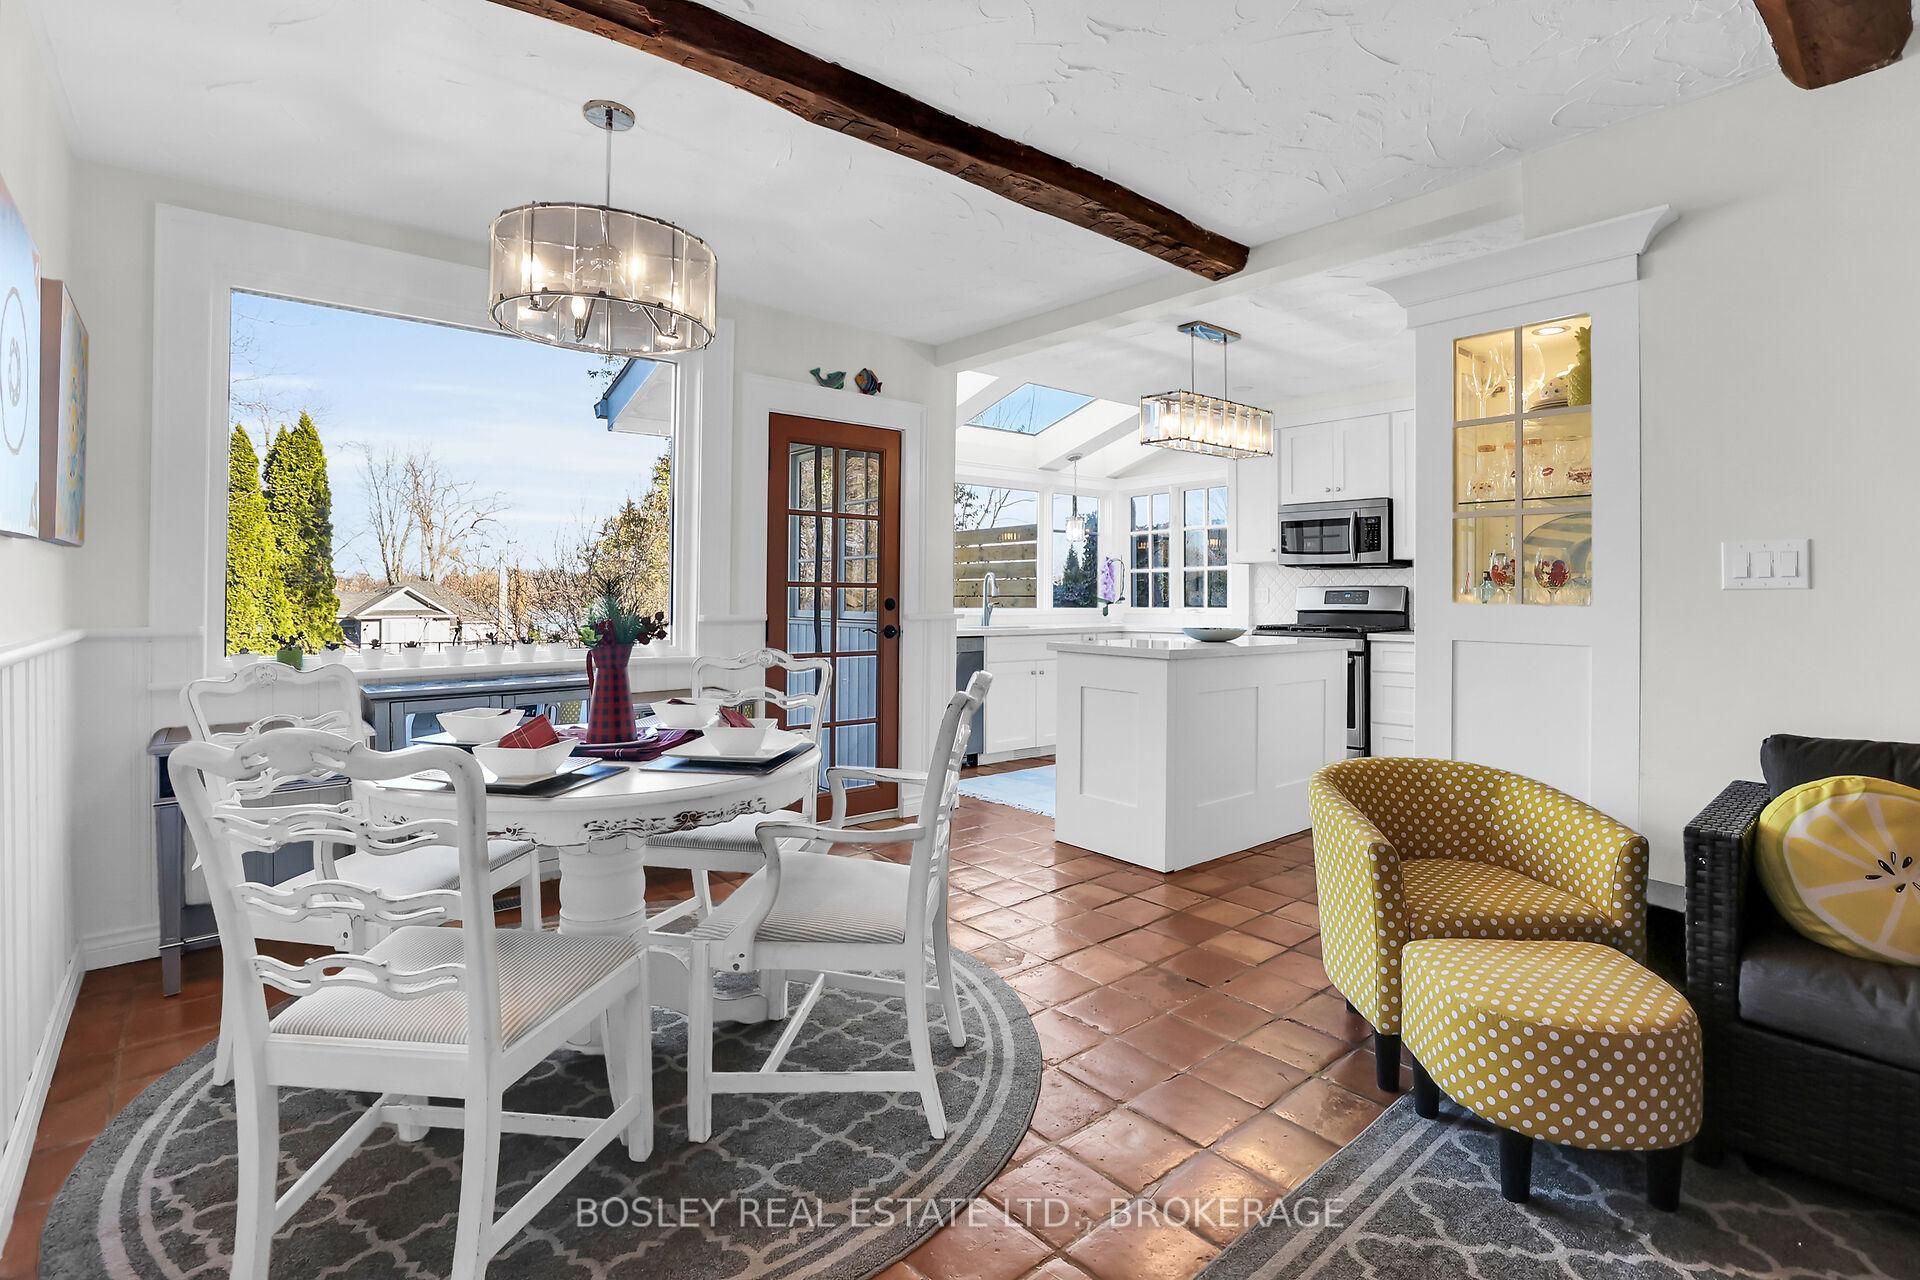 See all 40 photos
Property history
Facts and features
- BasementUnfinished
- Age of home100+
- Water, sewerMunicipal
- Lot shapeRectangular
- Hardwood floors
- Fireplace
- Central air
- Waterfront
The homeSemi-Detached, 2-storey, 100+
- Type: Semi-Detached
- Style: 2-storey
- Age: 100+
- Living space: 1,500–2,000 sq ft
- Basement: Unfinished
- View: River, lake
- Waterfront: Indirect
InsideFireplace Yes, natural gas, Hardwood, Carpet free, Main level
- Fireplace: Yes, natural gas
- Flooring: Hardwood, Carpet free
- Laundry: Main level
- Features: Brick & beam, carpet free, water heater, on demand water heater
- Rooms above ground: 8
- Bedrooms: 3
- Bathrooms: 2
- Kitchens: 1
Outside and lotVinyl siding, Asphalt shingle, Concrete block, brick
- Exterior: Vinyl siding
- Roof: Asphalt shingle
- Foundation: Concrete block, brick
- Features: Deck, patio, porch, landscaped
- Size: 25.5 × 179.77 ft
- Shape: Rectangular
- Zoning: R1
Parking3 Parking, Private
- Spaces: 3 Parking
- Driveway: Private
Heating, water and powerForced air, gas, Central air, Municipal water
- Heating: Forced air, gas
- Cooling: Central air
- Water: Municipal water
- Sewer: Municipal sewer
- Natural gas: Yes
- Hydro: Yes
- Cable: Available
- Telephone: Available
Costs and taxesTaxes $4,338 a year, HST included in the price, Hot water tank
- Taxes, 2024: $4,338 a year
- HST: HST included in the price
- Rental items: Hot water tank
- Under contract: On demand water heater
Included in the saleRefrigerator, stove, dishwasher, microwave, washer, dryer, all light fixtures, window coverings
- Included: Refrigerator, stove, dishwasher, microwave, washer, dryer, all light fixtures, window coverings
NearbyBeach, lake access, marina, river/stream, library, golf
- Close to: Beach, lake access, marina, river/stream, library, golf
Listing detailsX11883264, Sold, Dec 5, 2024
- MLS® number: X11883264
- Status: Sold
- Listed on: Dec 5, 2024
- Days on market: 133
- Updated: Apr 17, 2025
- Possession: 60-90 days
- Occupied by: Owner
- Listing brokerage: BOSLEY REAL ESTATE LTD., BROKERAGE
About this home
45 Ricardo Street, Niagara-on-the-Lake (Town), ON L0S 1J0
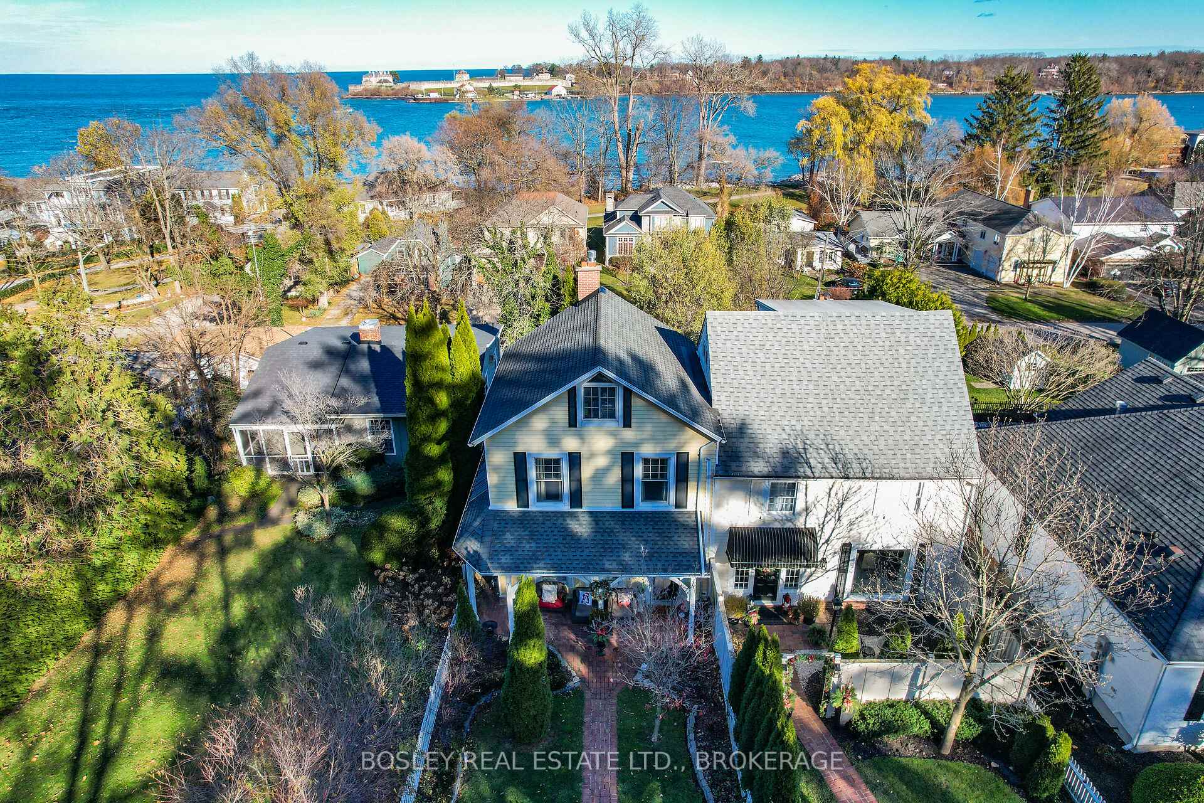
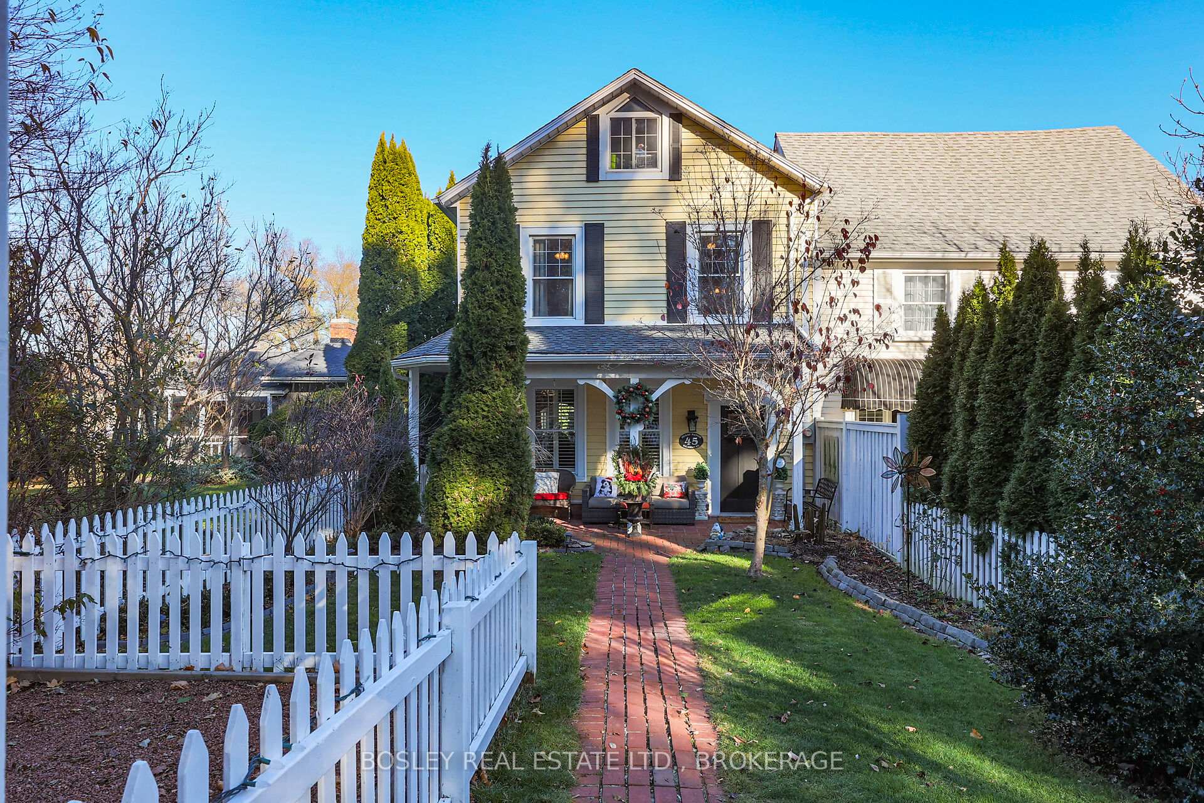
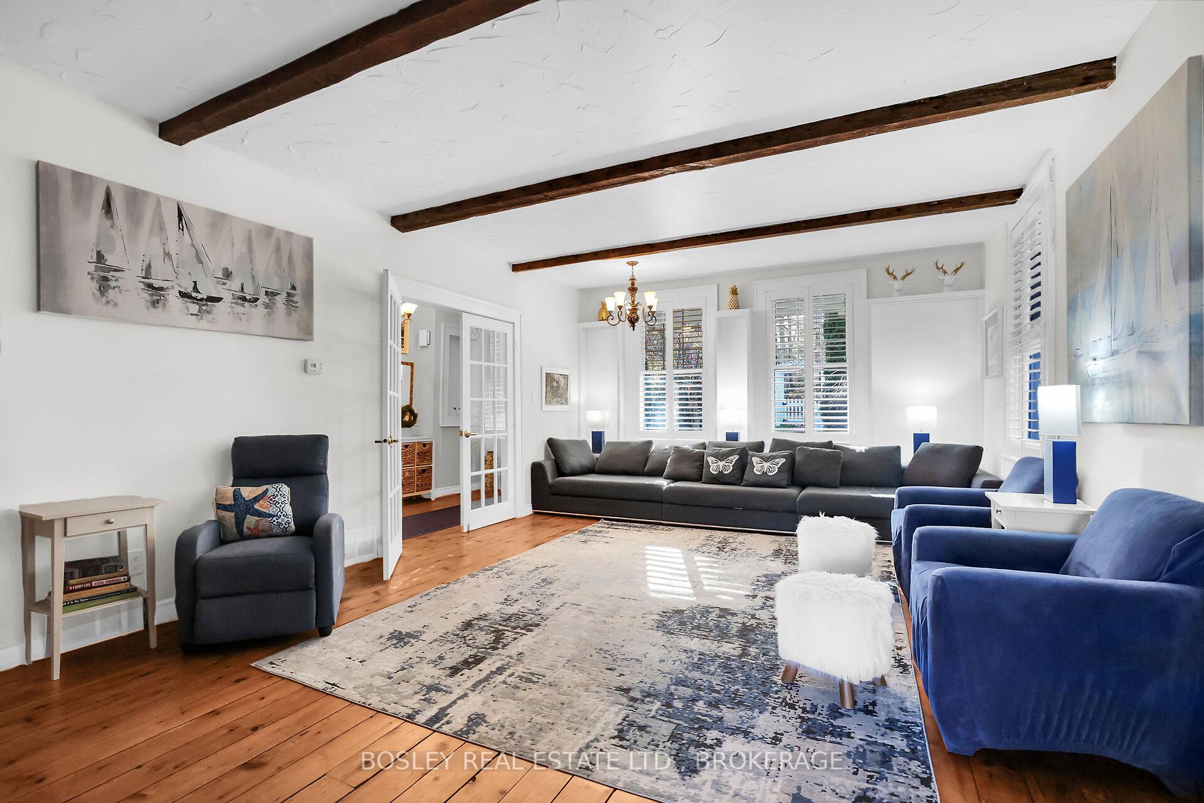
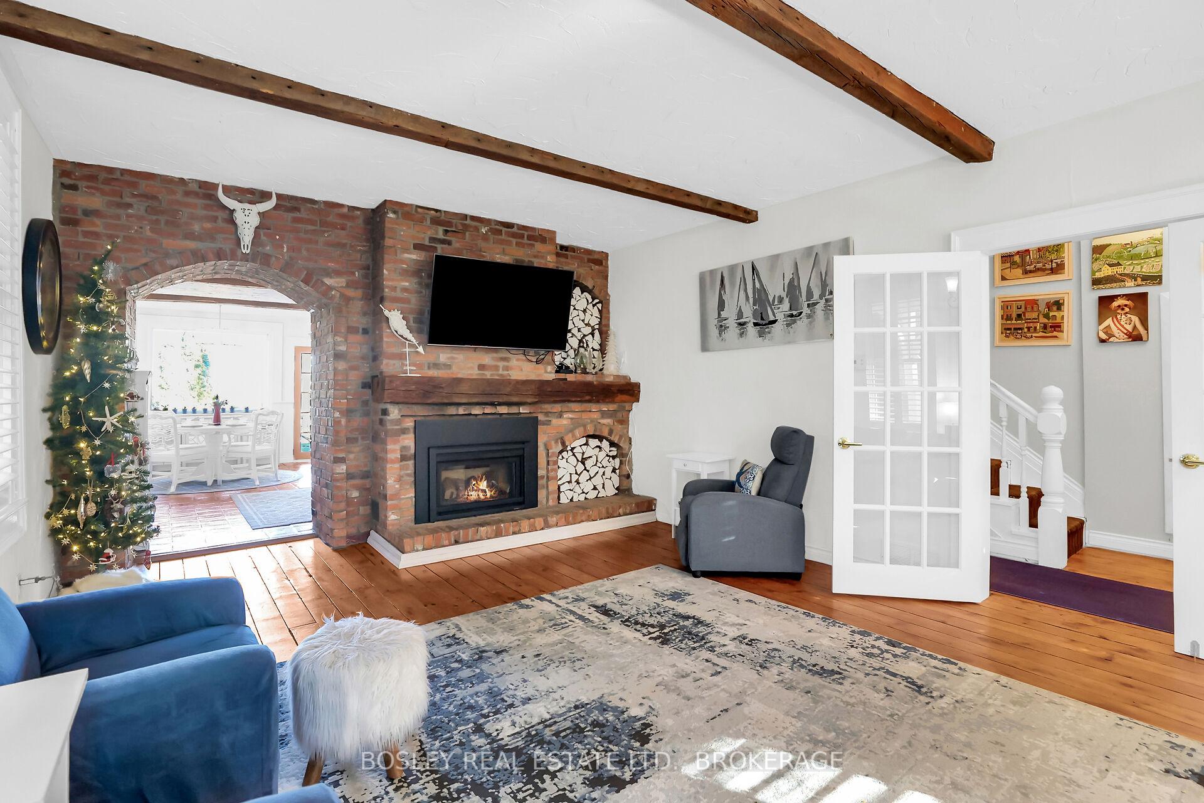
This charming two-storey century home is nestled in the heart of Niagara on the Lake, offering a blend of historical character and modern comfort. With a commanding seasonal view of the Niagara river, the home boasts three well appointed bedrooms and two baths. The exterior reflects timeless elegance, with a welcoming front porch and period architectural details. Step inside to find a spacious great room, featuring a stunning fireplace perfect for cosy evenings, and rustic exposed beams that add warmth and charm. Large windows fitted with California shutters flood the space with natural light while ensuring privacy. The heart of the home is the expansive kitchen, equipped with ample counter space, cabinetry, and a layout ideal for entertaining or family gathering. The large dining room boasts a comfortable seating area, and access to a balcony overlooking the back gardens and Niagara River. Upstairs, the master bedroom has a step down to a quiet, seating area and a walkout to a second balcony, providing a tranquil spot to enjoy river views, morning coffee, or evening sunsets. The large back garden is thoughtfully designed and impeccably maintained and also features a terrace, perfect for barbecuing and outdoor entertaining. From here, a charming set of descending stairs surrounded by ornamental shrubs and cascading plants, leads to a second driveway that connects to a separate street, enhancing both accessibility and privacy. The homes central location places it within walking distance of the town shops, restaurants, The Shaw Festival, the local beach and a short drive to many wineries. Making it an ideal choice for those who value convenience without sacrificing the serenity of this picturesque setting.
Ask about this home
A HOMEH agent will answer your questions about this home.
Around this home
Daily convenience, out of 100, from the distances below
Schools nearby
School rating, out of 10.
Helpful calculators
Your HOMEH agent

"I would see it this week."