

5 Pine Street
5 Pine Street
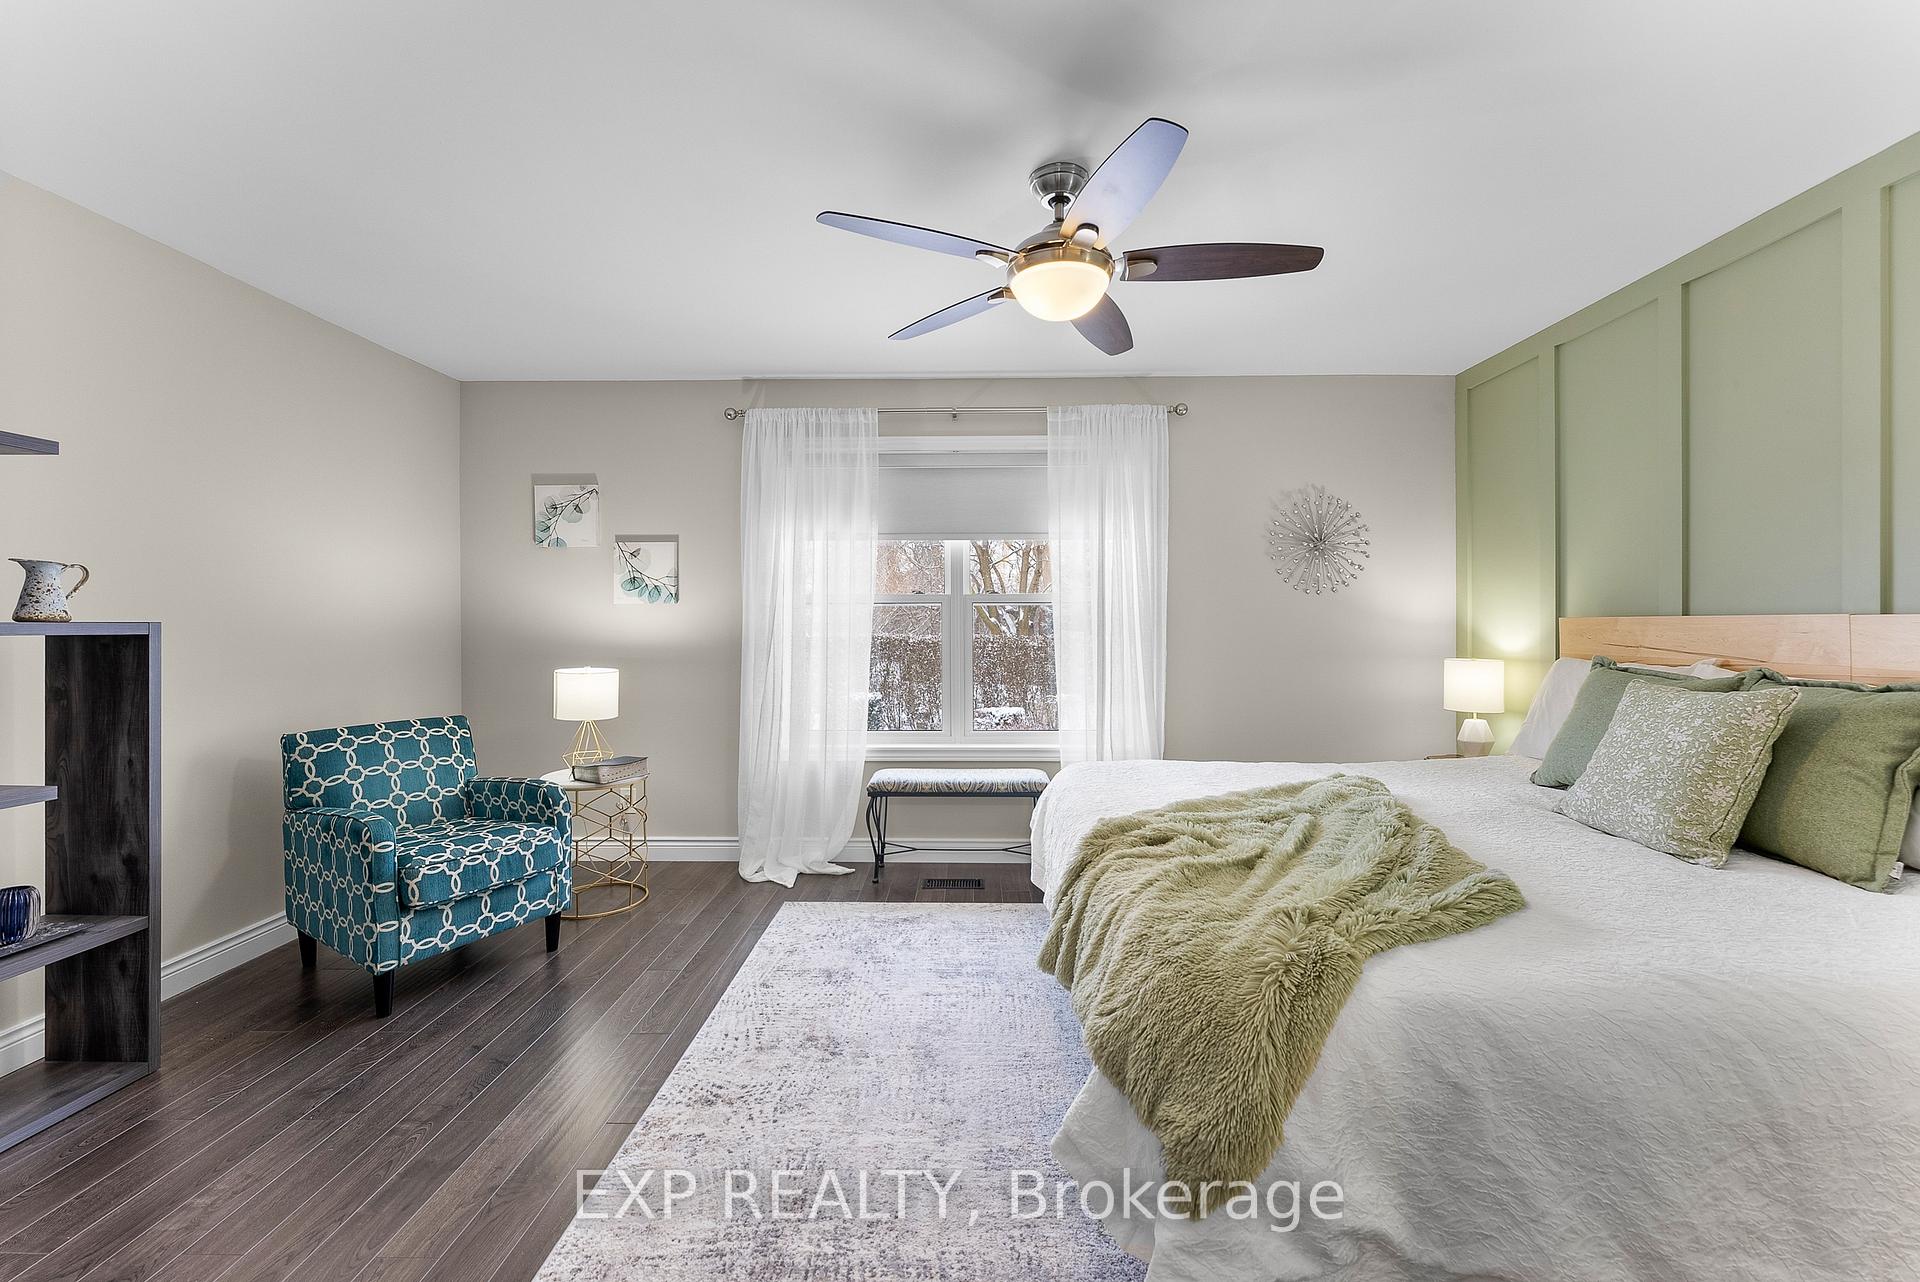 See all 29 photos
Property history
Facts and features
- BasementFinished
- Age of home51–99 years
- Water, sewerMunicipal
- Lot shapeRectangular
- Separate entrance
- Fireplace
- Central air
The homeDetached, Bungalow, Age 51–99 years
- Type: Detached
- Style: Bungalow
- Age: 51–99 years
- Living space: 1,500–2,000 sq ft
- Basement: Finished, separate entrance
InsideFireplace Yes, natural gas, Main level, In-law capability, water heater owned
- Fireplace: Yes, natural gas
- Laundry: Main level
- Features: In-law capability, water heater owned
- Rooms above ground: 15
- Bedrooms: 4
- Bathrooms: 3
- Kitchens: 1
- Family room: Yes
Outside and lotBrick, Asphalt shingle, Concrete block, poured concrete
- Exterior: Brick
- Roof: Asphalt shingle
- Foundation: Concrete block, poured concrete
- Features: Patio, porch, privacy
- Other structures: Garden shed
- Size: 75 × 119.83 ft
- Shape: Rectangular
- Zoning: R1
Parking1 Garage, Detached, Private double
- Spaces: 1 Garage
- Garage: Detached
- Driveway: Private double
Heating, water and powerForced air, gas, Central air, Municipal water
- Heating: Forced air, gas
- Cooling: Central air
- Water: Municipal water
- Sewer: Municipal sewer
Costs and taxesTaxes $4,098 a year, HST included in the price
- Taxes, 2025: $4,098 a year
- HST: HST included in the price
Included in the saleFridge, stove, microwave, dishwasher, washer, dryer, bar stools, all electric light fixtures, Fridge in basement
- Included: Fridge, stove, microwave, dishwasher, washer, dryer, bar stools, all electric light fixtures
- Not included: Fridge in basement
Listing detailsX12011365, Sold, Mar 10, 2025
- MLS® number: X12011365
- Status: Sold
- Listed on: Mar 10, 2025
- Days on market: 35
- Updated: Apr 14, 2025
- Possession: Flexible
- Occupied by: Owner
- Listing brokerage: eXp Realty
About this home
5 Pine Street, Niagara-on-the-Lake (Virgil), ON L0S 1T0
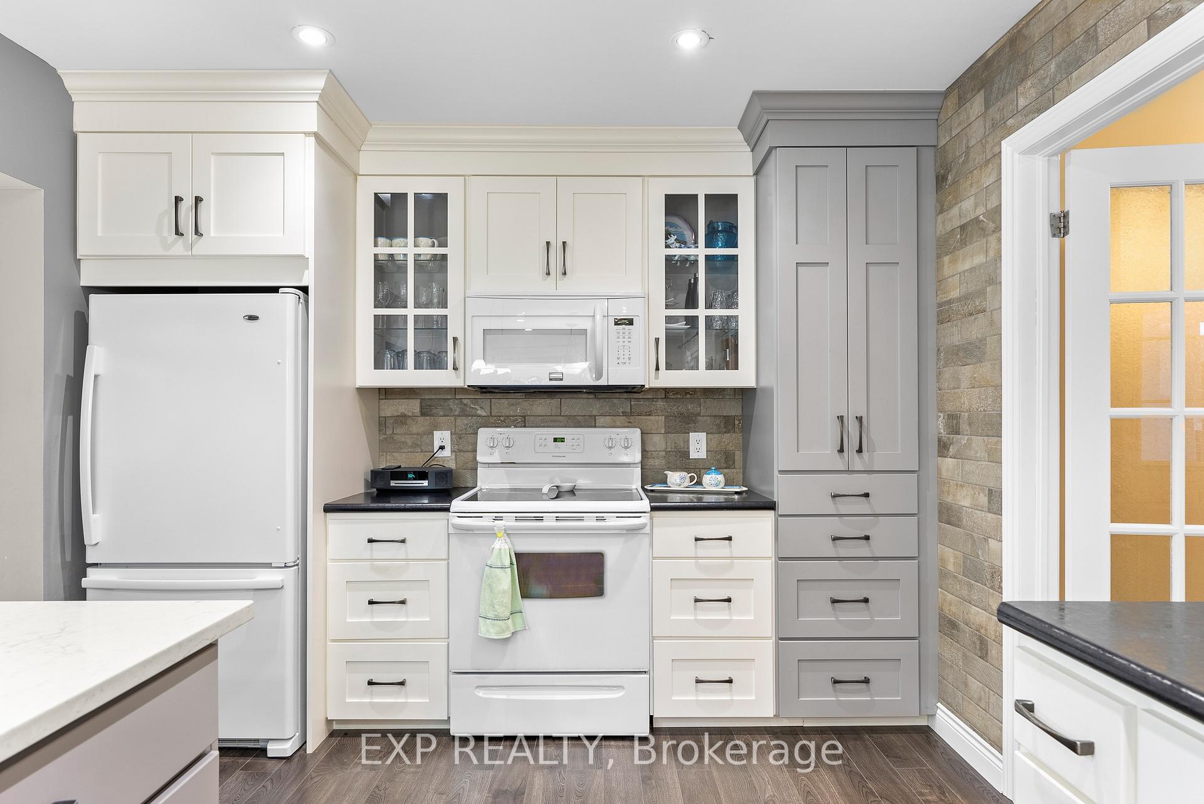
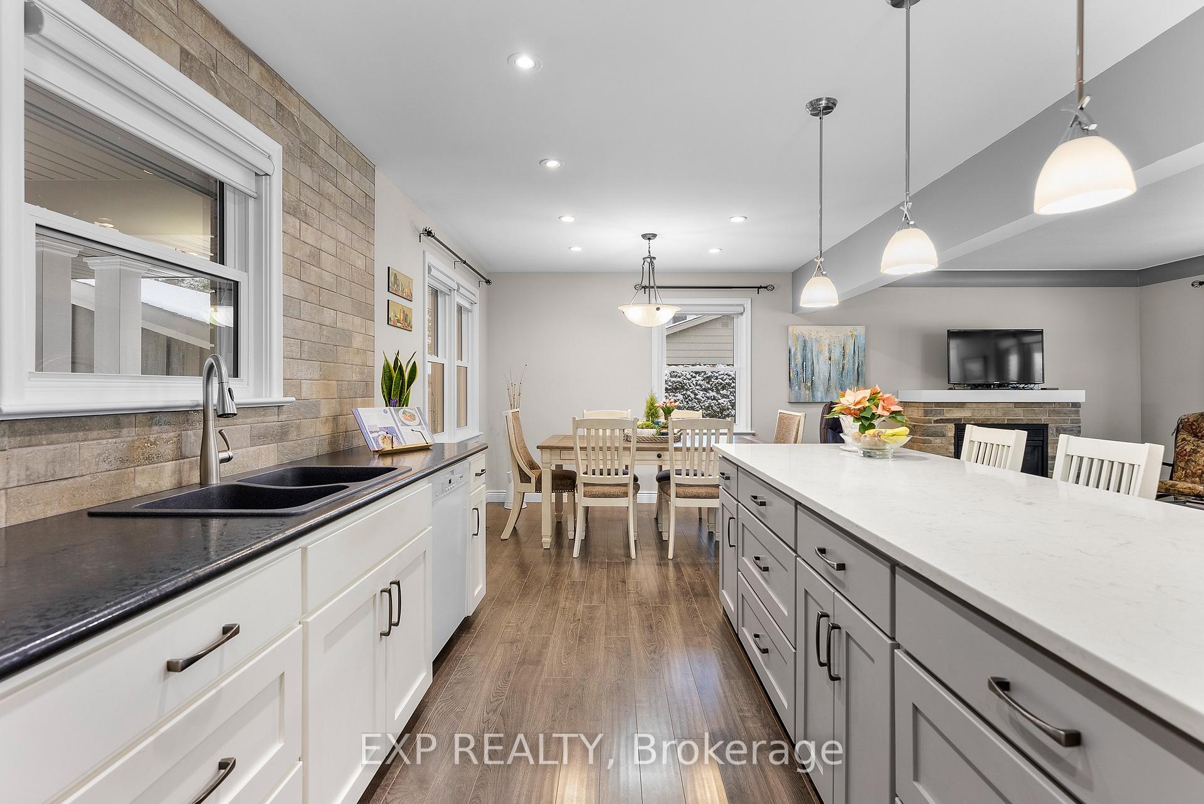
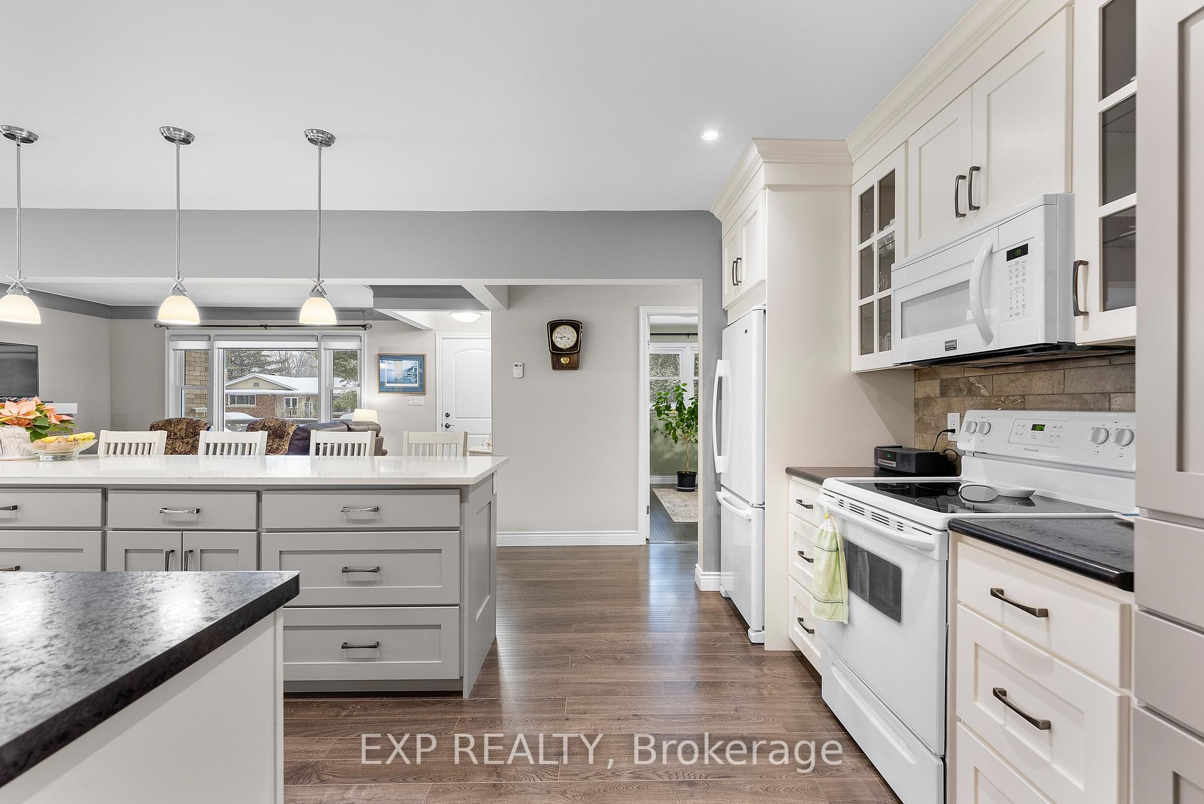
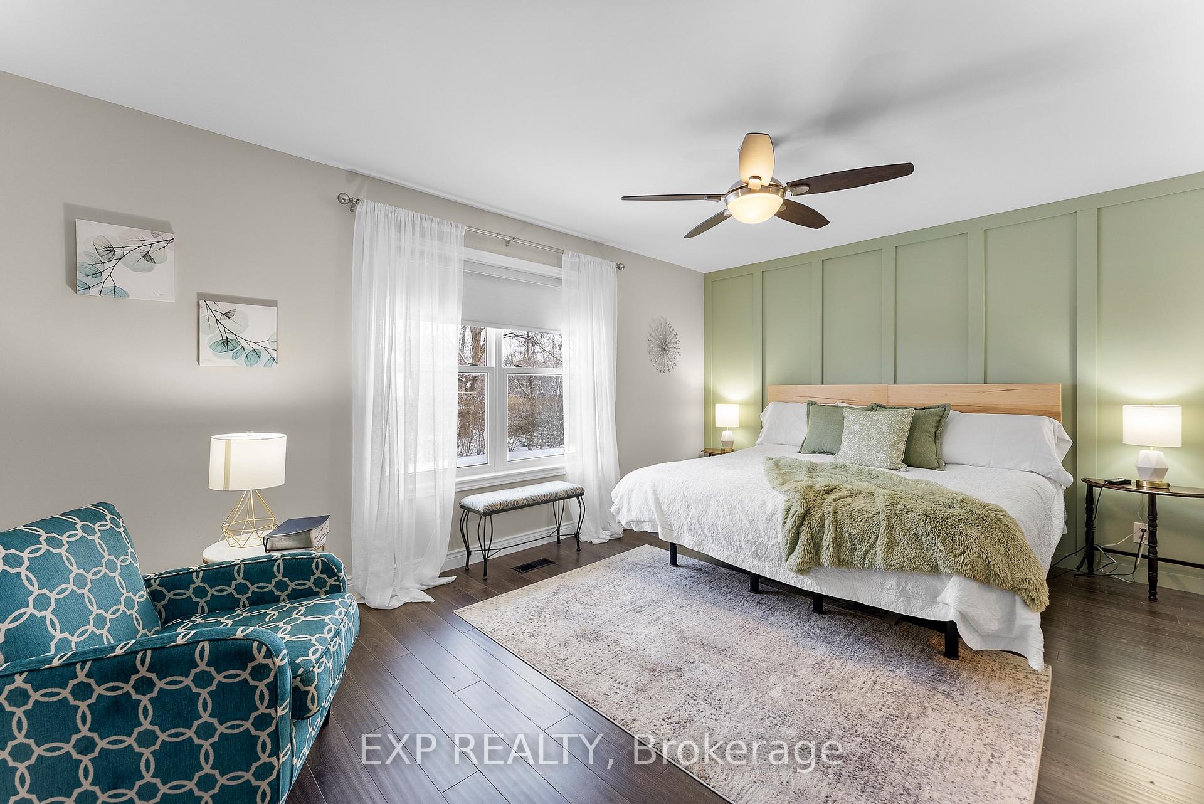
Lovingly cared for, this solid brick bungalow is nestled in the heart of Virgil, just minutes from amenities, world-class wineries, renowned hotels, fine dining, and the charming old town of Niagara-on-the-Lake. Perfect for those seeking peace and serenity away from the bustle of city life, this home is situated on a quiet dead-end street in a picturesque neighborhood. Completely renovated with an addition in 2016, the expansive open-concept main floor is designed for modern living. Whether youre raising a family or entertaining guests, the layout offers space and versatility. The large kitchen, featuring a stunning island with ample seating, opens seamlessly into the dining area and cozy living room with a gas fireplace. The main floor boasts two front bedrooms with a shared full bathroom for convenience, while the spacious primary bedroom addition offers a private retreat with a walk-in closet and ensuite. A bonus mudroom and laundry room round out the main level, providing the ultimate in functionality. The finished lower level mirrors the thoughtful design of the upper floor. Currently set up as a large family room with a gas fireplace, it's perfect for movie nights or entertaining. With an additional bedroom, a three-piece bathroom, and space for a potential games room or home office, this level also offers excellent potential for a guest or in-law suite. Step outside to enjoy the beauty of every season from the inviting front porch or the serene backyard covered patio. The spacious, beautifully landscaped yard provides a tranquil setting for relaxation, gardening, or entertaining. As an added bonus, the detached 1.5-car garage with an adjacent shed is perfect for storage or hobbies, whether its tools, gardening supplies, or even a classic car. This is a rare opportunity to own a meticulously maintained home in one of Niagara's most sought-after locations.
Ask about this home
A HOMEH agent will answer your questions about this home.
Around this home
Daily convenience, out of 100, from the distances below
Schools nearby
School rating, out of 10.
Helpful calculators
Your HOMEH agent

"I would see it this week."