

824 Line 8 Road
824 Line 8 Road
 See all 40 photos
Property history
Facts and features
- BasementUnfinished
- Age of home6–15 years
- Water, sewerSeptic
- Lot shapeIrregular
- Fireplace
- Central air
The homeDetached, Bungalow, Age 6–15 years
- Type: Detached
- Style: Bungalow
- Age: 6–15 years
- Living space: 2,500–3,000 sq ft
- Basement: Full, unfinished
- View: Trees/woods, pond, creek/stream, clear
InsideFireplace Yes, wood, natural gas, Main level, Air exchanger, auto garage door remote, floor drain, generator - full, primary bedroom - main floor, sump pump, water heater
- Fireplace: Yes, wood, natural gas
- Laundry: Main level
- Features: Air exchanger, auto garage door remote, floor drain, generator - full, primary bedroom - main floor, sump pump, water heater
- Rooms above ground: 8
- Bedrooms: 3
- Bathrooms: 3
- Kitchens: 1
Outside and lotStone, other, Asphalt shingle, Poured concrete
- Exterior: Stone, other
- Roof: Asphalt shingle
- Foundation: Poured concrete
- Features: Landscaped, lighting, porch, year round living, private pond, privacy
- Size: 1,016.85 × 1,401.7 ft
- Shape: Irregular
- Zoning: Rural A
Parking3 Garage, Attached, Circular drive, private
- Spaces: 3 Garage
- Garage: Attached
- Driveway: Circular drive, private
Heating, water and powerForced air, ground source, Central air, Municipal water
- Heating: Forced air, ground source
- Cooling: Central air
- Water: Municipal water
- Sewer: Septic
- Natural gas: Yes
- Hydro: Yes
- Cable: Yes
- Telephone: Yes
Costs and taxesTaxes $5,966 a year, HST included in the price, Gas hot water heaters
- Taxes, 2024: $5,966 a year
- HST: HST included in the price
- Rental items: Gas hot water heaters
- Under contract: Hot water tank-gas
Included in the saleRefrigerator, stove, dishwasher, microwave, washer and dryer, automatic garage door opener(s), Not included None
- Included: Refrigerator, stove, dishwasher, microwave, washer and dryer, automatic garage door opener(s)
- Not included: None
NearbyGreenbelt/conservation, river/stream, waterfront, wooded/treed, lake/pond
- Close to: Greenbelt/conservation, river/stream, waterfront, wooded/treed, lake/pond
Listing detailsX11897201, Sold, Dec 19, 2024
- MLS® number: X11897201
- Status: Sold
- Listed on: Dec 19, 2024
- Days on market: 113
- Updated: Apr 11, 2025
- Possession: Flexible
- Occupied by: Owner
- Listing brokerage: ROYAL LEPAGE NRC REALTY
About this home
824 Line 8 Road, Niagara-on-the-Lake (St. Davids), ON L0S 1J0
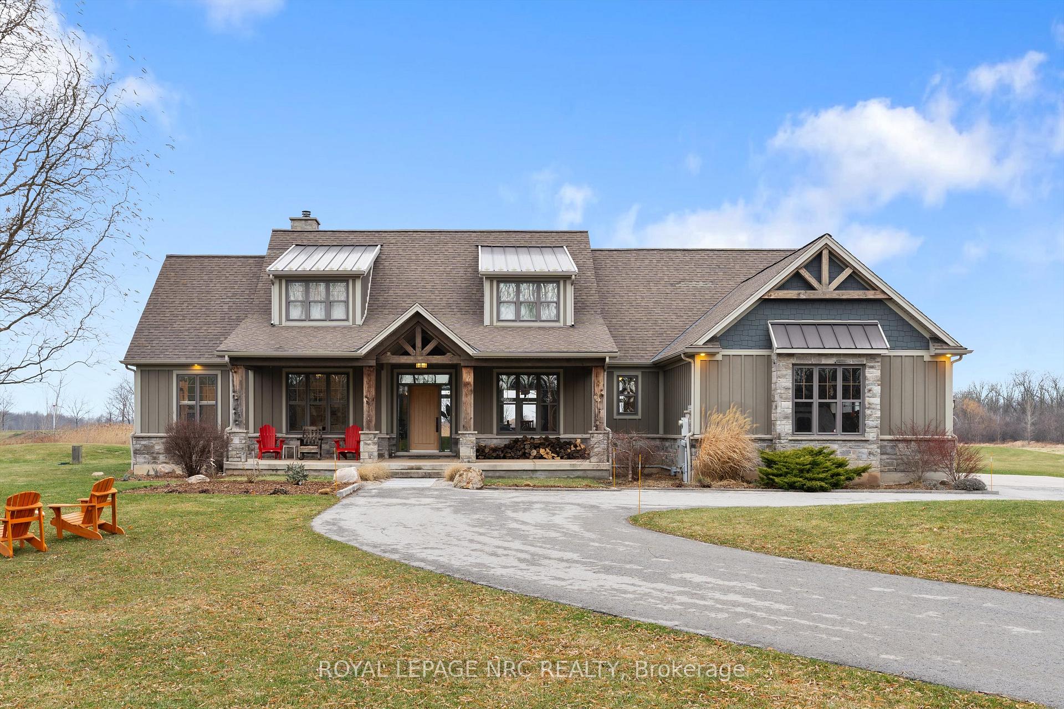
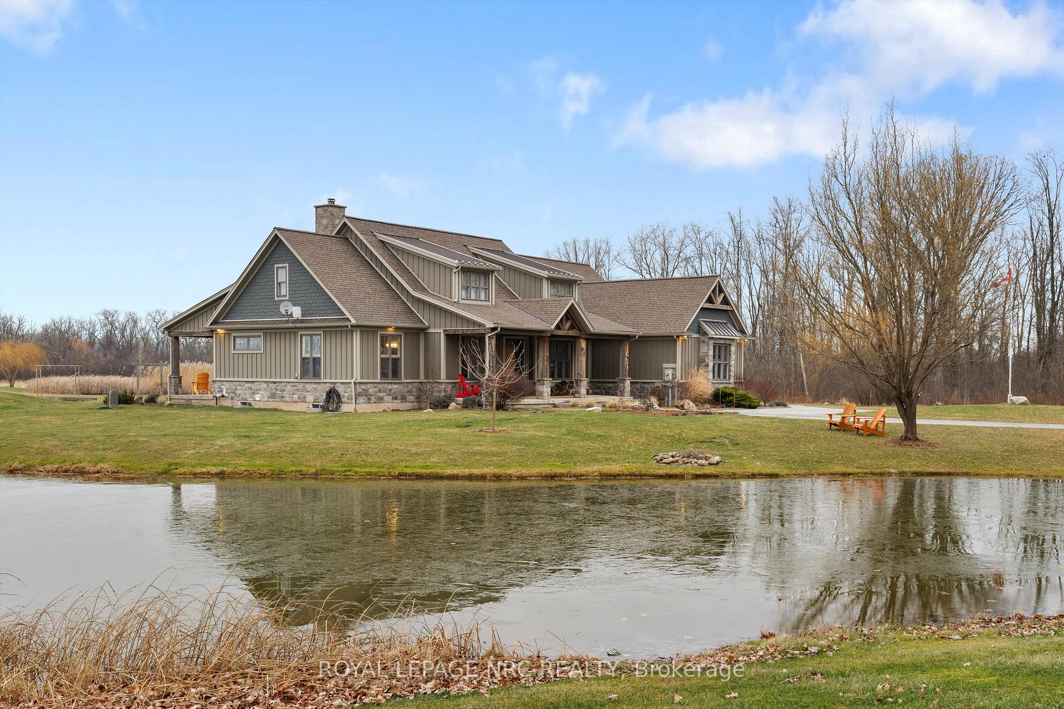
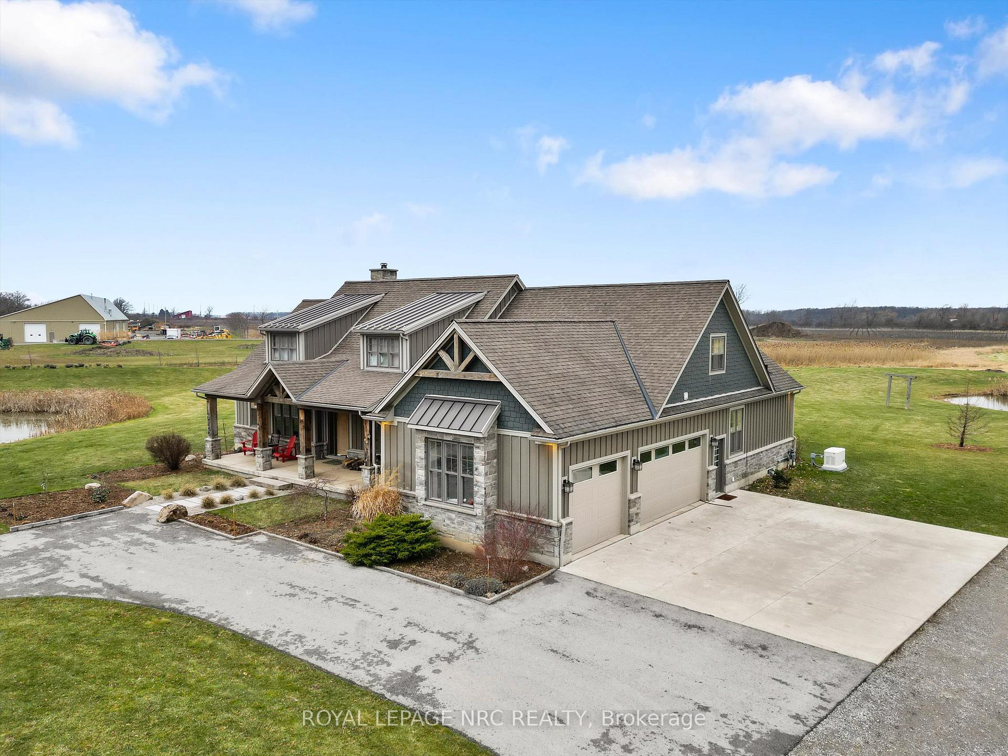
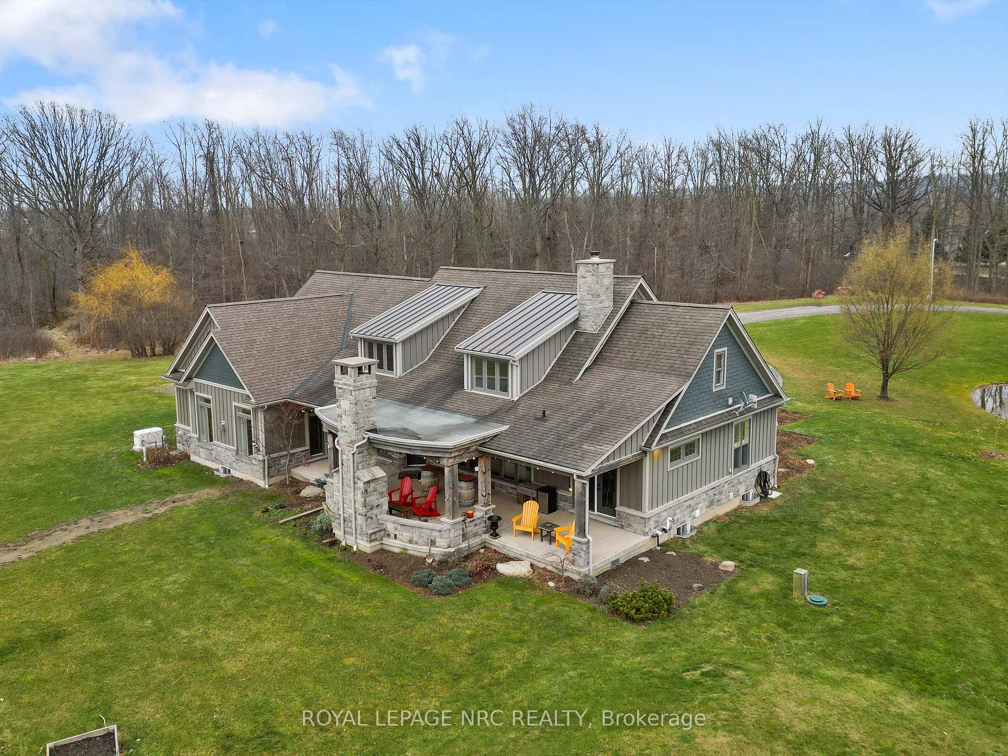
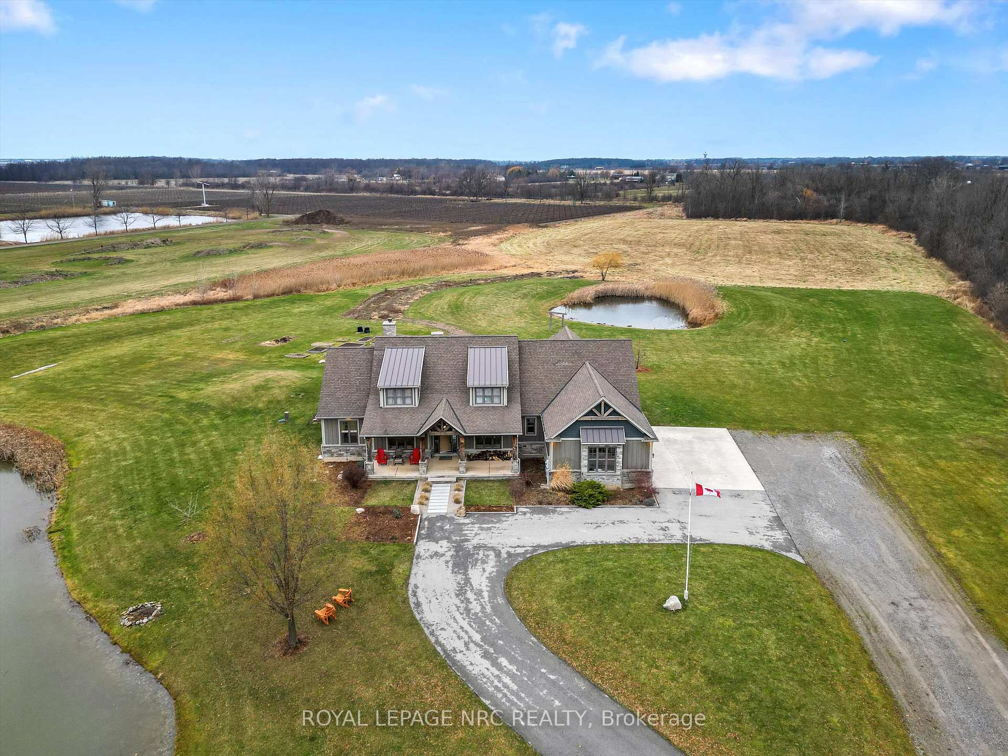
Welcome to this stunning custom-built bungalow, nestled on 17.86 acres of peaceful, partially treed land in a prime location in coveted Niagara-on-the-Lake. This beautiful home offers 2,738 sq.ft. of above-grade living space with 3 spacious bedrooms, 2.5 bathrooms, and an attached 3-car garage featuring a second-floor loft, ideal for a bedroom, studio, or additional living area. Step through the foyer with slate floors to find a stunning office with built-in cabinetry, perfect for work or study. The open-concept living space boasts cathedral ceilings, cherry and ash hardwood floors, crown moulding and large windows that flood the room with natural light and offer breathtaking sunset views as you enjoy cozy evenings by the wood-burning stove in the living room. The chef-inspired kitchen is a dream, with a massive granite-topped peninsula, walk-in pantry, and stainless steel appliances, including an oversized fridge/freezer. The primary bedroom is a tranquil retreat, featuring a cathedral ceiling, gas fireplace, walk-in closet, and a luxurious 5-piece ensuite with a soaker tub. Direct access to the covered back porch with its own stone fireplace offers the perfect spot to relax and unwind before retiring for the evening. Outdoor enthusiasts will appreciate the private trails, two large ponds, and serene Four Mile Creek running along the eastern boundary of the property. The full, unfinished basement offers endless potential for additional living space, an in-law suite, or valuable storage. With energy-efficient geothermal heating and a Generac Generator, this home combines comfort with sustainability. The attached 3-car garage is insulated and offers hot water taps, ideal for washing vehicles or dogs. Located just minutes from St. Davids, Queenston, Niagara-on-the-Lake, and Niagara Falls, this property offers the perfect blend of privacy and convenience with easy access to the QEW and the US border. A truly unique opportunity to embrace both luxury and country living.
Ask about this home
A HOMEH agent will answer your questions about this home.
Around this home
Schools nearby
School rating, out of 10.
Helpful calculators
Your HOMEH agent

"I would see it this week."