

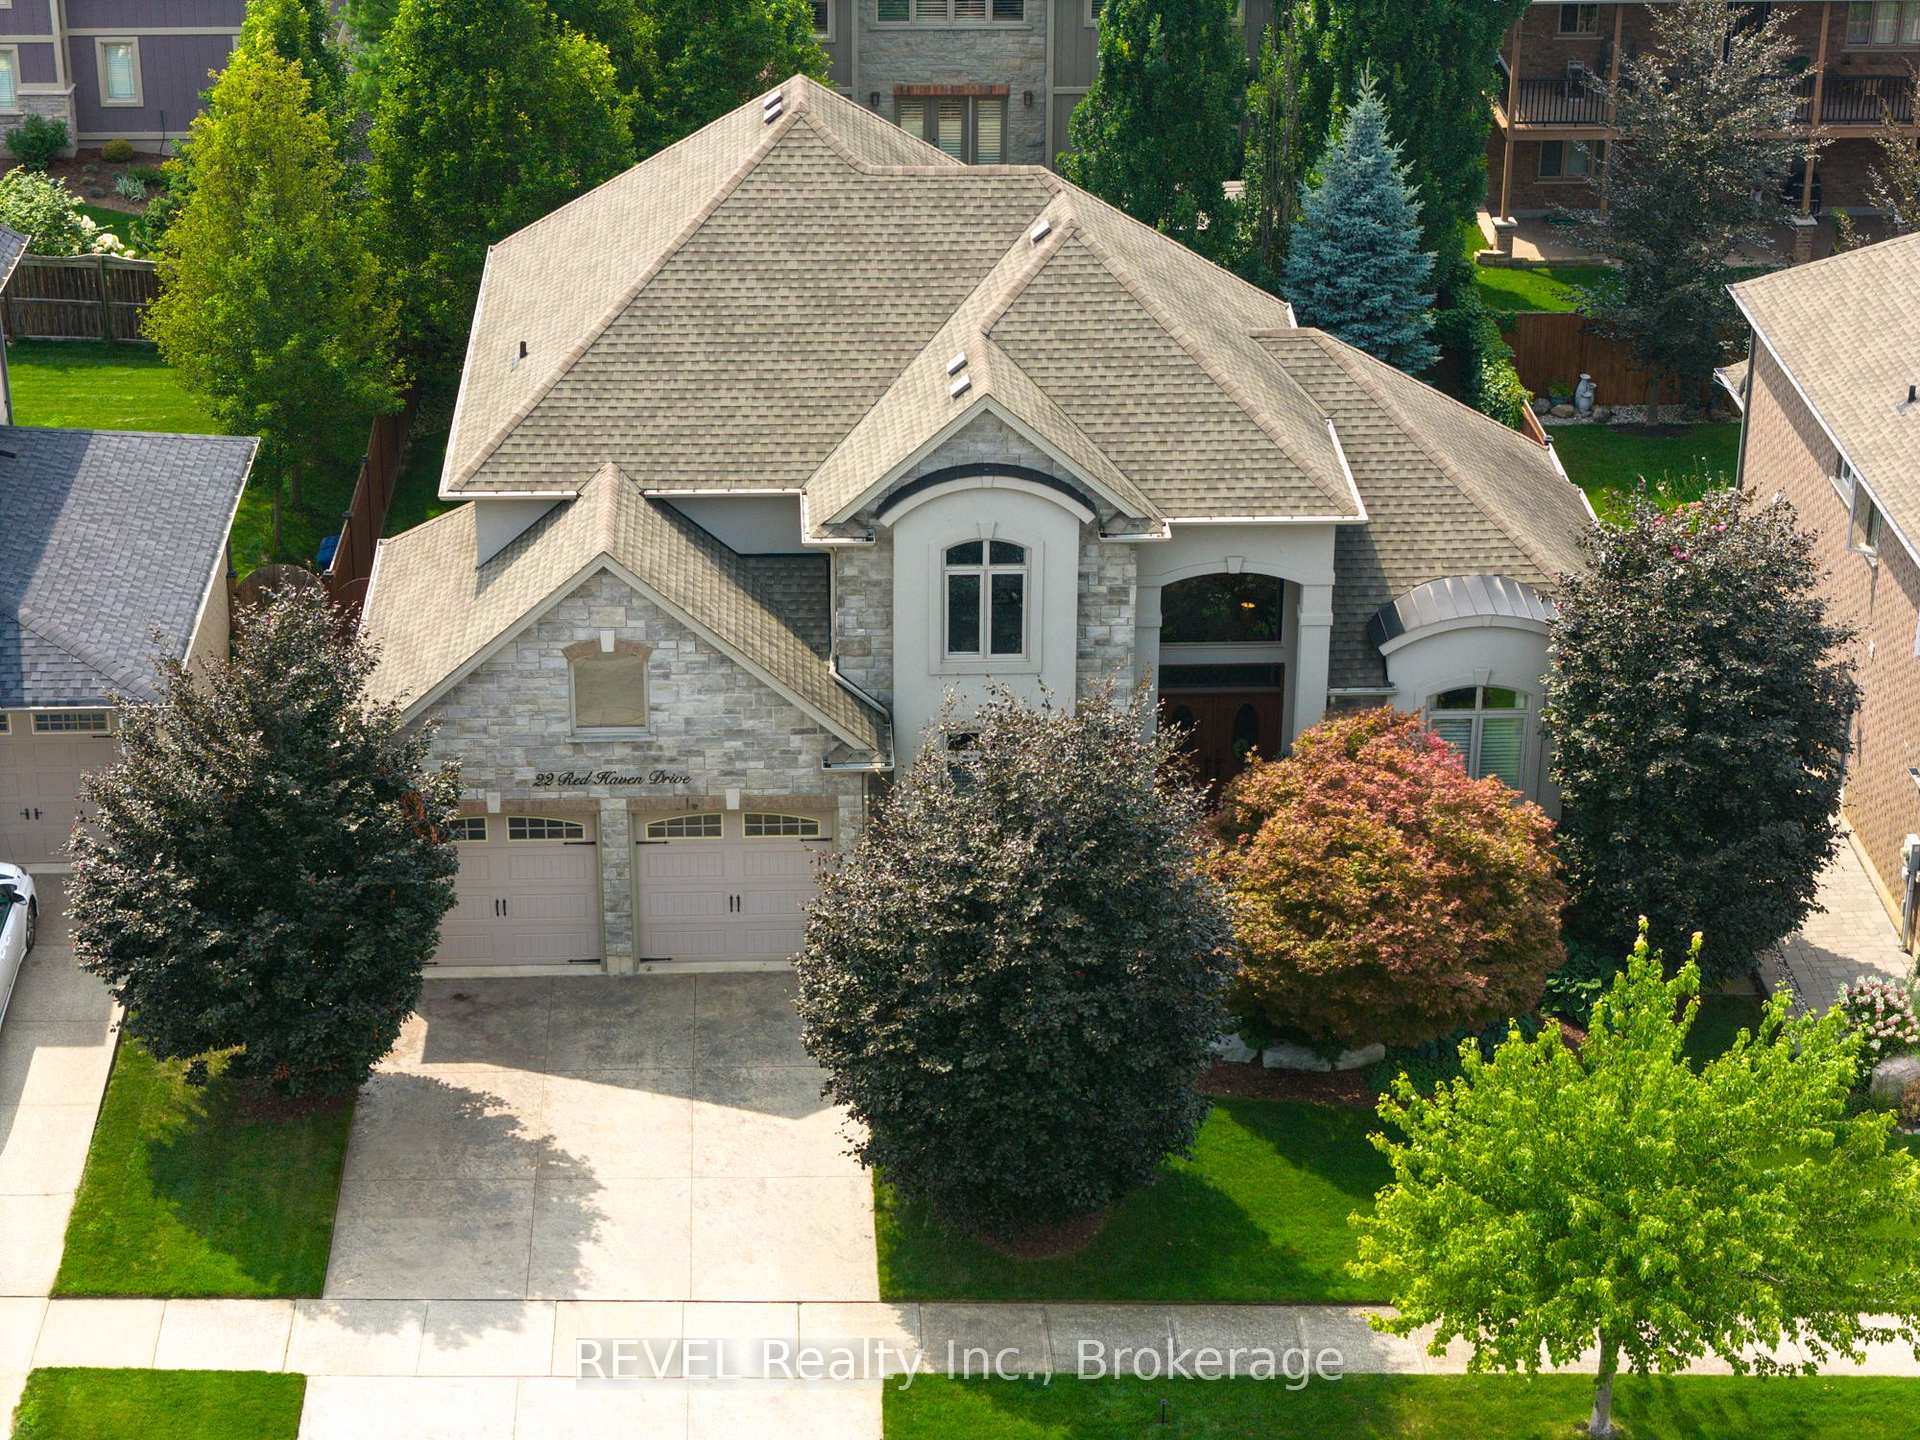
22 Red Haven Drive
22 Red Haven Drive
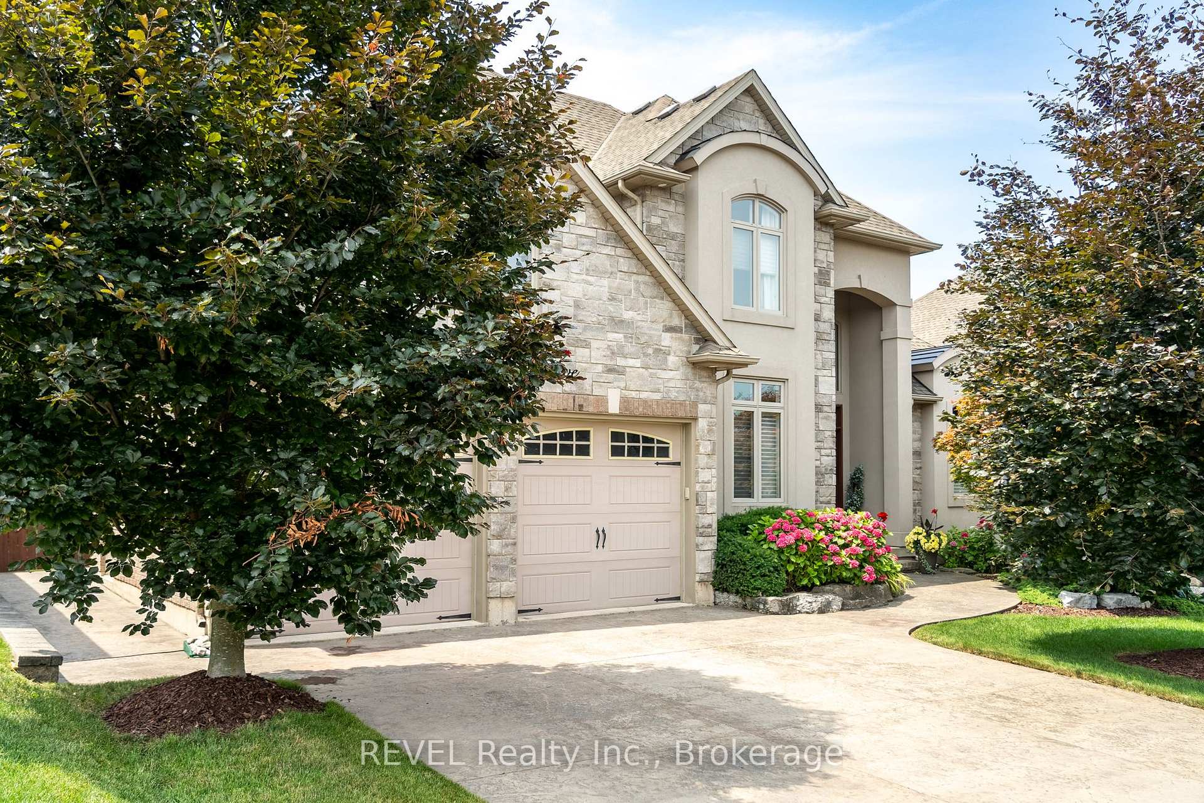
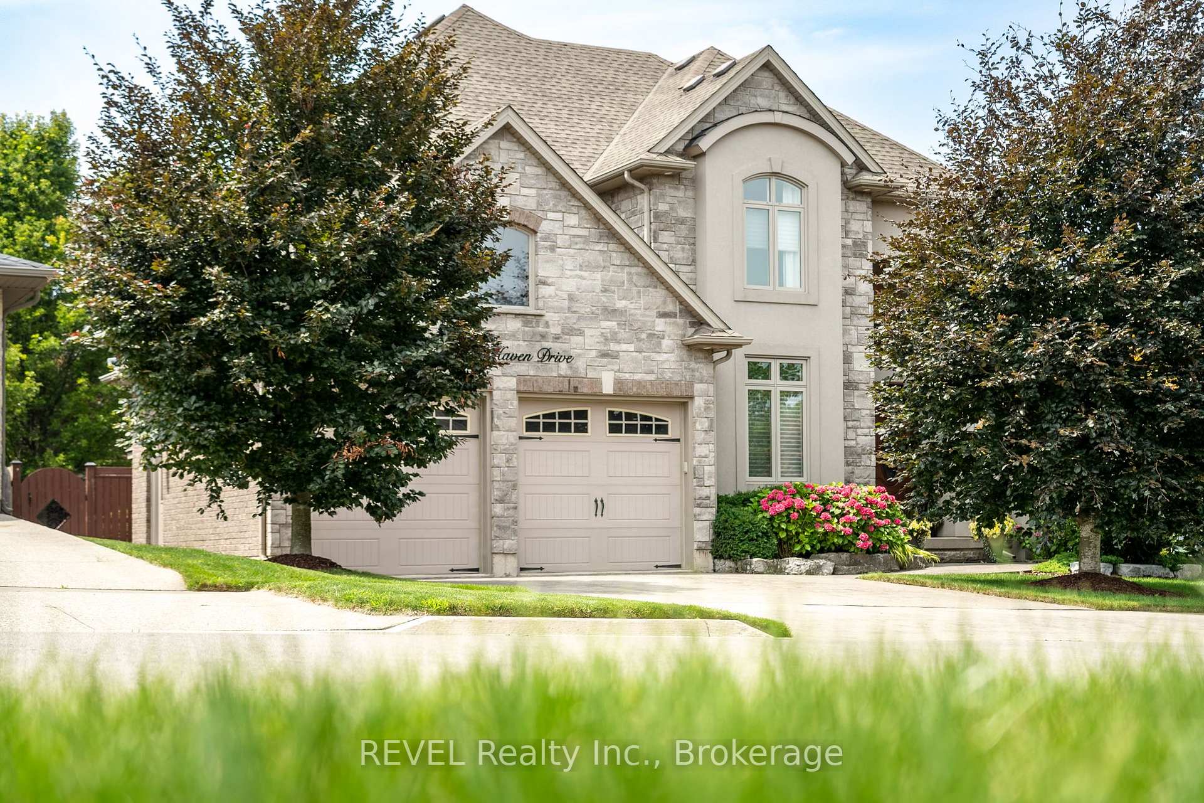
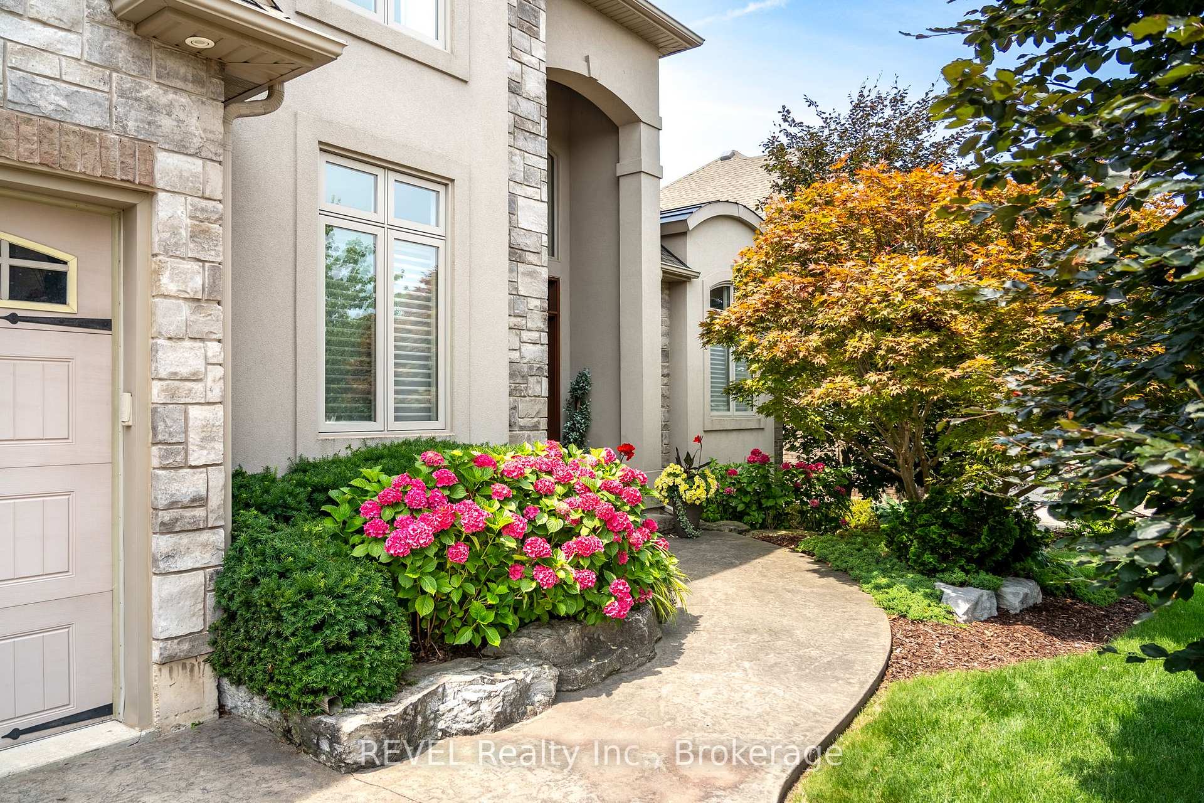
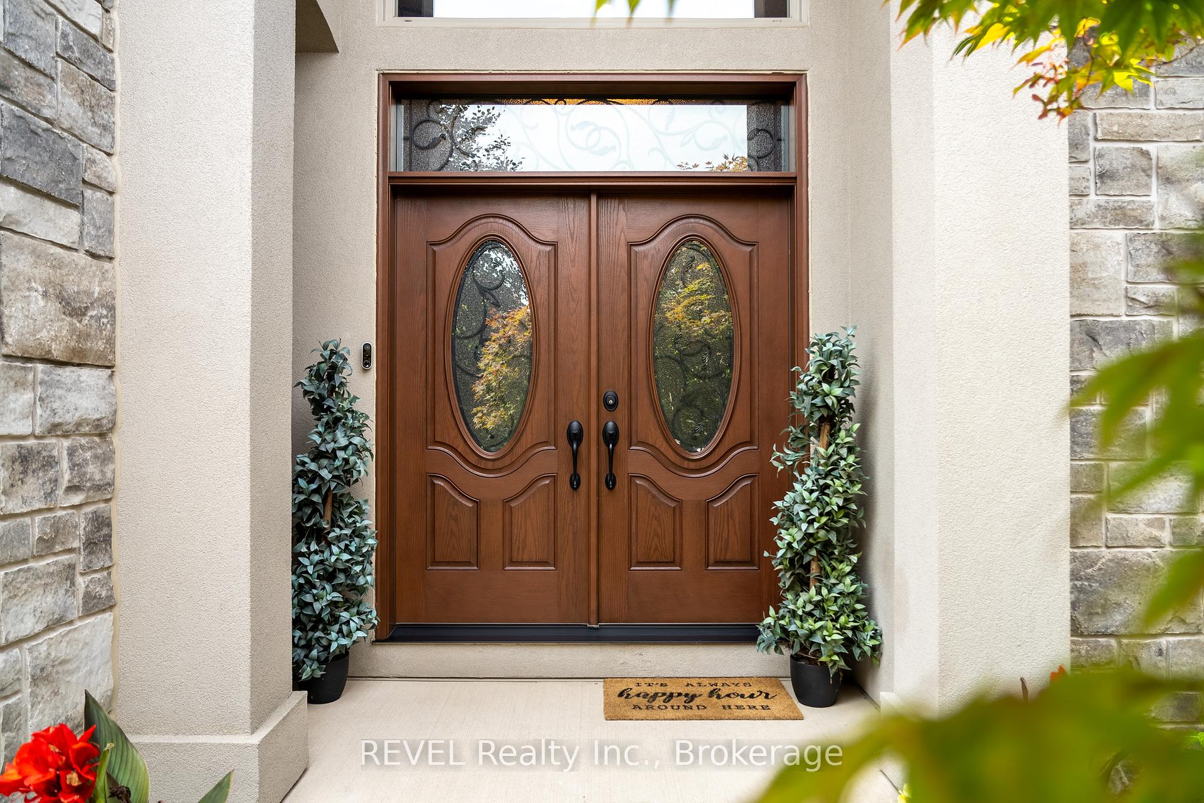 See all 39 photos
Property history
Facts and features
- BasementUnfinished
- Age of home16–30 years
- Water, sewerMunicipal
- HeatingForced air
- Fireplace
- Central air
The homeDetached, 2-storey, Age 16–30 years
- Type: Detached
- Style: 2-storey
- Age: 16–30 years
- Living space: 2,500–3,000 sq ft
- Basement: Full, unfinished
InsideFireplace Yes, family room, living room, other, natural gas, Auto garage door remote, Rooms above ground 10
- Fireplace: Yes, family room, living room, other, natural gas
- Features: Auto garage door remote
- Rooms above ground: 10
- Bedrooms: 3
- Bathrooms: 3
- Kitchens: 1
- Family room: Yes
Outside and lotBrick, stone, Asphalt shingle, Poured concrete
- Exterior: Brick, stone
- Roof: Asphalt shingle
- Foundation: Poured concrete
- Size: 68.9 × 97.7 ft
- Zoning: R1
Parking2 Garage, Attached, Private double
- Spaces: 2 Garage
- Garage: Attached
- Driveway: Private double
Heating, water and powerForced air, gas, Central air, Municipal water
- Heating: Forced air, gas
- Cooling: Central air
- Water: Municipal water
- Sewer: Municipal sewer
Costs and taxesTaxes $8,442 a year, HST included in the price, Hot water heater
- Taxes, 2024: $8,442 a year
- HST: HST included in the price
- Rental items: Hot water heater
Included in the saleDishwasher, dryer, garage door opener, hot tub, hot tub equipment, microwave, range hood, refrigerator, stove, washer, window coverings
- Included: Dishwasher, dryer, garage door opener, hot tub, hot tub equipment, microwave, range hood, refrigerator, stove, washer, window coverings
Listing detailsX11904718, Sold, Jan 2, 2025
- MLS® number: X11904718
- Status: Sold
- Listed on: Jan 2, 2025
- Days on market: 99
- Updated: Apr 11, 2025
- Possession: Immediately
- Occupied by: Owner
- Listing brokerage: REVEL Realty Inc., Brokerage
About this home
22 Red Haven Drive, Niagara-on-the-Lake (St. Davids), ON L0S 1P0
Discover move-in ready luxury in this custom-designed two-storey stone, stucco, and brick home, located in the highly sought-after village of St. Davids. The white antique-glazed kitchen features Viking appliances, a warming drawer, and abundant counter and cupboard space. Three inviting gas fireplaces grace the home, including a two-way stone fireplace in the master bedroom, which also boasts a newly designed custom walk-in closet and a fully renovated ensuite with dual vanities, a glass-tiled shower, a soaker tub, in-floor heating, and a heated towel rack.A stunning custom staircase with wrought iron spindles, luxury window coverings, and an in-house speaker system add sophistication to the interior. Both the main and second-floor bathrooms have been fully renovated, and the laundry room includes new appliances. Additional upgrades include new entry doors, lighting, furnace, A/C, and a Kinetico R/O and water softener system.The professionally landscaped grounds feature a stamped concrete driveway, armour stone accents, Rain Bird lawn irrigation, and a private walkout to a new jetted outdoor hot tub. The two-tiered deck with a custom awning and double natural gas BBQ hookup is perfect for outdoor entertaining.With easy highway access and proximity to dining options like The Grist and local shopping, this home offers a rare opportunity in an exceptional location. Move in and enjoy this luxurious residence today! **EXTRAS** warming drawer in kitchen, master bedroom heat pump, Sub Zero wine fridge
Ask about this home
A HOMEH agent will answer your questions about this home.
Around this home
Daily convenience, out of 100, from the distances below
Schools nearby
School rating, out of 10.
Helpful calculators
Your HOMEH agent

"I would see it this week."