

698 Rye Street
698 Rye Street
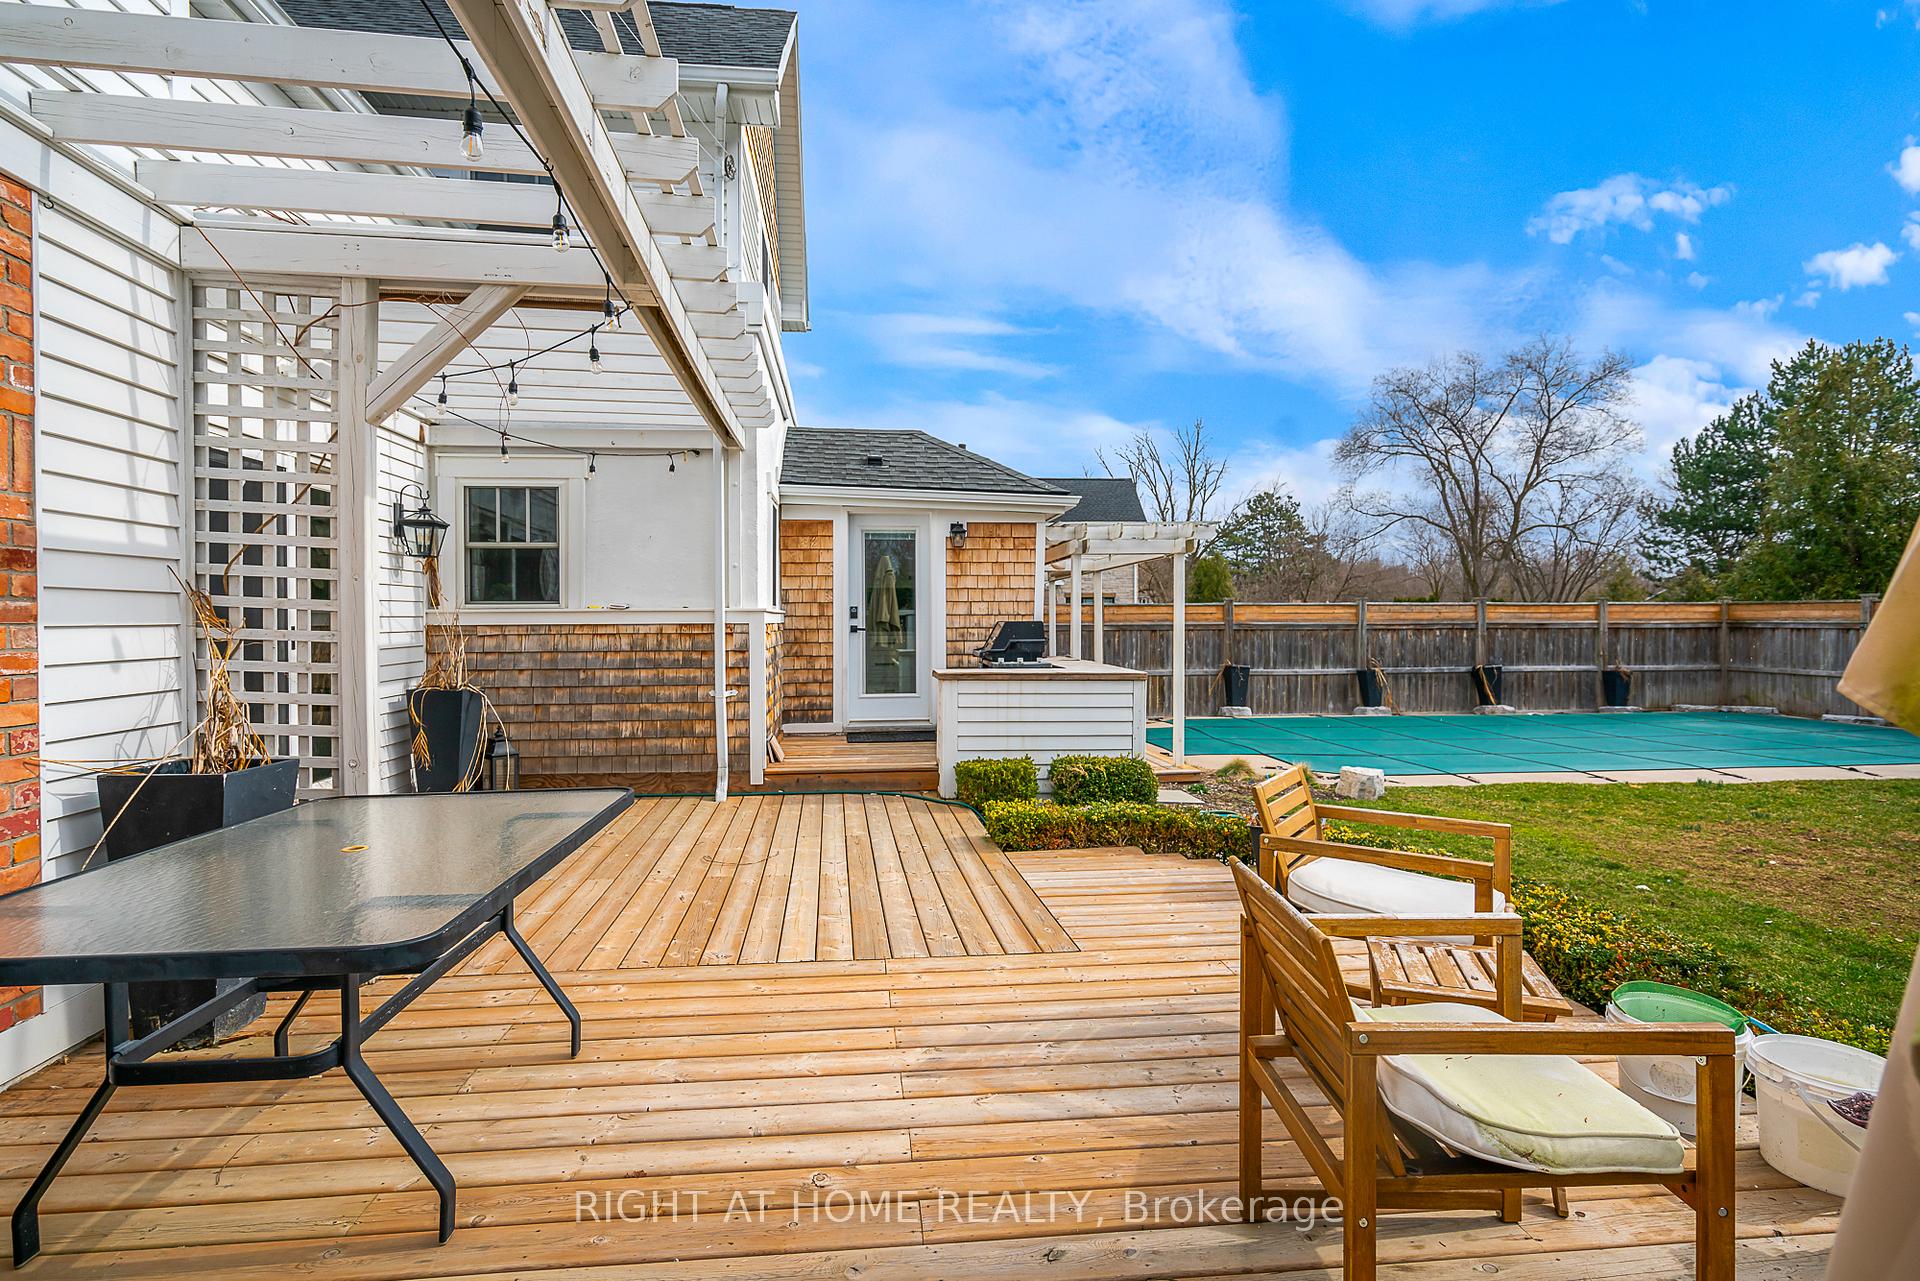 See all 42 photos
Property history
Facts and features
- BasementCrawl space
- Water, sewerMunicipal
- HeatingForced air
- CoolingCentral air
- Fireplace
- Central air
- Inground pool
The homeDetached, 2-storey, 2,000–2,500 sq ft
- Type: Detached
- Style: 2-storey
- Living space: 2,000–2,500 sq ft
- Basement: Crawl space
InsideFireplace Yes, natural gas, Water heater, Rooms above ground 12
- Fireplace: Yes, natural gas
- Features: Water heater
- Rooms above ground: 12
- Bedrooms: 3
- Bathrooms: 3
- Kitchens: 1
- Family room: Yes
Outside and lotWood , vinyl siding, Asphalt shingle, Concrete
- Exterior: Wood , vinyl siding
- Roof: Asphalt shingle
- Foundation: Concrete
- Pool: Inground, salt
- Size: 66 × 122 ft
Parking2 Garage, Attached
- Spaces: 2 Garage
- Garage: Attached
Heating, water and powerForced air, gas, Central air, Municipal water
- Heating: Forced air, gas
- Cooling: Central air
- Water: Municipal water
- Sewer: Municipal sewer
Costs and taxesTaxes $6,260 a year, HST included in the price, Hot water tank
- Taxes, 2024: $6,260 a year
- HST: HST included in the price
- Rental items: Hot water tank
- Under contract: Hot water heater
Included in the saleIncluded None
- Included: None
Listing detailsX12035412, Sold, Mar 21, 2025
- MLS® number: X12035412
- Status: Sold
- Listed on: Mar 21, 2025
- Days on market: 18
- Updated: Apr 8, 2025
- Possession: 2025-05-01 / Flexible
- Occupied by: Owner
- Listing brokerage: RIGHT AT HOME REALTY
About this home
698 Rye Street, Niagara-on-the-Lake (Town), ON L0S 1J0
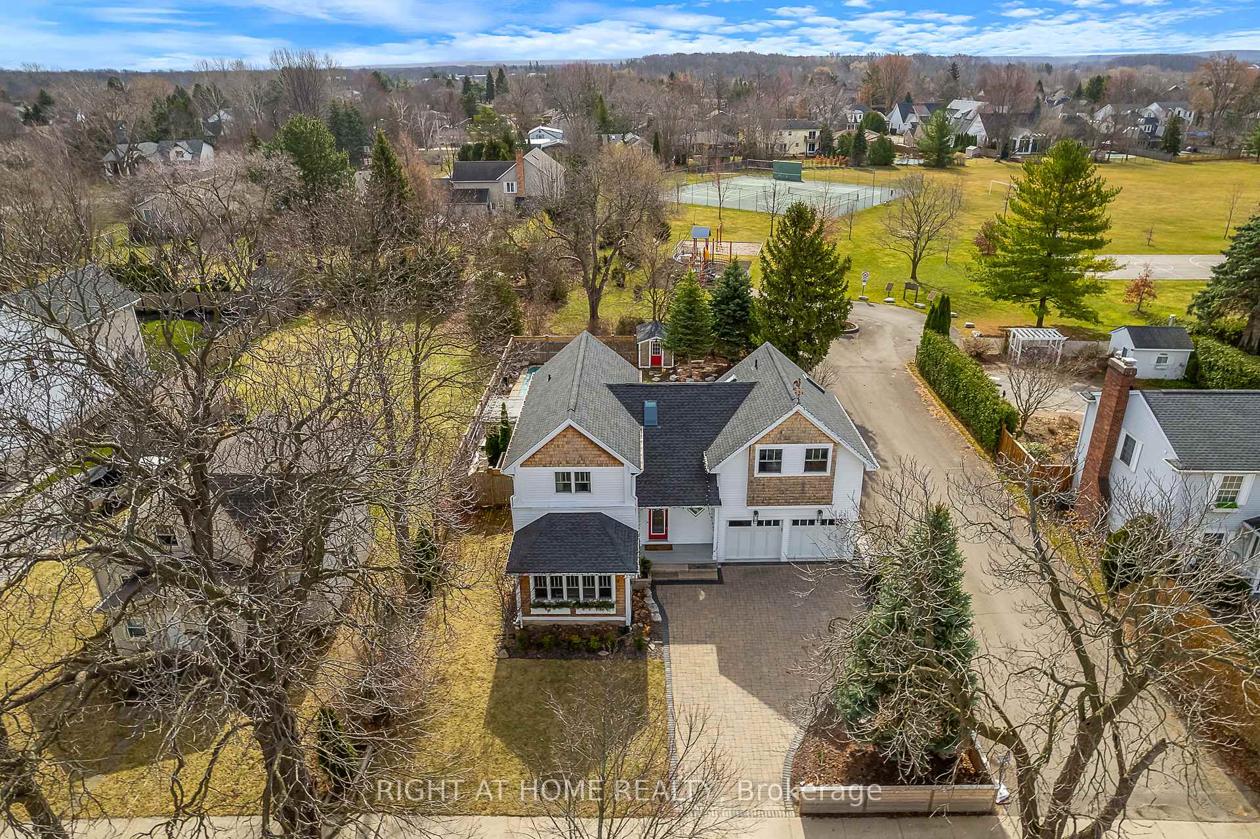
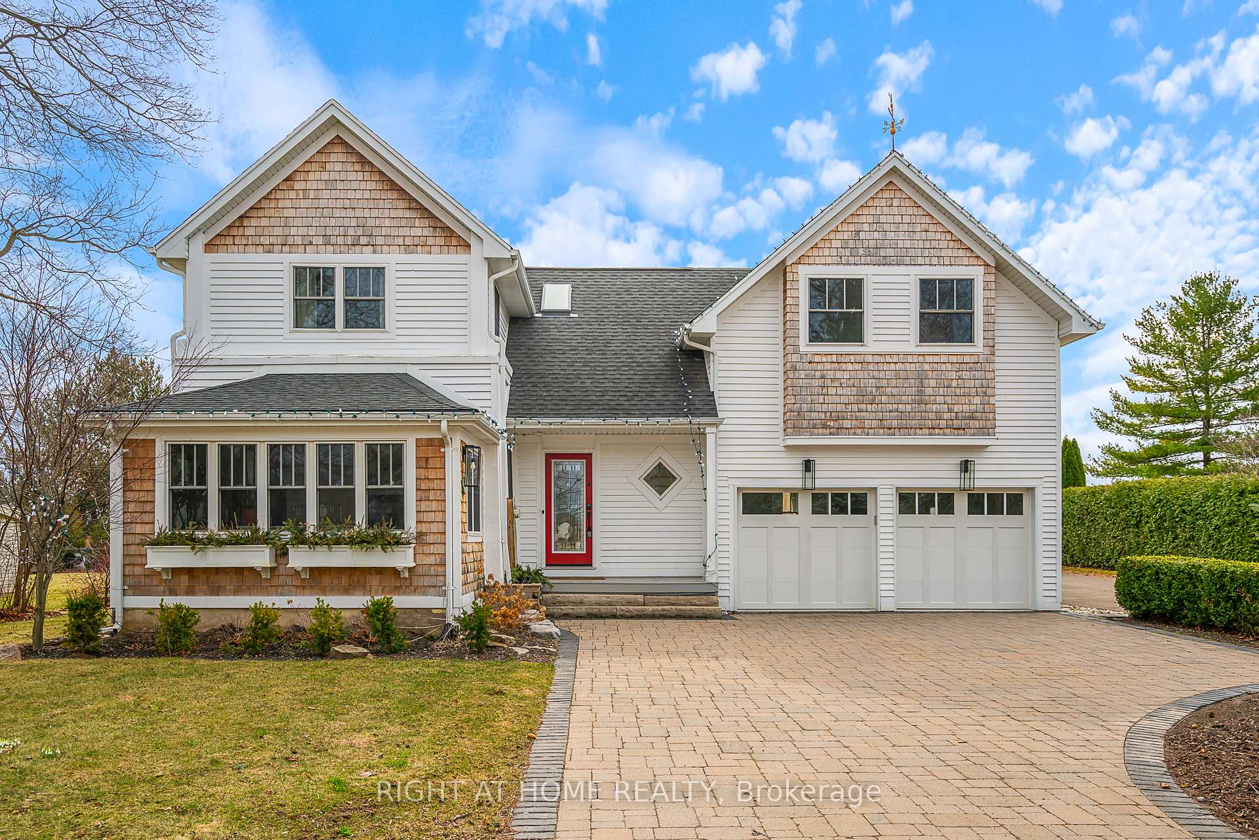
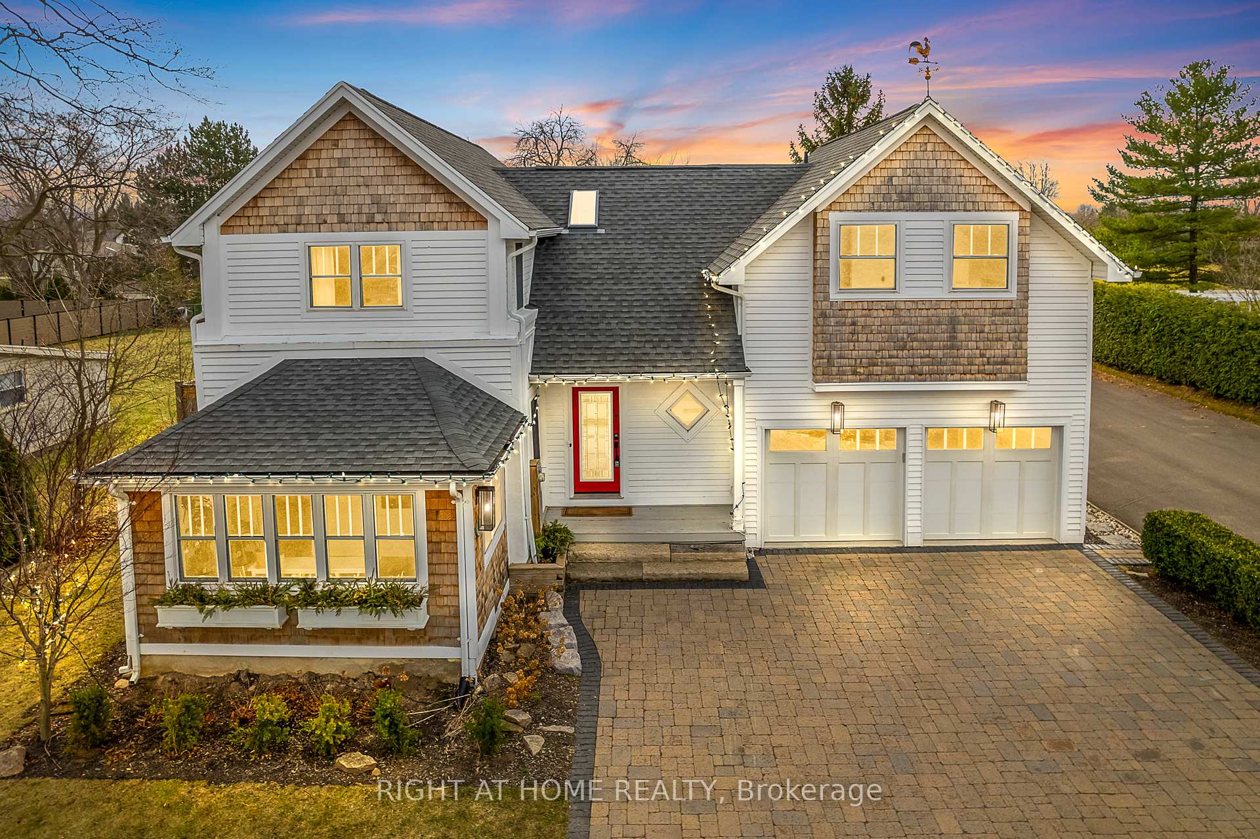
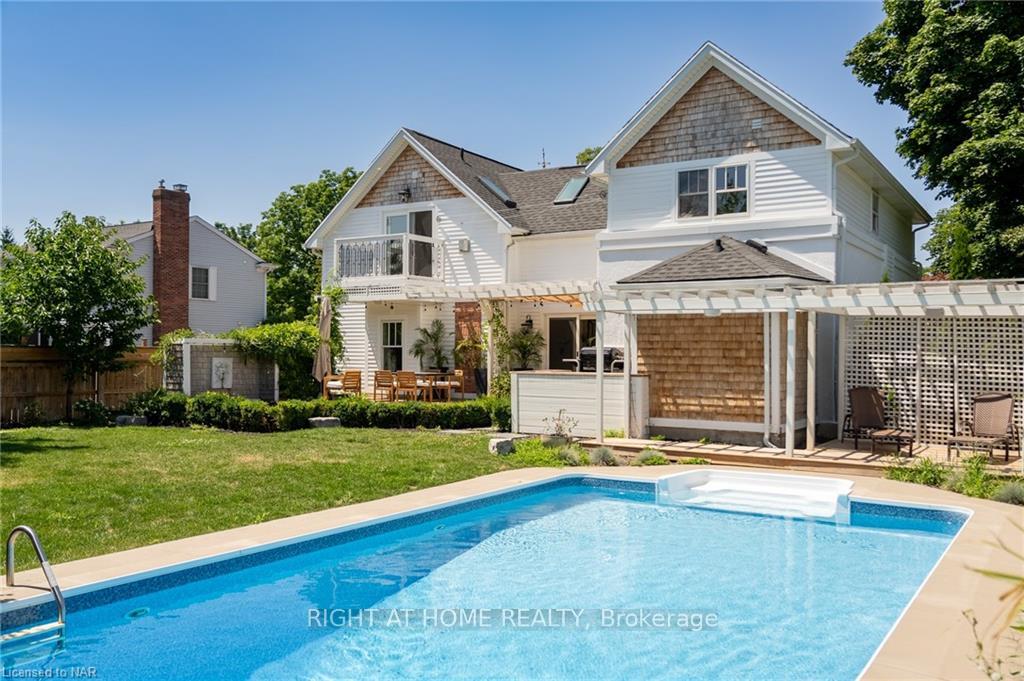
Welcome to 698 Rye Street, a stunning historical home built in 1817 and thoughtfully renovated in 2023. A peaceful blend of rich history and modern luxury. Nestled in a sought after high end neighbourhood with homes ranging 2.5 million - 4 million. The main floor features open concept living including a fireplace, beautiful herringbone hardwood floors, spacious living room, chefs dream kitchen with large island, professionally installed stylish shaker cabinetry, high end appliances, guest bathroom, 3 season sunroom and butlers pantry with builtins and much more. Walk out to your backyard paradise from the Living room or kitchen. The upper level is full of light. Includes laundry area, Primary bedroom with gas fireplace, plus 2 guest bedrooms, 2 bathrooms on this level. Total 3 bedrooms and 3 bathrooms. A large double car garage is perfect plus parking for another 3 cars. Huge bonus!!! is the salt water in ground pool, koi pond, fully fenced, mature trees and backing onto Rye Park. A large, serene park perfect for a stroll after dinner or Tennis anyone!! Enjoy this historical yet modern home in this quaint, sought after neighbourhood.
Ask about this home
A HOMEH agent will answer your questions about this home.
Around this home
Daily convenience, out of 100, from the distances below
Schools nearby
School rating, out of 10.
Helpful calculators
Your HOMEH agent

"I would see it this week."