

72 Cannery Drive
72 Cannery Drive
 See all 32 photos
Property history
Facts and features
- BasementFinished
- Age of home6–15 years
- Water, sewerMunicipal
- HeatingForced air
- Fireplace
- Central air
The homeSemi-Detached, Bungalow, Age 6–15 years
- Type: Semi-Detached
- Style: Bungalow
- Age: 6–15 years
- Living space: 700–1,100 sq ft
- Basement: Finished, full
InsideFireplace Yes, Main level, Auto garage door remote, carpet free, erv/hrv, primary bedroom - main floor, water heater, water meter
- Fireplace: Yes
- Laundry: Main level
- Features: Auto garage door remote, carpet free, erv/hrv, primary bedroom - main floor, water heater, water meter
- Rooms above ground: 5
- Rooms in the basement: 1
- Bedrooms: 2
- Bathrooms: 3
- Kitchens: 1
- Family room: Yes
Outside and lotBrick, vinyl siding, Asphalt shingle, Poured concrete
- Exterior: Brick, vinyl siding
- Roof: Asphalt shingle
- Foundation: Poured concrete
- Size: 33 × 107 ft
- Zoning: RM1-17
Parking1 Garage, Attached
- Spaces: 1 Garage
- Garage: Attached
Heating, water and powerForced air, gas, Central air, Municipal water
- Heating: Forced air, gas
- Cooling: Central air
- Water: Municipal water
- Sewer: Municipal sewer
Costs and taxesTaxes $3,308 a year, HST included in the price, Hot water heater
- Taxes, 2024: $3,308 a year
- HST: HST included in the price
- Rental items: Hot water heater
- Under contract: Hot water heater
Included in the saleDishwasher, dryer, gas stove, microwave, range hood, refrigerator, washer
- Included: Dishwasher, dryer, gas stove, microwave, range hood, refrigerator, washer
NearbyFenced yard, golf, park
- Close to: Fenced yard, golf, park
Listing detailsX11996584, Sold, Mar 3, 2025
- MLS® number: X11996584
- Status: Sold
- Listed on: Mar 3, 2025
- Days on market: 30
- Updated: Apr 2, 2025
- Possession: 2025-03-28 / Immediate
- Occupied by: Vacant
- Listing brokerage: eXp Realty
About this home
72 Cannery Drive, Niagara-on-the-Lake (St. Davids), ON L0S 1J0
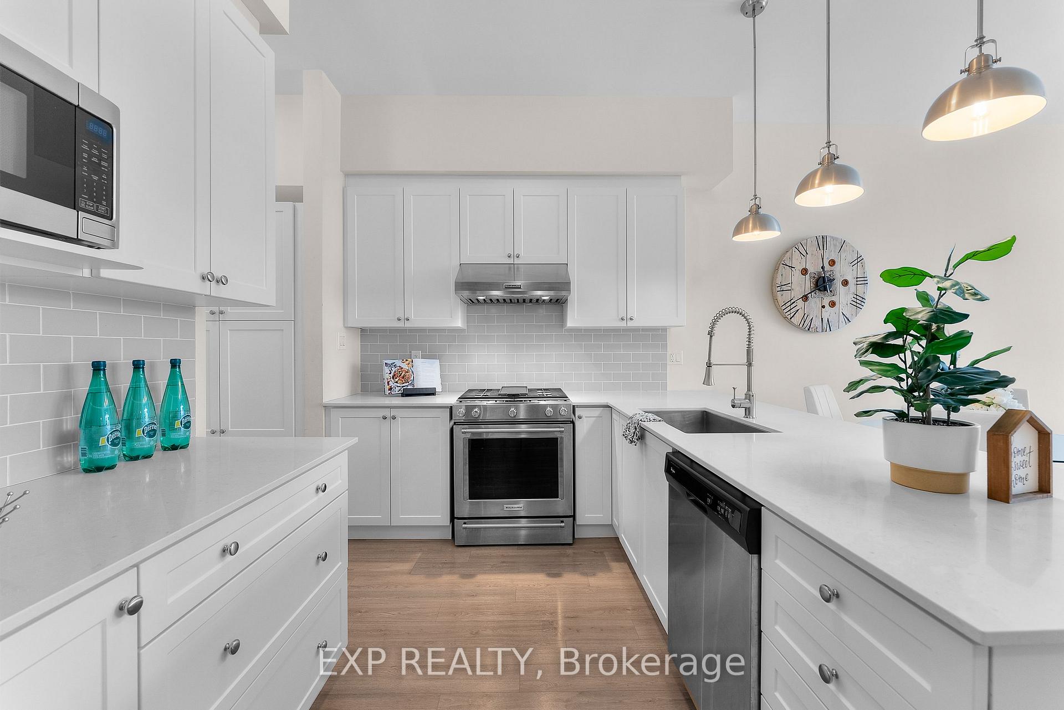
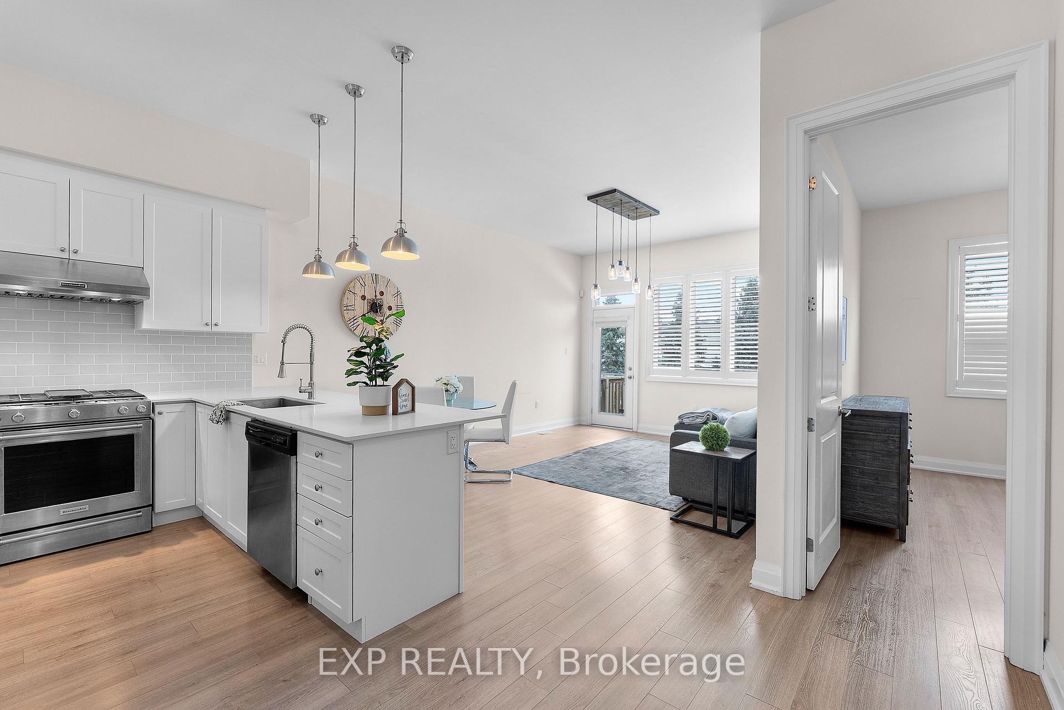
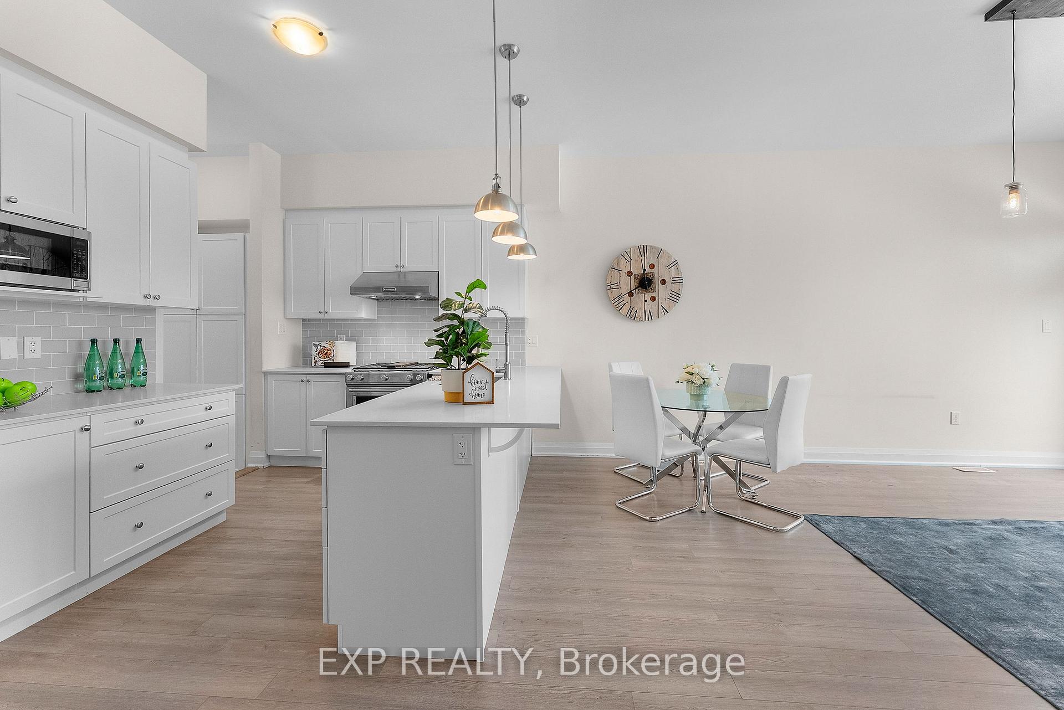
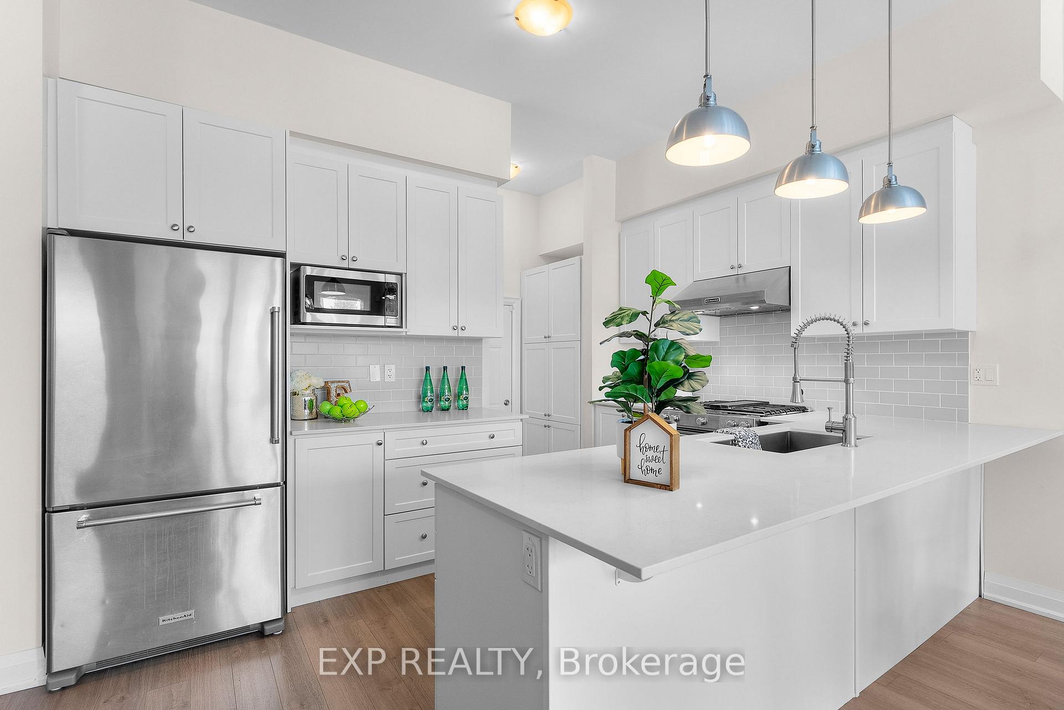
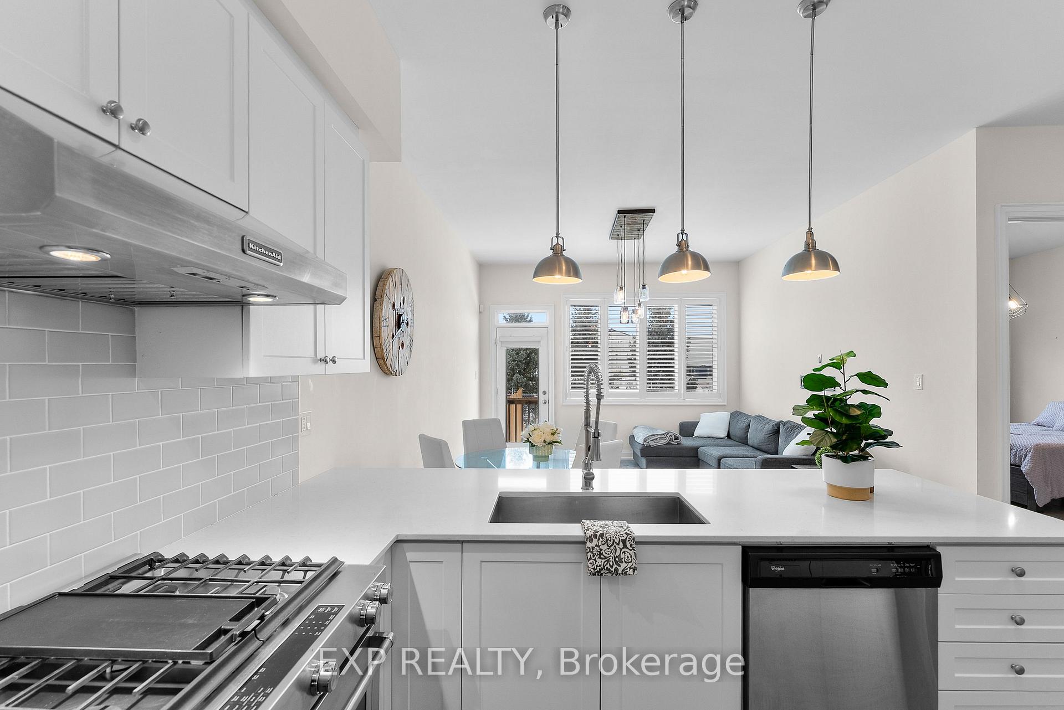
Welcome to 72 Cannery Drive, a stunning semi-detached bungalow in the heart of St. David's, where modern comfort meets small-town charm. This beautifully designed home offers a spacious and inviting layout with approximately 2,000 square feet of finished living space. The soaring 10-foot ceilings and abundant natural light create a bright, airy atmosphere, complemented by elegant California shutters throughout. The stylish eat-in kitchen, complete with sleek quartz countertops, flows seamlessly into the open-concept living and dining area - perfect for entertaining or relaxing after a long day. The primary suite is a private retreat, featuring a large walk-in closet and a spa-like en-suite bath, while the second bedroom and additional full bathroom provide ample space for guests or family. The fully finished basement extends the living area, offering versatility for a home office, gym, or cozy recreation room. A main floor laundry room adds convenience, and the attached garage provides secure parking and extra storage. Nestled in a peaceful community, this home is just minutes from world-class wineries, golf courses, and the charm of Old Town Niagara-on-the-Lake. With quick access to Niagara Falls and major highways, you get the best of serene suburban living with city conveniences at your fingertips. Move-in ready and freehold - no condo fees - this is a rare opportunity to own a stylish, low-maintenance home in one of Niagara's most sought-after neighborhoods. Don't wait, schedule your showing today!
Ask about this home
A HOMEH agent will answer your questions about this home.
Around this home
Daily convenience, out of 100, from the distances below
Schools nearby
School rating, out of 10.
Helpful calculators
Your HOMEH agent

"I would see it this week."