

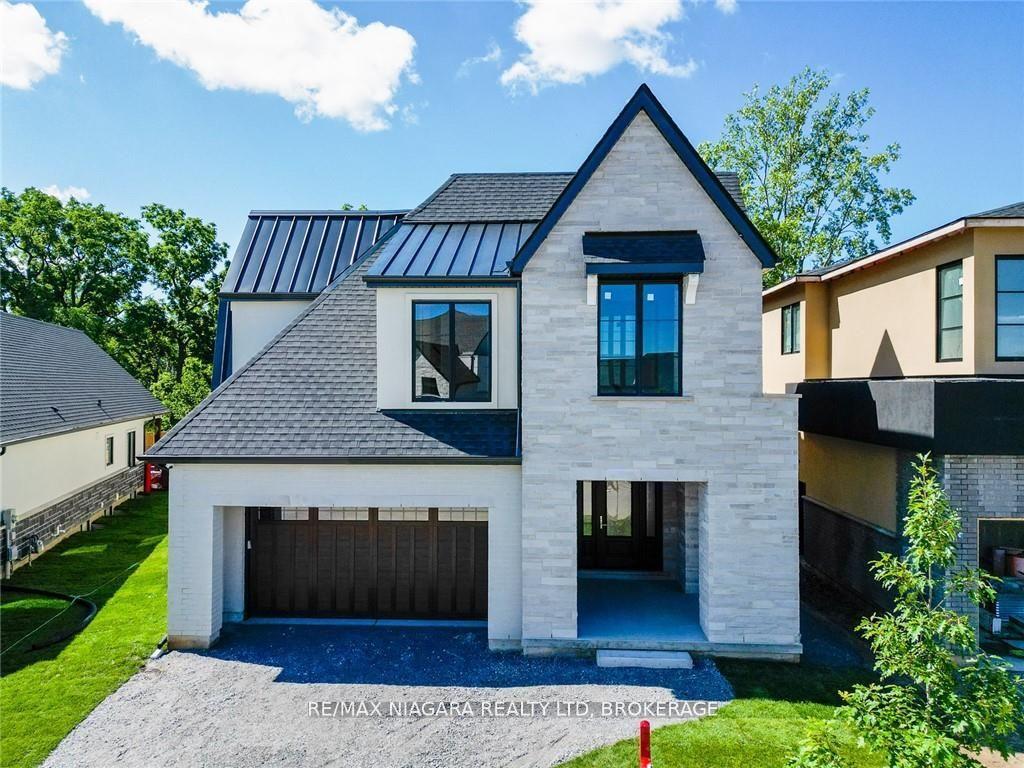
94 Millpond Road
94 Millpond Road
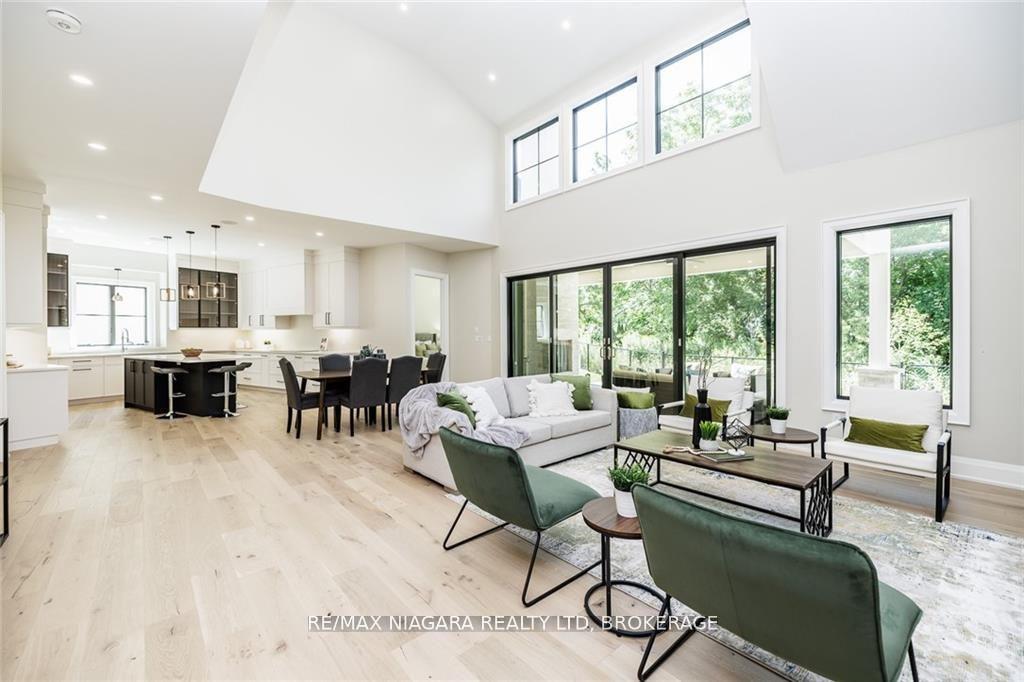 See all 40 photos
Property history
Facts and features
- BasementUnfinished
- Age of homeNew
- Water, sewerMunicipal
- HeatingForced air
- Fireplace
- Central air
The homeDetached, 2-storey, New
- Type: Detached
- Style: 2-storey
- Age: New
- Living space: 3,000–3,500 sq ft
- Basement: Full, unfinished
InsideFireplace Yes, Main level, Air exchanger, auto garage door remote, on demand water heater, water heater
- Fireplace: Yes
- Laundry: Main level
- Features: Air exchanger, auto garage door remote, on demand water heater, water heater
- Rooms above ground: 12
- Bedrooms: 3
- Bathrooms: 3
- Kitchens: 1
Outside and lotBrick, stone, Asphalt shingle, Poured concrete
- Exterior: Brick, stone
- Roof: Asphalt shingle
- Foundation: Poured concrete
- Size: 41.39 × 132 ft
- Zoning: R1
Parking2 Garage, Attached, Private double
- Spaces: 2 Garage
- Garage: Attached
- Driveway: Private double
Heating, water and powerForced air, gas, Central air, Municipal water
- Heating: Forced air, gas
- Cooling: Central air
- Water: Municipal water
- Sewer: Municipal sewer
Costs and taxesTaxes $10,820 a year, HST included in the price, Hot water heater
- Taxes, 2024: $10,820 a year
- HST: HST included in the price
- Rental items: Hot water heater
Included in the saleBuilt-in microwave, dishwasher, dryer, refrigerator, cooktop, double wall oven
- Included: Built-in microwave, dishwasher, dryer, refrigerator, cooktop, double wall oven
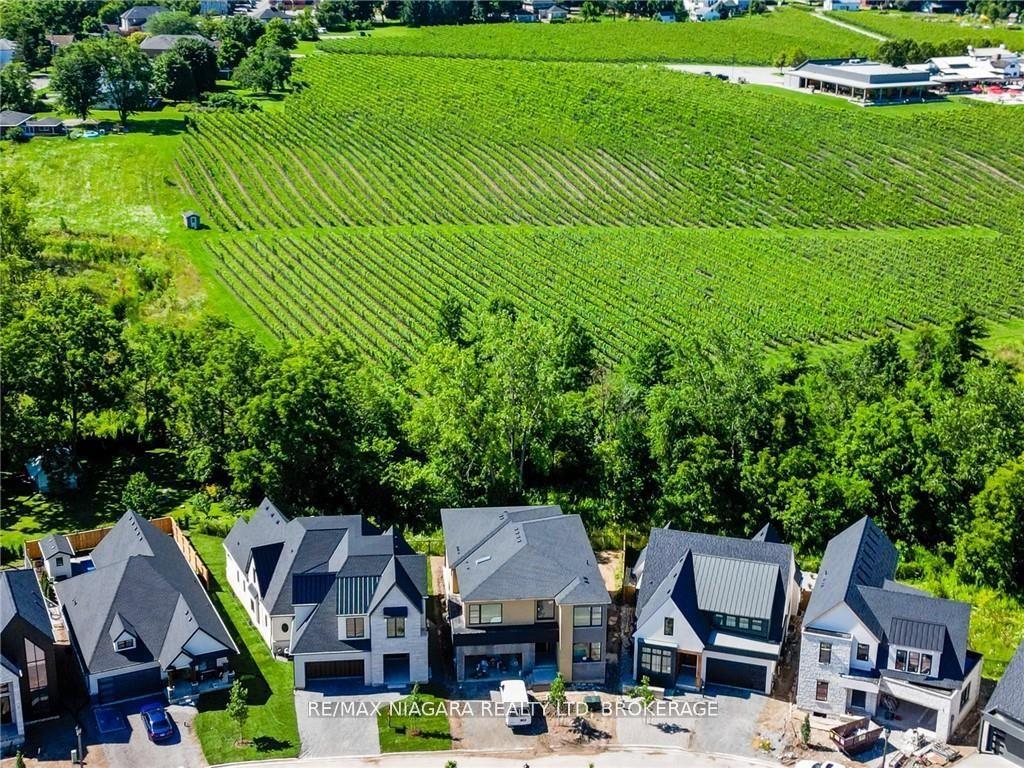
NearbyGreenbelt/conservation, ravine
- Close to: Greenbelt/conservation, ravine
Listing detailsX11995889, Sold, Feb 28, 2025
- MLS® number: X11995889
- Status: Sold
- Listed on: Feb 28, 2025
- Days on market: 31
- Updated: Mar 31, 2025
- Possession: Immediate
- Occupied by: Vacant
- Listing brokerage: RE/MAX NIAGARA REALTY LTD, BROKERAGE
About this home
94 Millpond Road, Niagara-on-the-Lake (St. Davids), ON L0S 1P0
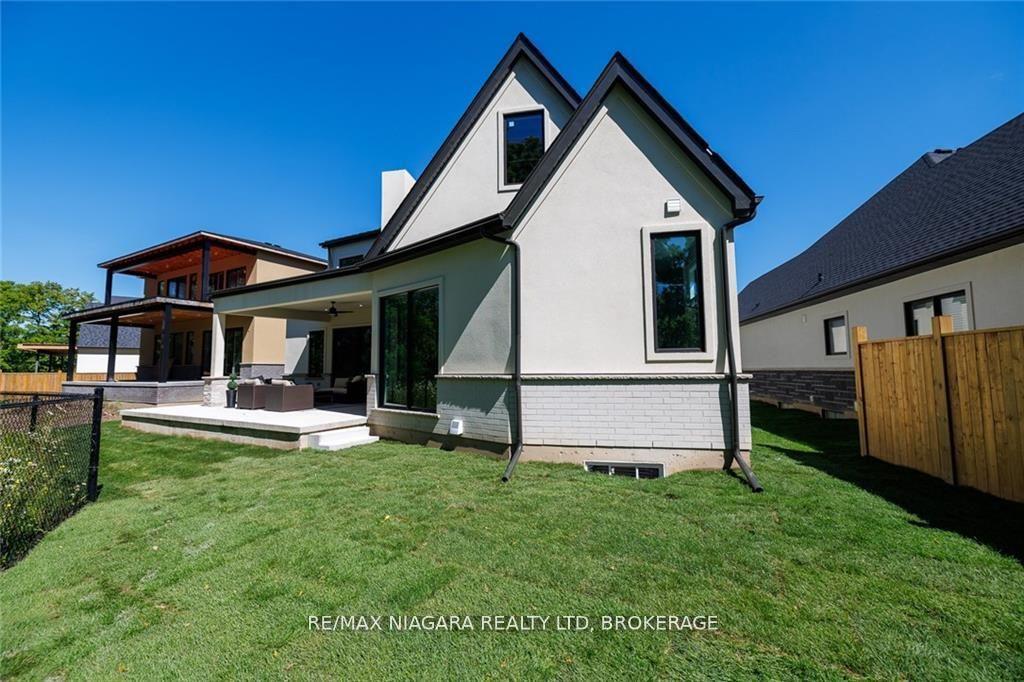
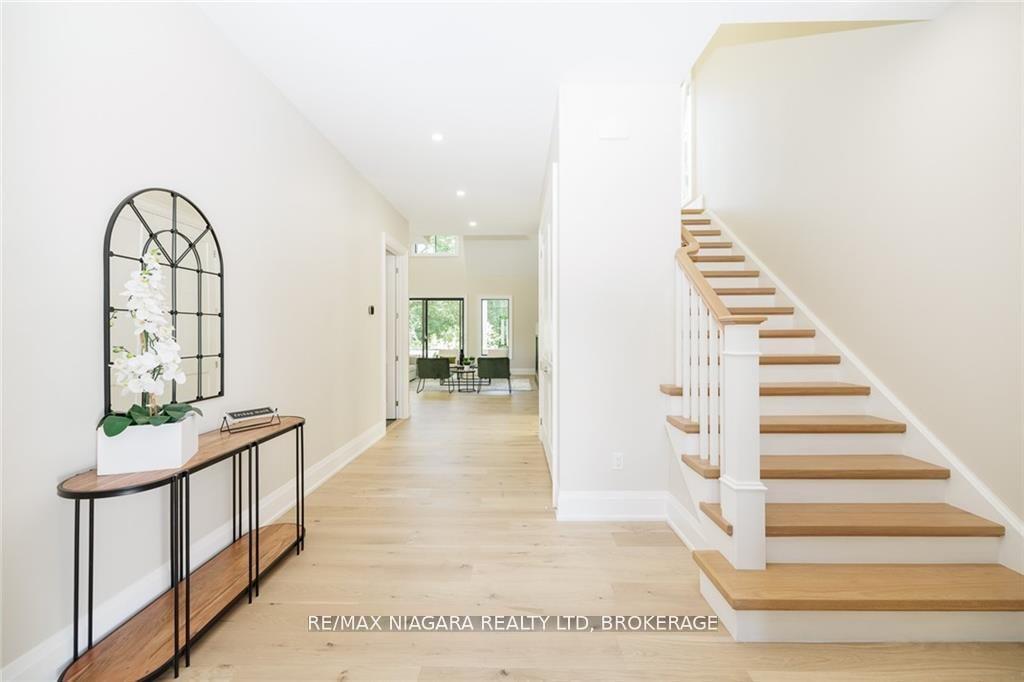
This 3-bedroom, 3-bath show-stopping *NEW* build has been masterfully custom-designed by ACK Architects. Positioned perfectly within the picturesque Four Mile Creek at the base of the escarpment in St Davids, this two-story gem spans an impressive 3300 sq.ft. It offers an unparalleled level of craftsmanship & attention to detail. As you step inside, you will be captivated by the stunning green space views. The custom-designed kitchen boasts exquisite finishes, carefully tailored to utilize the unique space, with highend Bosch appliances included. It combines easy entertaining with function. There's additional storage space in the walk-in pantry for all your culinary needs, as well as a mudroom & laundry area. The beautiful main floor primary bedroom offers a spa-like 5-pc bath experience with double vanities, a soaker tub, heated floors, & a large walk-in closet. Step out onto the covered back deck with an outdoor gas fireplace, adding ambiance & sophistication.
Ask about this home
A HOMEH agent will answer your questions about this home.
Around this home
Daily convenience, out of 100, from the distances below
Schools nearby
School rating, out of 10.
Helpful calculators
Your HOMEH agent

"I would see it this week."