

23 Cannery Drive
23 Cannery Drive
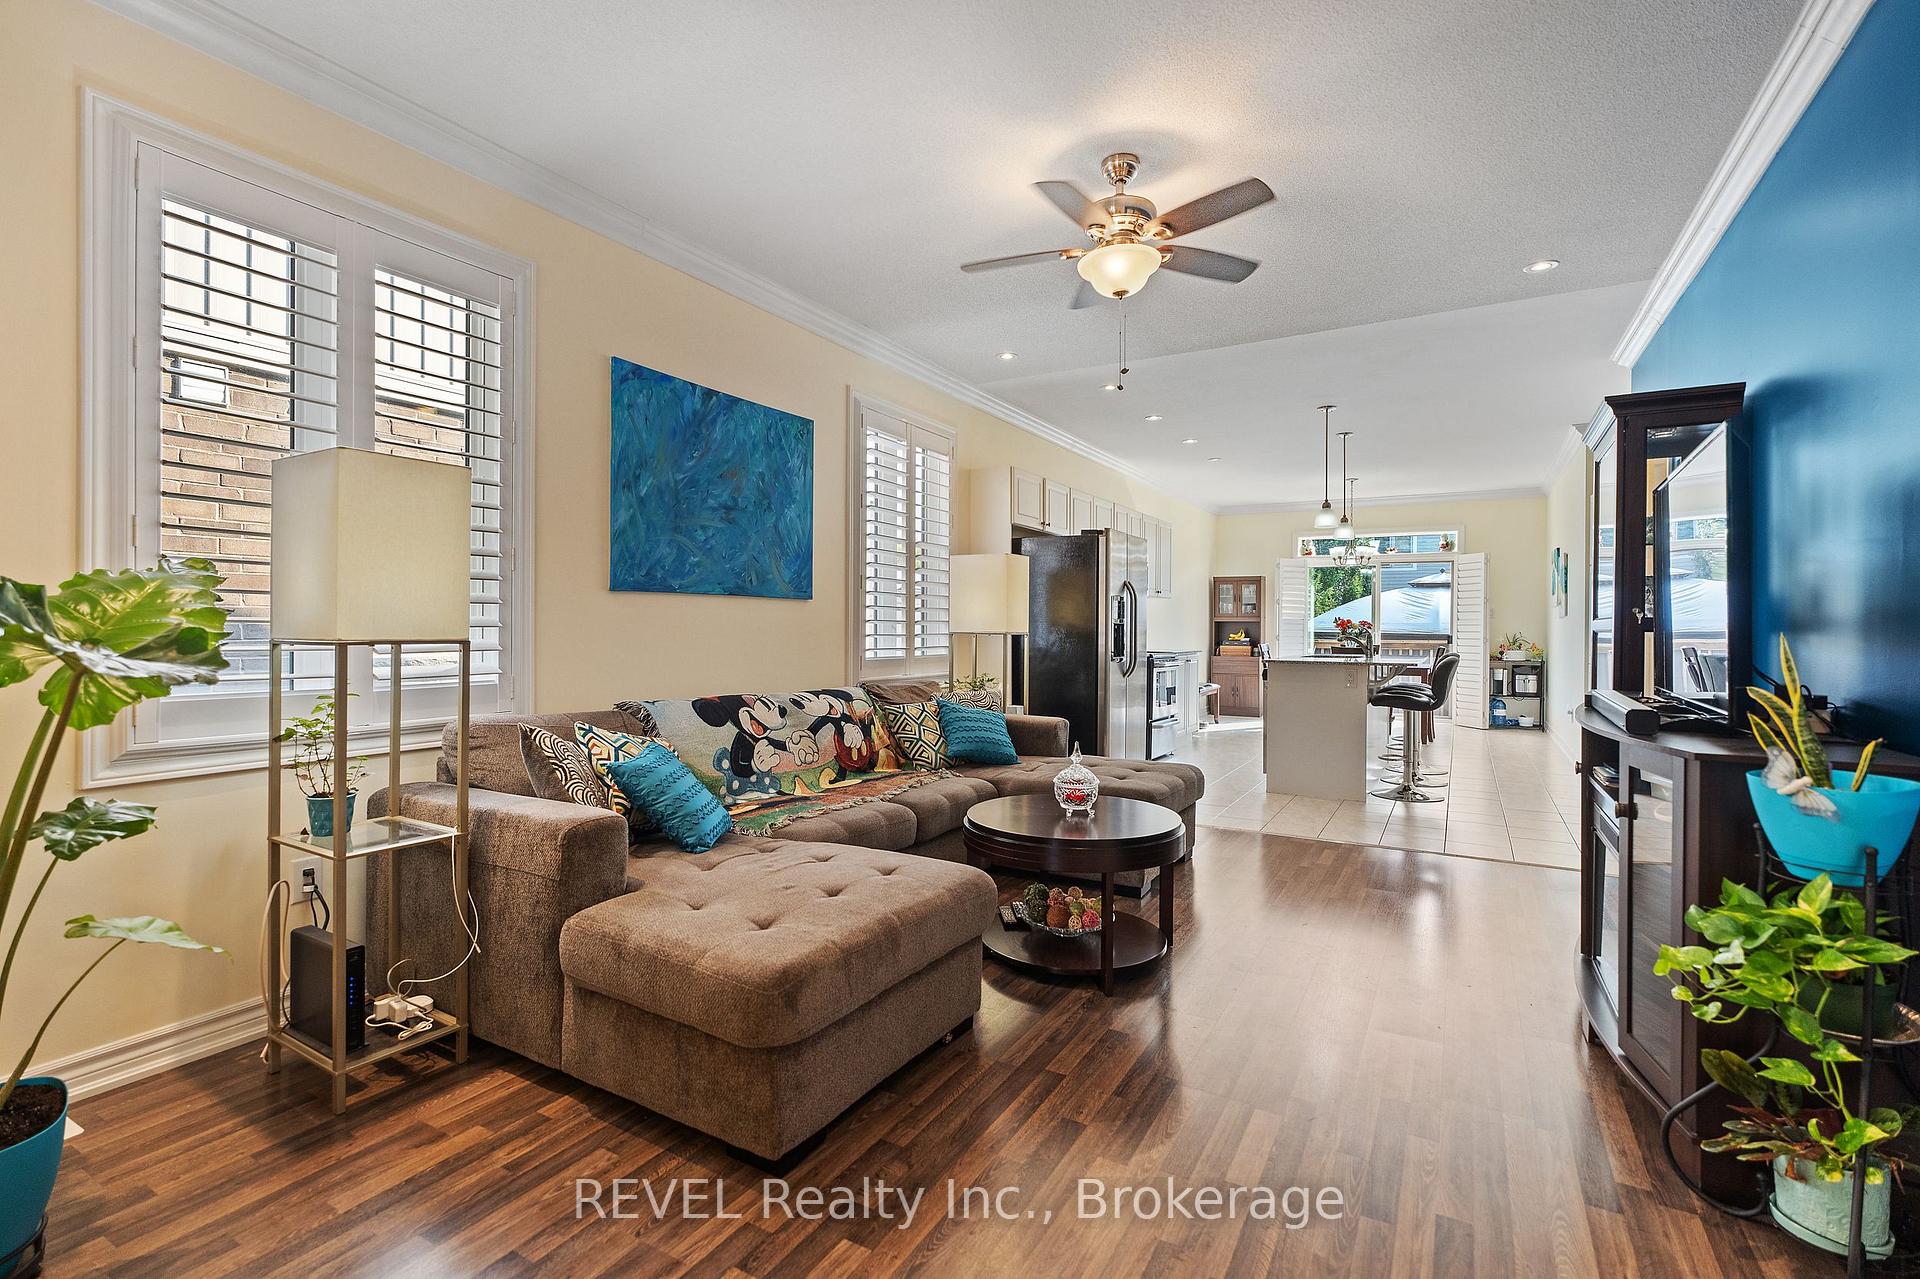 See all 20 photos
Property history
Facts and features
- BasementFull
- Age of home6–15 years
- Water, sewerMunicipal
- HeatingForced air
- Central air
The homeDetached, Bungalow, Age 6–15 years
- Type: Detached
- Style: Bungalow
- Age: 6–15 years
- Living space: 1,100–1,500 sq ft
- Basement: Full
InsideMain level, Water heater owned, Rooms above ground 4
- Laundry: Main level
- Features: Water heater owned
- Rooms above ground: 4
- Rooms in the basement: 3
- Bedrooms: 2
- Bathrooms: 3
- Kitchens: 1
- Family room: Yes
Outside and lotBrick, vinyl siding, Metal, Unknown
- Exterior: Brick, vinyl siding
- Roof: Metal
- Foundation: Unknown
- Size: 38.08 × 105.02 ft
- Zoning: RES
Parking2 Garage, Attached, Private double
- Spaces: 2 Garage
- Garage: Attached
- Driveway: Private double
Heating, water and powerForced air, gas, Central air, Municipal water
- Heating: Forced air, gas
- Cooling: Central air
- Water: Municipal water
- Sewer: Municipal sewer
Costs and taxesTaxes $4,789 a year, HST included in the price
- Taxes, 2024: $4,789 a year
- HST: HST included in the price
Included in the saleCarbon monoxide detector, dishwasher, dryer, hot water tank owned, range hood, refrigerator, smoke detector, stove, washer, window coverings
- Included: Carbon monoxide detector, dishwasher, dryer, hot water tank owned, range hood, refrigerator, smoke detector, stove, washer, window coverings
NearbyGolf, greenbelt/conservation, park, school, school bus route
- Close to: Golf, greenbelt/conservation, park, school, school bus route
Listing detailsX11967129, Sold, Feb 7, 2025
- MLS® number: X11967129
- Status: Sold
- Listed on: Feb 7, 2025
- Days on market: 56
- Updated: Apr 4, 2025
- Possession: Flexible
- Occupied by: Owner
- Listing brokerage: REVEL Realty Inc., Brokerage
About this home
23 Cannery Drive, Niagara-on-the-Lake (St. Davids), ON L0S 1J1
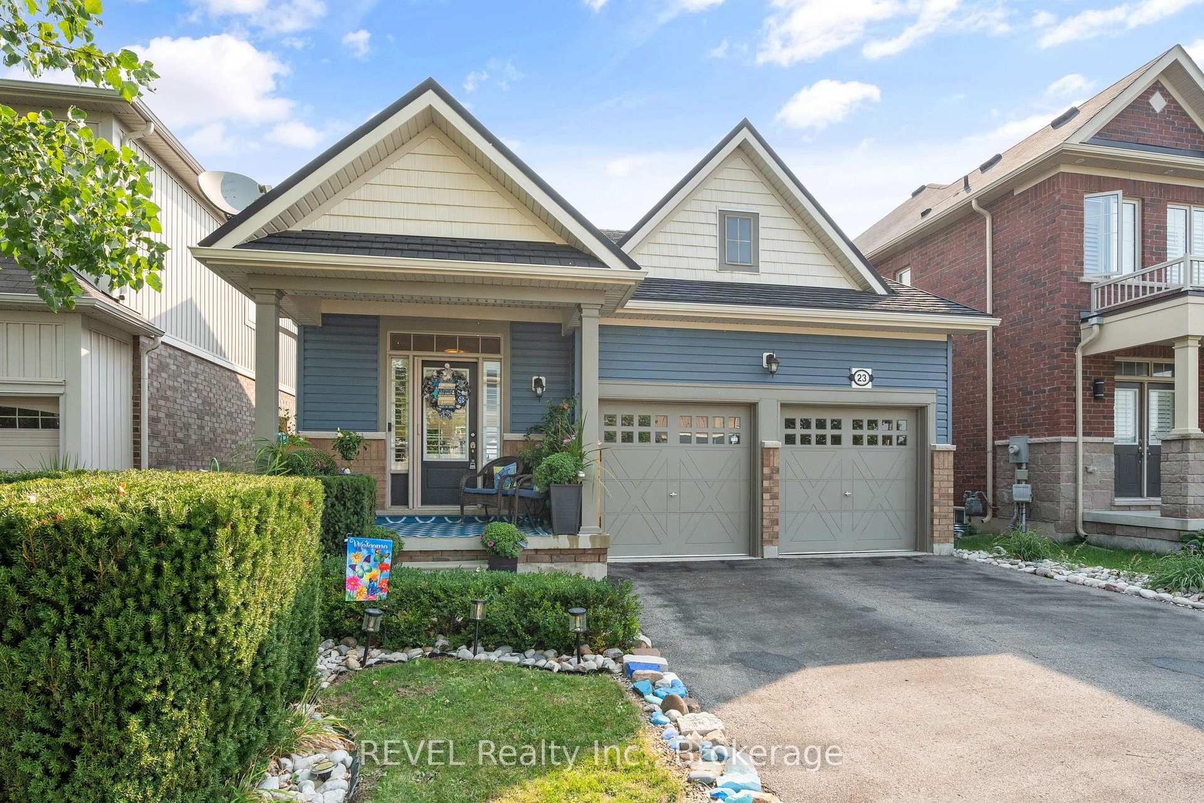
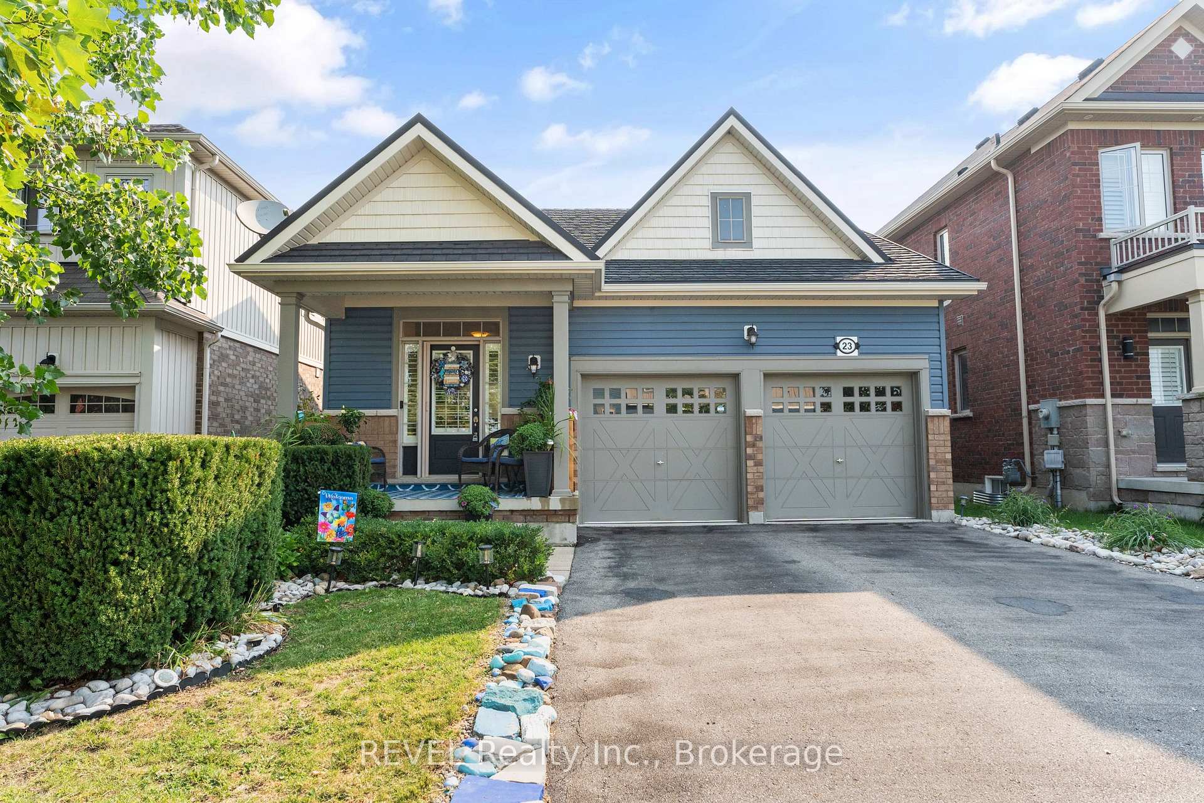
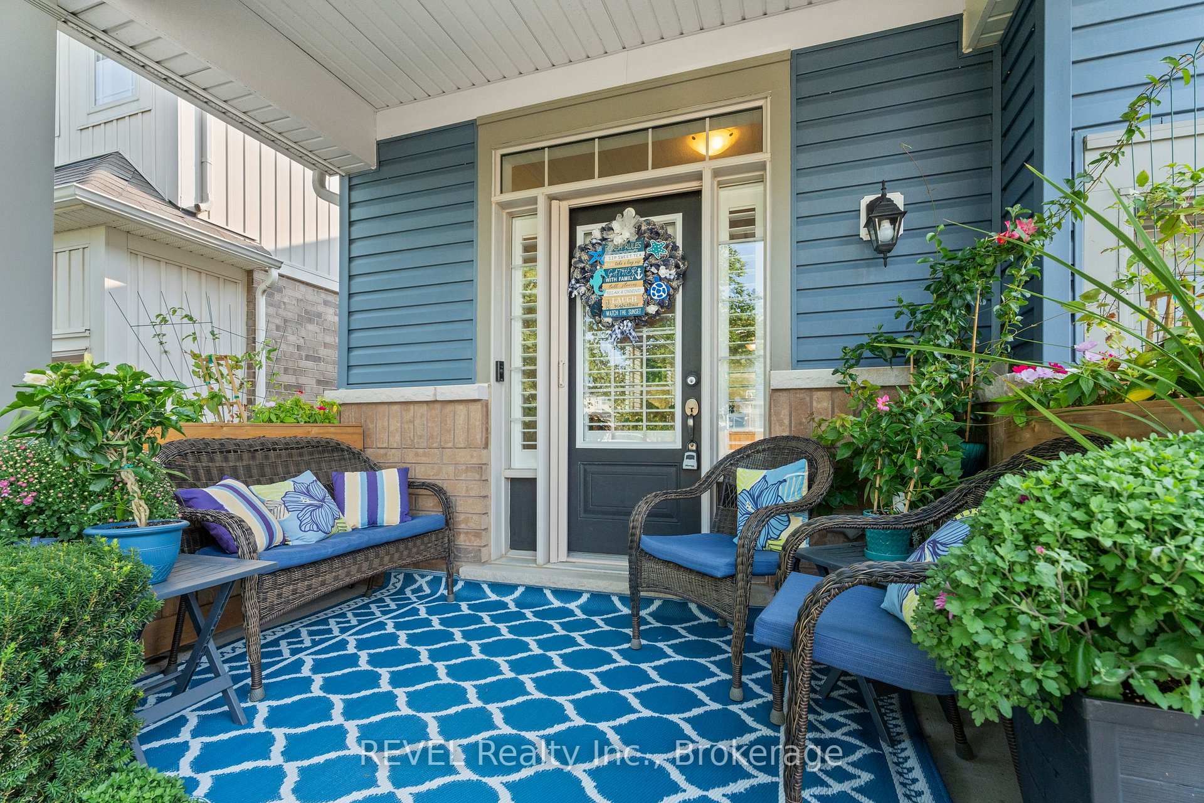
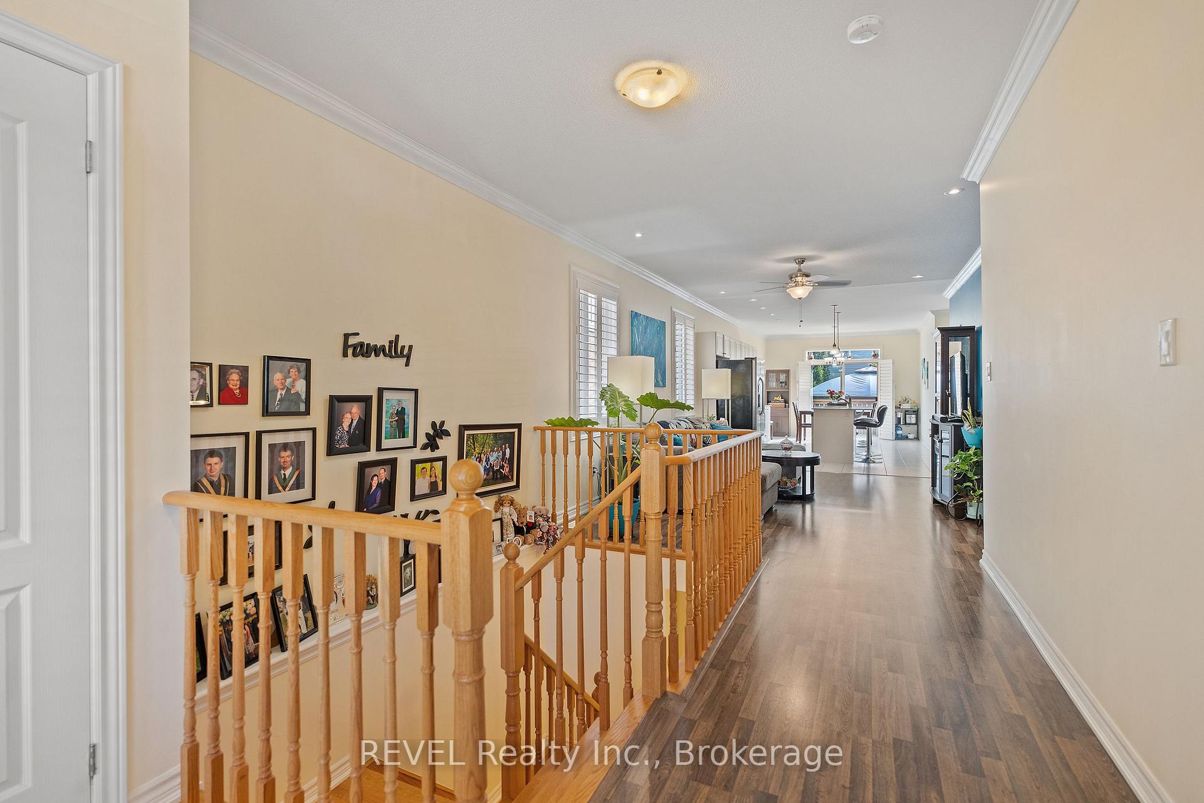
Located just minutes from major shopping, renowned wineries, and the charming Olde Town, this beautifully updated bungalow offers a blend of modern comforts and ideal convenience. Situated in the heart of the St. Davids area directly across from a park, its only a 5-minute drive to the QEW and a short drive to the quaint town of NOTL, making it perfectly positioned for Niagara living. Step inside to discover a bright, contemporary kitchen featuring a spacious eat-in area, an oversized pantry, and a stunning granite centre island with an extended breakfast bar. The kitchen also boasts a stylish backsplash and crown moulding, adding extra elegance. The open-concept great room showcases California shutters on every window provide both style and privacy throughout the home.Notable upgrades include a new metal roof (2022), a new deck (2019), and a brand-new gazebo (2024) and many more while offering fantastic outdoor spaces to enjoy. With an ext gas hookup for a BBQ, entertaining will be a breeze.The king-sized primary bedroom is perfect for unwinding, and additional highlights of this home include a 2-car garage with inside entry, main-level laundry, and a cozy deck and gazebo for relaxing outdoors. This home is move-in ready and ideal for modern living!
Ask about this home
A HOMEH agent will answer your questions about this home.
Around this home
Daily convenience, out of 100, from the distances below
Schools nearby
School rating, out of 10.
Helpful calculators
Your HOMEH agent

"I would see it this week."