

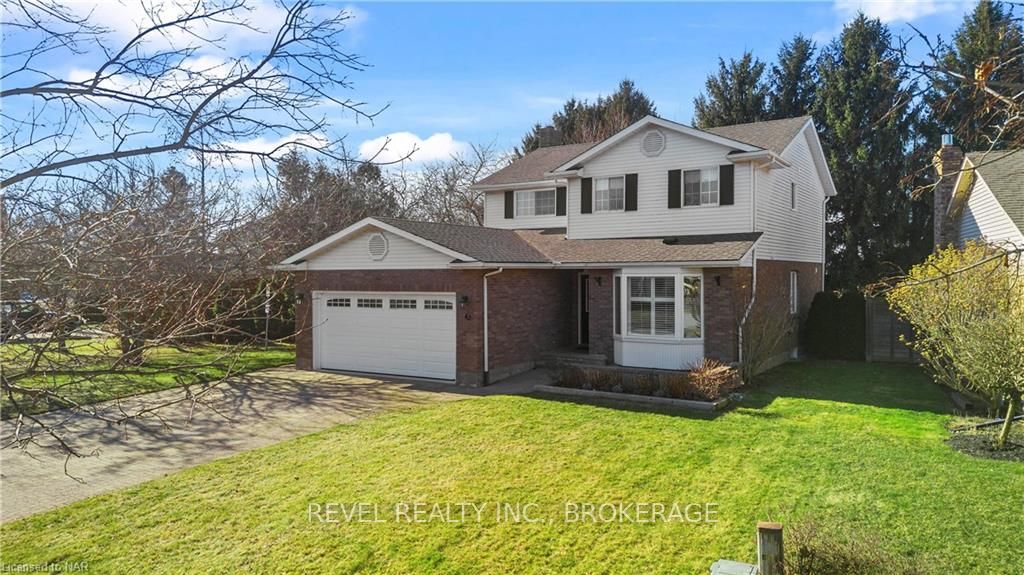
42 Homestead Drive
42 Homestead Drive
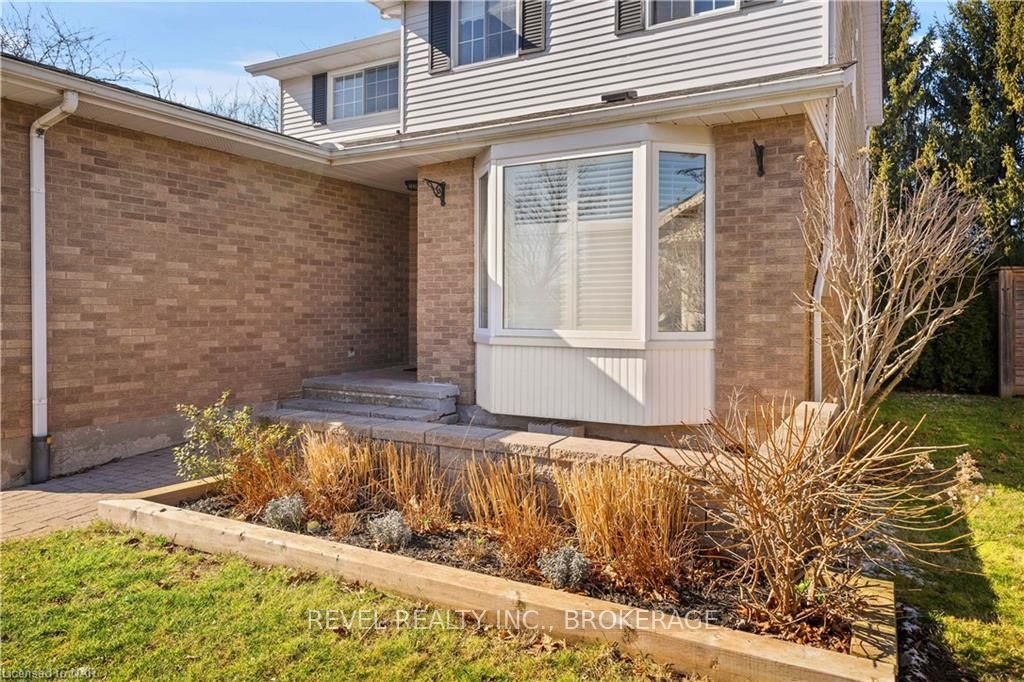 See all 50 photos
Property history
- $1,049,900TerminatedList: 2024-02-27|End: 2025-04-19|417 daysX8493460
Facts and features
- BasementPart finished
- Age of home31–50 years
- Price per sq ft~$600
- Water, sewerMunicipal
- Separate entrance
- Central air
The homeDetached, 2-storey, Age 31–50 years
- Type: Detached
- Style: 2-storey
- Age: 31–50 years
- Living space: 1,500–2,000 sq ft
- Basement: Separate entrance, partially finished
- Exposure: West
- Waterfront: None
InsideRooms above ground 12, Rooms in the basement 1, 4 + 1 in the basement
- Rooms above ground: 12
- Rooms in the basement: 1
- Bedrooms: 4 + 1 in the basement
- Bathrooms: 3
- Kitchens: 1
Outside and lotAluminum siding, brick, Asphalt shingle, Poured concrete
- Exterior: Aluminum siding, brick
- Roof: Asphalt shingle
- Foundation: Poured concrete
- Features: Hot tub
- Size: 69.14 × 116.47 ft
- Zoning: R1
Parking2 Garage, Attached, Private double, other
- Spaces: 2 Garage
- Garage: Attached
- Driveway: Private double, other
Heating, water and powerForced air, gas, Central air, Municipal water
- Heating: Forced air, gas
- Cooling: Central air
- Water: Municipal water
- Sewer: Municipal sewer
Costs and taxesTaxes $4,370 a year
- Taxes, 2023: $4,370 a year
Included in the saleSwim spa, dryer, refrigerator, stove, washer
- Included: Swim spa, dryer, refrigerator, stove, washer
NearbyGolf
- Close to: Golf
Listing detailsX8493460, Terminated, Feb 27, 2024
- MLS® number: X8493460
- Status: Terminated
- Listed on: Feb 27, 2024
- Days on market: 417
- Updated: Apr 19, 2025
- Possession: Flexible
- Occupied by: Owner
- Listing brokerage: REVEL Realty Inc., Brokerage
About this home
42 Homestead Drive, Niagara-on-the-Lake (Virgil), ON L0S 1J0
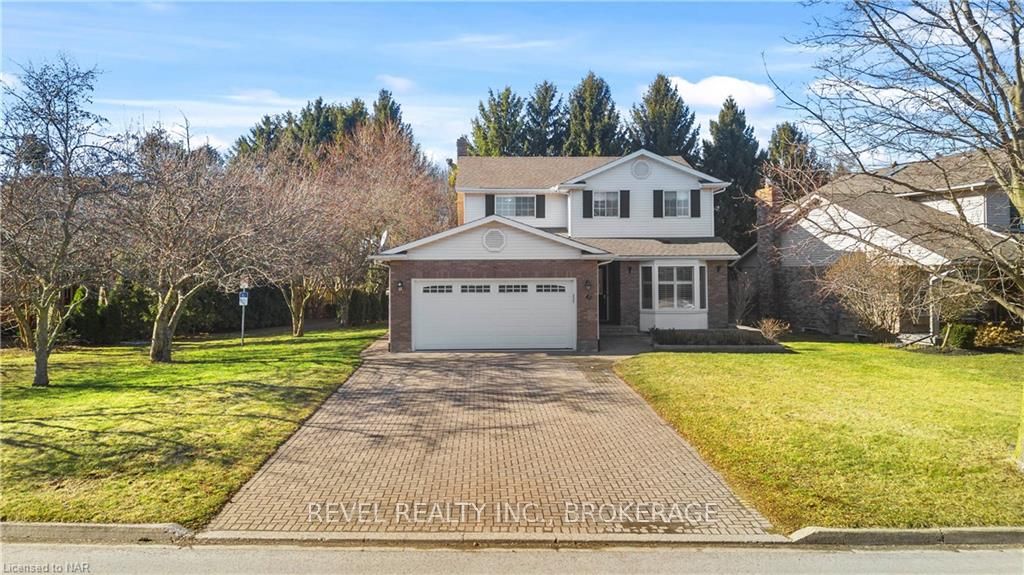
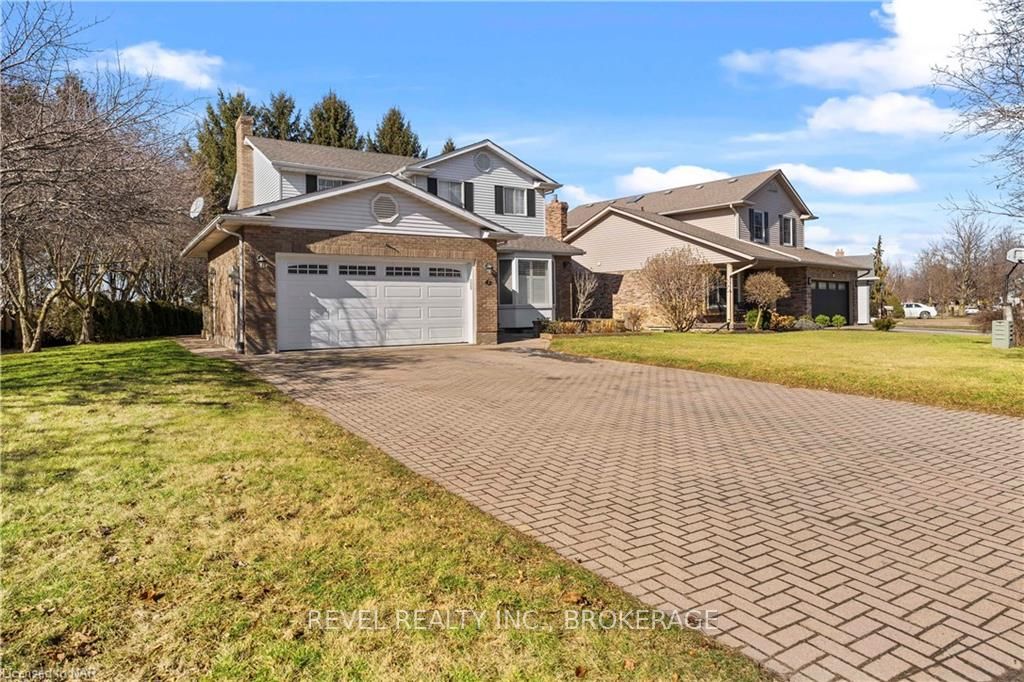
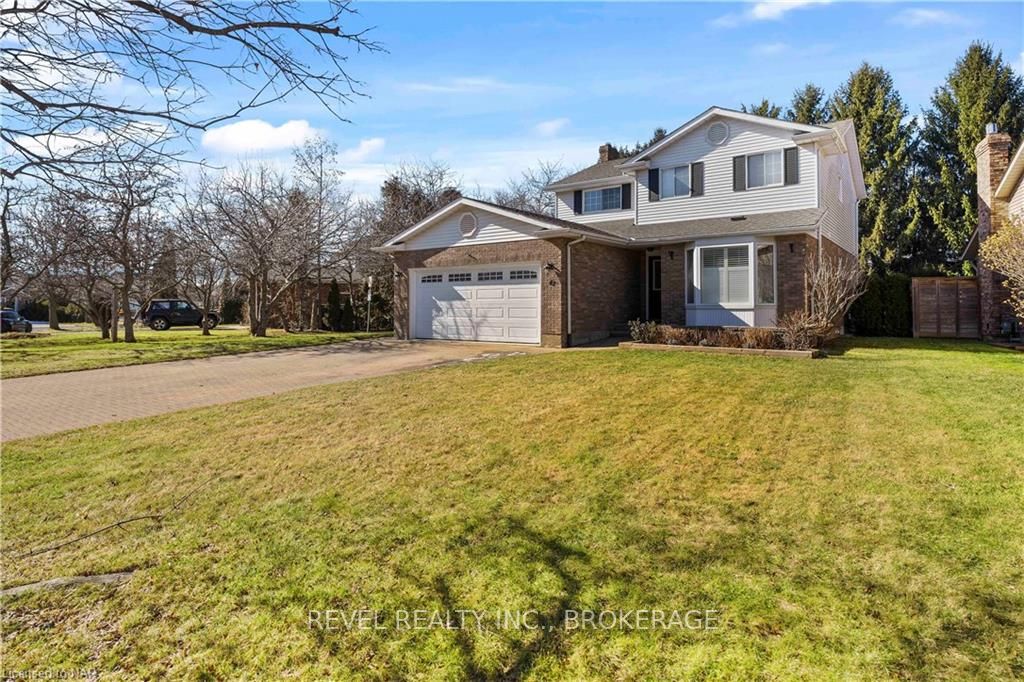
Welcome to 42 Homestead Drive in the highly sought-after Niagara-on-the-Lake! This cherished home is situated in a warm and welcoming, family-oriented neighbourhood, ensuring a peaceful and vibrant community for your loved ones. This home offers the rare advantage of no rear neighbours, providing an extra layer of privacy and peace. The spacious layout features four bedrooms on the second floor, each designed to cater to the needs of a growing family. As you explore the possibilities of this remarkable property, discover the potential for a 5th bedroom in the basement, offering flexibility for various living arrangements inclusive of it's own separate entrance. This additional space is ideal for a guest room, home office, or a cozy retreat for the teenager or in-laws. Step into the backyard oasis, where a luxurious swim spa awaits, providing the perfect setting for relaxation and family fun. Whether it's unwinding after a long day or enjoying quality time with loved ones, the backyard retreat is destined to be a cherished feature of this home. With its ideal combination of family-friendly features, convenient location, and the allure of Niagara-on-the-Lake, this property embodies the essence of a perfect family home. Don't miss the opportunity to make this residence your own and create lasting memories in a place where comfort and community converge.
Ask about this home
A HOMEH agent will answer your questions about this home.
Around this home
Daily convenience, out of 100, from the distances below
Schools nearby
School rating, out of 10.
Helpful calculators
Your HOMEH agent

"I would see it this week."