

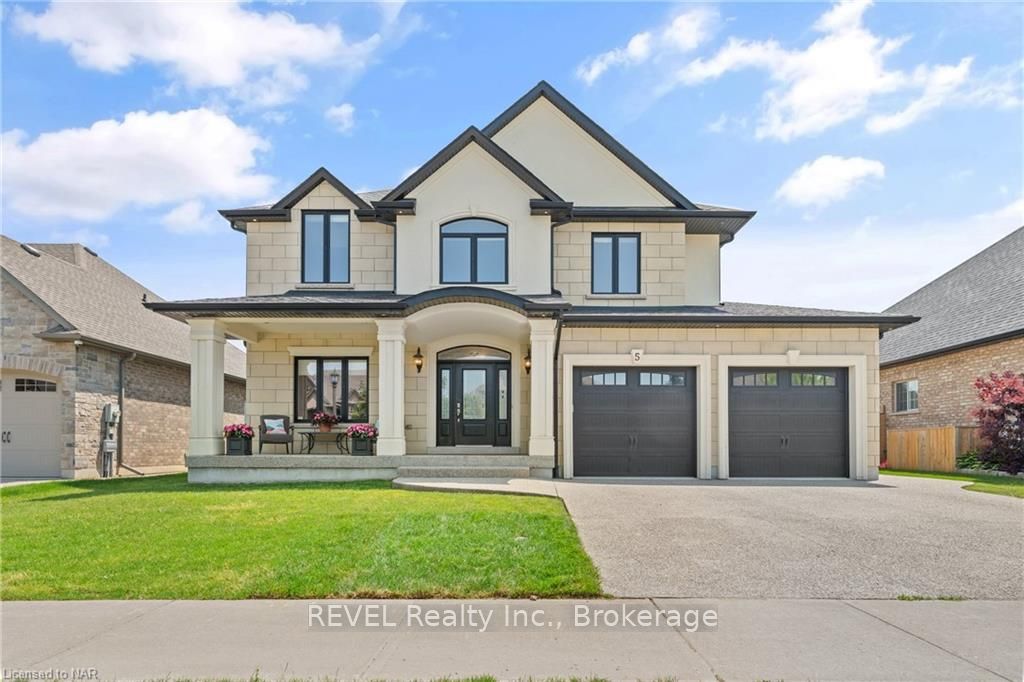
5 Angels Drive
5 Angels Drive
 See all 50 photos
Property history
- $1,659,900TerminatedList: 2024-03-29|End: 2025-04-19|386 daysX8823041
Facts and features
- BasementFinished
- Age of home6–15 years
- Price per sq ft~$511
- Water, sewerMunicipal
- Central air
The homeDetached, 2-storey, Age 6–15 years
- Type: Detached
- Style: 2-storey
- Age: 6–15 years
- Living space: 3,000–3,500 sq ft
- Basement: Finished, full
- Exposure: North
- Waterfront: None
InsideAir exchanger, Rooms above ground 11, Rooms in the basement 4
- Features: Air exchanger
- Rooms above ground: 11
- Rooms in the basement: 4
- Bedrooms: 4 + 1 in the basement
- Bathrooms: 3
- Kitchens: 1
Outside and lotStucco (plaster), brick, Asphalt shingle, Poured concrete
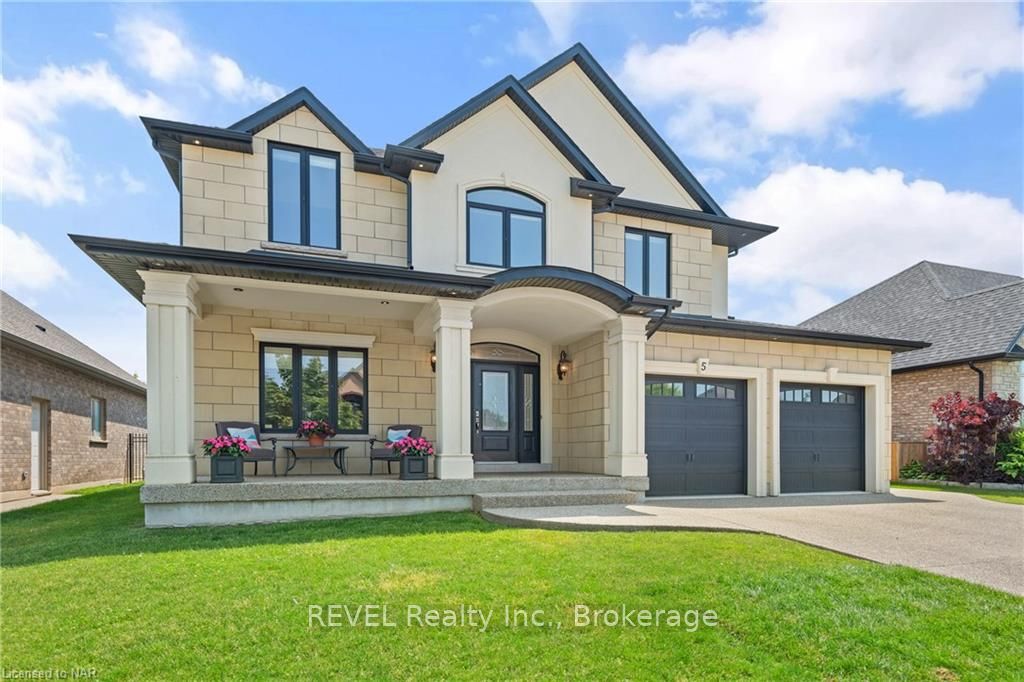
- Exterior: Stucco (plaster), brick
- Roof: Asphalt shingle
- Foundation: Poured concrete
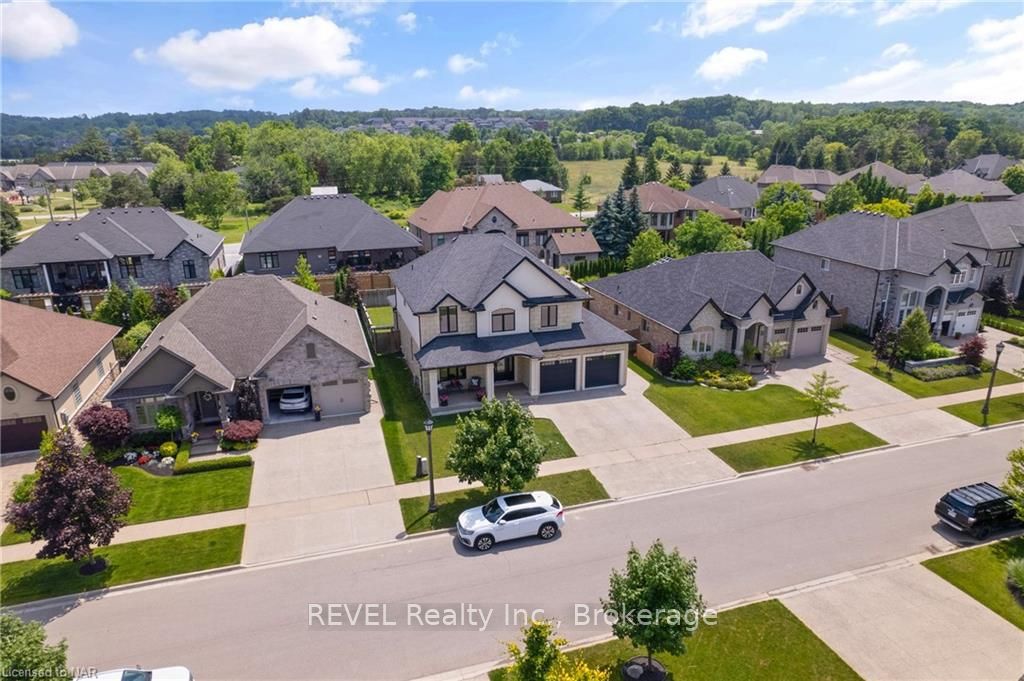
- Size: 60 × 121 ft
- Zoning: Residential
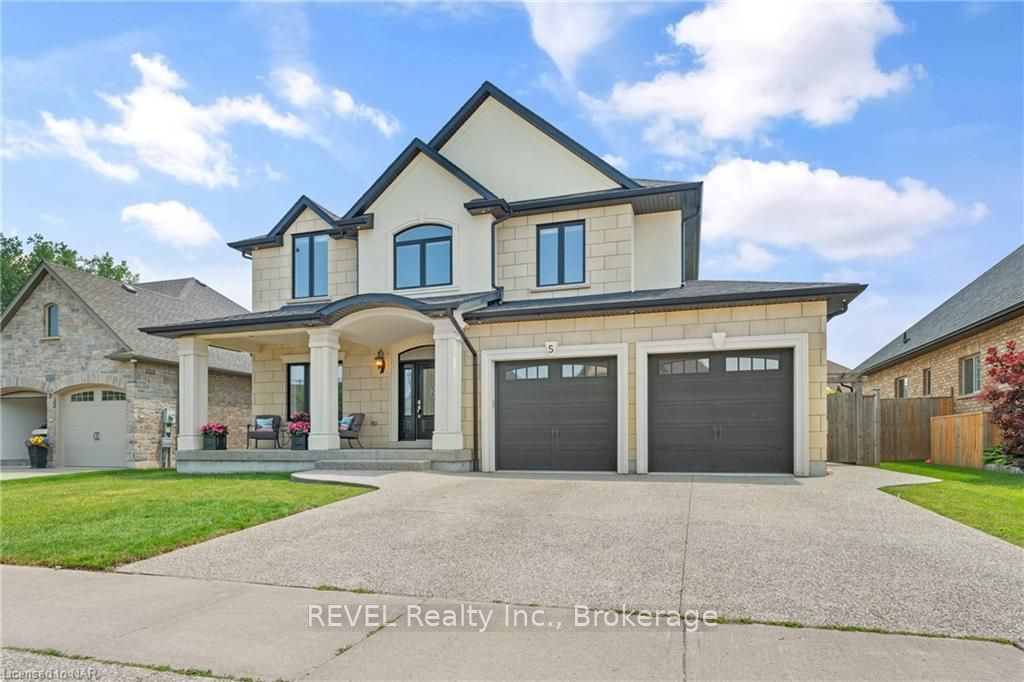
Parking6 Parking, Private double
- Spaces: 6 Parking
- Driveway: Private double
Heating, water and powerForced air, Central air, Municipal water
- Heating: Forced air
- Cooling: Central air
- Water: Municipal water
- Sewer: Municipal sewer
Costs and taxesTaxes $7,026 a year, Hot water heater
- Taxes, 2022: $7,026 a year
- Under contract: Hot water heater
Included in the saleNegotiable
- Included: Negotiable
Listing detailsX8823041, Terminated, Mar 29, 2024
- MLS® number: X8823041
- Status: Terminated
- Listed on: Mar 29, 2024
- Days on market: 386
- Updated: Apr 19, 2025
- Possession: Flexible
- Occupied by: Owner
- Listing brokerage: REVEL Realty Inc., Brokerage
About this home
5 Angels Drive, Niagara-on-the-Lake (St. Davids), ON L0S 1J0
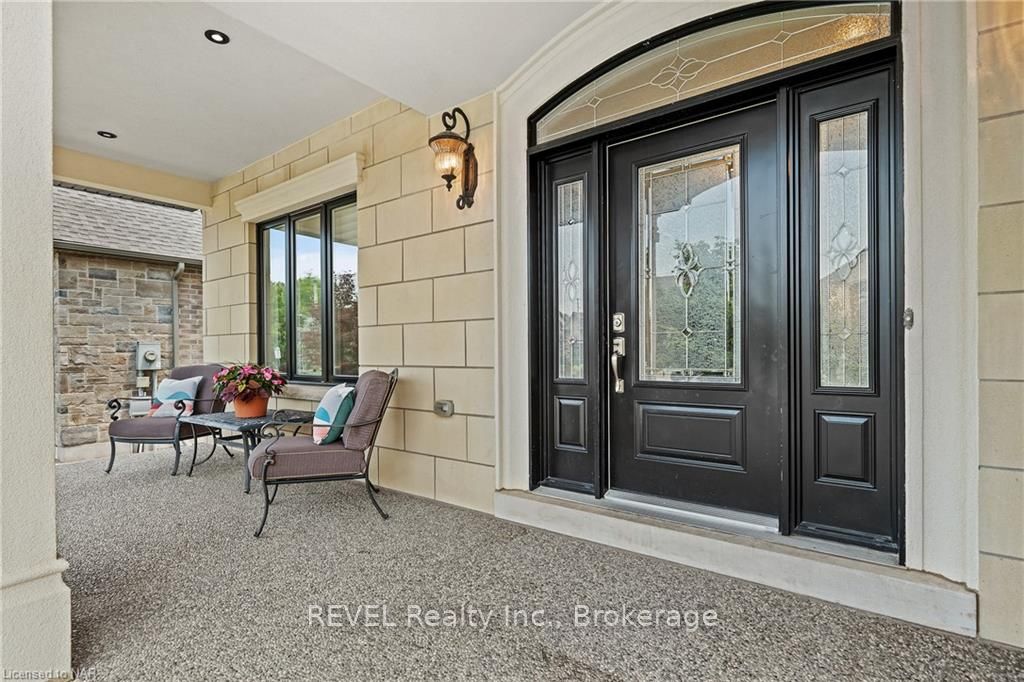
Designed and staged with a meticulous, contemporary eye for finished detail, this four plus one bedroom, brick and stucco St. David's Niagara-on-the-Lake luxury listing is the pinnacle of pristine pageantry. Featuring hardwood floors, magazine worthy chef's kitchen with butlers pantry and quartz counters, formal dining room and large living room featuring gas fireplace. Upper level you'll find an enormous master bedroom quarters with dazzling ensuite privileges, three additional well sized bedrooms and a loft area. Fully finished lower level features elaborate craftsmanship and built-ins. Furthermore, the home features a double car garage and a covered outdoor aggregate patio with speakers for all your bbq and relaxation needs. If you are seeking a luxury lifestyle within a village renowned for its ideal location close to wineries and golf courses in the heart of world famous Niagara-on-the-Lake, make your offer today!
Ask about this home
A HOMEH agent will answer your questions about this home.
Around this home
Daily convenience, out of 100, from the distances below
Schools nearby
School rating, out of 10.
Helpful calculators
Your HOMEH agent

"I would see it this week."