

1171 McNab Road
1171 McNab Road
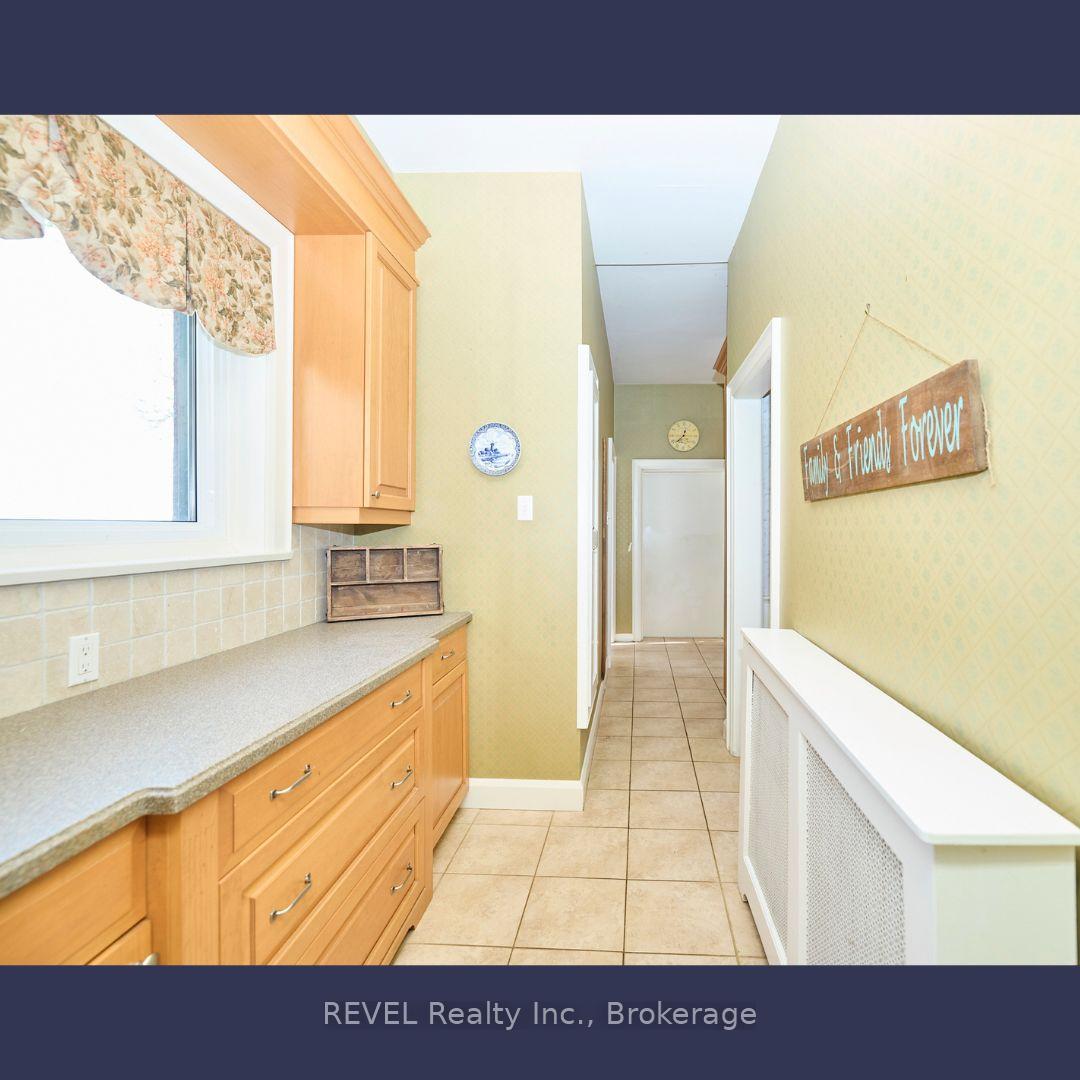 See all 29 photos
Property history
- $4,500,000TerminatedList: 2026-04-29|End: 2026-07-27|89 daysX13057770
- $4,999,000TerminatedList: 2025-12-28|End: 2026-04-29|122 daysX12650934
- $4,999,000TerminatedList: 2025-07-18|End: 2025-12-16|151 daysX12294837
- $5,200,000TerminatedList: 2025-01-06|End: 2025-07-16|191 daysX11910283
- $5,200,000TerminatedList: 2024-05-31|End: 2024-12-17|200 daysX9411747
Facts and features
- BasementUnfinished
- Age of home100+
- Price per sq ft~$1,891
- Water, sewerSeptic
- 6 kitchens
- Fireplace
- Central air
The homeDetached, 2-storey, 100+
- Type: Detached
- Style: 2-storey
- Age: 100+
- Living space: 2,500–3,000 sq ft
- Basement: Unfinished
- View: Forest, hills, pond, trees/woods, water, vineyard, creek/stream, garden
InsideFireplace Yes, natural gas, wood, Lower level, Ventilation system, water heater, accessory apartment, carpet free, in-law capability, propane tank, in-law suite, guest accommodations, sump pump
- Fireplace: Yes, natural gas, wood
- Laundry: Lower level
- Features: Ventilation system, water heater, accessory apartment, carpet free, in-law capability, propane tank, in-law suite, guest accommodations, sump pump
- Rooms above ground: 12
- Rooms in the basement: 9
- Bedrooms: 8 + 8 in the basement
- Bathrooms: 6
- Kitchens: 6
- Family room: Yes
Outside and lotStucco (plaster), vinyl siding, Asphalt shingle, Poured concrete, stone, concrete, block
- Exterior: Stucco (plaster), vinyl siding
- Roof: Asphalt shingle
- Foundation: Poured concrete, stone, concrete, block
- Size: 1,115.19 × 801.14 ft
- Shape: Irregular
- Zoning: A
Parking4 Garage, Detached, Circular drive, private
- Spaces: 4 Garage
- Garage: Detached
- Driveway: Circular drive, private
Heating, water and powerRadiant, gas, Central air, Both
- Heating: Radiant, gas
- Cooling: Central air
- Water: Both
- Sewer: Septic
- Natural gas: No
- Hydro: Yes
- Cable: No
- Telephone: Yes
Costs and taxesTaxes $3,780 a year, Propane tank, tankless water heater
- Taxes, 2024: $3,780 a year
- Under contract: Propane tank, tankless water heater
Included in the saleCarbon monoxide detector, dishwasher, dryer, gas stove, negotiable, refrigerator, smoke detector, stove, washer, window coverings
- Included: Carbon monoxide detector, dishwasher, dryer, gas stove, negotiable, refrigerator, smoke detector, stove, washer, window coverings
Listing detailsX11910283, Terminated, Jan 6, 2025
- MLS® number: X11910283
- Status: Terminated
- Listed on: Jan 6, 2025
- Days on market: 191
- Updated: Jul 16, 2025
- Possession: 90 day
- Occupied by: Owner+tenant
- Listing brokerage: REVEL Realty Inc., Brokerage
About this home
1171 McNab Road, Niagara-on-the-Lake (Lakeshore), ON L0S 1J0
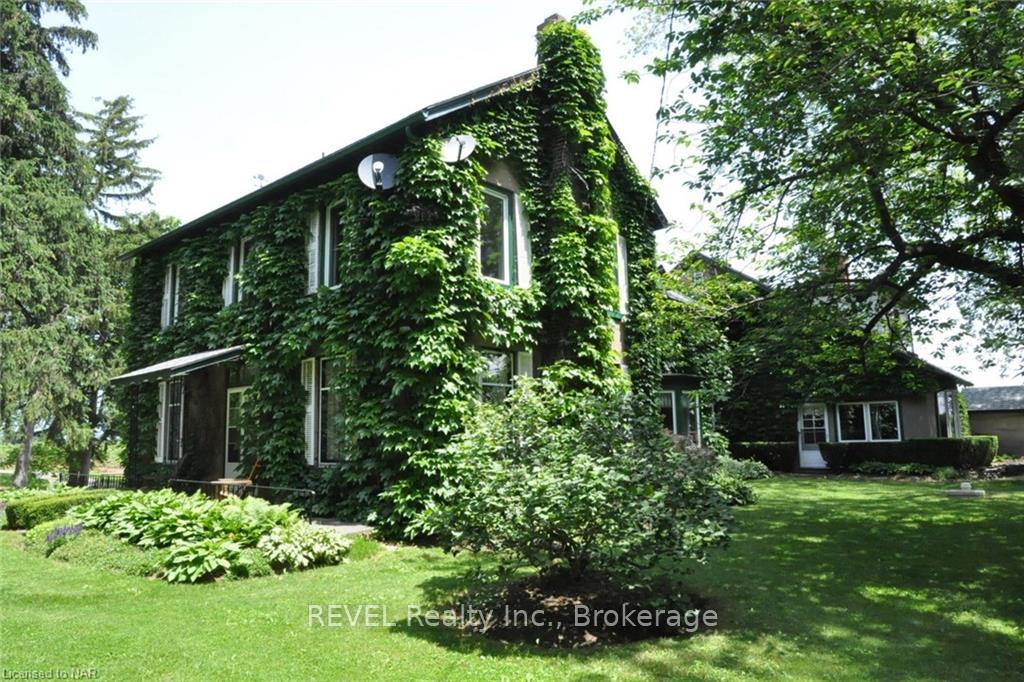
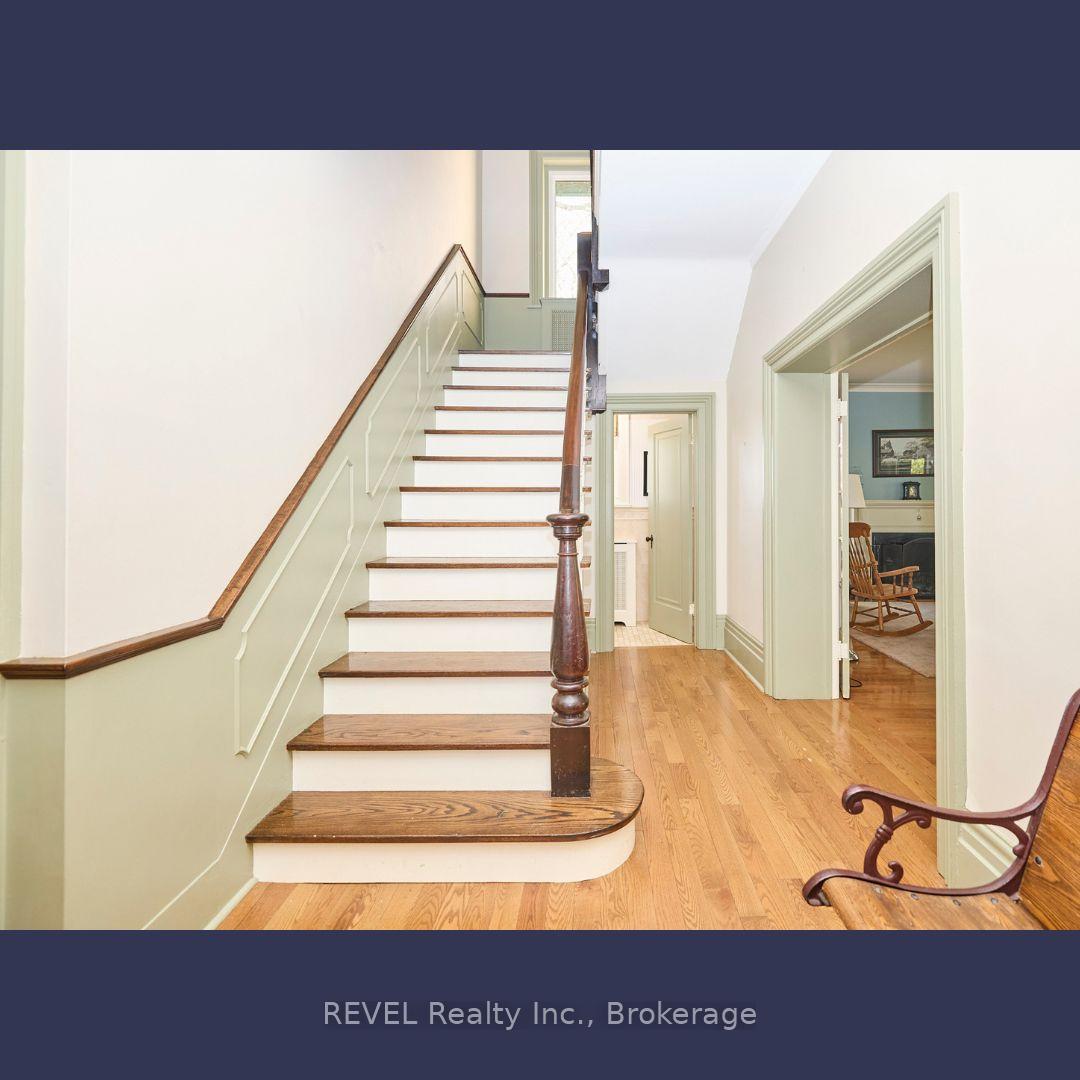
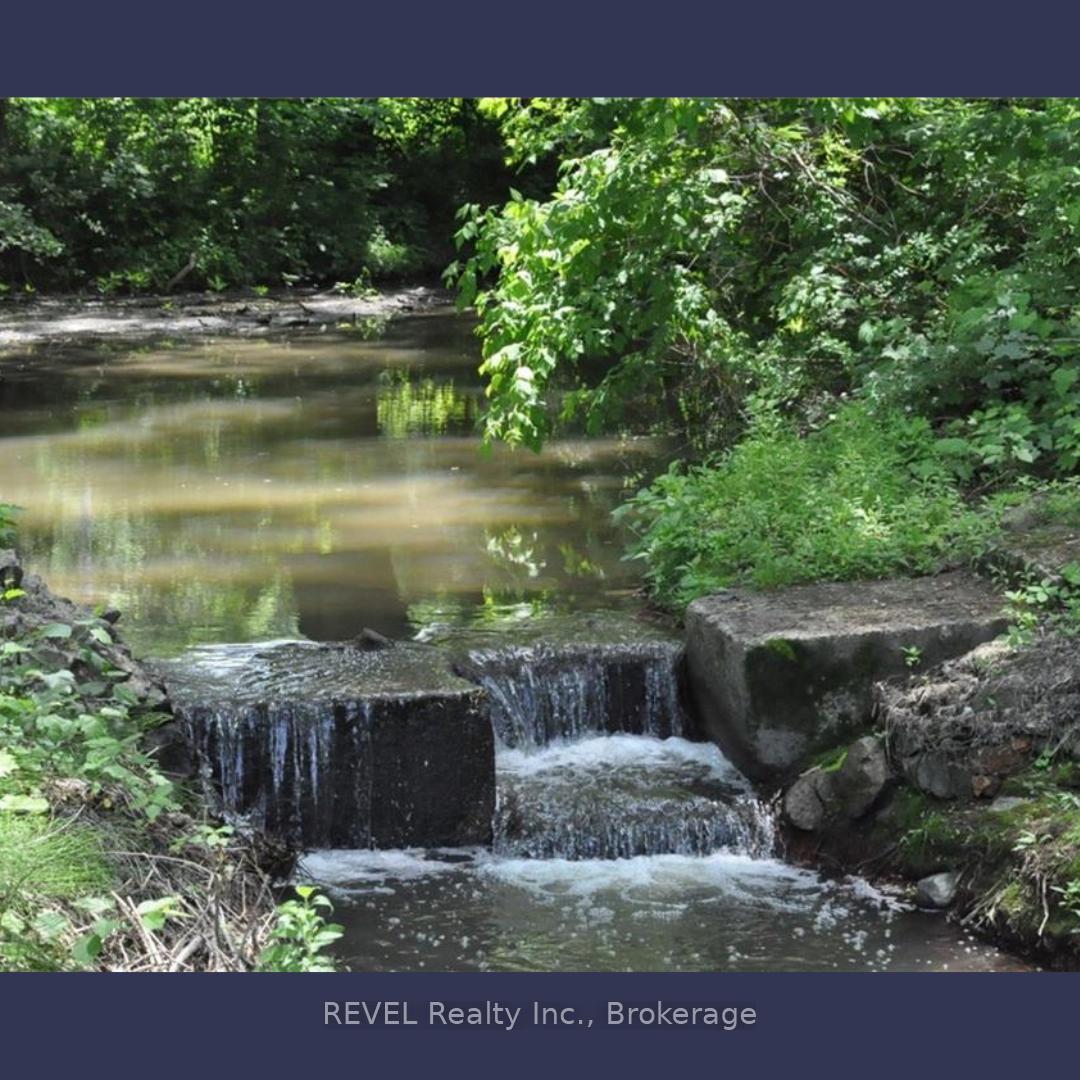
Nestled in the heart of Niagara on the Lake's breathtaking landscape, this extraordinary 15.5-acre estate presents a rare opportunity to own not just a home, but a lifestyle of unparalleled luxury and tranquility. Surrounded by a serene peach orchard, lush vineyards, and a pristine forest conservation area, this property also boasts a picturesque pond which is used for irrigation and a babbling stream that gently meanders through the grounds, creating an oasis of natural beauty and sustainability. The estate features three separate dwellings, offering a versatile array of living arrangements. Two of these homes have been newly renovated, combining modern comfort with the timeless charm of the surrounding landscape. Notably, one of these dwellings operates as a licensed Airbnb, while the other serves as a legal, conforming apartment, both producing a significant income stream. Beyond the immediate appeal of its dwellings and income potential, the estate is poised perfectly near the quaint town of Niagara on the Lake. Here, charming shops, gourmet restaurants, and captivating attractions await, along with nearby wineries and distilleries that are sure to delight connoisseurs and casual visitors alike. This proximity, coupled with the estate's expansive grounds, offers the perfect possibility for creating a family homestead or embracing generational living all within your own private, self sustaining compound. This is more than a home; it's a retreat that promises a lifestyle of peace, privacy, and prosperity. Whether you're envisioning a family sanctuary, seeking a profitable venture in one of Canada's most picturesque regions, or simply in search of a haven that combines natural beauty with luxury living, this Niagara on the Lake estate is an opportunity like no other.
Ask about this home
A HOMEH agent will answer your questions about this home.
Around this home
Schools nearby
School rating, out of 10.
Helpful calculators
Your HOMEH agent

"Priced 20% over the Hestimate. I would see it this week."