

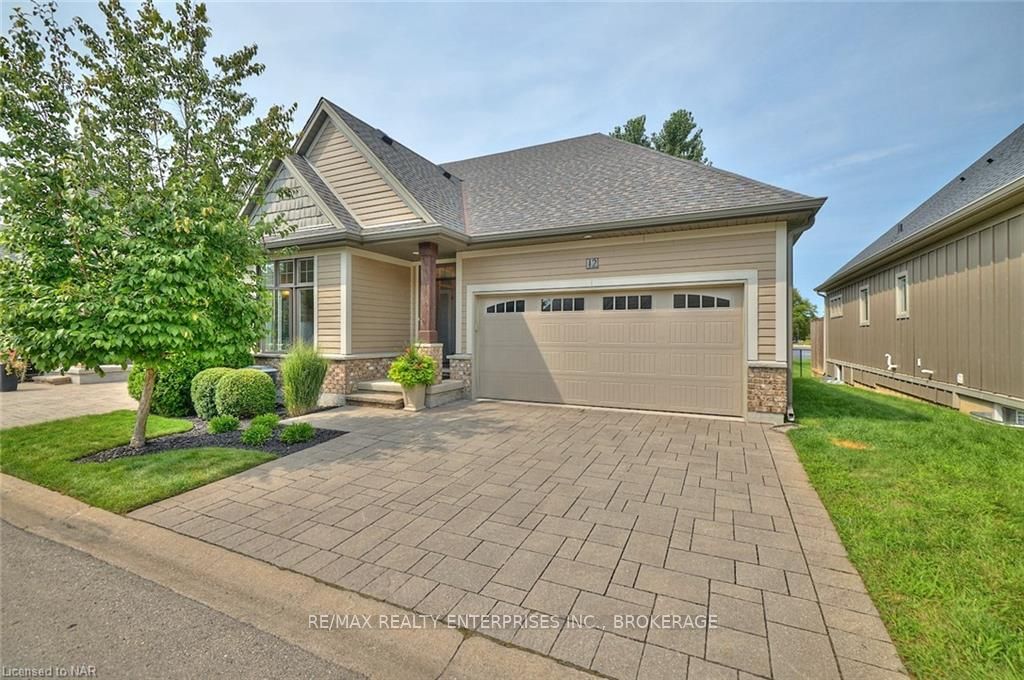
12 Cobblestone Drive
12 Cobblestone Drive
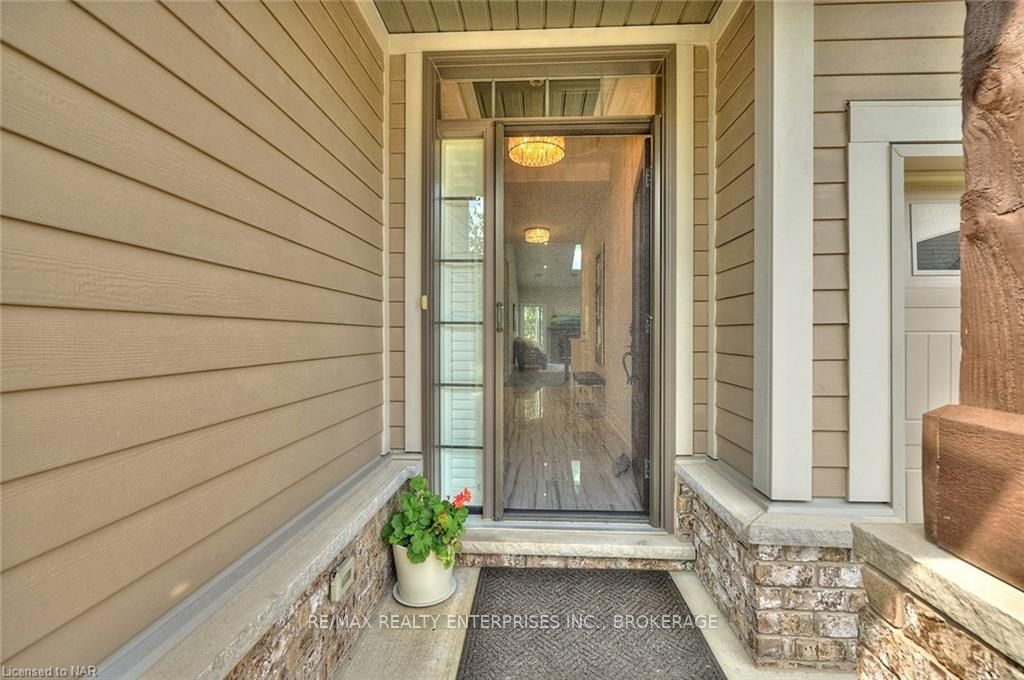
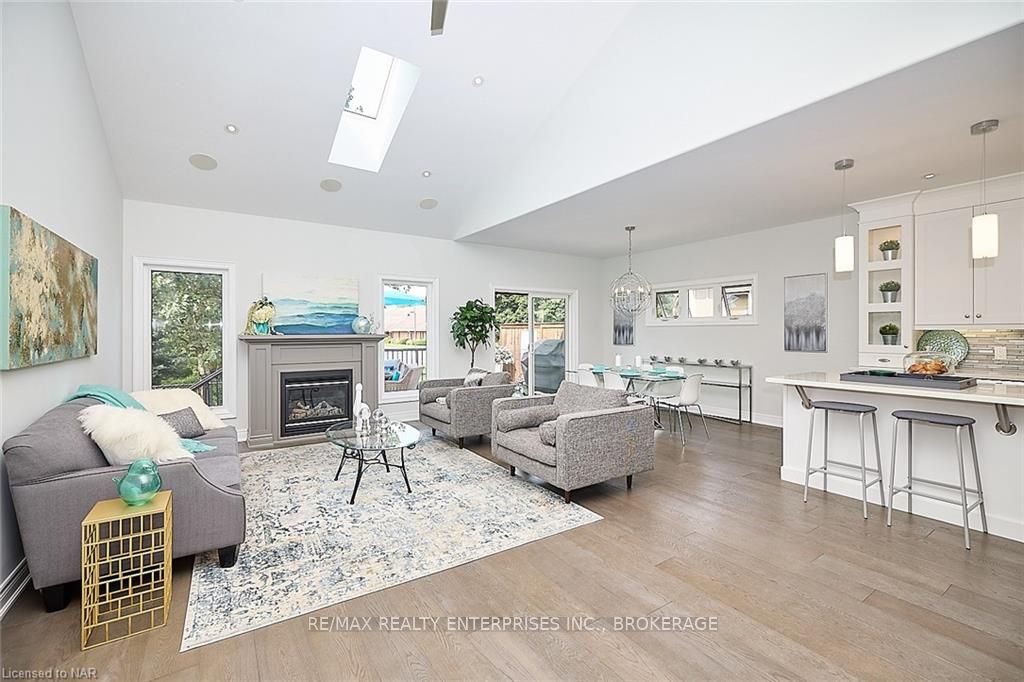
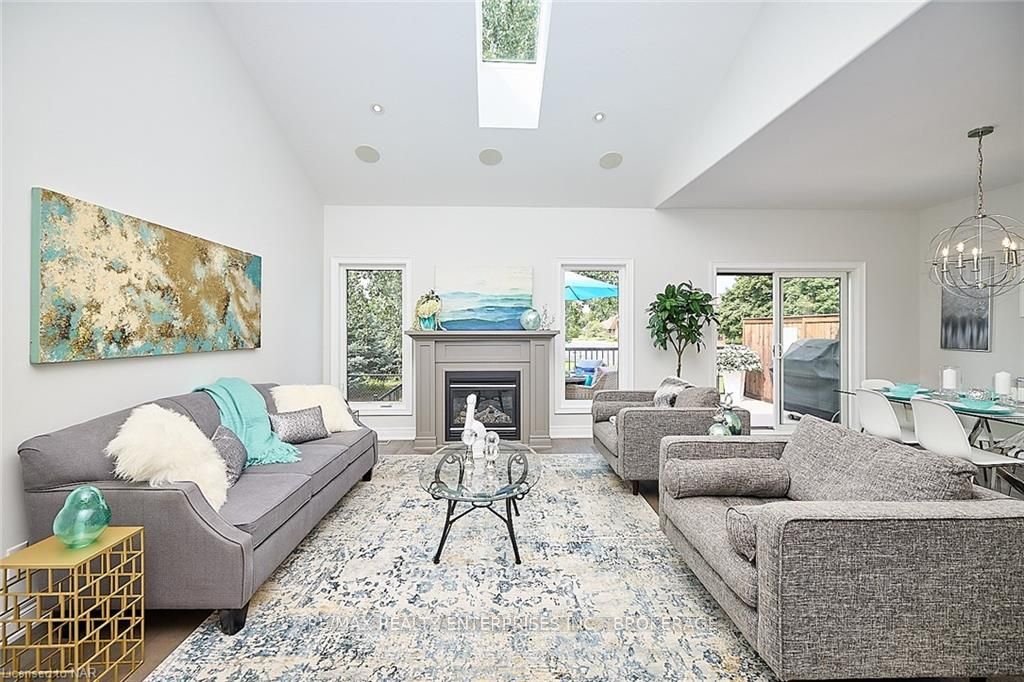
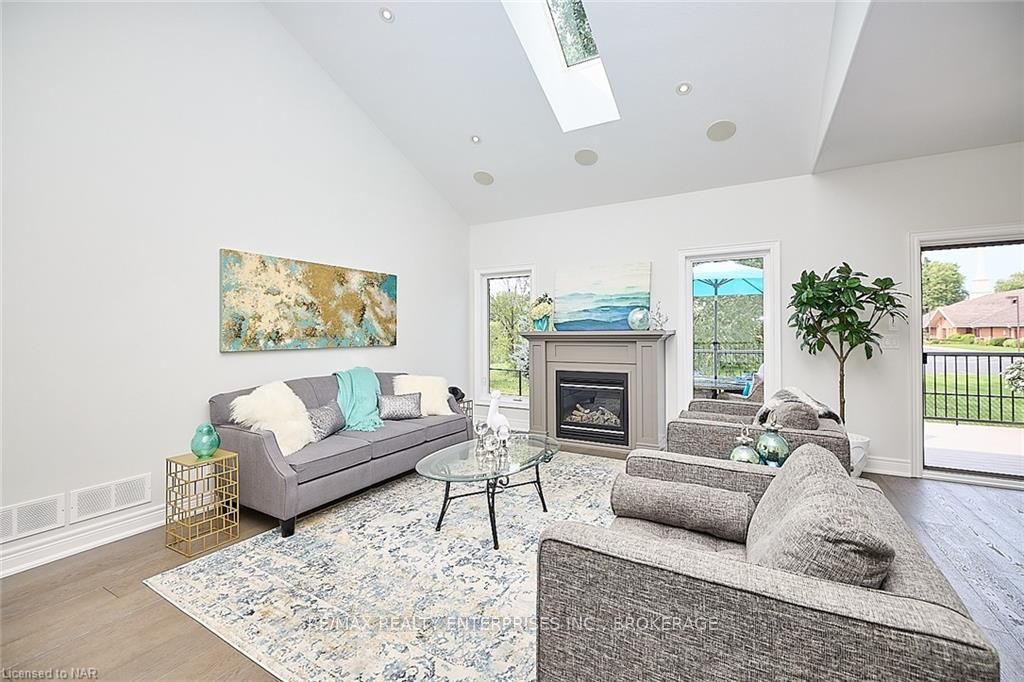 See all 26 photos
Property history
Facts and features
- BasementFinished
- Age of home6–15 years
- ExposureNorth
- LaundryEnsuite
- Fireplace
- Central air
The homeCondo Townhouse, Bungalow, Age 6–15 years
- Type: Condo Townhouse
- Style: Bungalow
- Age: 6–15 years
- Living space: 1,200–1,399 sq ft
- Basement: Finished, full
- Exposure: North
- View: Pond, park/greenbelt
- Waterfront: None
InsideFireplace Yes, Ensuite, Water meter, central vacuum
- Fireplace: Yes
- Laundry: Ensuite
- Features: Water meter, central vacuum
- Security: Smoke detector
- Rooms above ground: 7
- Rooms in the basement: 4
- Bedrooms: 2 + 1 in the basement
- Bathrooms: 3
- Kitchens: 1
OutsideStone, vinyl siding, Asphalt shingle, Poured concrete
- Exterior: Stone, vinyl siding
- Roof: Asphalt shingle
- Foundation: Poured concrete
- Balcony: None
- Features: Backs on green belt, deck, lawn sprinkler system, porch, year round living
Parking and locker4 Parking (2 garage + 2 drive), Attached, Unknown
- Spaces: 4 Parking (2 garage + 2 drive)
- Garage: Attached
- Parking type: Unknown
- Driveway: Private double, other
- Locker: None
Building12 Cobblestone Drive, Condo corporation 0, Visitor parking
- Name: 12 Cobblestone Drive
- Condo corporation: 0
- Amenities: Visitor parking
- Pets: Allowed
Heating, water and powerForced air, gas, Central air, Municipal water
- Heating: Forced air, gas
- Cooling: Central air
- Water: Municipal water
- Natural gas: Yes
- Hydro: Yes
- Cable: Available
- Telephone: Available
Costs and taxesTaxes $4,625 a year, Condo fee $252 a month, Unknown
- Taxes, 2024: $4,625 a year
- Condo fee: $252 a month
- Fee includes: Unknown
- Under contract: Hot water heater
Included in the saleBeverage fridge (all kitchen appliances stainless steel), built-in microwave, carbon monoxide detector, central vacuum, dishwasher, dryer, garage door opener, other, refrigerator, smoke detector, stove, washer, window coverings
- Included: Beverage fridge (all kitchen appliances stainless steel), built-in microwave, carbon monoxide detector, central vacuum, dishwasher, dryer, garage door opener, other, refrigerator, smoke detector, stove, washer, window coverings
NearbyGolf, hospital
- Close to: Golf, hospital
Listing detailsX9767657, Sold, Oct 25, 2024
- MLS® number: X9767657
- Status: Sold
- Listed on: Oct 25, 2024
- Days on market: 28
- Updated: Nov 22, 2024
- Possession: 2024-09-26 / 30-59 days
- Occupied by: Owner
- Listing brokerage: RE/MAX REALTY ENTERPRISES INC., BROKERAGE
About this home
12 Cobblestone Drive, Niagara-on-the-Lake (St. Davids), ON L0S 1J1
Absolutely stunning bungalow retreat in Niagara on the Lake, Prestigious St. Davids Community. Welcome to this 2 + 1 Bedroom Bungalow in the sought after Pinecroft Estates. This exquisite home offers 2,233 sq feet of finished living space. Abundant natural light floods this end unit through large windows and skylight creating a warm and inviting atmosphere. The Living Room features a cozy fireplace and provides a lovely transition to the beautiful and private rear deck and interlock stone patio. Backing on to Greenspace with a gorgeous view of the pond (rarely found), this outdoor oasis is a perfect setting for entertaining or simply relaxing in tranquility and is ready and waiting with Brian Gluckstein furniture, Napoleon Grill, Fountain and so much more included. This home is perfectly situated to offer easy access to numerous shops, golf courses, Restaurants, Craft Breweries and Wineries. A 10 minute walk out your front door will have you sitting on the patio enjoying a beautiful lunch and a lovely glass of wine in one of Niagara's Finest Wineries. You're 5 minutes from the Queenston Bridge to the USA and 15 minutes to the Niagara Falls USA airport. Be in the Sunny South in 2.5 hours. For those who love to travel, you can lock your door and head out as all outdoor maintenance is included for $252 per month. Don't miss this opportunity to own this incredible property and experience the perfect blend of comfort, elegance and natural beauty in this truly remarkable home.
Ask about this home
A HOMEH agent will answer your questions about this home.
Know more about 12 Cobblestone Drive
Condo building · 12 Cobblestone Drive
12 Cobblestone Drive is a condo. No units are on the market here right now.
No similar units for sale in 12 Cobblestone Drive right now.
Around this home
Daily convenience, out of 100, from the distances below
Schools nearby
School rating, out of 10.
Helpful calculators
Your HOMEH agent

"I would see it this week."