

Unit 5, 25 Sorensen Court
Unit 5, 25 Sorensen Court
 See all 36 photos
Property history
- $999,000TerminatedList: 2025-04-03|End: 2025-05-28|55 daysX12060036
- $1,029,000TerminatedList: 2025-02-03|End: 2025-04-02|58 daysX11955706
Facts and features
- BasementFinished
- Age of home0–5 years
- ExposureWest
- LaundryCloset, room, none, sink, washer hookup
- Hardwood floors
- Fireplace
- Central air
The homeCondo Townhouse, Bungalow, Age 0–5 years
- Type: Condo Townhouse
- Style: Bungalow
- Age: 0–5 years
- Living space: 1,200–1,399 sq ft
- Basement: Finished
- Exposure: West
InsideFireplace Yes, electric, Hardwood, Tile, Laundry closet, laundry room, none, sink, washer hookup, main level
- Fireplace: Yes, electric
- Flooring: Hardwood, Tile
- Laundry: Laundry closet, laundry room, none, sink, washer hookup, main level
- Features: Carpet free, water heater, water meter
- Security: Carbon monoxide detectors
- Elevator: Yes
- Rooms above ground: 12
- Bedrooms: 2 + 1 in the basement
- Bathrooms: 3
- Family room: Yes
OutsideBrick, stone, Asphalt shingle, Balcony None
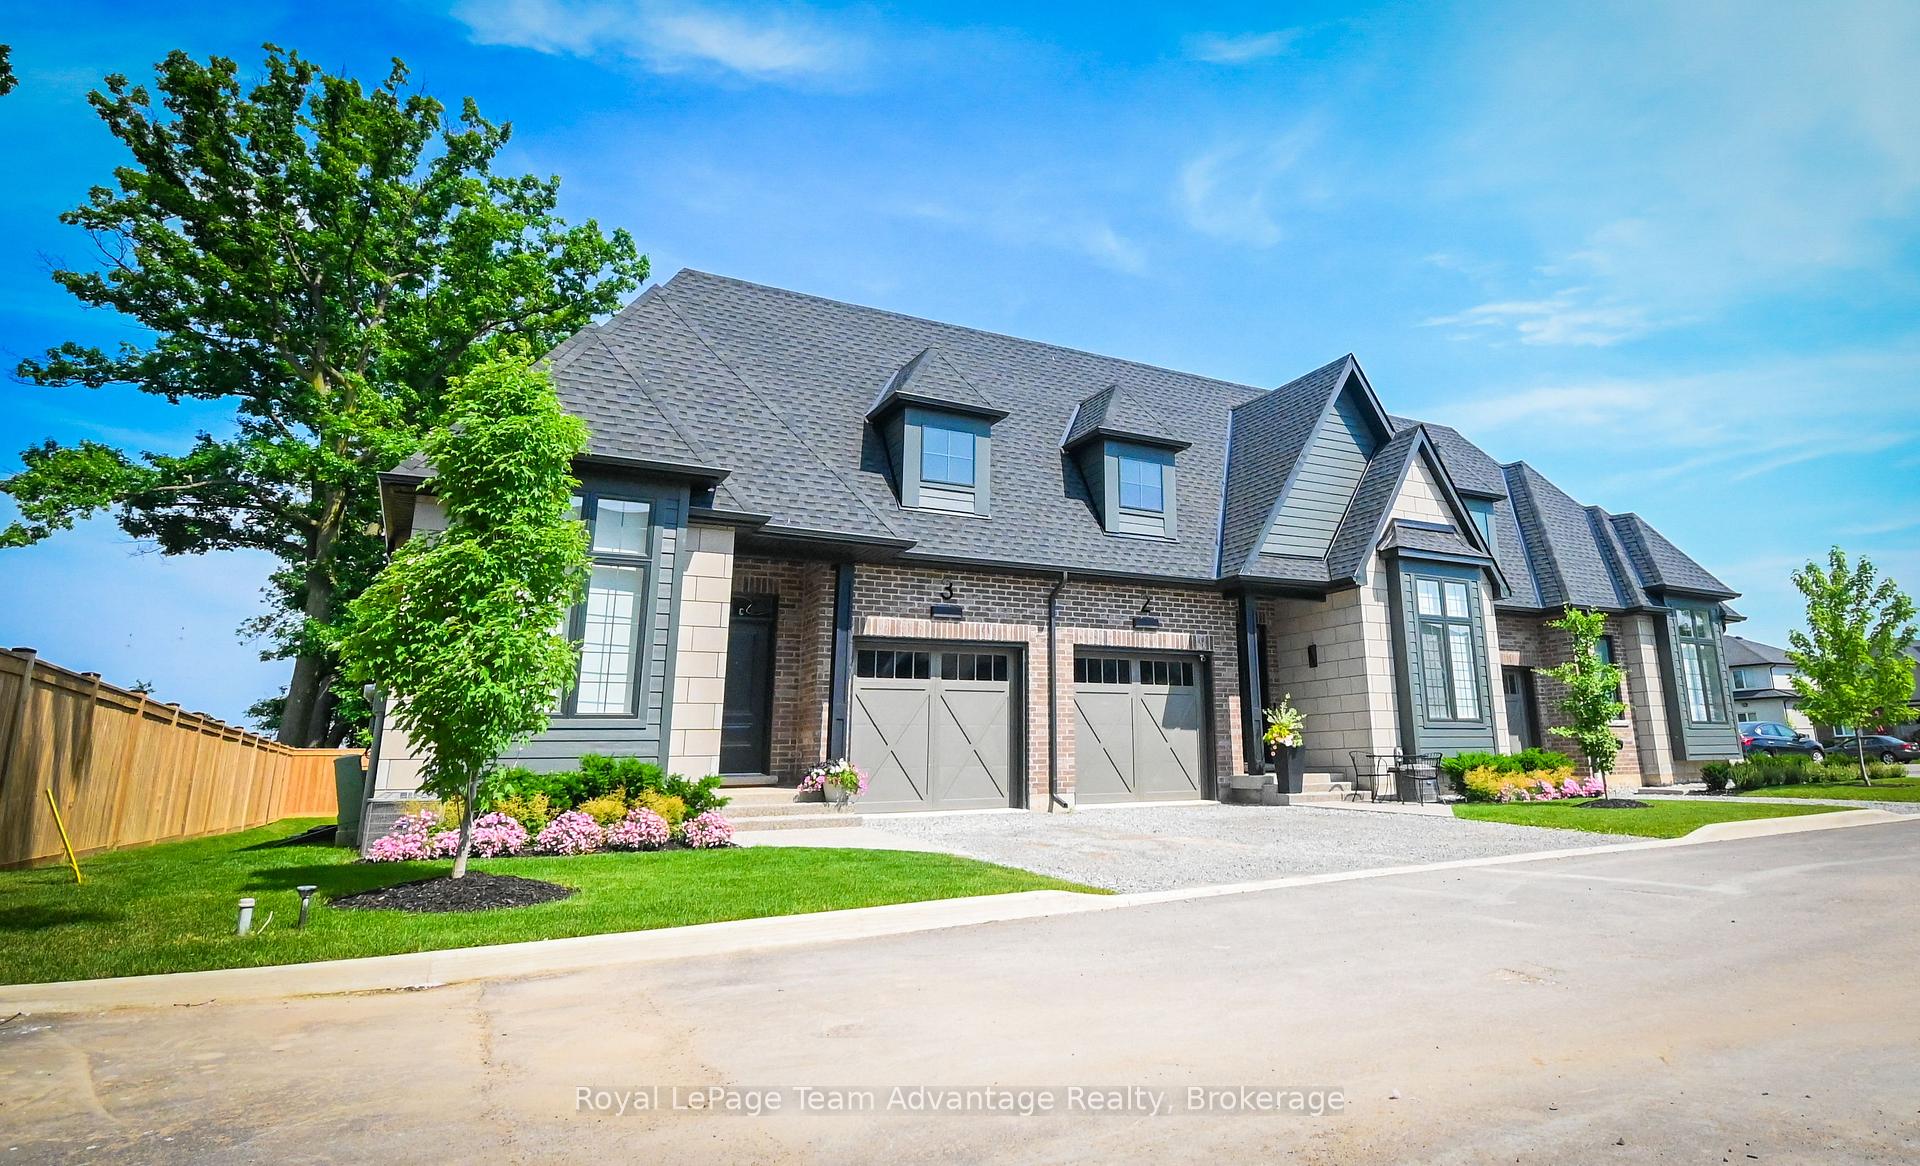
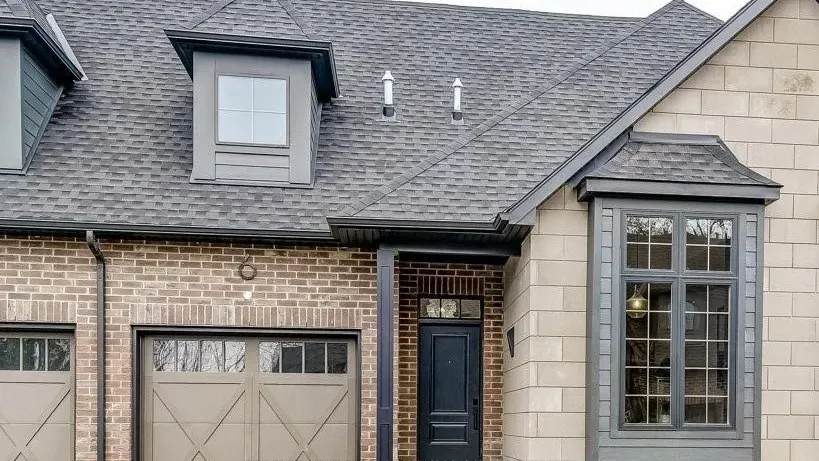
- Exterior: Brick, stone
- Roof: Asphalt shingle
- Balcony: None
- Features: Patio, porch
Parking and locker3 Parking (1 garage + 2 drive), Attached, Parking type Owned
- Spaces: 3 Parking (1 garage + 2 drive)
- Garage: Attached
- Parking type: Owned
- Driveway: Private
- Locker: None
Building25 Sorensen Court, Condo corporation 332, Bbqs allowed
- Name: 25 Sorensen Court
- Condo corporation: 332
- Amenities: Bbqs allowed
- Pets: Allowed
Heating, water and powerForced air, gas, Central air
- Heating: Forced air, gas
- Cooling: Central air
Costs and taxesTaxes $4,700 a year, Condo fee $207 a month, Water included
- Taxes, 2024: $4,700 a year
- Condo fee: $207 a month
- Fee includes: Water included
- HST: HST included in the price
- Rental items: Hot water heater - $60.00/monthly
- Under contract: Hot water heater
Included in the saleCarbon monoxide detector, dishwasher, dryer, garage door opener, microwave, range hood, refrigerator, smoke detector, stove, washer, dryer and window coverings., Personal belongings.
- Included: Carbon monoxide detector, dishwasher, dryer, garage door opener, microwave, range hood, refrigerator, smoke detector, stove, washer, dryer and window coverings.
- Not included: Personal belongings.
NearbyCul de sac/dead end, school
- Close to: Cul de sac/dead end, school
Listing detailsX12060036, Terminated, Apr 3, 2025
- MLS® number: X12060036
- Status: Terminated
- Listed on: Apr 3, 2025
- Days on market: 55
- Updated: May 28, 2025
- Possession: 60-89 days
- Occupied by: Owner
- Listing brokerage: Royal LePage Team Advantage Realty
About this home
Unit 5, 25 Sorensen Court, Niagara-on-the-Lake (Virgil), ON L0S 1T0
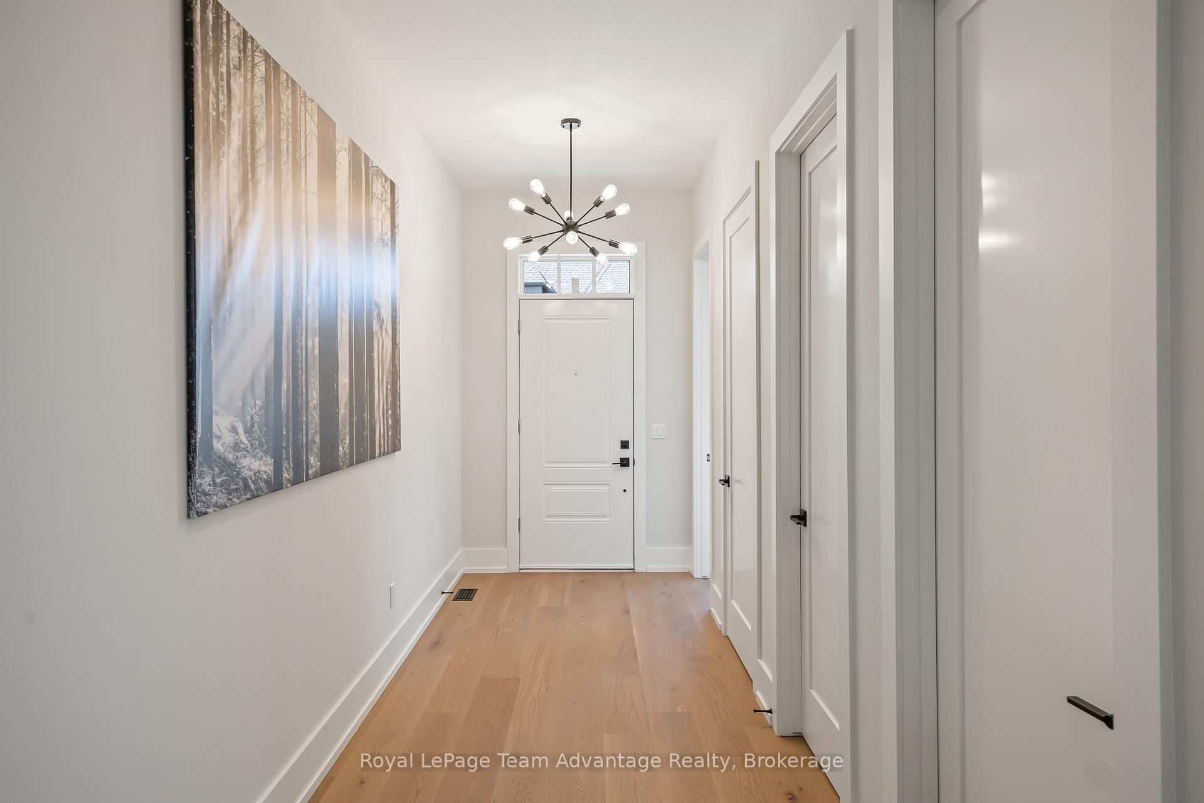
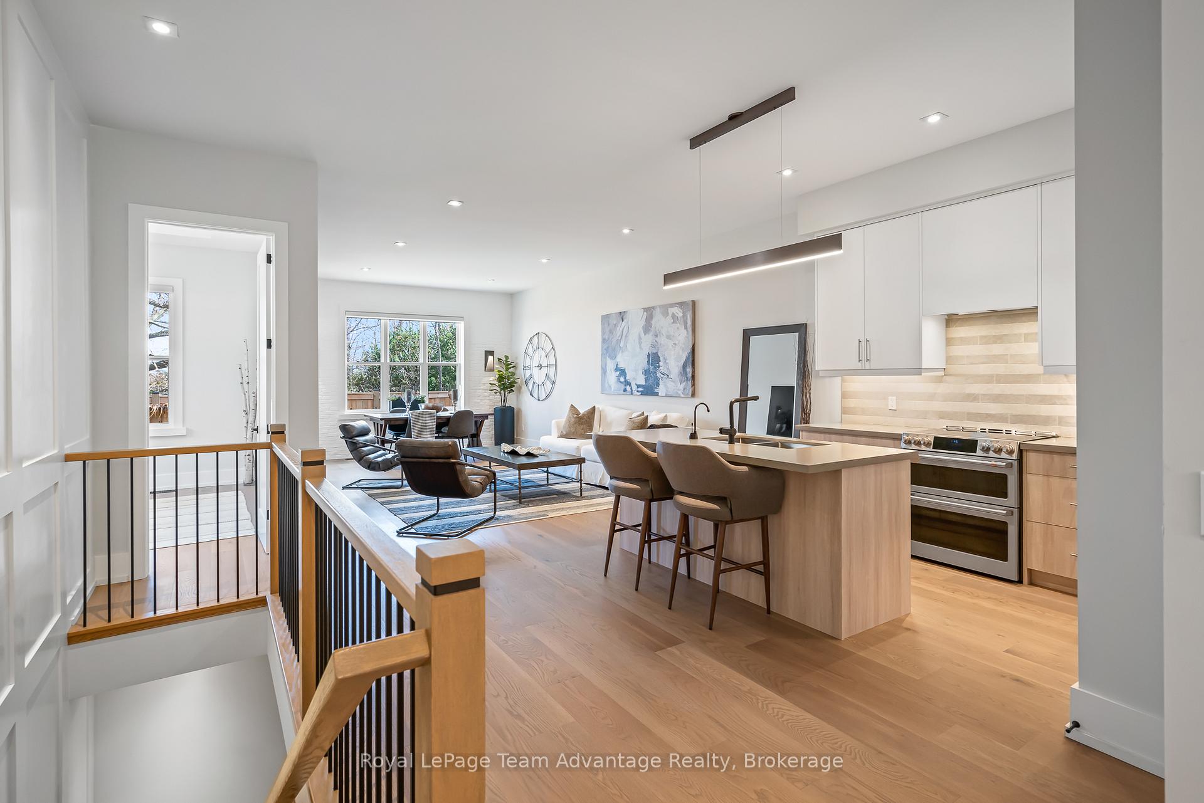
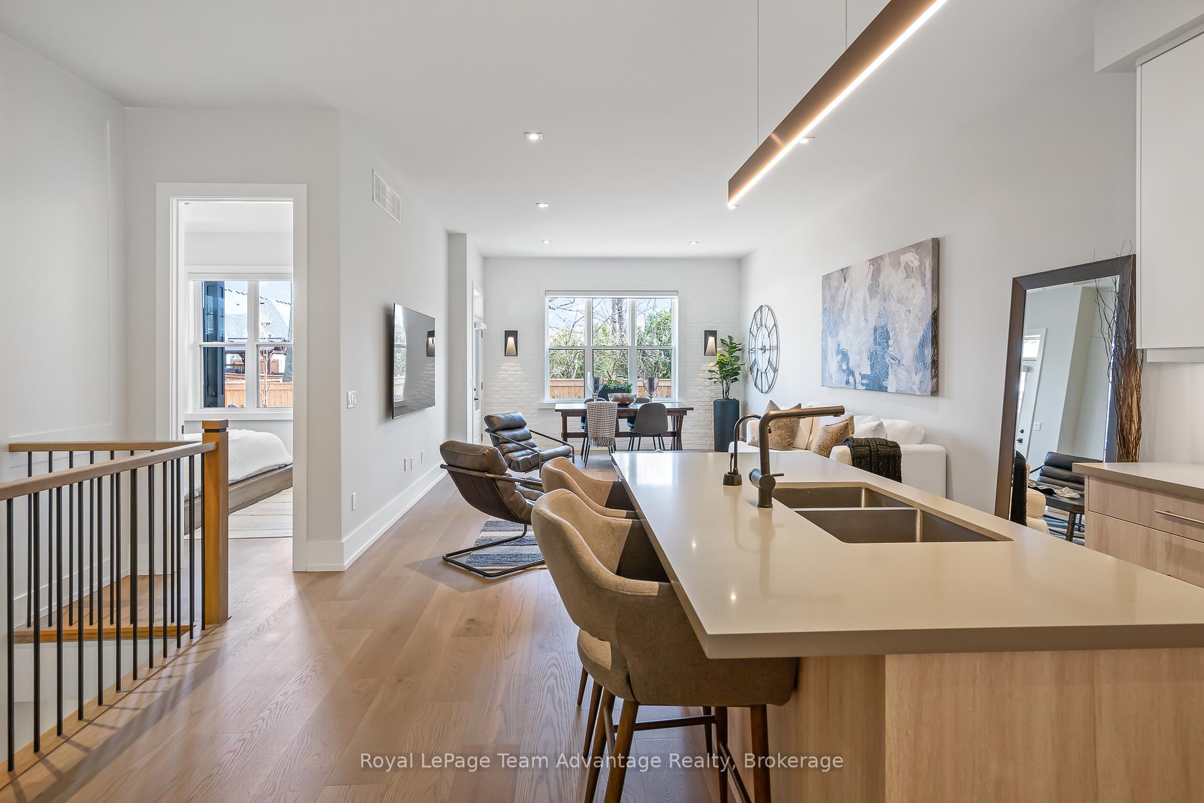
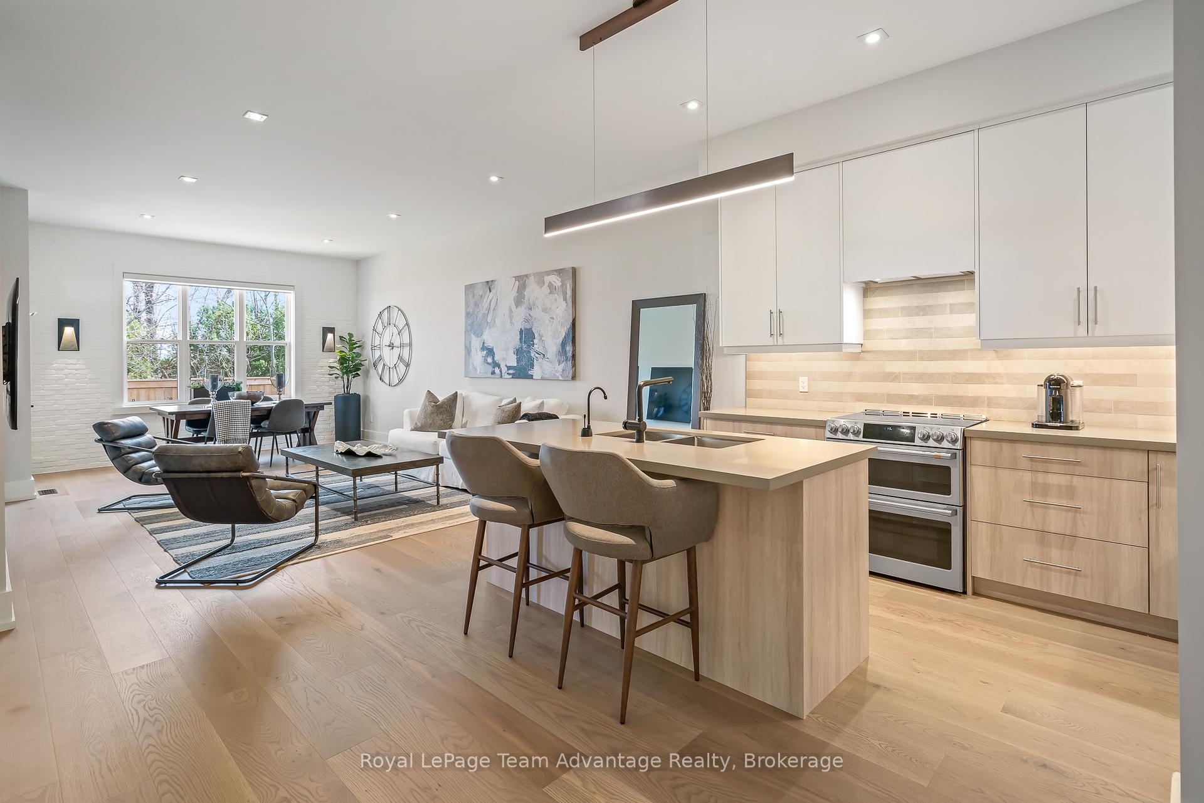
Exquisite end-unit town home, with main floor living and loads of upgrades! You will love the high-end furnishings! This French-inspired brick and stone exterior bungalow exudes elegance throughout with 10 foot ceilings, 8 foot solid doors and a main floor living with close to 2000 sq.ft. of finished living space. The decor radiates warmth and style with a neutral palette featuring a brick veneer feature wall, wide-plank flooring, character trim and custom lighting. Enjoy the convenience of the main floor primary suite overlooking mature trees to the rear and a private covered patio where you can enjoy the birdsong while sipping your morning coffee or evening wine. Your custom designer Del Priore kitchen with custom cabinetry and high-end induction oven and appliances is a chef's delight. The finished basement includes a family room with a fireplace, a guest suite and a 3-piece bathroom. Professional landscaping and an attached garage complete your low-maintenance home. Enjoy being steps to Niagara's best vineyards and restaurants from the tranquility and convenience of Virgil! This home can be sold furnished!
Ask about this home
A HOMEH agent will answer your questions about this home.
Know more about 25 Sorensen Court
Condo building · 25 Sorensen Court
25 Sorensen Court is a condo. Right now 1 for sale is on the market here.
No similar units for sale in 25 Sorensen Court right now.
Around this home
Daily convenience, out of 100, from the distances below
Schools nearby
School rating, out of 10.
Helpful calculators
Your HOMEH agent

"Priced 31% over the Hestimate. I would see it this week."