

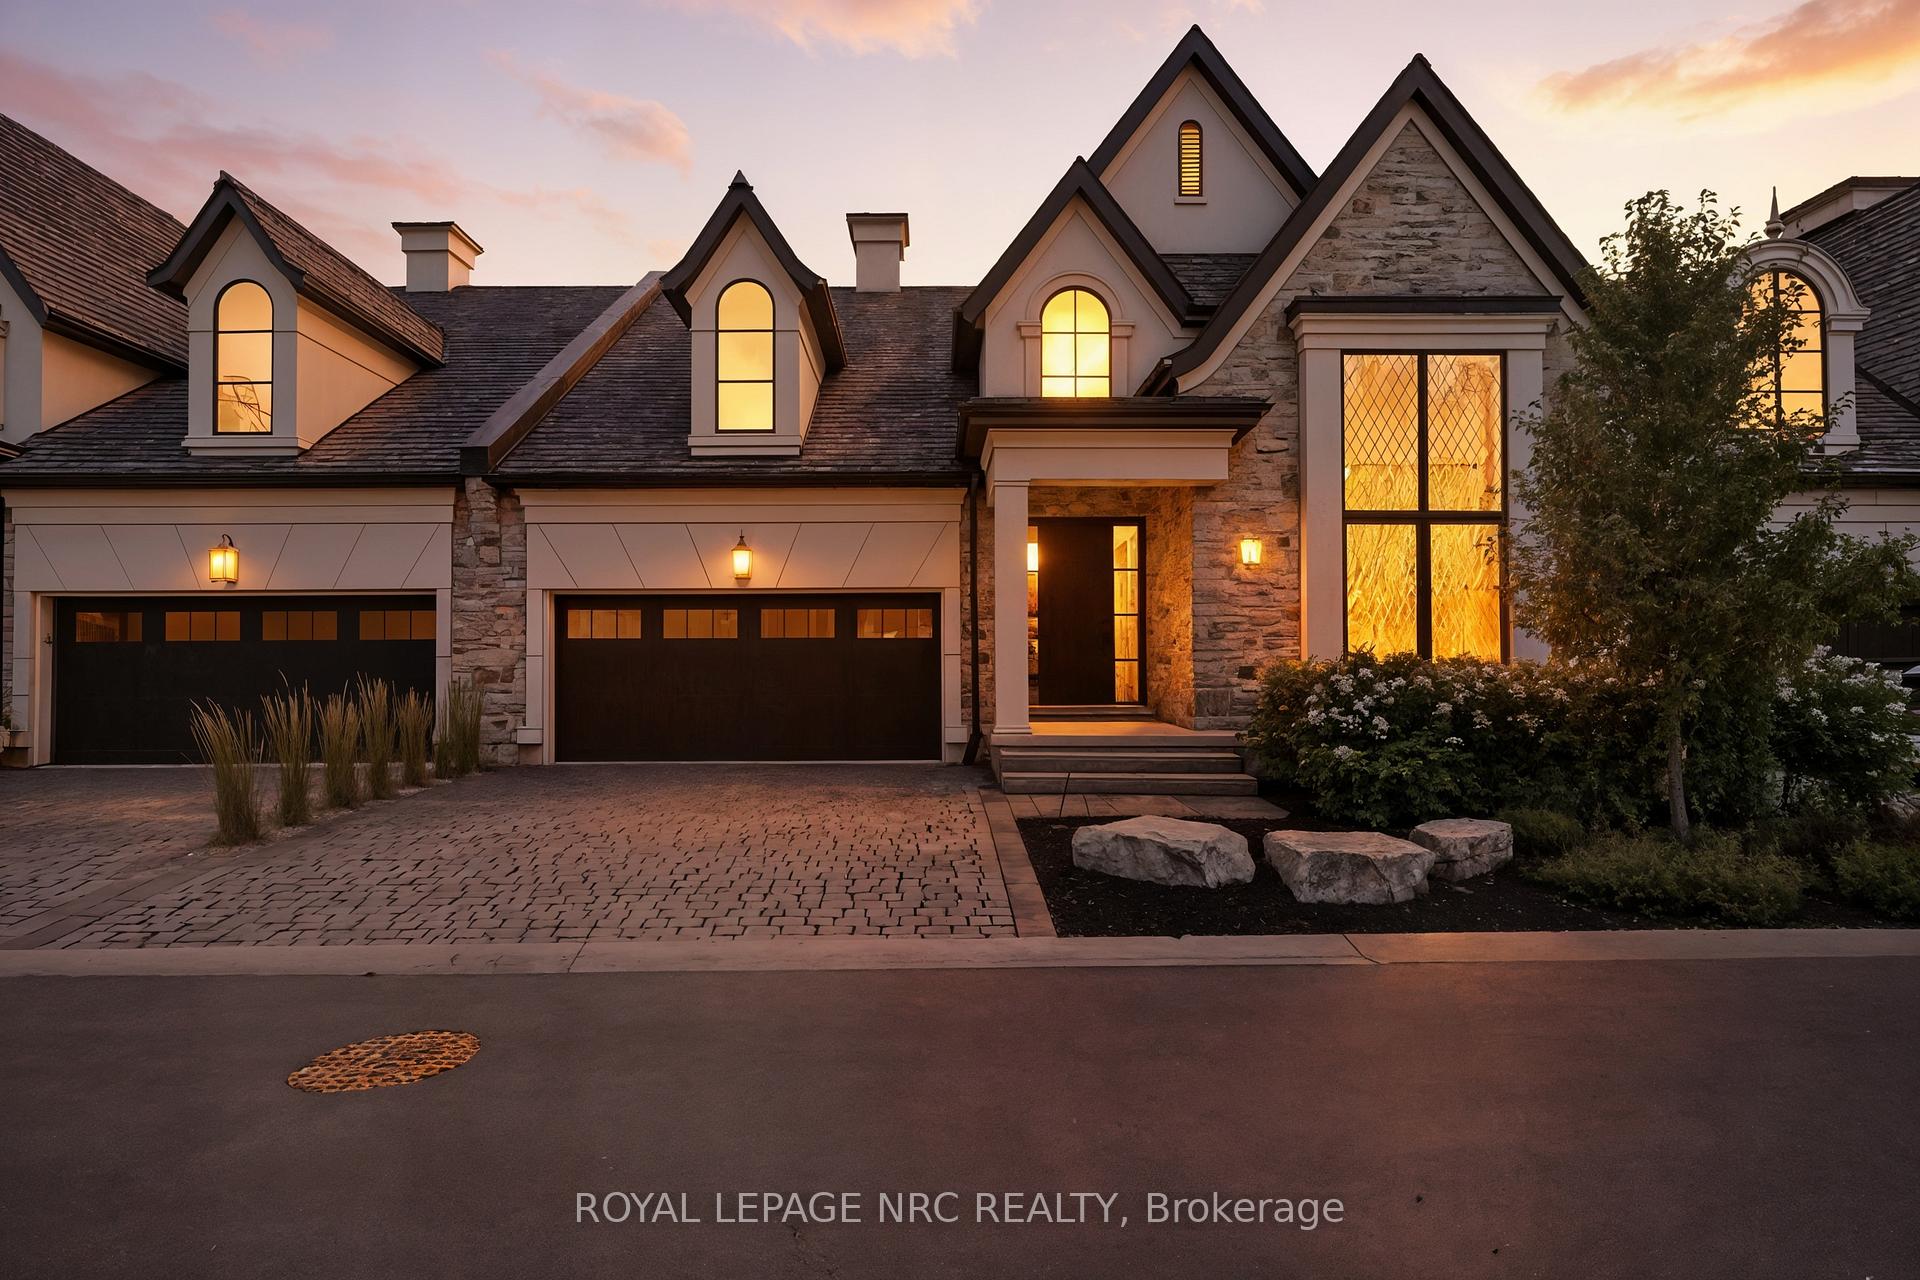
34 Albion Way
34 Albion Way
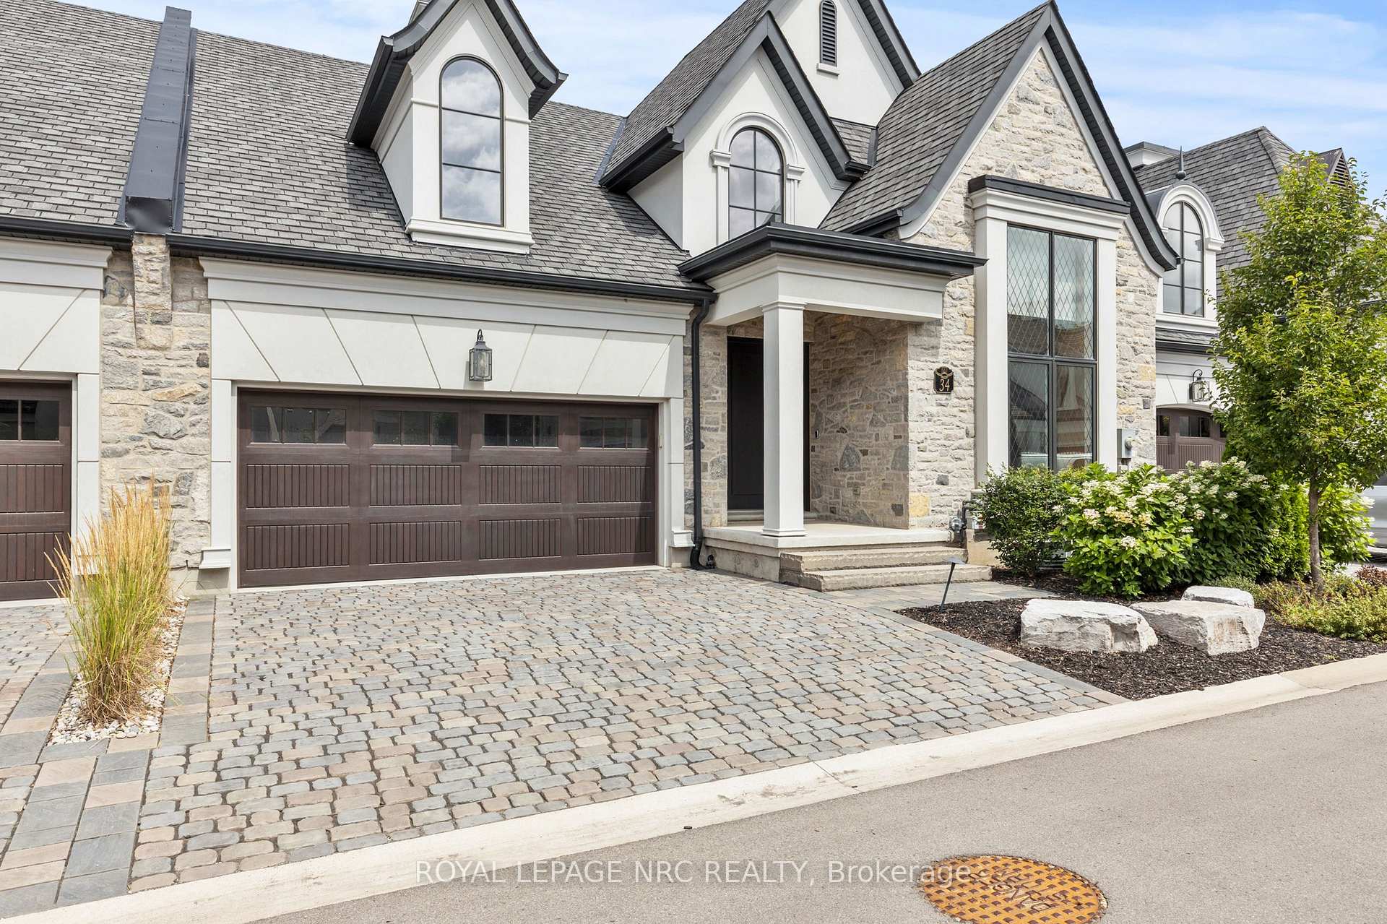
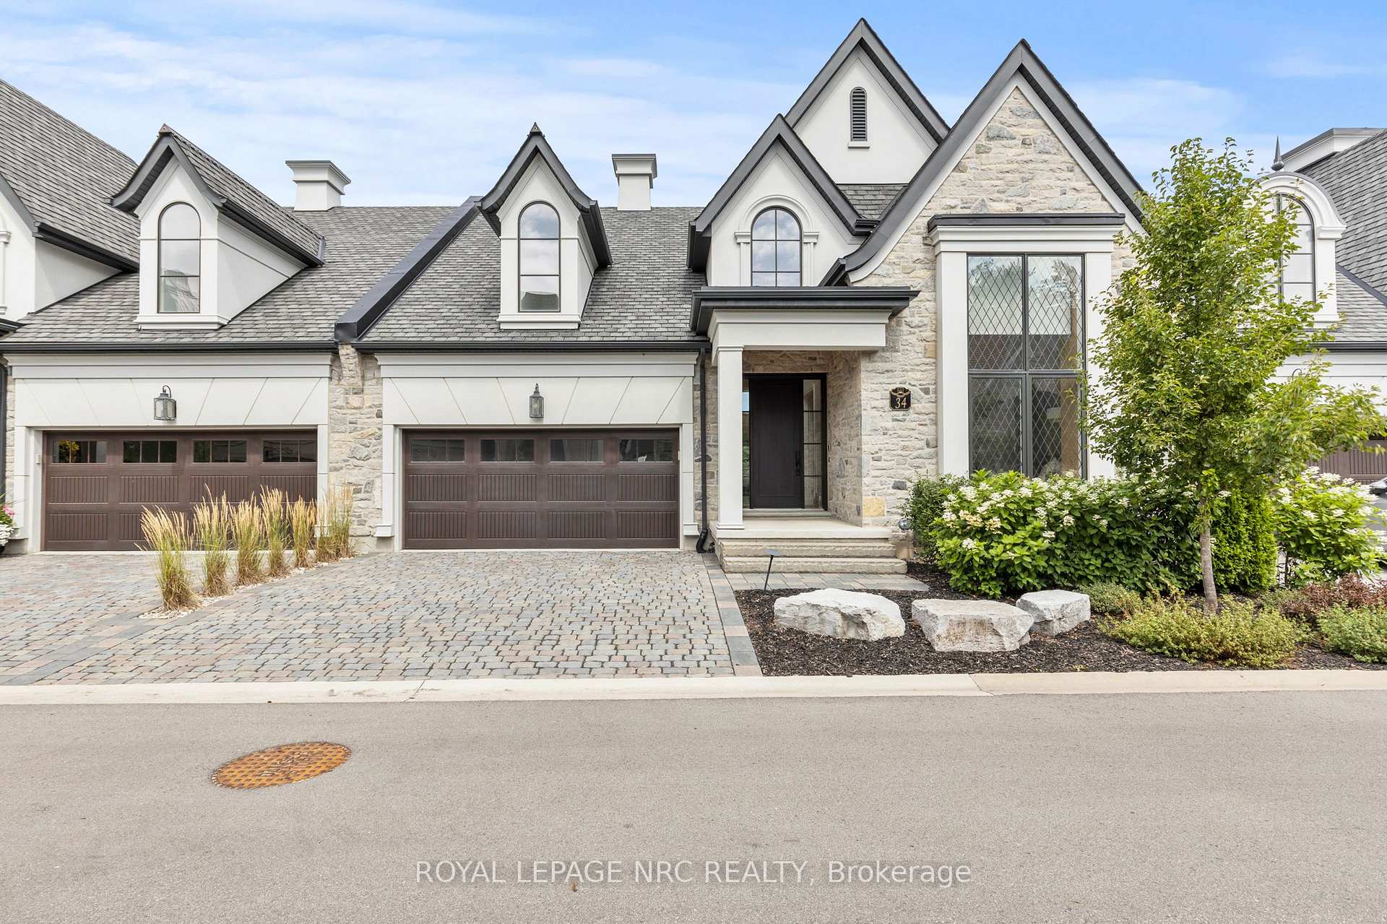
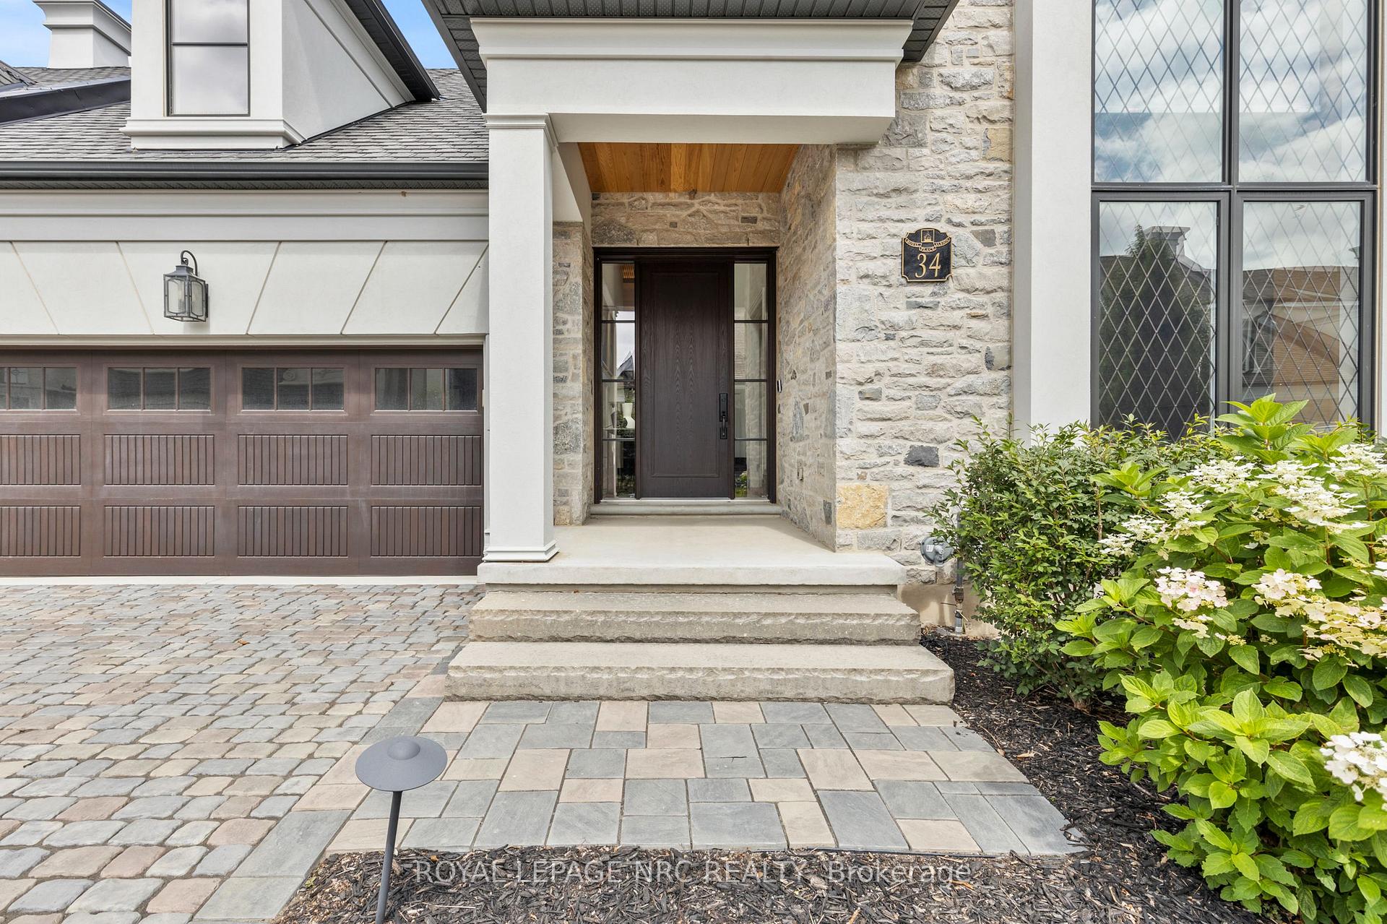
 See all 48 photos
Property history
- $2,315,000TerminatedList: 2025-07-25|End: 2025-08-22|28 daysX12307093
Facts and features
- BasementFull
- Age of home0–5 years
- ExposureSouth west
- LaundryEnsuite
- Fireplace
- Central air
The homeCondo Townhouse, Bungalow, Age 0–5 years
- Type: Condo Townhouse
- Style: Bungalow
- Age: 0–5 years
- Living space: 1,600–1,799 sq ft
- Basement: Full
- Exposure: South West
- Special designation: Other
InsideFireplace Yes, Ensuite, Air exchanger, auto garage door remote, bar fridge, built-in oven, on demand water heater, primary bedroom - main floor, sump pump, ventilation system, water heater owned
- Fireplace: Yes
- Laundry: Ensuite
- Features: Air exchanger, auto garage door remote, bar fridge, built-in oven, on demand water heater, primary bedroom - main floor, sump pump, ventilation system, water heater owned
- Rooms above ground: 17
- Bedrooms: 3
- Bathrooms: 3
- Kitchens: 1
- Family room: Yes
OutsideStone, stucco (plaster), Balcony None
- Exterior: Stone, stucco (plaster)
- Balcony: None
Parking and locker3 Parking (1 garage + 2 drive), Attached, Parking type Owned
- Spaces: 3 Parking (1 garage + 2 drive)
- Garage: Attached
- Parking type: Owned
- Locker: None
Building34 Albion Way, Condo corporation 275, Pets Allowed
- Name: 34 Albion Way
- Condo corporation: 275
- Pets: Allowed
Heating, water and powerForced air, gas, Central air
- Heating: Forced air, gas
- Cooling: Central air
Costs and taxesTaxes $7,053 a year, Condo fee $165 a month, Common elements included
- Taxes, 2024: $7,053 a year
- Condo fee: $165 a month
- Fee includes: Common elements included
- HST: HST included in the price
- Rental items: None
Included in the saleAll miele appliances, refrigerator, six burner dual fuel range ,2 wall ovens including microwave speed oven, dishwasher, washer and dryer. built in bbq, outdoor fire pit, all window treatments and light fixtures
- Included: All miele appliances, refrigerator, six burner dual fuel range ,2 wall ovens including microwave speed oven, dishwasher, washer and dryer. built in bbq, outdoor fire pit, all window treatments and light fixtures
Listing detailsX12307093, Terminated, Jul 25, 2025
- MLS® number: X12307093
- Status: Terminated
- Listed on: Jul 25, 2025
- Days on market: 28
- Updated: Aug 22, 2025
- Possession: 2025-09-30 / 30-59 days
- Occupied by: Owner
- Listing brokerage: ROYAL LEPAGE NRC REALTY
About this home
34 Albion Way, Niagara-on-the-Lake (Town), ON L0S 1J0
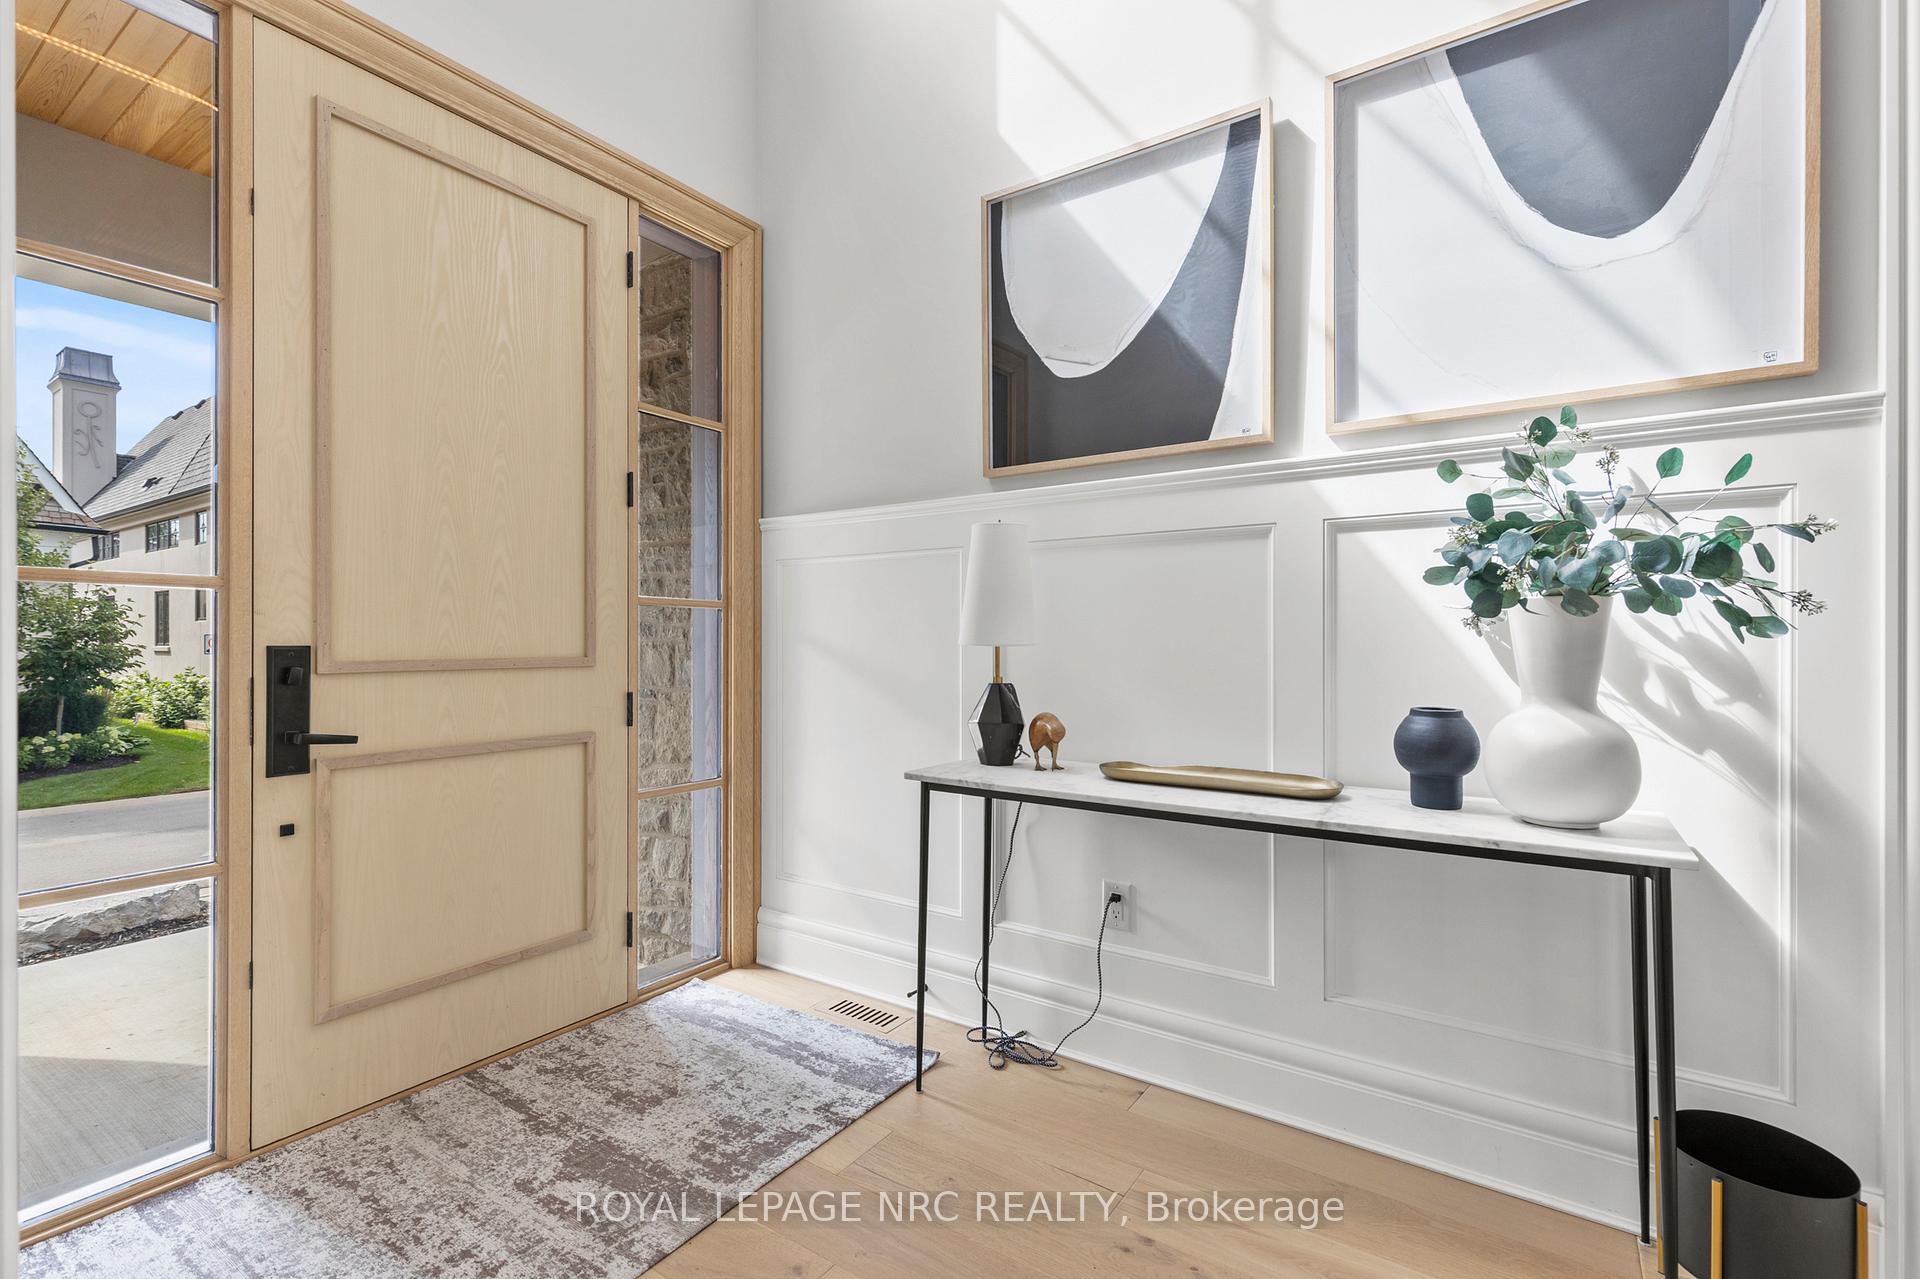
Experience the sophistication and elegance of this exceptionally rare "Luxe Edition" Gatta-built Executive Bungalow Townhouse. At 3145 sq.ft. of luxury finishes it sits in one of Niagara on the Lake's most prestigious communities. This upscale model is a stand out, offering a thoughtfully designed layout with luxurious upgrades and custom features throughout. The moment you step through the front door your greeted by a dramatic entranceway with soaring ceilings, and refined architectural detail. The main level features the great room with 15 foot beamed ceilings, anchored by a custom contemporary feature wall showcasing a sleek horizontal natural gas fireplace. At the heart of the home is a chef inspired Cambria quart kitchen appointed with state of the art Miele appliances, an extended island and custom cabinetry where functionality meets timeless design. The open concept living and dining area is further enhanced by a 14 foot backlit wine feature a true showpiece. A built in wet bar in the dining room elevates the dining experience, as do the built in Sonos speakers. Extending the great room space is a covered patio complete with automatic screens with remote control which then leads to a professionally landscaped backyard oasis complete with built in kitchen gas BBQ and a stunning gas firepit. Also on the main level is a large master bedroom with spa like ensuite complete with soaking tub and walk in closet. There is also a large den or 4th bedroom and another beautifully appointed 3 pc bathroom. The large walk in laundry/mud room with garage entrance completes the main floor living area. The finished lower level has been finished to exacting standards with additional living space, including 2 additional bedrooms a full bathroom and a built in wet bar. Plenty of extra storage space as well. Custom window treatments and luxury lighting with details to numerous to mention, complete the dramatic elegant look of this extraordinary property.
Ask about this home
A HOMEH agent will answer your questions about this home.
Know more about 34 Albion Way
Condo building · 34 Albion Way
34 Albion Way is a condo. No units are on the market here right now.
No similar units for sale in 34 Albion Way right now.
Around this home
Daily convenience, out of 100, from the distances below
Schools nearby
School rating, out of 10.
Helpful calculators
Your HOMEH agent

"I would see it this week."