

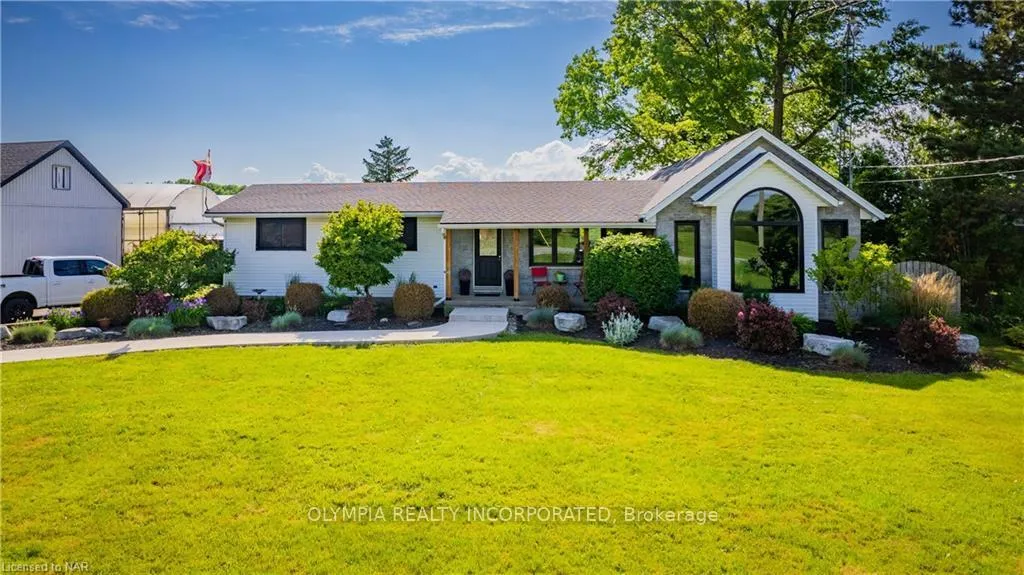
1230 Concession 2 Road
1230 Concession 2 Road
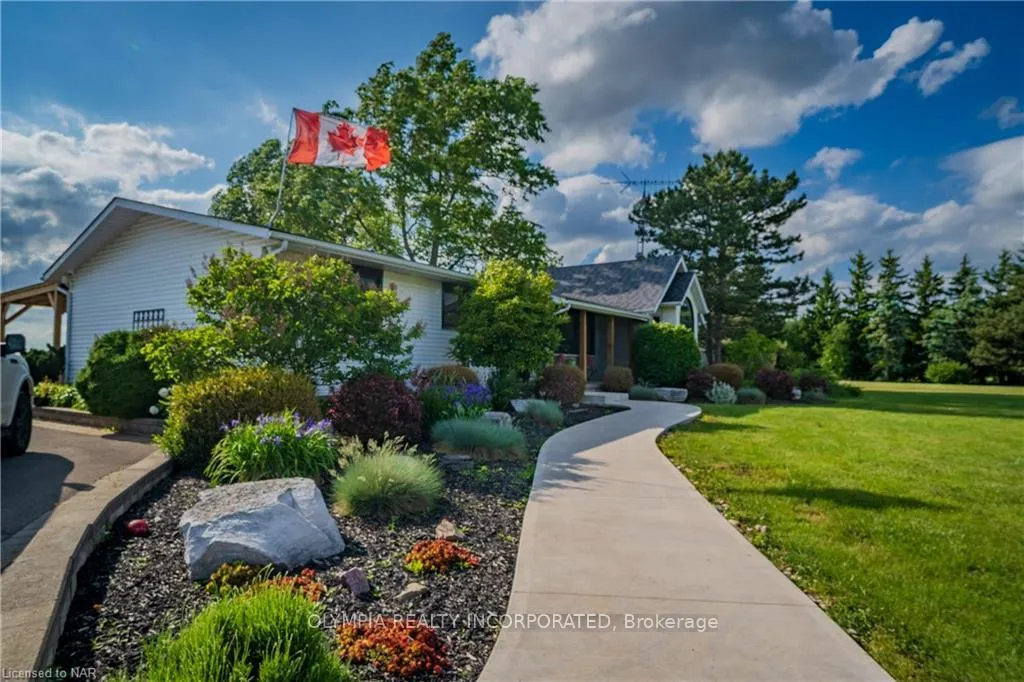
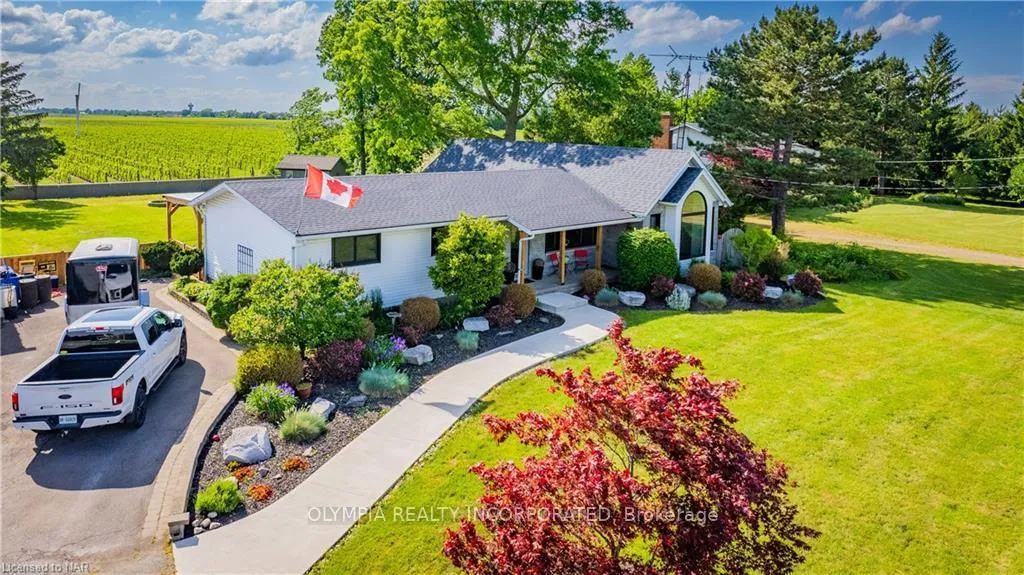
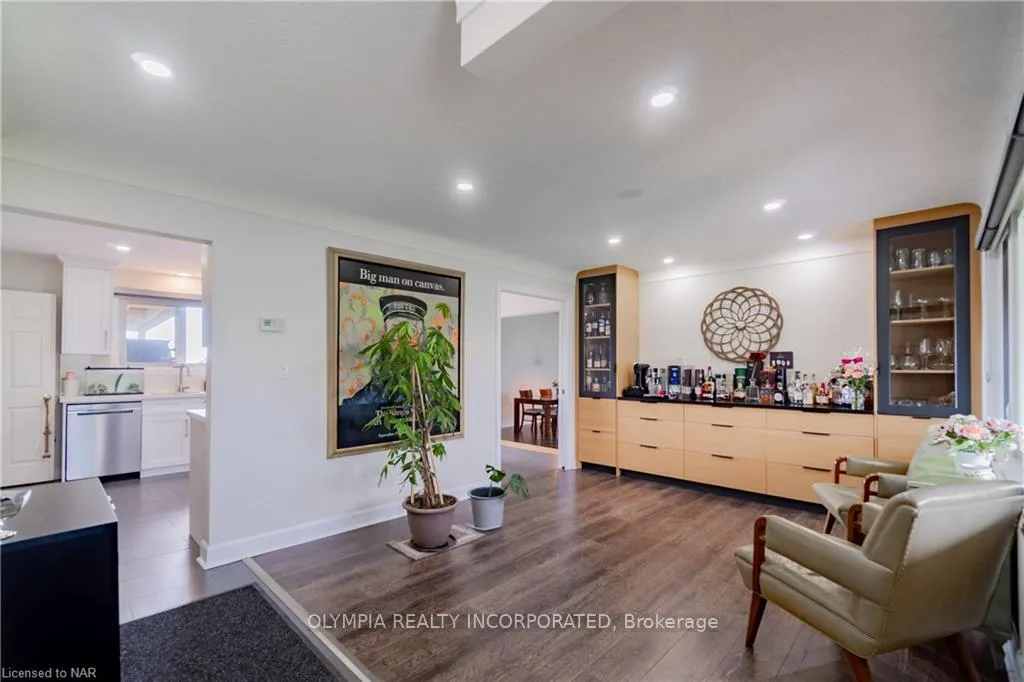
 See all 24 photos
Property history
- $1,398,888TerminatedList: 2025-09-08|End: 2026-02-20|165 daysX12387377
- $1,478,888ExpiredList: 2025-05-26|End: 2025-12-31|219 daysX12172358
- —ExpiredList: 2024-07-16|End: 2025-04-19|277 daysX9407155
- $1,574,888ExpiredList: 2024-10-18|End: 2025-04-10|174 daysX9420183
Facts and features
- BasementFinished
- Age of home51–99 years
- Price per sq ft~$799
- Water, sewerSeptic
- Fireplace
- Central air
The homeDetached, Bungalow, Age 51–99 years
- Type: Detached
- Style: Bungalow
- Age: 51–99 years
- Living space: 1,500–2,000 sq ft
- Basement: Finished, full
- View: Vineyard
- Waterfront: None
InsideFireplace Yes, electric, Water heater owned, sump pump, Security system
- Fireplace: Yes, electric
- Features: Water heater owned, sump pump
- Security: Security system
- Rooms above ground: 8
- Rooms in the basement: 3
- Bedrooms: 4 + 1 in the basement
- Bathrooms: 2
- Kitchens: 1
- Family room: Yes
Outside and lotAluminum siding, stone, Asphalt shingle, Poured concrete
- Exterior: Aluminum siding, stone
- Roof: Asphalt shingle
- Foundation: Poured concrete
- Features: Awnings, canopy, deck, lighting, privacy, porch, year round living
- Other structures: Greenhouse, workshop
- Size: 200 × 220 ft
- Zoning: A
Parking3 Garage, Detached, Front yard parking, other, circular drive
- Spaces: 3 Garage
- Garage: Detached
- Driveway: Front yard parking, other, circular drive
Heating, water and powerForced air, gas, Central air, Municipal water
- Heating: Forced air, gas
- Cooling: Central air
- Water: Municipal water
- Sewer: Septic
- Natural gas: Yes
- Hydro: Yes
- Cable: Yes
- Telephone: Yes
Costs and taxesTaxes $3,400 a year, HST included in the price
- Taxes, 2024: $3,400 a year
- HST: HST included in the price
Included in the saleDishwasher, dryer, washer, gas oven range, microwave, refrigerator, window coverings, other items negotiable
- Included: Dishwasher, dryer, washer, gas oven range, microwave, refrigerator, window coverings, other items negotiable
NearbyGolf, fenced yard
- Close to: Golf, fenced yard
Listing detailsX12387377, Terminated, Sep 8, 2025
- MLS® number: X12387377
- Status: Terminated
- Listed on: Sep 8, 2025
- Days on market: 165
- Updated: Feb 20, 2026
- Possession: 2026-03-31 / Flexible
- Occupied by: Owner
- Listing brokerage: OLYMPIA REALTY INCORPORATED
About this home
1230 Concession 2 Road, Niagara-on-the-Lake (Virgil), ON L0S 1J0
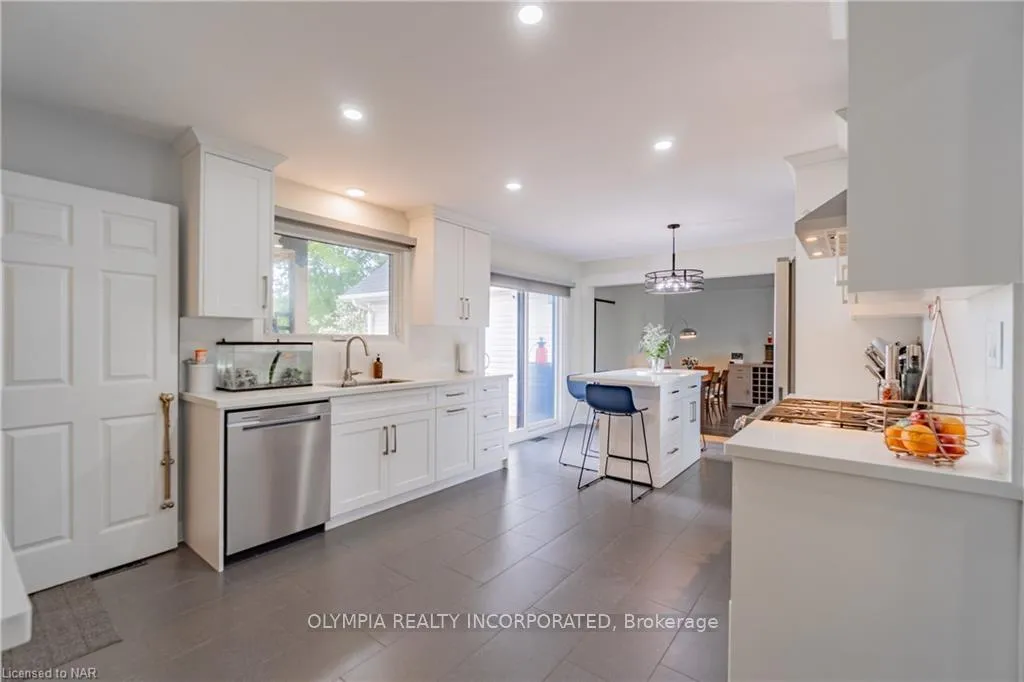
Discover Your Luxurious Escape in Niagara-on-the-Lake! Step into your dream home, where sophistication meets serenity on over 1 acre of prime Niagara-on-the-Lake real estate. This stunning property redefines luxury living with its breathtaking vineyard views and meticulously renovated spaces. A Home Designed for Elegance and Comfort - Renovated in 2023, this spacious bungalow seamlessly blends contemporary design with timeless charm. Boasting 4+1 bedrooms and 2 beautifully appointed bathrooms, every corner exudes elegance. The open-concept living area, with vaulted ceilings, invites light and tranquility, perfect for gatherings or quiet evenings. Imagine preparing meals in your gourmet kitchen while gazing at the sun setting over lush vineyards truly an experience to be savored. Endless Possibilities, Inside and Out - Outside, discover a remarkable 13,500 sqft greenhouse with limitless potential whether for a thriving business, enchanting event space, or personal oasis. Next to it, a spacious 3-car garage with a loft, plus over 18 parking spots ideal for car enthusiasts, hobbyists, or hosting grand celebrations. Tranquility Meets Convenience - Located in the heart of Niagara-on-the-Lake, this luxurious property offers more than just a beautiful home. Immerse yourself in the vibrant lifestyle, just minutes from world-renowned wineries, boutique shops, and gourmet dining. The expansive lot invites outdoor living whether its a garden party, family BBQ, or simply enjoying the natural beauty of the area. Experience the Lifestyle You Deserve - This exclusive property is more than just a home; its a chance to live your dream lifestyle. Don't miss this rare opportunity, schedule a private viewing today and step into a world where elegance and comfort converge!
Ask about this home
A HOMEH agent will answer your questions about this home.
Around this home
Helpful calculators
Your HOMEH agent

"Priced 17% over the Hestimate. I would see it this week."