

16 Red Haven Drive
Detached Expired
1/2916 Red Haven Drive
Detached Expired
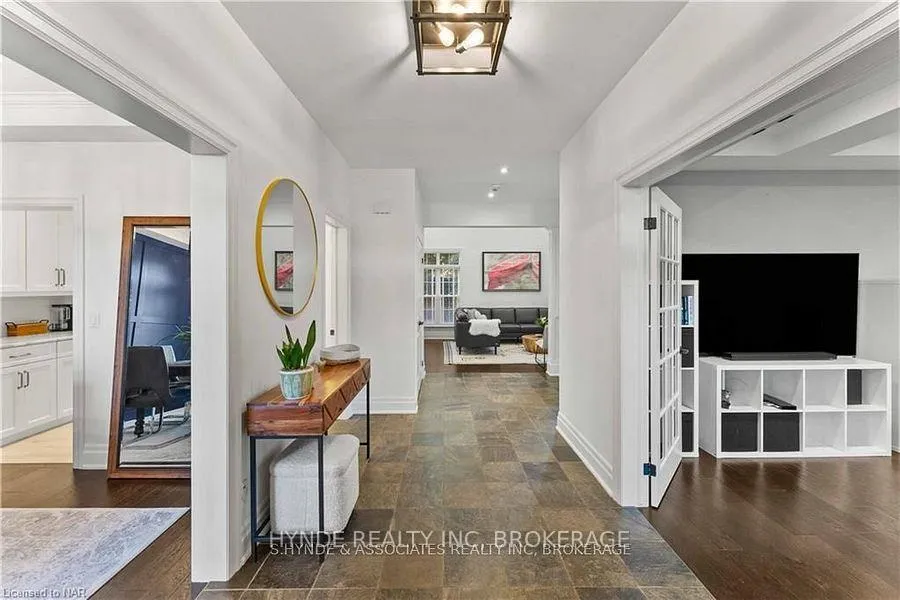 See all 29 photos
Last asked:Expired Mar 16, 2026
$1,669,500
Hestimate*: $1,376,000▼ 18%3+1 Bedrooms
4 Bathrooms
2 Garage
2.5K–3K sq.ft
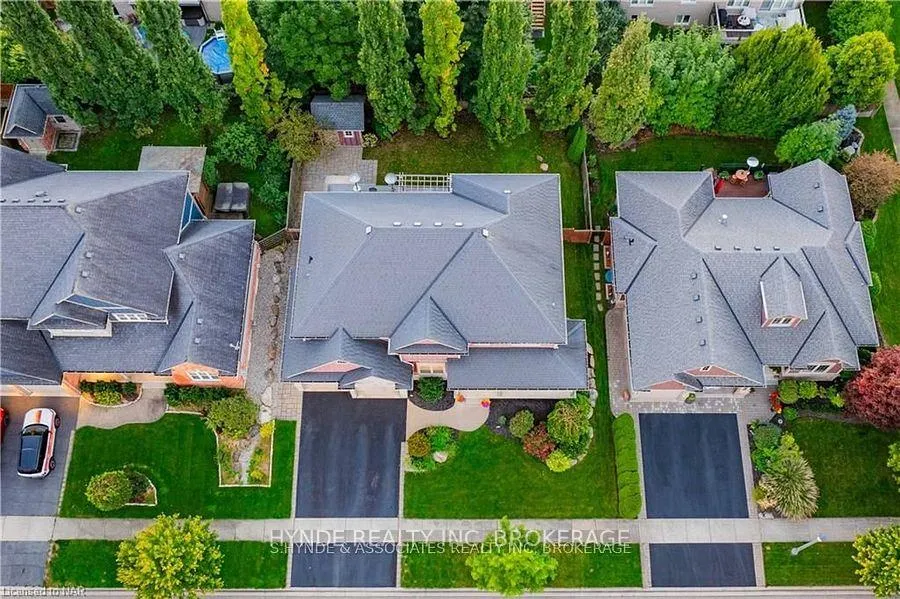
68.9×97.7 ft
$9,414/yr
Property history
- $1,669,500ExpiredList: 2025-08-15|End: 2026-03-16|213 daysX12347489
- $1,670,000TerminatedList: 2024-10-10|End: 2025-07-08|271 daysX9415073
Facts and features
- BasementFinished
- Age of home16–30 years
- Price per sq ft~$607
- Water, sewerMunicipal
What stands out
- Hardwood floors
- Fireplace
- Central air
The homeDetached, 2-storey, Age 16–30 years
- Type: Detached
- Style: 2-storey
- Age: 16–30 years
- Living space: 2,500–3,000 sq ft
- Basement: Finished
InsideFireplace Yes, natural gas, Floor/ceil fireplace, Hardwood, Ceramic, Upper level
- Fireplace: Yes, natural gas
- Flooring: Floor/ceil fireplace, Hardwood, Ceramic
- Laundry: Upper level
- Features: Auto garage door remote, central vacuum
- Security: Alarm system, carbon monoxide detectors, smoke detector
- Rooms above ground: 12
- Rooms in the basement: 5
- Bedrooms: 3 + 1 in the basement
- Bathrooms: 4
- Kitchens: 1
- Family room: Yes
Outside and lotBoard & batten , stone, Asphalt shingle, Poured concrete
Outside
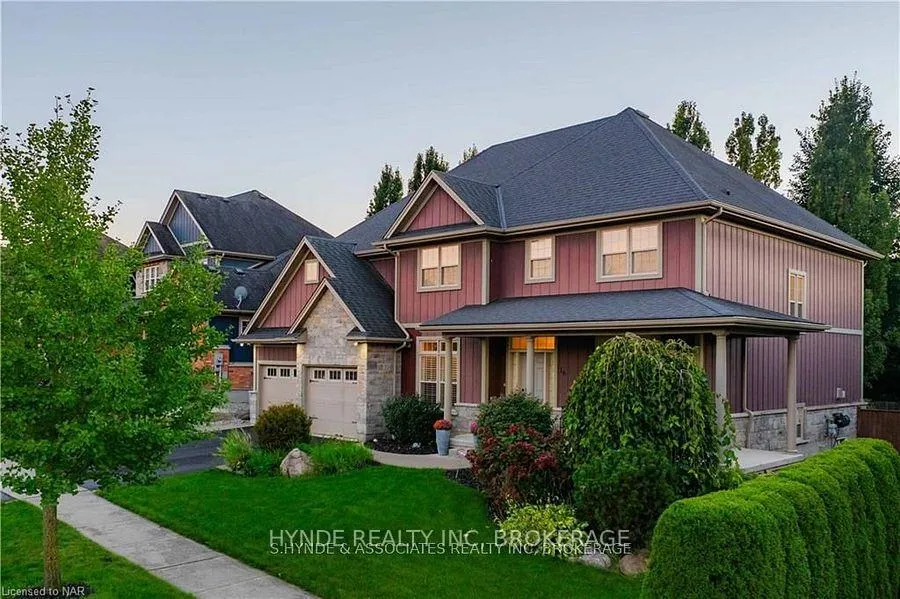
- Exterior: Board & batten , stone
- Roof: Asphalt shingle
- Foundation: Poured concrete
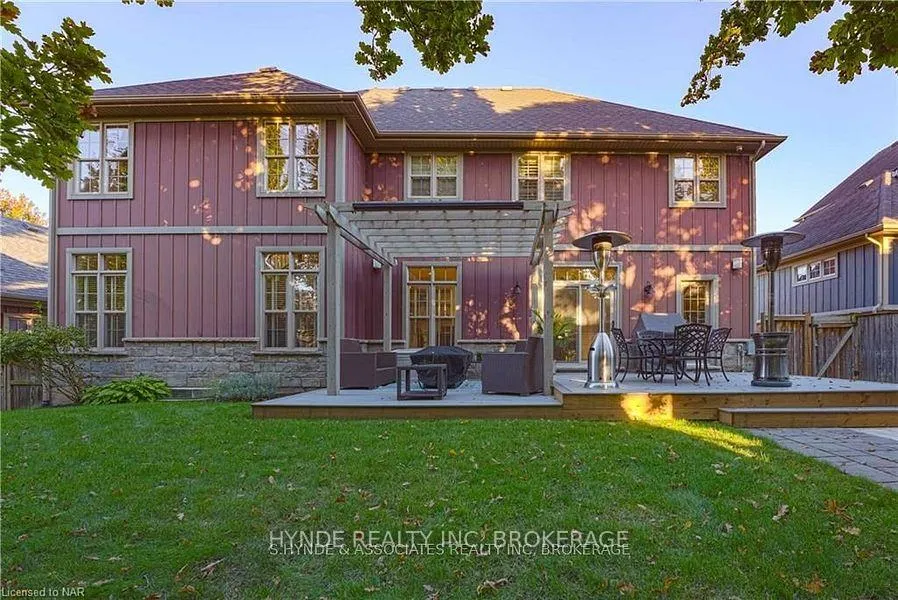
- Features: Deck, lawn sprinkler system
- Size: 68.9 × 97.7 ft
- Zoning: R1
Parking2 Garage, Built-in, Private double
- Spaces: 2 Garage
- Garage: Built-in
- Driveway: Private double
Heating, water and powerForced air, gas, Central air, Municipal water
- Heating: Forced air, gas
- Cooling: Central air
- Water: Municipal water
- Sewer: Municipal sewer
Costs and taxesTaxes $9,414 a year, HST No HST
- Taxes, 2024: $9,414 a year
- HST: No HST
Listing detailsX12347489, Expired, Aug 15, 2025
- MLS® number: X12347489
- Status: Expired
- Listed on: Aug 15, 2025
- Days on market: 213
- Updated: Mar 16, 2026
- Possession: 2025-09-30 / Other
- Occupied by: Owner
- Listing brokerage: HYNDE REALTY INC, BROKERAGE
About this home
16 Red Haven Drive, Niagara-on-the-Lake (St. Davids), ON L0S 1P0
Auto Garage Door RemoteCentral VacuumDeckLawn Sprinkler System
Elegant 2-storey 3+1 bedroom, 4 bath home in the heart of wine country, surrounded by vineyards, rolling hills, and award winning wineries,Features a gourmet kitchen with expansive quartz island and seamless access to outside deck and pergola for outdoor dining.Vaulted - ceiling Great Room with a dramatic floor to ceiling fireplace. Finished lower level for guests and media room.Quiet street close to top schools, golf, parks and easy access to QEW.Call to view.
Read more
Ask about this home
A HOMEH agent will answer your questions about this home.
Ask a question
Thinking of selling your home?See what your home is worth today.
Around this home
Creekside Dr
Errands
Parks
Schools
Daily convenience, out of 100, from the distances below
ParkSCVFA Firemens Park27 min walk1.7 km
SchoolSt Davids Public School14 min walk860 m
Cafés & foodThe Old Firehall · 1 within 1 km15 min walk942 m
Gym & rec centreSt. David's Golf Club13 min walk803 m
WalkDriveStraight-line distance, open map data
Park1.7 km
Dining0.9 km
Schools nearby
School rating, out of 10.
St Davids Public Schoolelementary · Public · 0.9 km
9.8/10Excellent
Mary Ward Catholic Elementary Schoolelementary · Catholic · 2.5 km
7.6/10Good
Martha Cullimore Public Schoolelementary · Public · 2.7 km
8.2/10Excellent
Contact agent
Helpful calculators
Mortgage
Affordability
Closing costs
Land transfer tax
Property tax
Down payment
CMHC insurance
Stress test
Cashback Rebate
Your HOMEH agent

NimaHOMEH agent · Niagara-on-the-Lake
"Priced 18% over the Hestimate. I would see it this week."
Ask Nima