

15842 Niagara River Parkway E
15842 Niagara River Parkway E
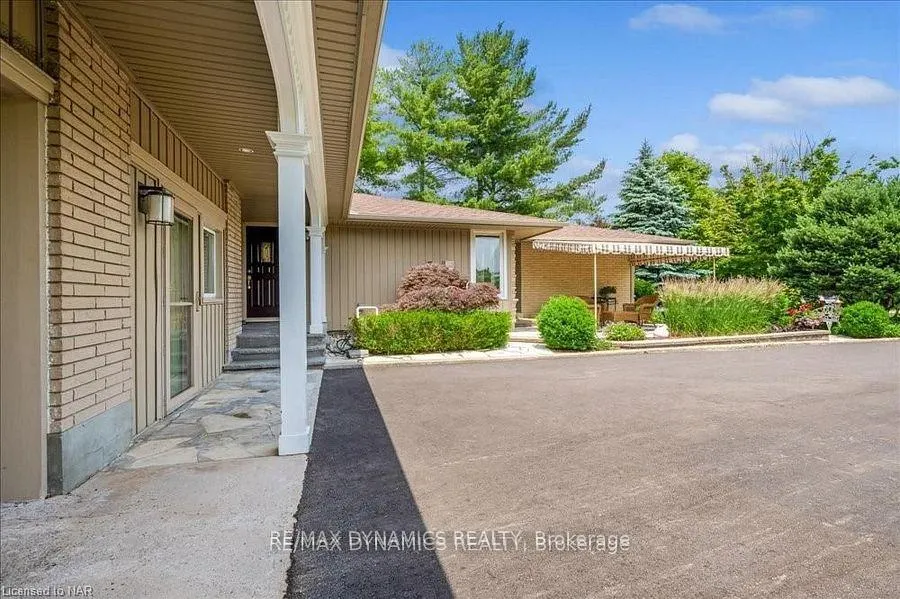 See all 39 photos
Property history
Facts and features
- BasementFinished
- Age of home51–99 years
- Water, sewerSeptic
- HeatingForced air
- Fireplace
- Central air
- Inground pool
The homeDetached, Backsplit 3, Age 51–99 years
- Type: Detached
- Style: Backsplit 3
- Age: 51–99 years
- Living space: 1,500–2,000 sq ft
- Basement: Full, finished
InsideFireplace Yes, Other, Rooms above ground 14
- Fireplace: Yes
- Features: Other
- Rooms above ground: 14
- Bedrooms: 2 + 1 in the basement
- Bathrooms: 2
- Kitchens: 1
- Family room: Yes
Outside and lotAluminum siding, metal/steel siding, Asphalt shingle, Concrete block, poured concrete
- Exterior: Aluminum siding, metal/steel siding
- Roof: Asphalt shingle
- Foundation: Concrete block, poured concrete
- Pool: Inground
- Size: 91 × 336 ft
- Zoning: RR
Parking1 Garage, Attached, Available, private double
- Spaces: 1 Garage
- Garage: Attached
- Driveway: Available, private double
Heating, water and powerForced air, gas, Central air, Municipal water
- Heating: Forced air, gas
- Cooling: Central air
- Water: Municipal water
- Sewer: Septic
Costs and taxesTaxes $7,932 a year, HST included in the price
- Taxes, 2025: $7,932 a year
- HST: HST included in the price
Included in the saleWasher, dryer, dishwasher, stove, fridge, all window coverings.
- Included: Washer, dryer, dishwasher, stove, fridge, all window coverings.
Listing detailsX12412389, Sold, Sep 18, 2025
- MLS® number: X12412389
- Status: Sold
- Listed on: Sep 18, 2025
- Days on market: 109
- Updated: Jan 5, 2026
- Possession: 2025-11-04 / Immediate
- Occupied by: Owner
- Listing brokerage: RE/MAX DYNAMICS REALTY
About this home
15842 Niagara River Parkway E, Niagara-on-the-Lake (River), ON L0S 1J0
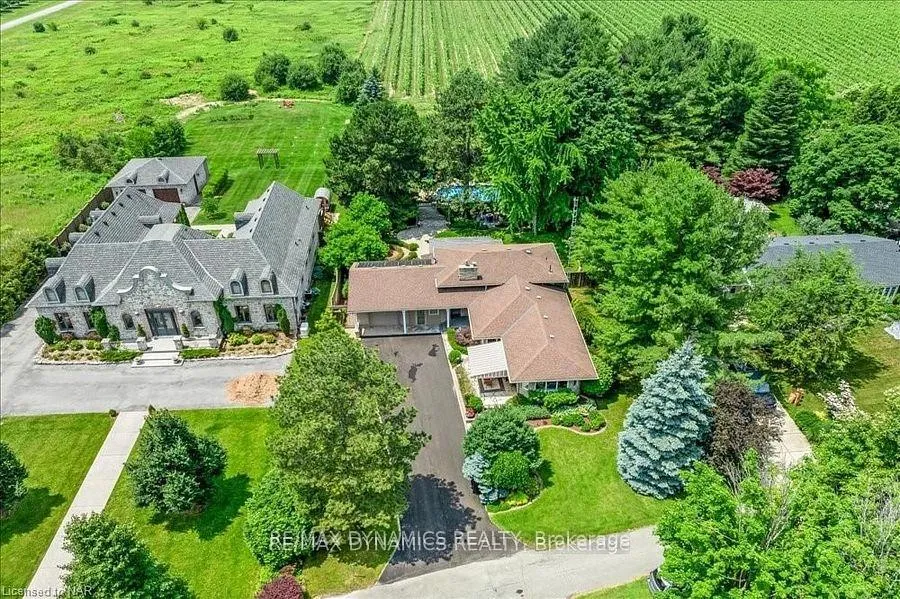
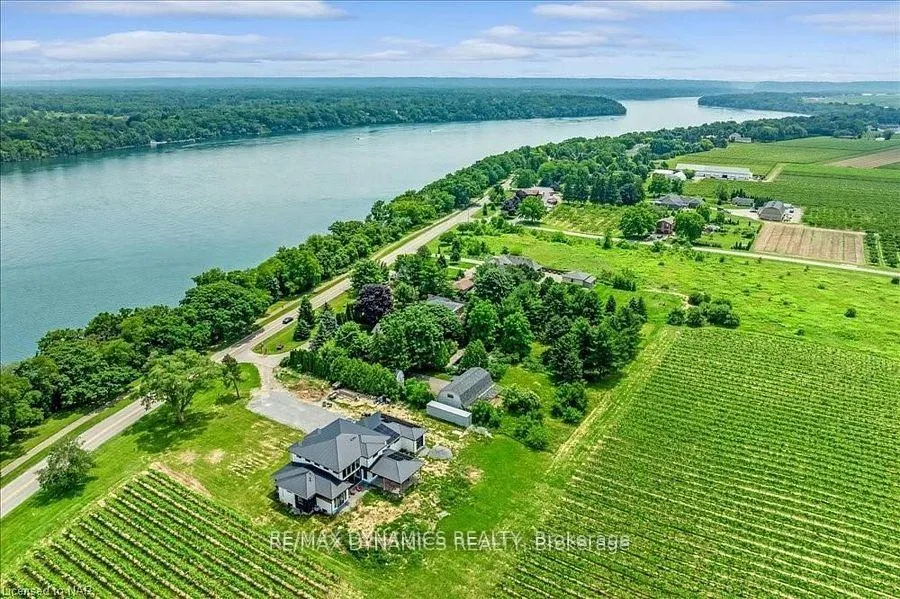
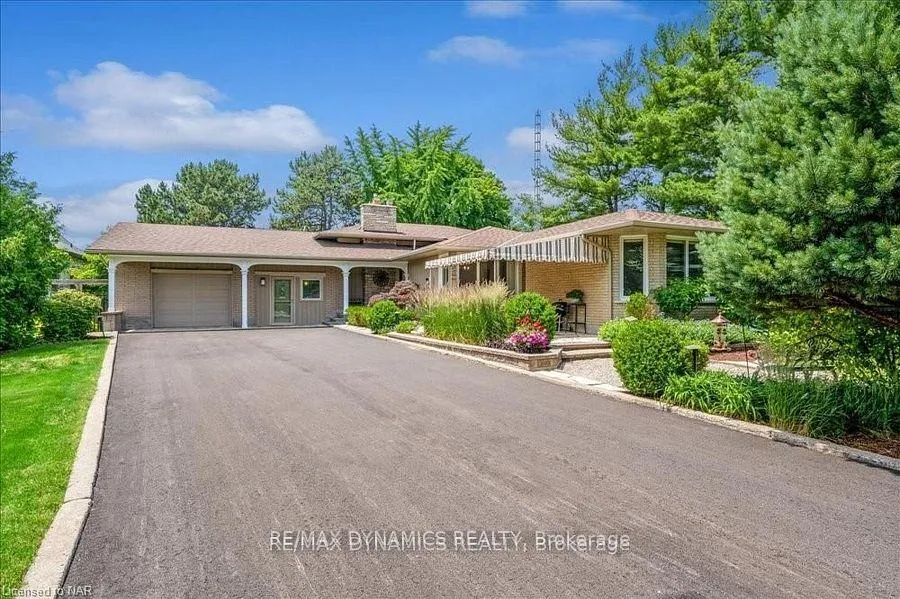
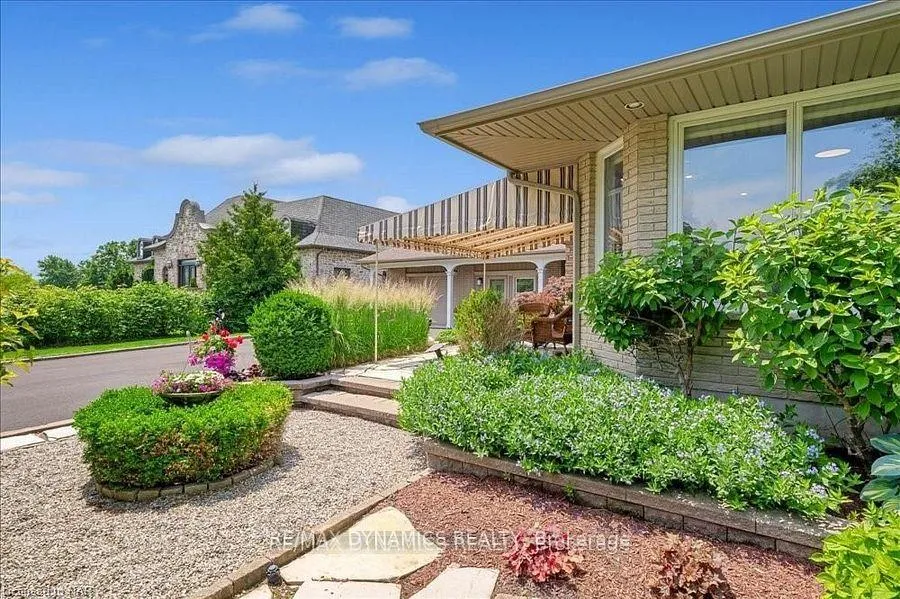
This spectacular property is situated on the prestigious and beautiful Niagara River Parkway, just minutes from the restaurants, shops, and theatres of downtown Niagara-on-the-Lake. The well-maintained and updated 2+1 older home features an open kitchen with quartz countertops, stainless appliances, and Millbrook cabinetry, a master bedroom with a walk-in California closet, a large 4-season sunroom, and, in the family room, a gas fireplace with custom doors, marble surround, and Cherrywood mantel. Embrace Niagara sunsets in the professionally landscaped perennial garden with mature trees, an in-ground watering system, and professionally installed low-voltage lighting. Relax on a custom stone deck with an impressive cedar pergola, and enjoy the in-ground saltwater pool with solar heating and a newly built tree house. The backyard also features a gas fire pit. This backyard can only be described as an oasis.
Ask about this home
A HOMEH agent will answer your questions about this home.
Around this home
Daily convenience, out of 100, from the distances below
Schools nearby
School rating, out of 10.
Helpful calculators
Your HOMEH agent

"I would see it this week."