

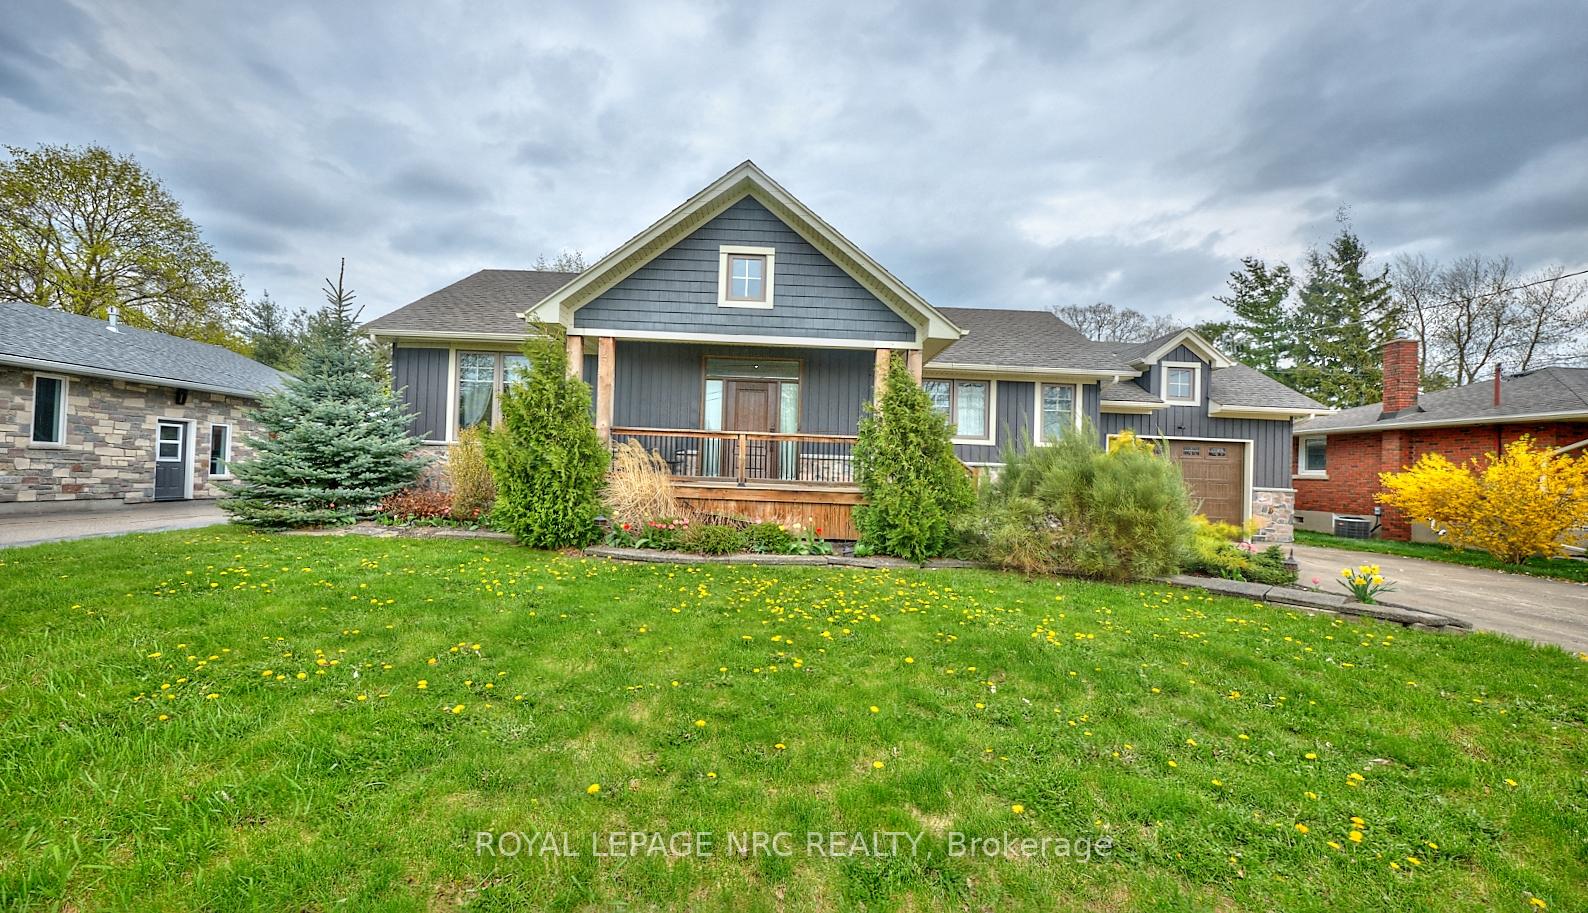
20 Henry Street
20 Henry Street
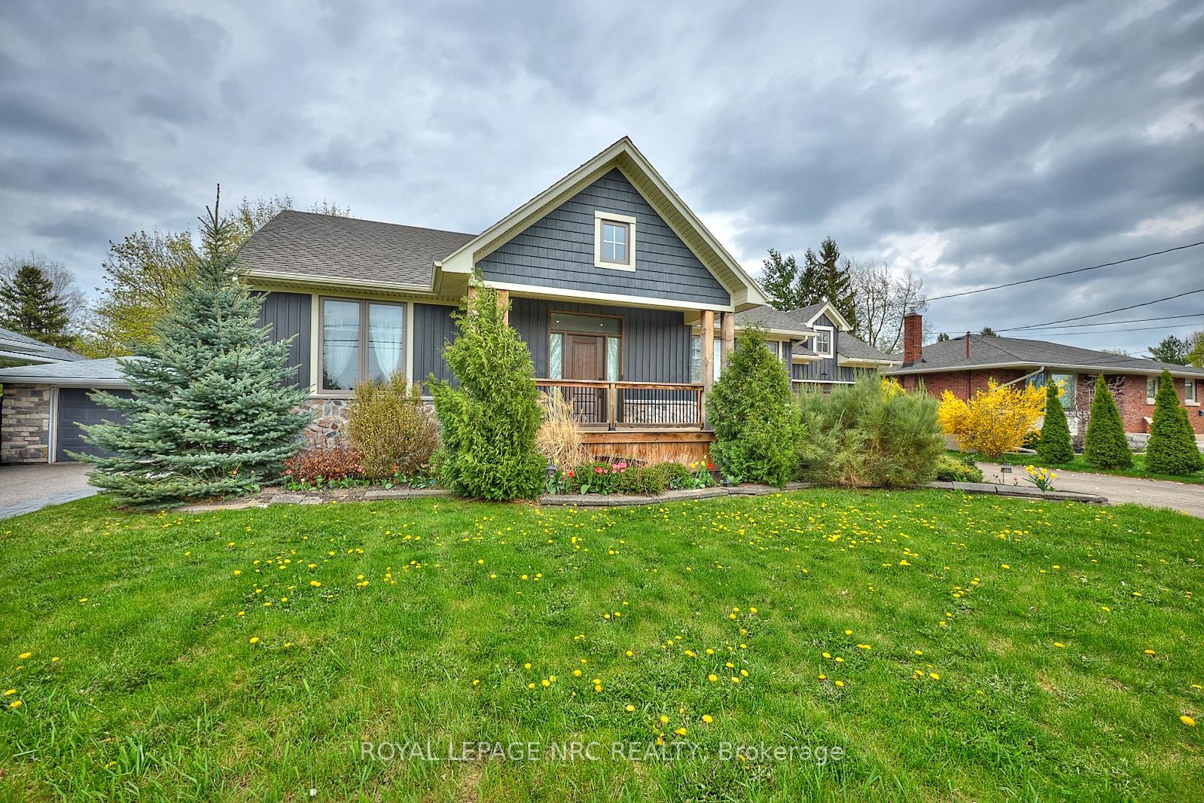
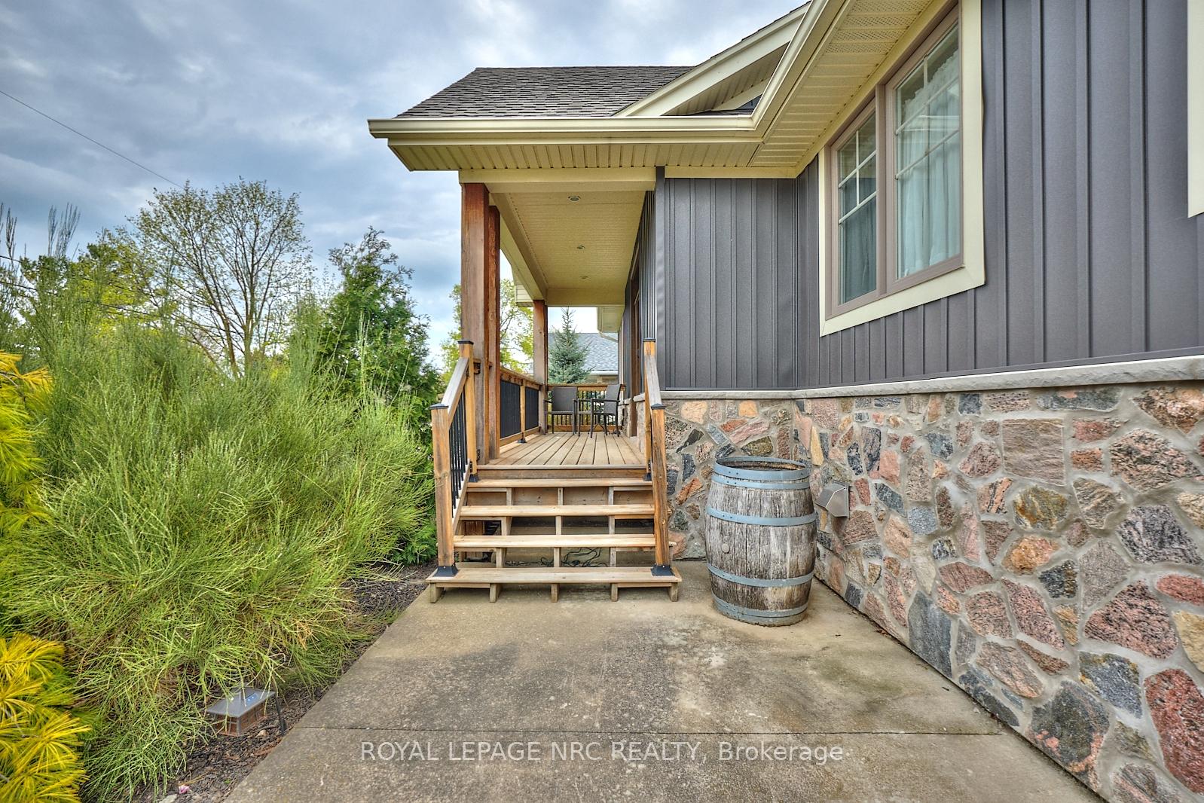
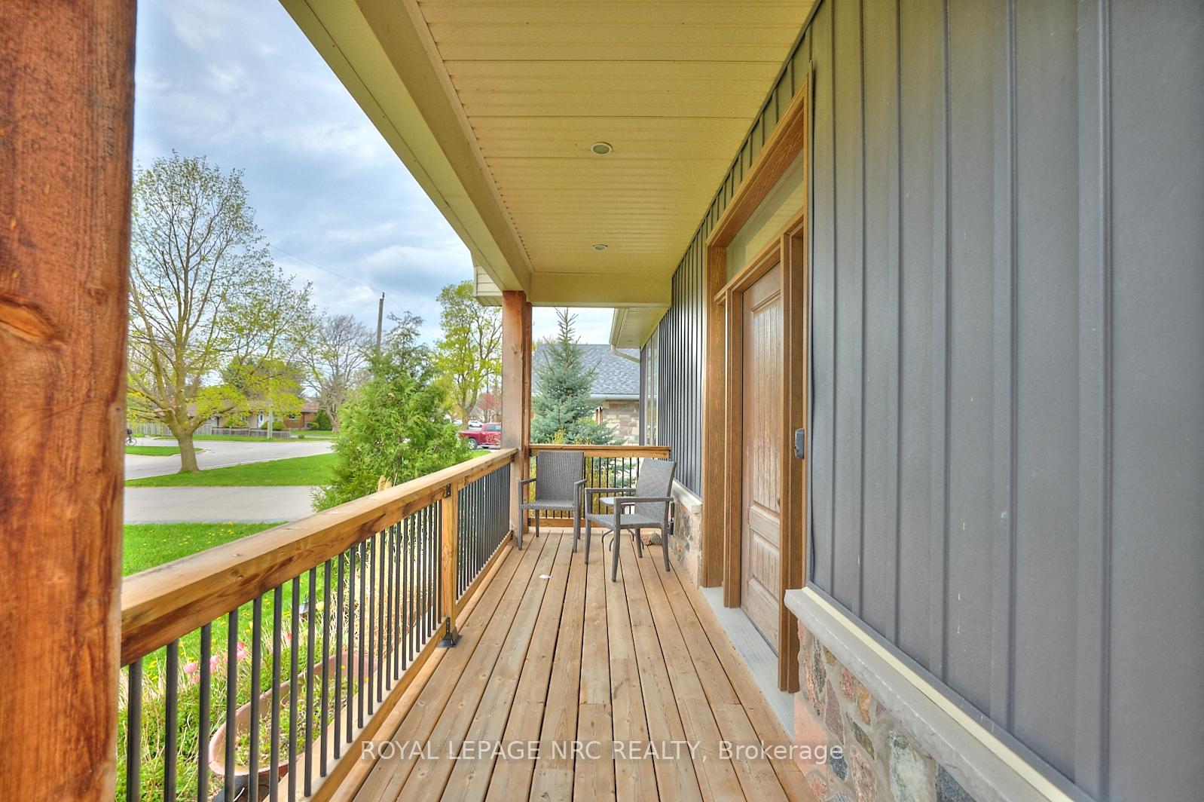
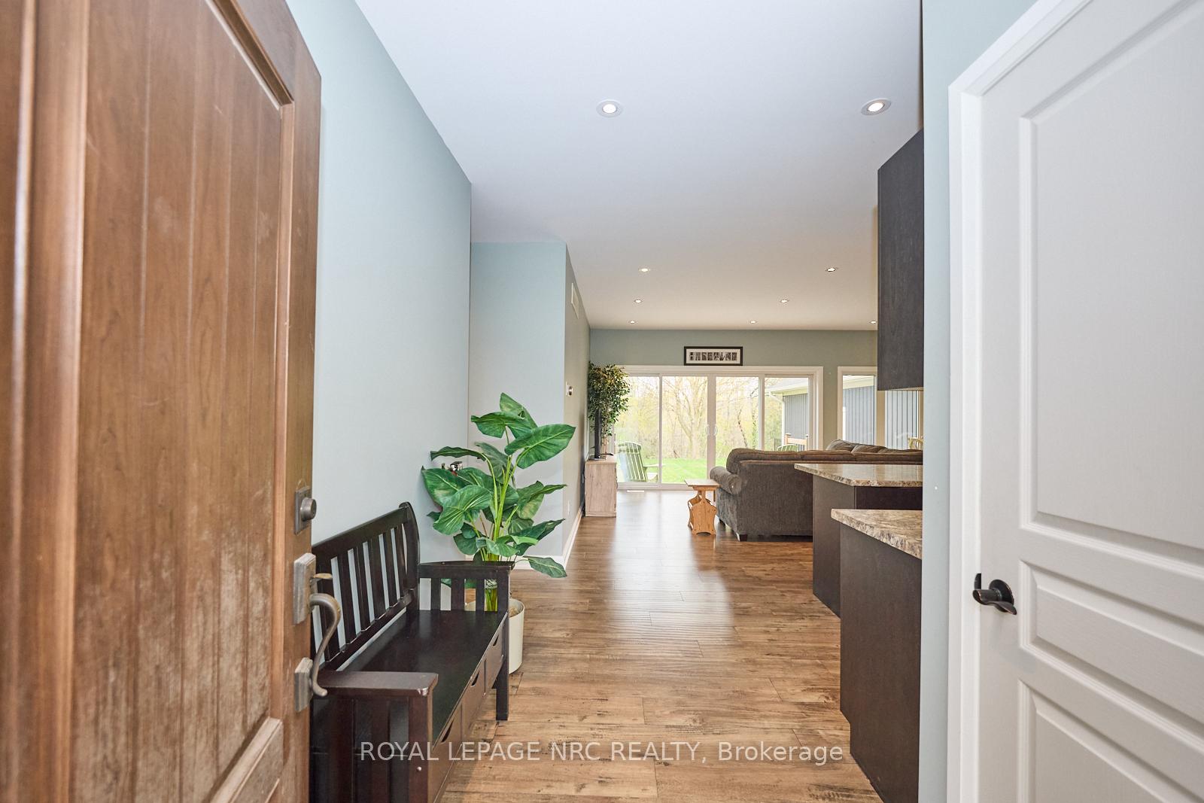 See all 30 photos
Property history
Facts and features
- BasementFinished
- Age of home6–15 years
- Water, sewerMunicipal
- Lot shapeIrregular
- Second kitchen
- Hardwood floors
- Central air
- Waterfront
The homeDetached, Bungalow, Age 6–15 years
- Type: Detached
- Style: Bungalow
- Age: 6–15 years
- Living space: 1,100–1,500 sq ft
- Basement: Finished, full
- View: Trees/woods, park/greenbelt
- Waterfront: Indirect
InsideHardwood, Lower level, Auto garage door remote, carpet free, guest accommodations, in-law capability, primary bedroom - main floor, water heater owned, water meter
- Flooring: Hardwood
- Laundry: Lower level
- Features: Auto garage door remote, carpet free, guest accommodations, in-law capability, primary bedroom - main floor, water heater owned, water meter
- Security: Carbon monoxide detectors, smoke detector
- Rooms above ground: 5
- Rooms in the basement: 4
- Bedrooms: 2 + 2 in the basement
- Bathrooms: 3
- Kitchens: 2
Outside and lotBoard & batten, Asphalt shingle, Concrete block
- Exterior: Board & batten
- Roof: Asphalt shingle
- Foundation: Concrete block
- Features: Deck, privacy, porch
- Accessibility: Open floor plan, parking
- Size: 70 × 174.86 ft
- Shape: Irregular
- Zoning: R1
Parking2 Garage, Attached, Front yard parking, inside entry, tandem
- Spaces: 2 Garage
- Garage: Attached
- Driveway: Front yard parking, inside entry, tandem
Heating, water and powerForced air, gas, Central air, Municipal water
- Heating: Forced air, gas
- Cooling: Central air
- Water: Municipal water
- Sewer: Municipal sewer
- Natural gas: Yes
- Hydro: Yes
- Telephone: Yes
Costs and taxesTaxes $5,464 a year, HST included in the price, Nil
- Taxes, 2024: $5,464 a year
- HST: HST included in the price
- Rental items: Nil
Included in the sale2 fridges,2 stoves, 2 dishwashers, 2 microwaves; 2 stackable washer/dryer units
- Included: 2 fridges,2 stoves, 2 dishwashers, 2 microwaves; 2 stackable washer/dryer units
NearbyRavine, school, place of worship, wooded/treed
- Close to: Ravine, school, place of worship, wooded/treed
Listing detailsX12178358, Sold, May 28, 2025
- MLS® number: X12178358
- Status: Sold
- Listed on: May 28, 2025
- Days on market: 115
- Updated: Sep 20, 2025
- Possession: Flexible
- Occupied by: Owner
- Listing brokerage: ROYAL LEPAGE NRC REALTY
About this home
20 Henry Street, Niagara-on-the-Lake (Virgil), ON L0S 1T0
Welcome to 20 Henry Street, a beautiful and newer bungalow offering modern living on a spectacular ravine lot in a mature location! Prepare to be captivated by the serene backdrop with Four Mile Creek visible from your own property! The covered front porch leads to the spacious entryway with a convenient walk-in closet (also good for storage) and an immediate awesome view of the backyard. The open-concept kitchen features a centre island and ample counter space, perfect for meal preparation, or entertaining. The bright and airy great room encompasses the dining area and boasts wall to wall windows and patio doors, offering picturesque views. The patio doors lead to the large patio area and private backyard. The primary bedroom features big windows to enjoy the backyard and a 3pc ensuite and walk-in closet. The second bedroom has ensuite bathrooom privileges. The lower level, with a separate entrance provides excellent access for a possible in-law suite or other family members and is totally self-contained, including full kitchen facilities, two bedrooms, a large living area (or rec room), separate laundry facilities amd a 4pc bathroom. A great "little apartment", or just to be used with the home for extra space! The "drive through garage", features garage doors at both ends for ultimate convenience and backyard access. This home is located in a convenient location to enjoy all Niagara has to offer, being close to schools, shopping, boutiques, spas, wineries, SHAW restaurants, and the list goes on... Experience the privacy and nature's beauty with the stunning ravine setting and the tranquil sight of the creek in your backyard. Available to enjoy the summer!!
Ask about this home
A HOMEH agent will answer your questions about this home.
Around this home
Daily convenience, out of 100, from the distances below
Schools nearby
School rating, out of 10.
Helpful calculators
Your HOMEH agent

"I would see it this week."