

40 Henry Street
40 Henry Street
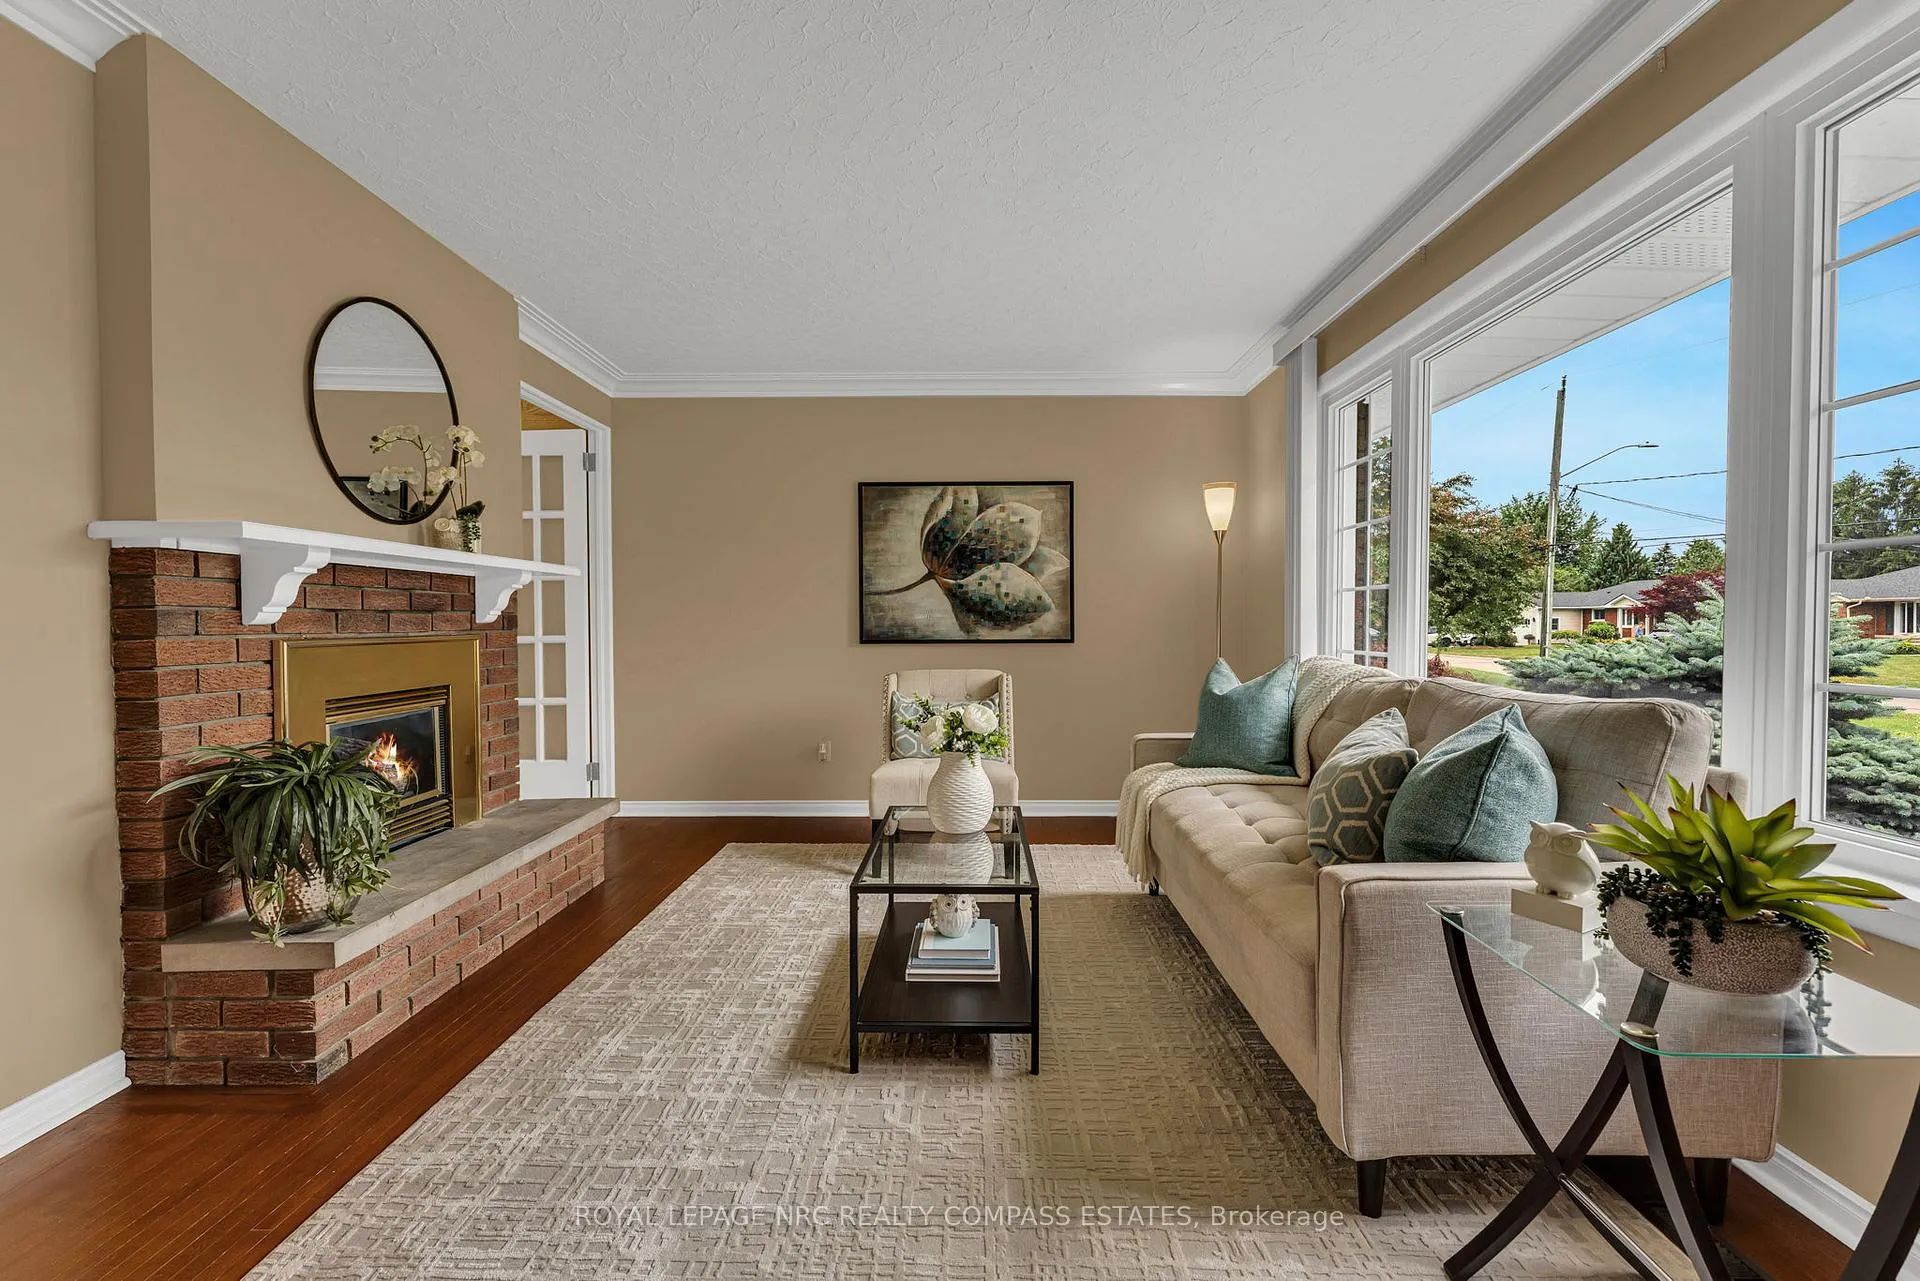 See all 49 photos
Property history
- $819,900ExpiredList: 2025-06-30|End: 2025-12-31|184 daysX12252712
Facts and features
- BasementSeparate entrance
- Age of home51–99 years
- Price per sq ft~$631
- Water, sewerMunicipal
- Separate entrance
- Fireplace
- Central air
The homeDetached, Sidesplit 4, Age 51–99 years
- Type: Detached
- Style: Sidesplit 4
- Age: 51–99 years
- Living space: 1,100–1,500 sq ft
- Basement: Separate entrance
InsideFireplace Yes, natural gas, wood stove, Lower level, Central vacuum, sump pump
- Fireplace: Yes, natural gas, wood stove
- Laundry: Lower level
- Features: Central vacuum, sump pump
- Rooms above ground: 5
- Rooms in the basement: 1
- Bedrooms: 3
- Bathrooms: 2
- Kitchens: 1
- Family room: Yes
Outside and lotBrick, vinyl siding, Asphalt shingle, Concrete block
- Exterior: Brick, vinyl siding
- Roof: Asphalt shingle
- Foundation: Concrete block
- Other structures: Shed
- Size: 65 × 155 ft
- Zoning: R1
Parking4 Parking, Private double
- Spaces: 4 Parking
- Driveway: Private double
Heating, water and powerForced air, gas, Central air, Municipal water
- Heating: Forced air, gas
- Cooling: Central air
- Water: Municipal water
- Sewer: Municipal sewer
Costs and taxesTaxes $3,850 a year, HST included in the price, Hot water heater
- Taxes, 2024: $3,850 a year
- HST: HST included in the price
- Rental items: Hot water heater
- Under contract: Hot water heater
Included in the saleFridge, stove, washer, dryer, dishwasher, elf's and window coverings, riding lawnmower
- Included: Fridge, stove, washer, dryer, dishwasher, elf's and window coverings, riding lawnmower
NearbyGolf, place of worship, school, school bus route, greenbelt/conservation, wooded/treed
- Close to: Golf, place of worship, school, school bus route, greenbelt/conservation, wooded/treed
Listing detailsX12252712, Expired, Jun 30, 2025
- MLS® number: X12252712
- Status: Expired
- Listed on: Jun 30, 2025
- Days on market: 184
- Updated: Dec 31, 2025
- Possession: Flexible
- Occupied by: Owner
- Listing brokerage: ROYAL LEPAGE NRC REALTY COMPASS ESTATES
About this home
40 Henry Street, Niagara-on-the-Lake (Virgil), ON L0S 1T0
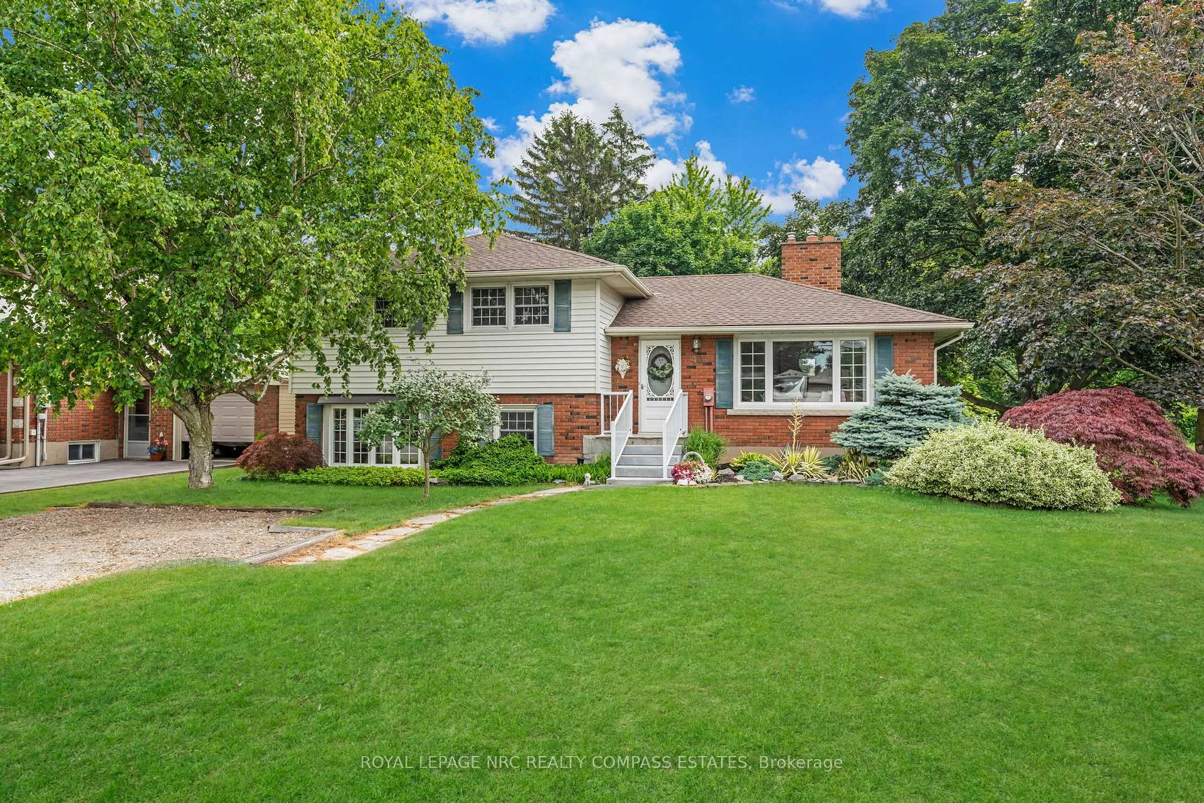
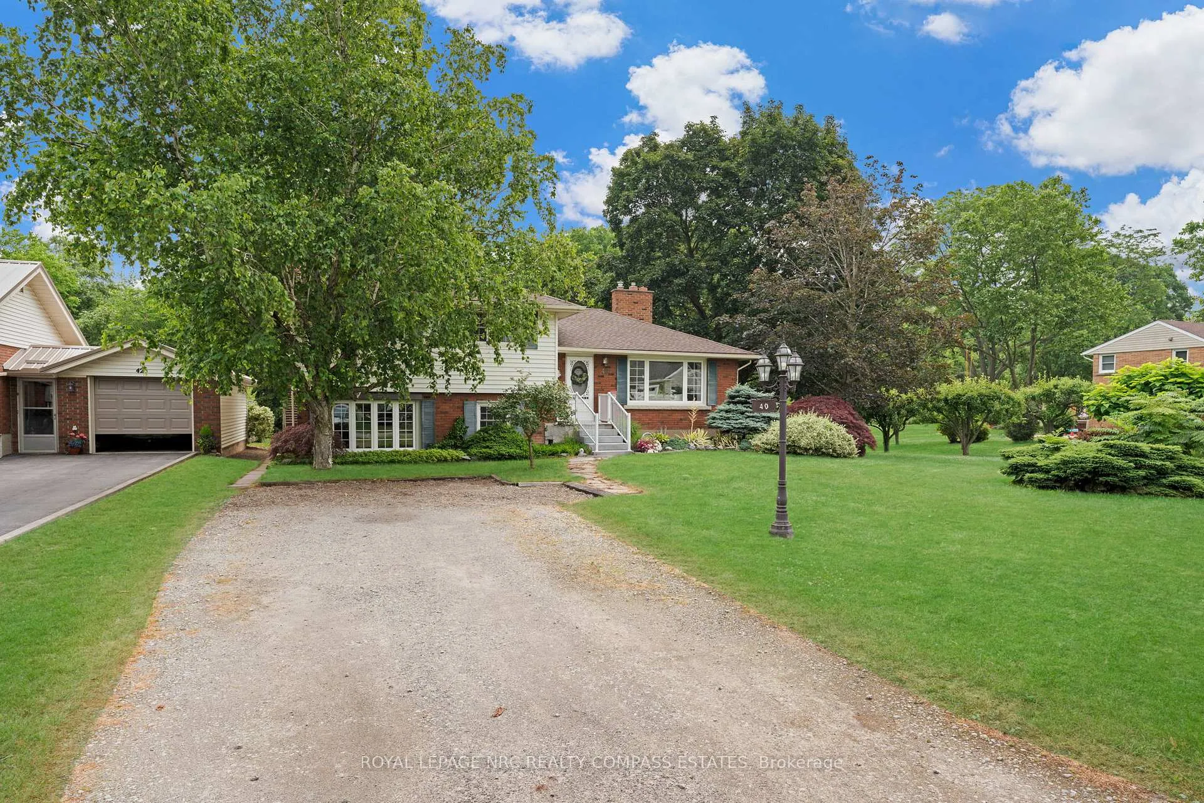
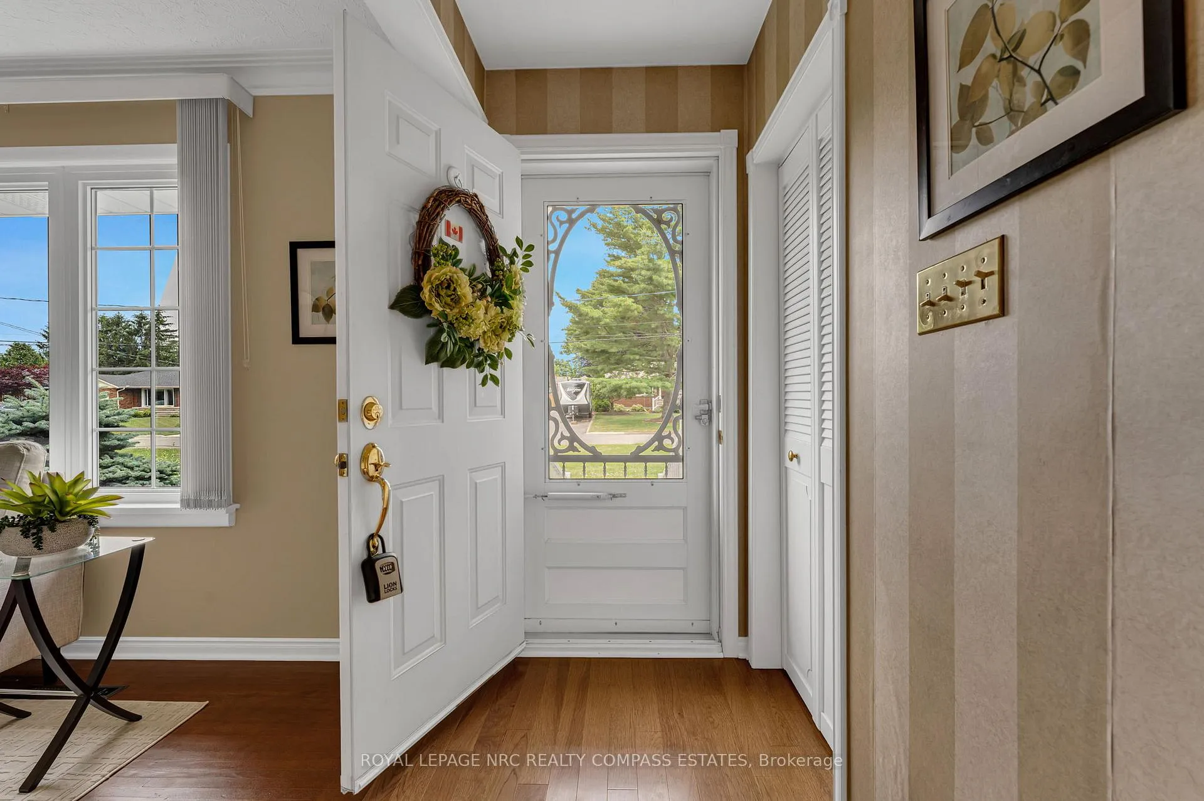
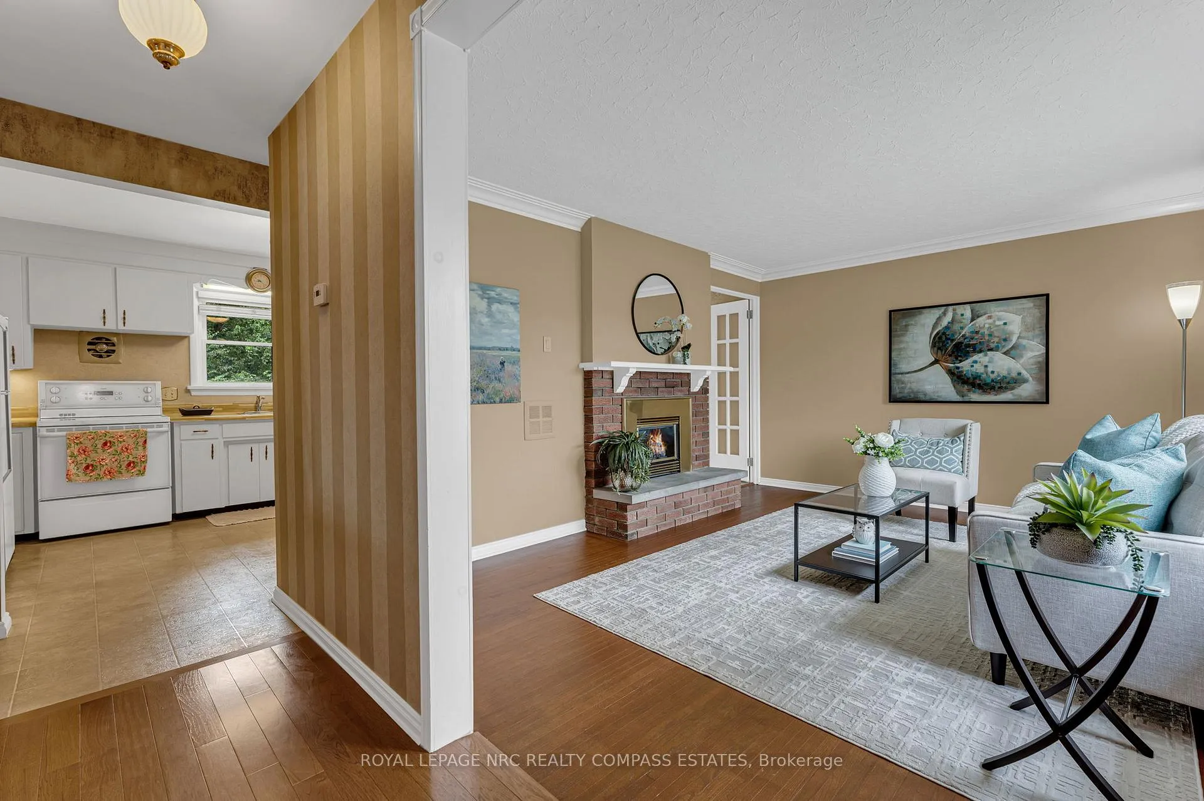
Prime location at 40 Henry Street in sought after Virgil! Nestled in a quaint and quiet community, this beautiful meticulously maintained 3-bedroom 1.5 bath 4 level side split home with no rear neighbours offers a perfect blend of comfort, space, and natural light with luscious conservation on both side and back of property. With a fully finished layout and thoughtful design throughout, this home is ideal for families, retirees, or anyone looking to enjoy the peaceful charm of Niagara-on-the-Lake living. The upper level features an updated well-appointed 5-piece bathroom with an ensuite privilege to the Primary Bedroom, each bedroom offers generous space and sun-filled windows. The main living areas are open and airy, creating a warm and inviting atmosphere throughout the home also boasting a beautiful living room featuring an inviting gas fireplace for those chilly evenings, dining room has patio doors opening to a huge 2 tier deck perfect for enjoying the gorgeous back yard for relaxing, entertaining, or enjoying your morning coffee. Lower level includes a fabulous family room with wood stove, laundry room and 2pc powder. Very convenient lower level separate entry for possible in-law suite. Basement level also has a handy shower. Some updates include furnace '25, A/C '23. Conveniently located just minutes from Niagara Stone Road, with quick access to local shops, wineries, golf, fruit stands, schools and only a short drive to the heart of Old Town, this is a rare opportunity in a sought-after location. Don't miss your chance; schedule your private showing today!
Ask about this home
A HOMEH agent will answer your questions about this home.
Around this home
Daily convenience, out of 100, from the distances below
Schools nearby
School rating, out of 10.
Helpful calculators
Your HOMEH agent

"Priced 15% over the Hestimate. I would see it this week."