

468 Lakeshore Road
468 Lakeshore Road
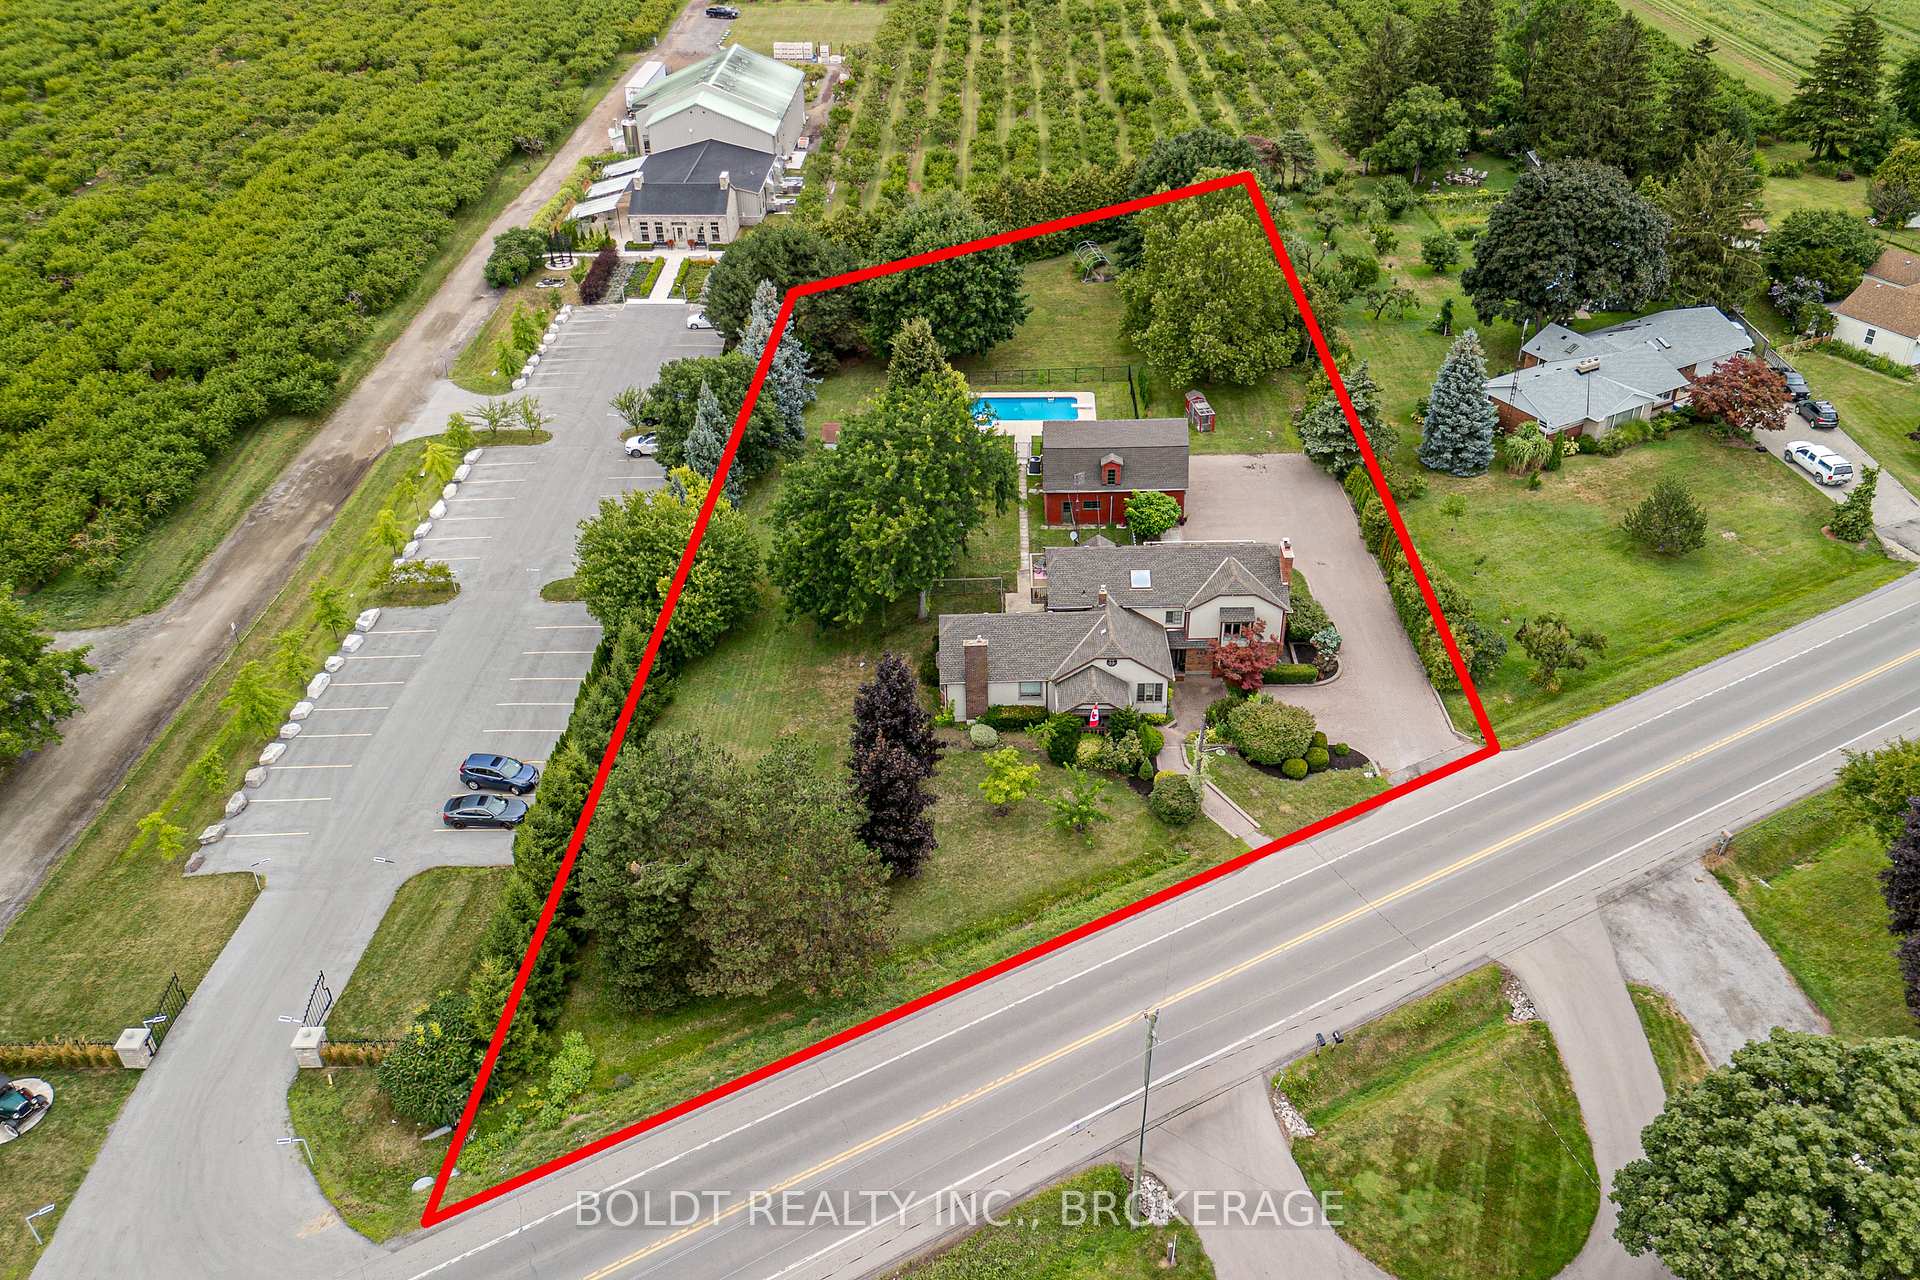 See all 20 photos
Property history
Facts and features
- BasementPart finished
- Age of home51–99 years
- Water, sewerWell, septic
- HeatingForced air
- Fireplace
- Central air
- Inground pool
The homeDetached, Other, Age 51–99 years
- Type: Detached
- Style: Other
- Age: 51–99 years
- Living space: 2,500–3,000 sq ft
- Basement: Partially finished, full
InsideFireplace Yes, wood, natural gas, Lower level, Water softener, sump pump, storage, water heater owned, water treatment
- Fireplace: Yes, wood, natural gas
- Laundry: Lower level
- Features: Water softener, sump pump, storage, water heater owned, water treatment
- Rooms above ground: 9
- Rooms in the basement: 1
- Bedrooms: 4
- Bathrooms: 4
- Kitchens: 1
- Family room: Yes
Outside and lotStucco (plaster), brick, Asphalt shingle, Concrete block
- Exterior: Stucco (plaster), brick
- Roof: Asphalt shingle
- Foundation: Concrete block
- Pool: Inground
- Features: Porch, privacy, deck
- Other structures: Fence - partial, storage
- Size: 195.54 × 326.57 ft
- Zoning: A
Parking3 Garage, Detached, Private
- Spaces: 3 Garage
- Garage: Detached
- Driveway: Private
Heating, water and powerForced air, gas, Central air, Well
- Heating: Forced air, gas
- Cooling: Central air
- Water: Well
- Sewer: Septic
Costs and taxesTaxes $4,651 a year, HST included in the price, Rental items None
- Taxes, 2025: $4,651 a year
- HST: HST included in the price
- Rental items: None
Included in the saleFridge, stove, dishwasher, window coverings and light fixtures, washer & dryer (the professionally installed pool table, zero-turn lawnmower, and hot tub are negotiable)
- Included: Fridge, stove, dishwasher, window coverings and light fixtures, washer & dryer (the professionally installed pool table, zero-turn lawnmower, and hot tub are negotiable)
Listing detailsX12361954, Sold, Aug 25, 2025
- MLS® number: X12361954
- Status: Sold
- Listed on: Aug 25, 2025
- Days on market: 32
- Updated: Sep 26, 2025
- Possession: 30-59 days
- Occupied by: Owner
- Listing brokerage: BOLDT REALTY INC., BROKERAGE
About this home
468 Lakeshore Road, Niagara-on-the-Lake (Lakeshore), ON L0S 1J0
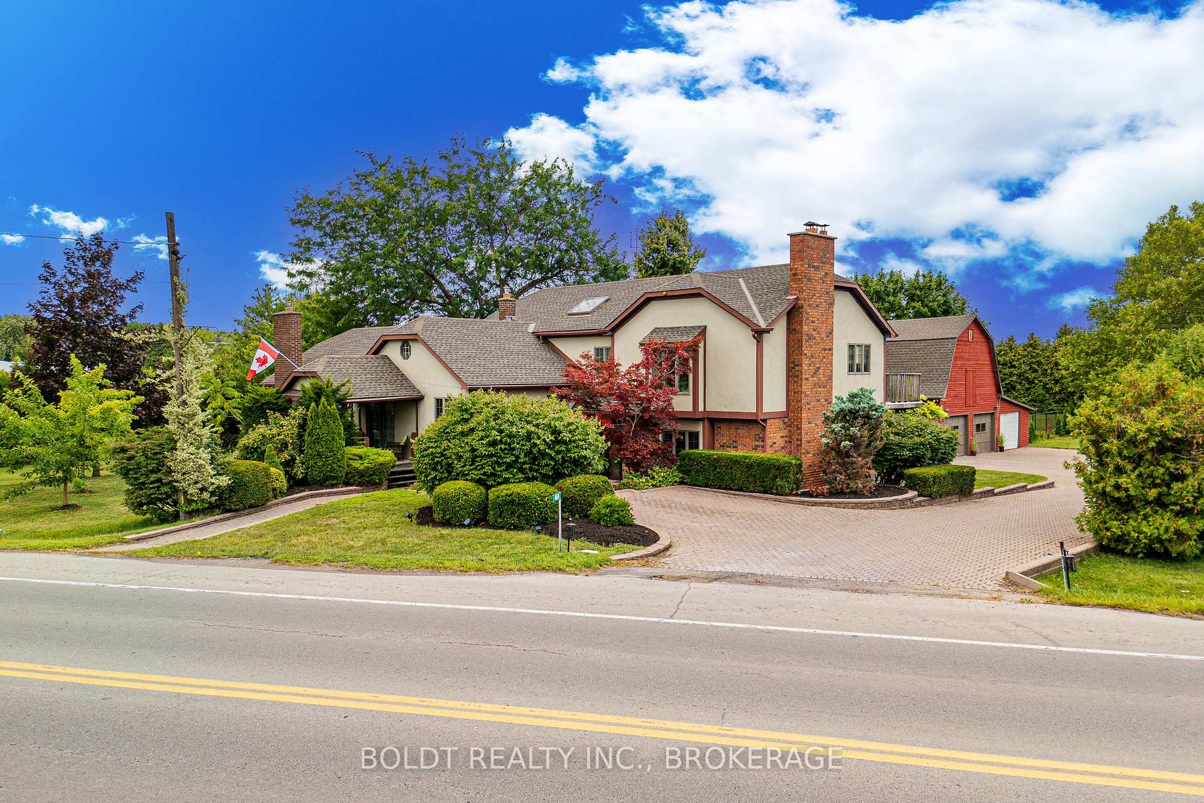
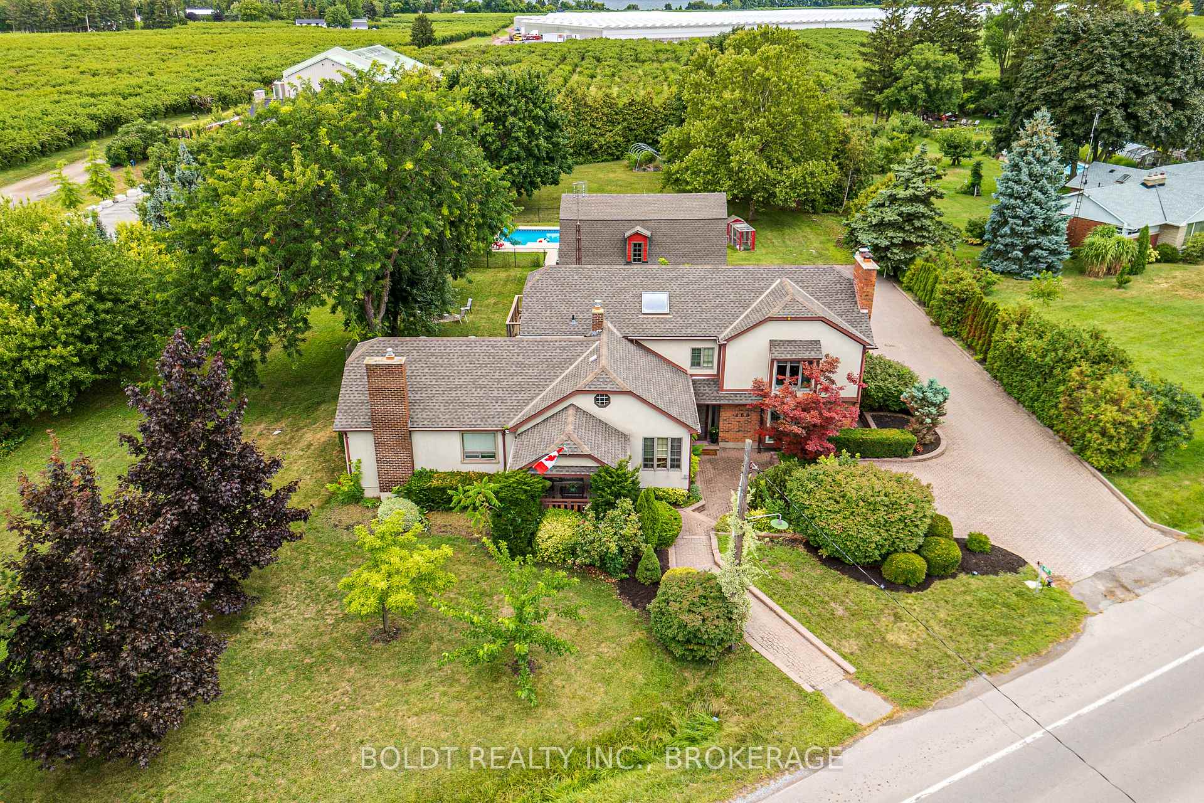
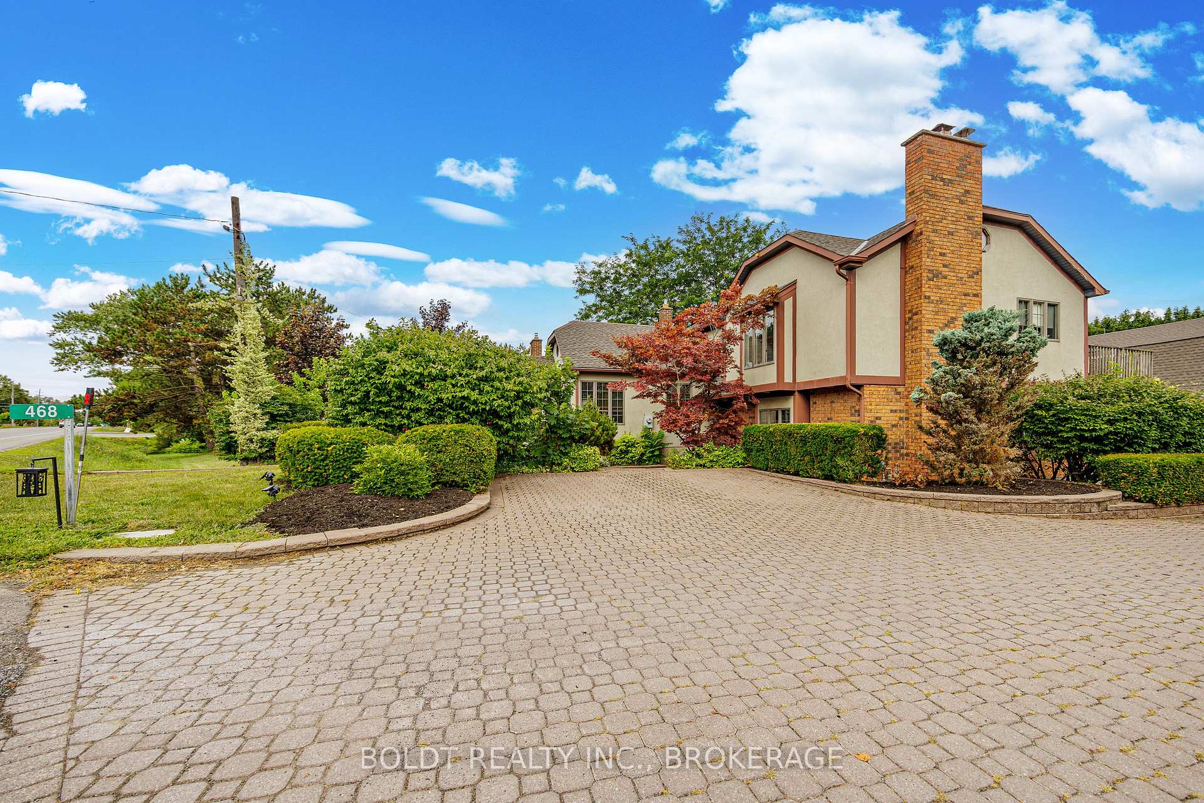
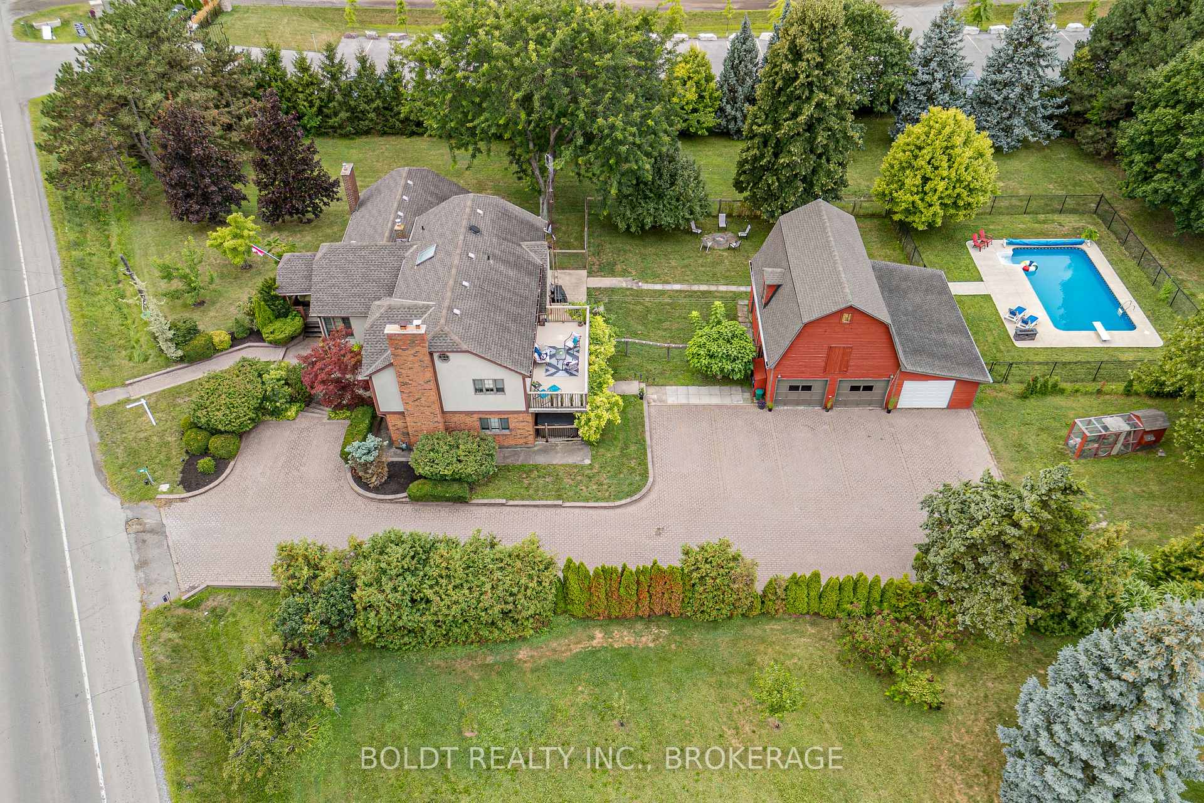
Set on nearly 1.5 acres, this beautifully updated 4-bedroom, 4-bathroom multi-level home offers the perfect blend of privacy and proximity to town. With two fireplaces, multiple living spaces, and a thoughtful layout that allows family members to enjoy their own activities without disturbing others, this home balances comfort and functionality in every detail. The ground level features a welcoming foyer, home office, and a cozy media room with wood-burning fireplace. A few steps up, the remodeled kitchen shines with custom Corian countertops, the breakfast peninsula opening to a casual dinette and formal dining room. The dining room provides walkouts to both a covered front porch and screened-in back patio, ideal for morning coffee or evening relaxation. The spacious living room showcases a brick mantel with a gas fireplace and the room has privacy doors for a peaceful retreat. The main floor also includes a large primary suite with walk-in closet and 3-piece ensuite. Upstairs, two bedrooms each offer walk-in closets and share a 5-piece bath, with access to a private balcony. On the third-level, the spacious suite includes its own balcony, walk-in closet, and 4-piece ensuite, perfect for guests or multi-generational living. The lower level provides incredible storage, laundry, a 3-piece bath, and a versatile bonus space that currently includes a billiard/ping pong table, great for family fun, a home gym, hobbies, or recreation. Outside, enjoy a spectacular red barn which has been converted to a garage with updated electrical, a wide interlock brick driveway, and a newer heated in-ground pool, making this a true turnkey country retreat.
Ask about this home
A HOMEH agent will answer your questions about this home.
Around this home
Helpful calculators
Your HOMEH agent

"I would see it this week."