

15261 Niagara River Parkway
15261 Niagara River Parkway
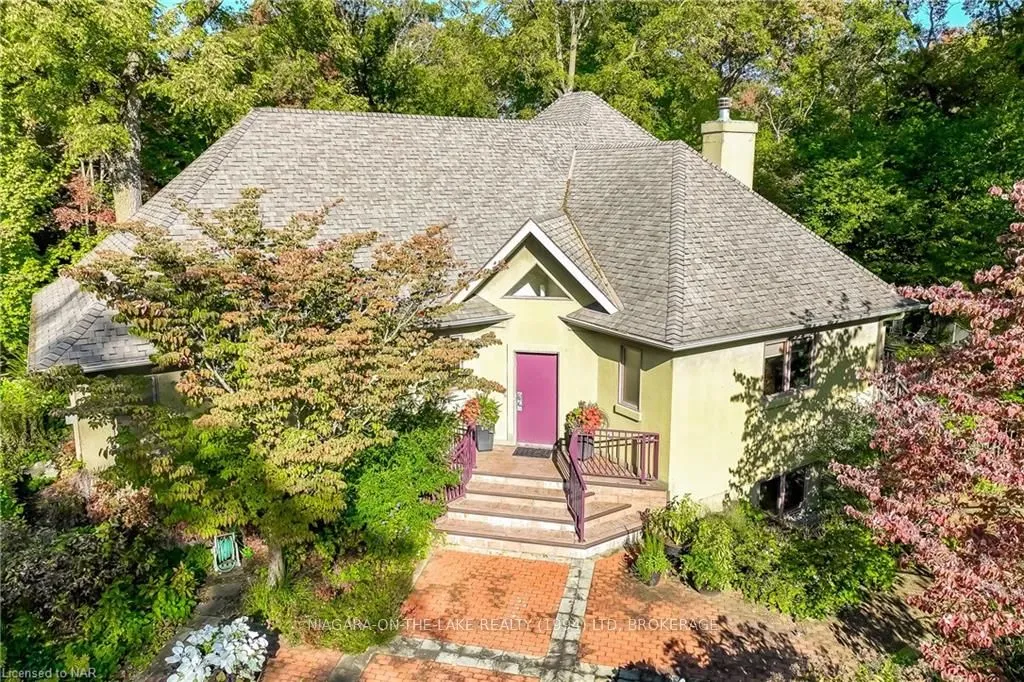 See all 40 photos
Property history
Facts and features
- BasementFinished
- Age of home16–30 years
- Water, sewerMunicipal
- ExposureEast
- Hardwood floors
- Fireplace
- Central air
- Inground pool
The homeDetached, Bungalow, Age 16–30 years
- Type: Detached
- Style: Bungalow
- Age: 16–30 years
- Living space: 2,000–2,500 sq ft
- Basement: Finished, full
- Exposure: East
- Waterfront: None
InsideFireplace Yes, Tile, Hardwood, Broadloom, Other, bar fridge, water heater
- Fireplace: Yes
- Flooring: Tile, Hardwood, Broadloom
- Features: Other, bar fridge, water heater
- Rooms above ground: 10
- Rooms in the basement: 8
- Bedrooms: 1 + 3 in the basement
- Bathrooms: 4
- Kitchens: 1
- Family room: Yes
Outside and lotStucco (plaster), Asphalt shingle, Poured concrete
- Exterior: Stucco (plaster)
- Roof: Asphalt shingle
- Foundation: Poured concrete
- Pool: Inground
- Size: 218.46 × 400.85 ft
- Zoning: RR
Parking2 Garage, Detached, Private
- Spaces: 2 Garage
- Garage: Detached
- Driveway: Private
Heating, water and powerForced air, gas, Central air, Municipal water
- Heating: Forced air, gas
- Cooling: Central air
- Water: Municipal water
- Sewer: Unknown
Costs and taxesTaxes $9,271 a year, HST included in the price
- Taxes, 2024: $9,271 a year
- HST: HST included in the price
Included in the saleDishwasher, dryer, gas oven range, garage door opener, rangehood, refrigerator, washer
- Included: Dishwasher, dryer, gas oven range, garage door opener, rangehood, refrigerator, washer
Listing detailsX9420137, Sold, Oct 16, 2024
- MLS® number: X9420137
- Status: Sold
- Listed on: Oct 16, 2024
- Days on market: 468
- Updated: Jan 27, 2026
- Possession: 60-89 days
- Occupied by: Owner
- Listing brokerage: NIAGARA-ON-THE-LAKE REALTY (1994) LTD, BROKERAGE
About this home
15261 Niagara River Parkway, Niagara-on-the-Lake (River), ON L0S 1J0
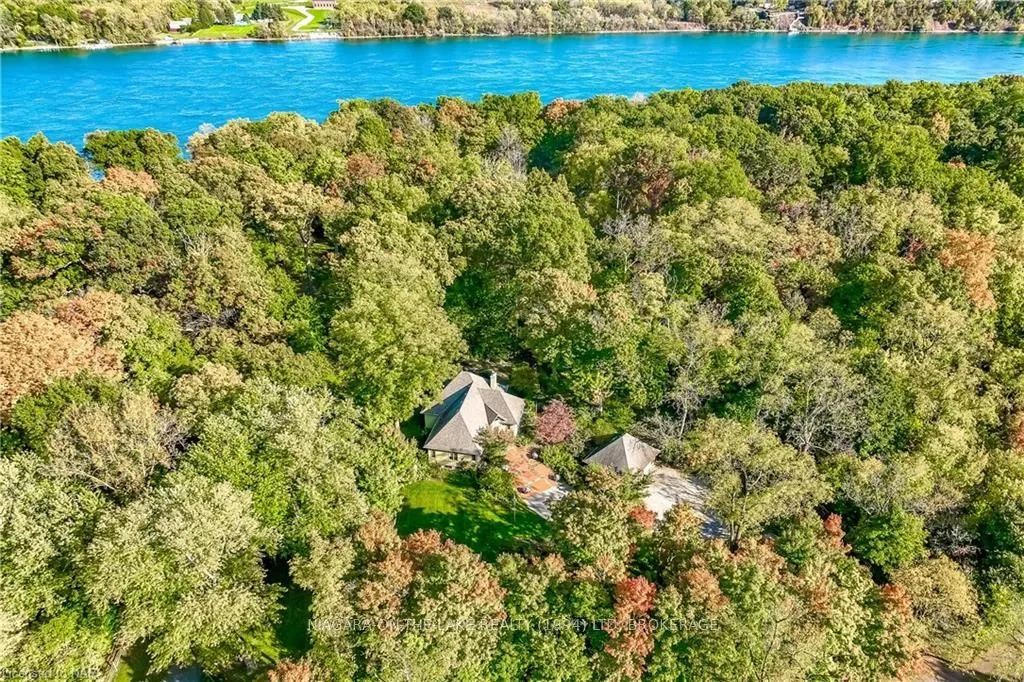
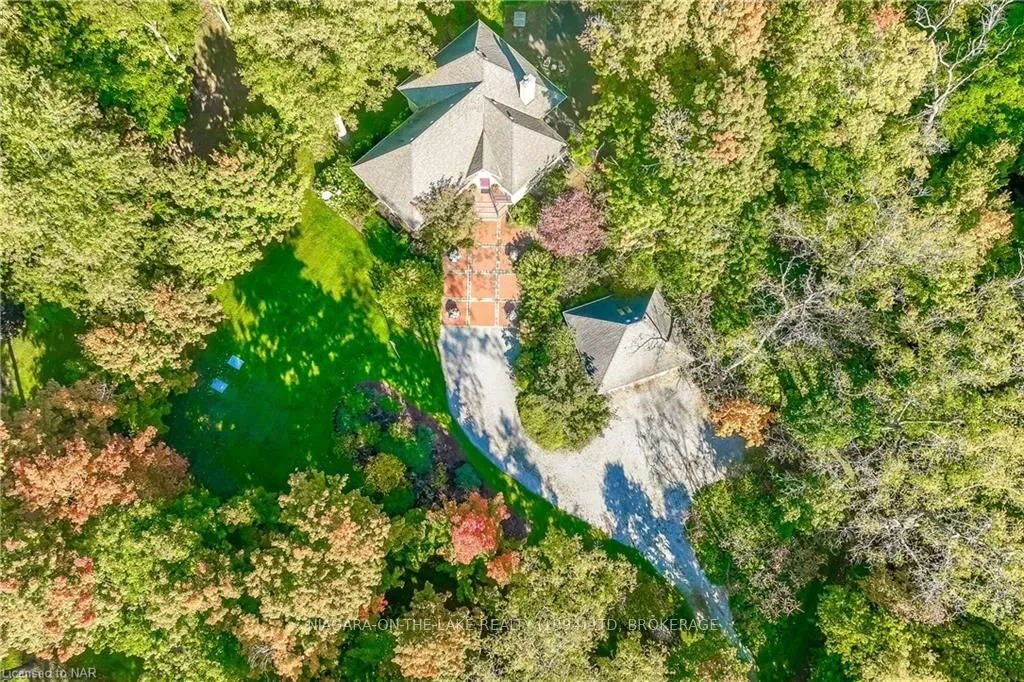
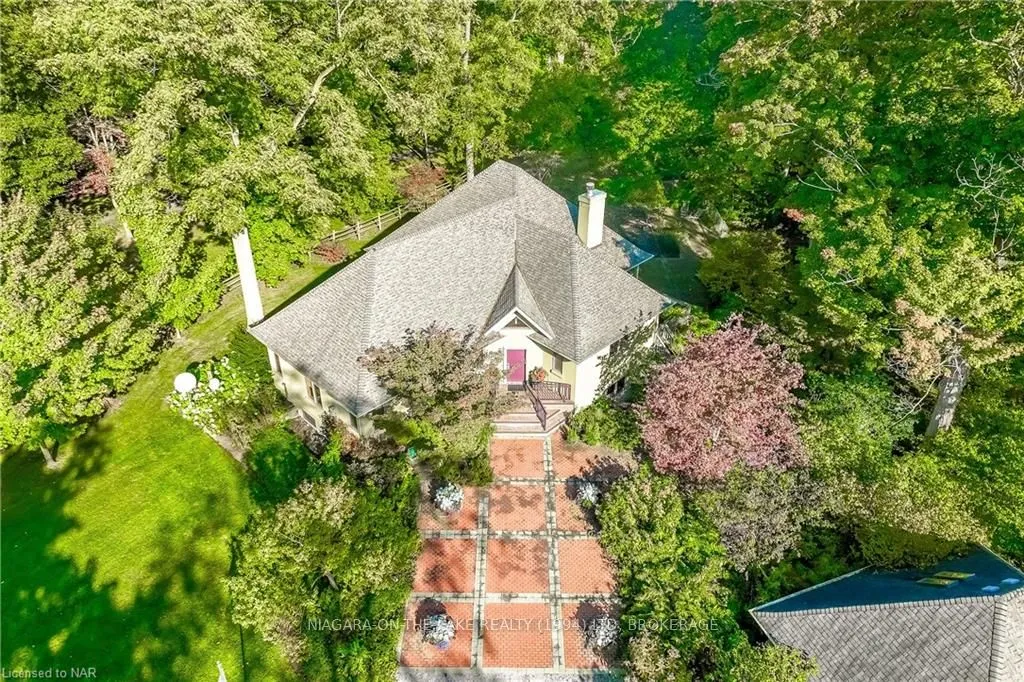
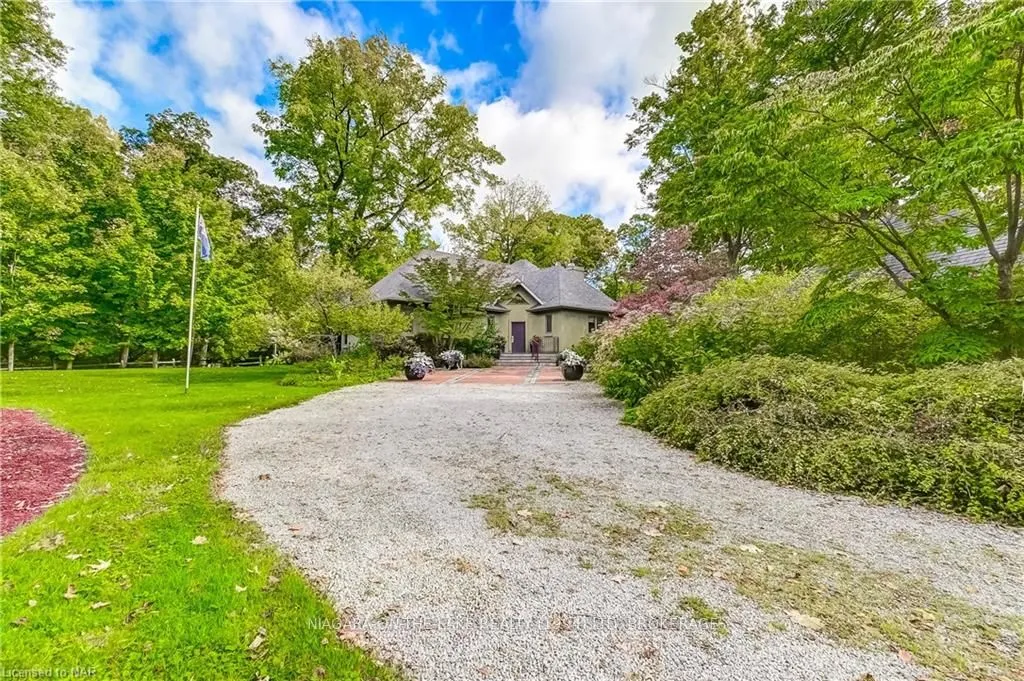
15621 NIAGARA PARKWAY IS A UNIQUE ARCHITECTURALLY DESIGNED BUNGALOW ARTFULLY BUILT IN A WONDERFUL WOODLAND SETTING ACCESSABLE TO RIVERBANK TRAILS AND PARKLAND FROM THE END OF THE DRIVEWAY YET ONLY A FEW MINUTES DRIVE TO ALL THE CONVENIENCES AND ATTRACTIONS THE NIAGARA AREA HAS TO OFFER.THE OPEN CONCEPT MINIMALISTIC PLAN IS COMPLEMENTED BY VERDANT VIEWS ACROSS THE NATURALISTICALLY PLANTED GROUNDS PROVIDING THE AMBIENCE OF "ALLOWING THE OUTSIDE IN".A FOYER OPENS TO THE SPACIOUS,HIGH CEILINGED LIVING /DINING AREA WHICH IS MADE COSY BY THE ATTRACTIVE RAISED GAS FIREPLACE.AL FRESCO DINING CAN BE ENJOYED IN THE SCREENED LANAI ADJACENT TO THE KITCHEN AND COOL EVENINGS MAY ALSO BE ENJOYED IN FRONT OF THE WOOD BURNING BRICK FIREPLACE ON A DECK OVERLOOKING THE FENCED POOL AREA.THE USE OF LIGHT MAPLE FOR THE FLOORS,BUILT IN CABINETRY, ABUNDANT SHELVING AND TRIM AND THOUGHTFUL CHOICE OF WELL DESIGNED FIXTURES ADD TO THE FUNCTIONAL CONTEMPORARY VIBE.DIVIDED FROM THE GREAT ROOM AREA BY A LONG BREAKFAST COUNTER THE OPEN KITCHEN WITH SEPARATE PANTRY,GLEAMING STAINLESS STEAL COUNTERS AND HIGH END APPLIANCES WILL EXCITE ANY GOURMET.A BRIGHT PRIVATE PRIMARY BEDROOM SUITE ENJOYS A 5 PIECE BATHROOM AREA,AMPLE CLOSET SPACE AND GARDEN VIEWS.AN OFFICE/2ND BEDROOM,LAUNDRY ROOM AND POWDER ROOM COMPLETE THE GROUND FLOOR.THE LOWER FLOOR COMPRISES OF A CENTRAL LIBRARY/FAMILY RM,3 SUNNY BEDROOMS,4PC FAMILY BATHRM AND AMPLE UTILITY AND STORAGE SPACE.LOWER LEVEL ACCESS TO THE GARDEN AND FENCED POOL AREA IS THROUGH A DRESSING RM AREA COMPLETE WITH A 3 PC BATH RM.A SEPARATE DOUBLE GARAGE WHICH COMPLEMENTS THE STYLE OF THE HOUSE AND THE BONUS OF A CHARMING HISTORIC STONE BUILDING ARE FOUND WHEN WALKING THE GROUNDS WHICH ABOUND WITH COLOURFUL SHRUBS AND PERENNIALS.THIS WONDERFUL HOME IS A PARADISE FOR THOSE WHO LOVE NATURE WITH THE ADVANTAGES OF A SOPHISTICATED LIFESTYLE WITHOUT BEING ISOLATED FROM THE LOCAL VIBRANT COMMUNITY OF NIAGARA ON THE LAKE. BRAND NEW SHINGLES ON HOME AND GARAGE (2025).
Ask about this home
A HOMEH agent will answer your questions about this home.
Around this home
Helpful calculators
Your HOMEH agent

"I would see it this week."