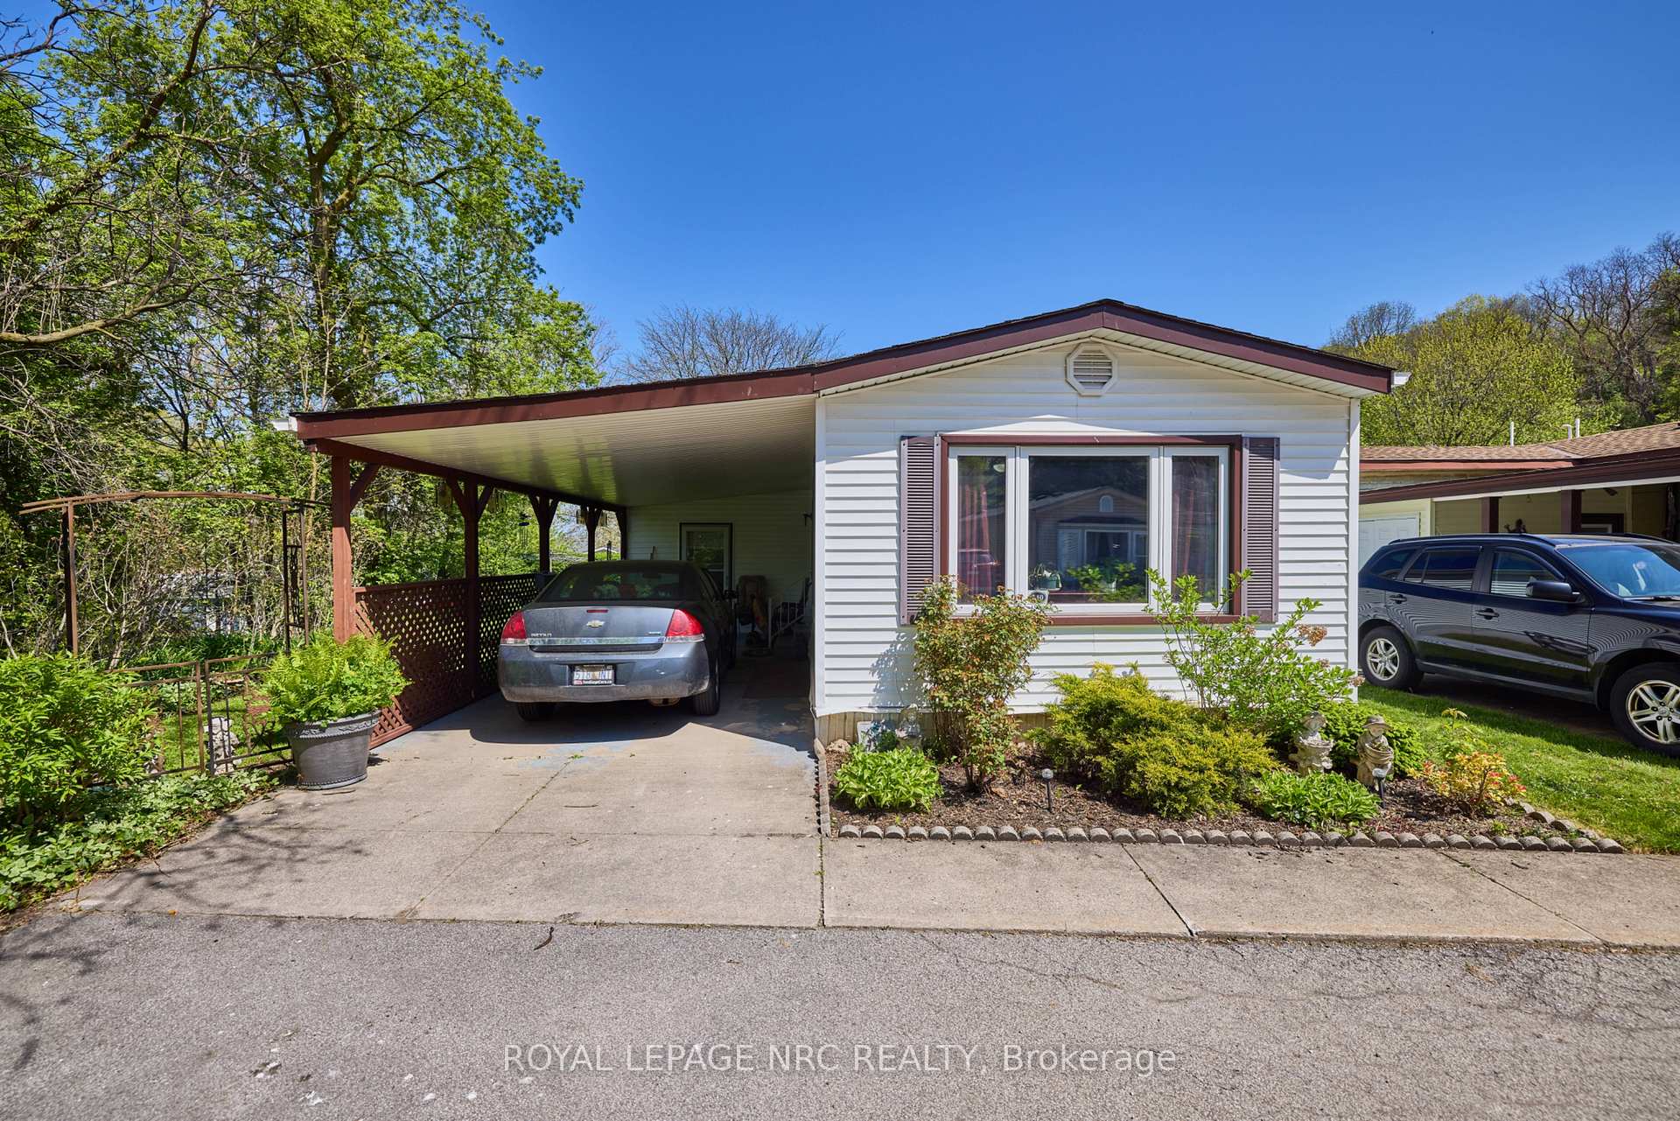
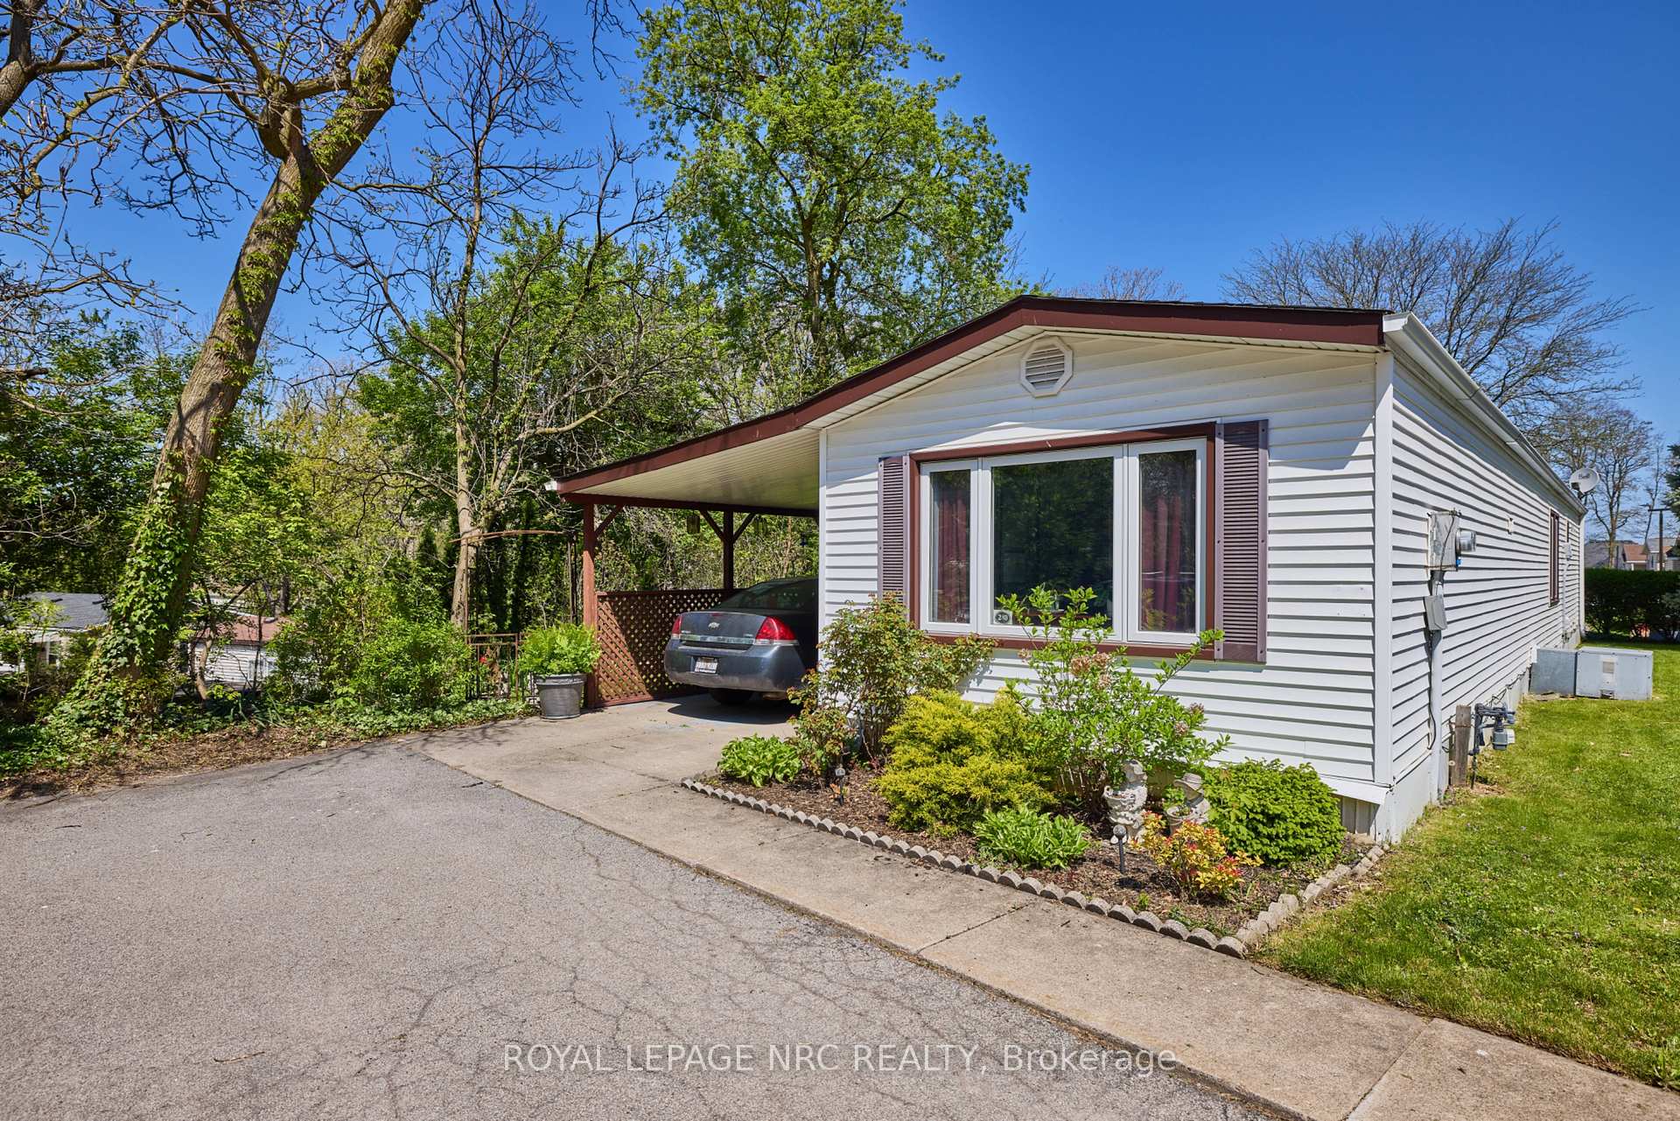
Front of Unit 240, 23 Four Mile Creek Road

Unit 240, 23 Four Mile Creek Road
Niagara-on-the-Lake (St. Davids)
Mobile/Trailer Sold
1/36
Front of Unit 240, 23 Four Mile Creek Road

Unit 240, 23 Four Mile Creek Road
Niagara-on-the-Lake (St. Davids)
Mobile/Trailer Sold
Photo 2 of 36 – Unit 240, 23 Four Mile Creek Road, Niagara-on-the-LakePhoto 3 of 36 – Unit 240, 23 Four Mile Creek Road, Niagara-on-the-LakePhoto 4 of 36 – Unit 240, 23 Four Mile Creek Road, Niagara-on-the-LakePhoto 5 of 36 – Unit 240, 23 Four Mile Creek Road, Niagara-on-the-LakeSee all 36 photos
Asked for: $284,900Sold Oct 2, 2025
2 Bedrooms
1 Bathroom
1 Garage
700–1.1K sq.ft
$350/yr
Mobile/Trailer

Property history

Facts and features

  • BasementNone
  • Age of home51–99 years
  • Water, sewerOther
  • HeatingForced air
What stands out
  • Fireplace
  • Central air
  • Inground pool
The homeMobile/Trailer, Bungalow, Age 51–99 years
  • Type: Mobile/Trailer
  • Style: Bungalow
  • Age: 51–99 years
  • Living space: 700–1,100 sq ft
  • Basement: None
  • Special designation: Other
InsideFireplace Yes, electric, freestanding, Main level, Primary bedroom - main floor, storage
  • Fireplace: Yes, electric, freestanding
  • Laundry: Main level
  • Features: Primary bedroom - main floor, storage
Rooms
  • Rooms above ground: 5
  • Bedrooms: 2
  • Bathrooms: 1
  • Kitchens: 1
  • Family room: Yes
Outside and lotVinyl siding, Shingles, Slab
Outside
  • Exterior: Vinyl siding
  • Roof: Shingles
  • Foundation: Slab
  • Pool: Community, inground
  • Features: Patio, year round living
  • Other structures: Shed, workshop
Lot
  • Zoning: R
Parking1 Garage, Carport
  • Spaces: 1 Garage
  • Garage: Carport
Heating, water and powerForced air, gas, Central air, Other
  • Heating: Forced air, gas
  • Cooling: Central air
  • Water: Other
  • Sewer: Other
Costs and taxesTaxes $350 a year, HST included in the price, Hot water tank
  • Taxes, 2025: $350 a year
  • HST: HST included in the price
  • Rental items: Hot water tank
Included in the saleFridge, stove, washer, dryer
  • Included: Fridge, stove, washer, dryer
NearbyGolf, rec./commun.centre
  • Close to: Golf, rec./commun.centre
Listing detailsX12361307, Sold, Aug 21, 2025
  • MLS® number: X12361307
  • Status: Sold
  • Listed on: Aug 21, 2025
  • Days on market: 42
  • Updated: Oct 2, 2025
  • Possession: 2025-09-30 / Flexible
  • Occupied by: Owner
  • Listing brokerage: ROYAL LEPAGE NRC REALTY

About this home

Unit 240, 23 Four Mile Creek Road, Niagara-on-the-Lake (St. Davids), ON L0S 1J1

Primary Bedroom - Main FloorStorageGolfRec./Commun.CentrePatioYear Round Living

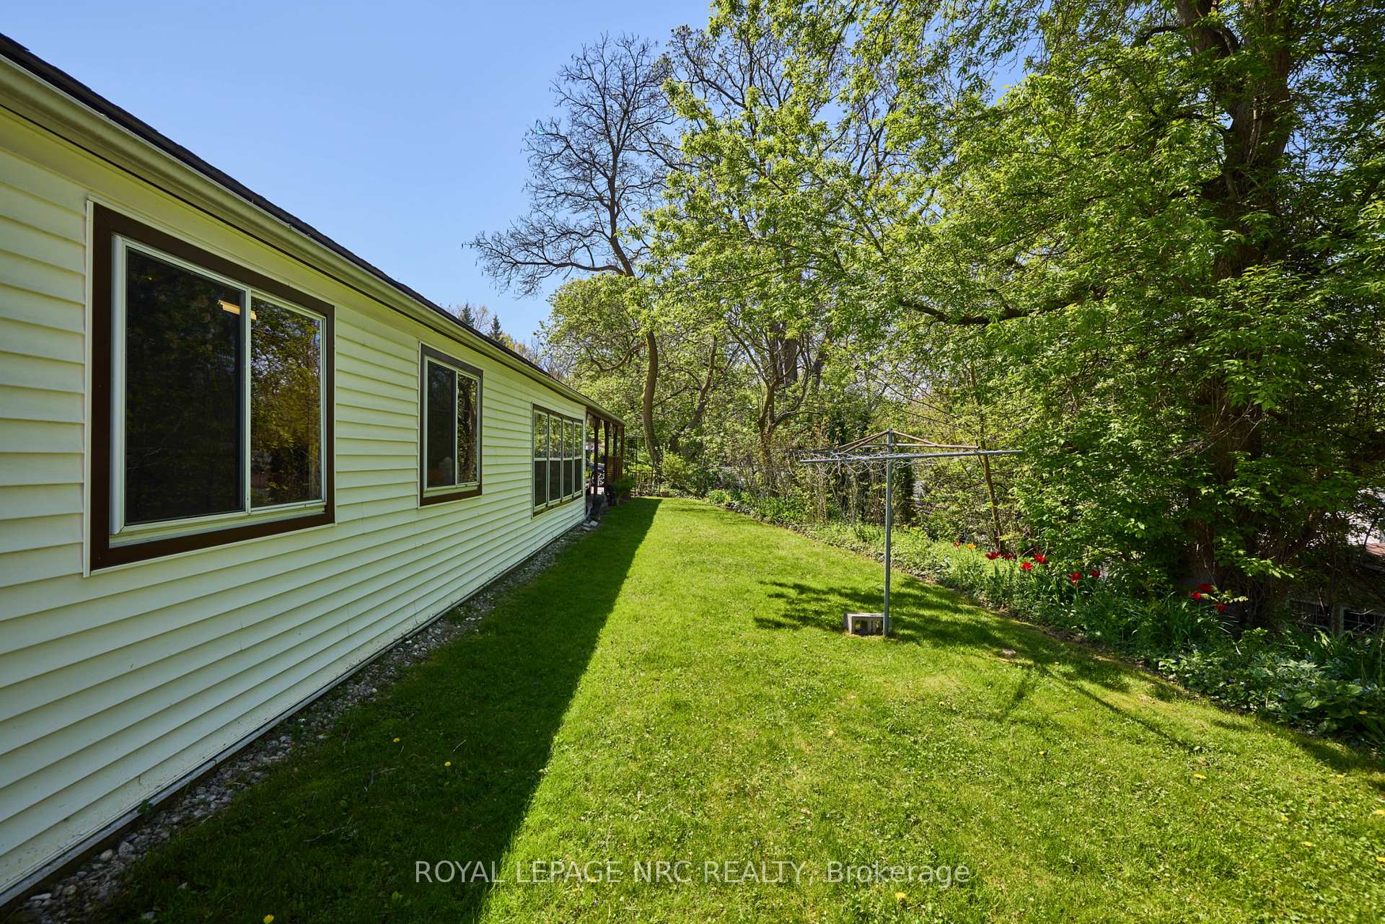
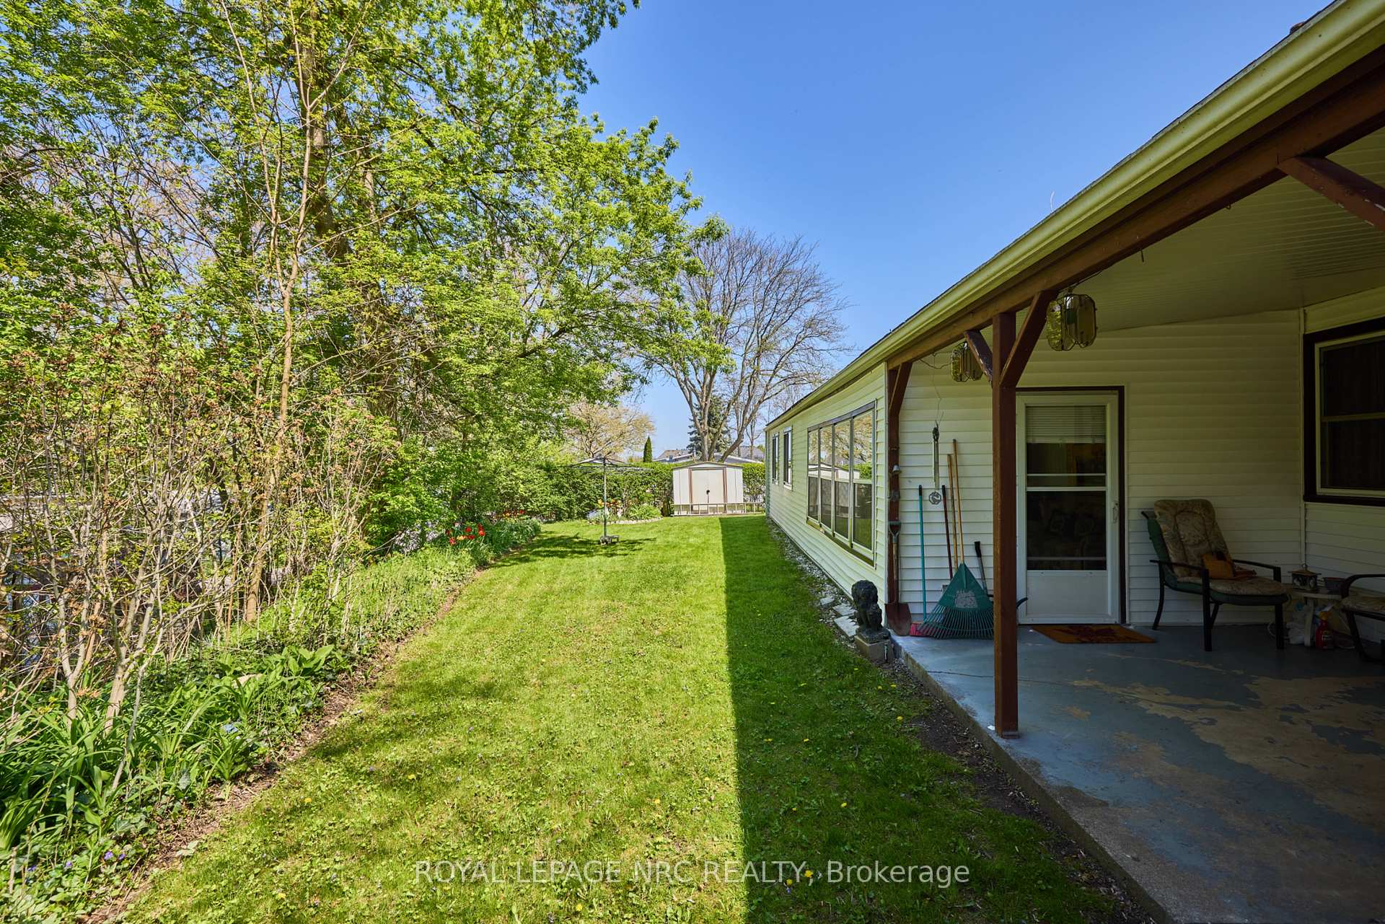
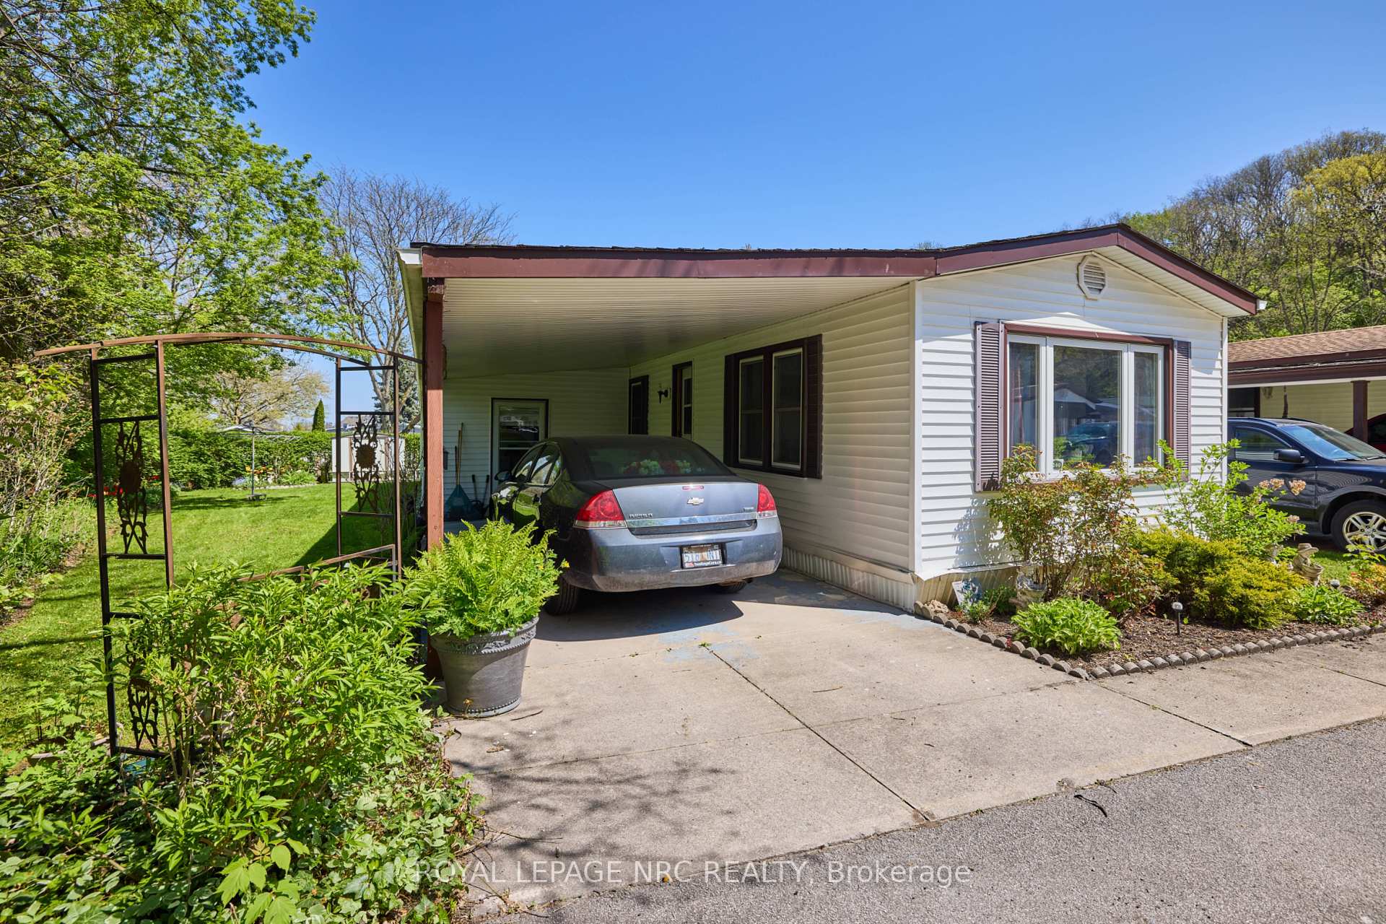
Welcome to Creekside Senior Estates! Nestled right below the gorgeous Niagara Escarpment and only a short drive to Niagara's best attractions - this is the peaceful retirement community you have been waiting for! Located at the end of Leonard Lane, unit 240 is a tidy 2 bedroom mobile home that offers 2 bedrooms, 1 bathroom and even an enclosed 3 season sunroom and a large workshop. As you pull up to #240 you'll surly be impressed by the beautiful trees and garden beds that sit on the west side of the home in lieu of a neighbour. The attached carport keeps your vehicle safe from the elements and has enough space to also be used as a covered porch. Step inside to find a spacious bright living room, large eat in kitchen with plenty of cabinet & counter space, 2 large bedrooms, a 4 piece bathroom and a laundry area in the main hall. The home's 3 season sunroom is the perfect place to entertain friends and family when you are done catching some sun on the side or back lawn. Hobbyists and craftspeople rejoice! The attached workshop means you don't have to leave all your tools and creations behind when you downsize to Creekside Senior Estates. There is even a garden shed for additional storage. The community centre at the entrance to the Coop offers billiards, book/DVD lending, a games room, meeting room, and a kitchen for community members to use. Weekly activities include bingo, playing cards, dominoes, community work parties, 50/50 draws, and gardening sessions. A daily happy hour gathering gives everyone a chance to enjoy the company of their fellow residents. Several larger events are planned monthly and often include a community breakfast, potluck supper, movie night, town hall meeting, craft workshops, or even a duck race down Four Mile Creek. Also on site you will find an in-ground community pool, tuck shop, and Canada Post mail delivery (community mailboxes). Who knew downsizing could be this peaceful, fun and easy?!

Ask about this home

A HOMEH agent will answer your questions about this home.

Ask a question
Thinking of selling your home?See what your home is worth today.

Around this home

Richard Ave & Four Mile Creek Road
55Errands
0Parks
28Schools

Daily convenience, out of 100, from the distances below

ParkSCVFA Firemens Park29 min walk1.8 km
SchoolSt Davids Public School19 min walk1.2 km
Cafés & foodThe Old Firehall18 min walk1.1 km
Gym & rec centreSt. David's Golf Club13 min walk793 m
WalkDriveStraight-line distance, open map data
Park1.8 km
Dining1.1 km

Schools nearby

School rating, out of 10.

St Davids Public Schoolelementary · Public · 1.2 km
9.8/10Excellent
Mary Ward Catholic Elementary Schoolelementary · Catholic · 2.4 km
7.6/10Good
Victoria Public Schoolelementary · Public · 2.4 km
—
Contact agent

Helpful calculators

Mortgage
Affordability
Closing costs
Land transfer tax
Property tax
Down payment
CMHC insurance
Stress test
Cashback Rebate

Your HOMEH agent

KimHOMEH agent · Niagara-on-the-Lake

"I would see it this week."

Ask Kim

© 2026 HOMEH Inc., Brokerage · RECO Registration #6000380 · 505 Highway 7 East, Unit 308, Thornhill, ON L3T 7T1 · Listing data courtesy of the MLS® System of the listing brokerage, deemed reliable but not guaranteed.

Disclaimers and terms

HOMEH is operated by HOMEH Inc., a licensed Ontario real estate brokerage regulated by the Real Estate Council of Ontario (RECO) under the Trust in Real Estate Services Act, 2002 (TRESA). Under TRESA, consumers are entitled to the RECO Information Guide before entering into a representation agreement. Broker of Record Licence #5034208. Toronto Regional Real Estate Board Member #20004000.

Cashback Rebate. Paid by HOMEH Inc., Brokerage from the commission it receives, on closing, to eligible buyers who came to HOMEH as HOMEH leads. Subject to the buyer representation agreement, lender approval and legal limits; amounts vary with price, commission received and transaction type. Not a government incentive, tax credit or refund. Full terms and conditions apply.

Mortgage. Payment figures are estimates for illustration only, not an offer to lend; all financing is on approved credit (OAC). HOMEH Inc., Brokerage is not a mortgage broker, agent or lender; mortgage products and advice come from independent professionals licensed by the Financial Services Regulatory Authority of Ontario (FSRA).

Hestimate. Worked out with automated tools from recent nearby sales of similar homes. For information only, not an appraisal.

Accuracy. Listings, market data, photos, school, transit and neighbourhood information come from sources believed reliable, including the MLS® System and the Toronto Regional Real Estate Board (TRREB), but are not warranted accurate, current or complete. MLS® listing data is copyright TRREB. It must only be used by consumers with a bona fide interest in the purchase, sale or lease of real estate, and not for any commercial purpose.

Programs. Programs, incentives and benefits on this website are privately administered, may change or end without notice, and imply no government authority, endorsement or affiliation.

Not intended to solicit clients currently under contract with another brokerage.

The trademarks REALTOR®, REALTORS® and the REALTOR® logo are controlled by The Canadian Real Estate Association (CREA) and identify real estate professionals who are members of CREA. The trademarks MLS®, Multiple Listing Service® and the associated logos are owned by CREA and identify the quality of services provided by real estate professionals who are members of CREA. Used under licence.