

4 Tulip Tree Road
4 Tulip Tree Road
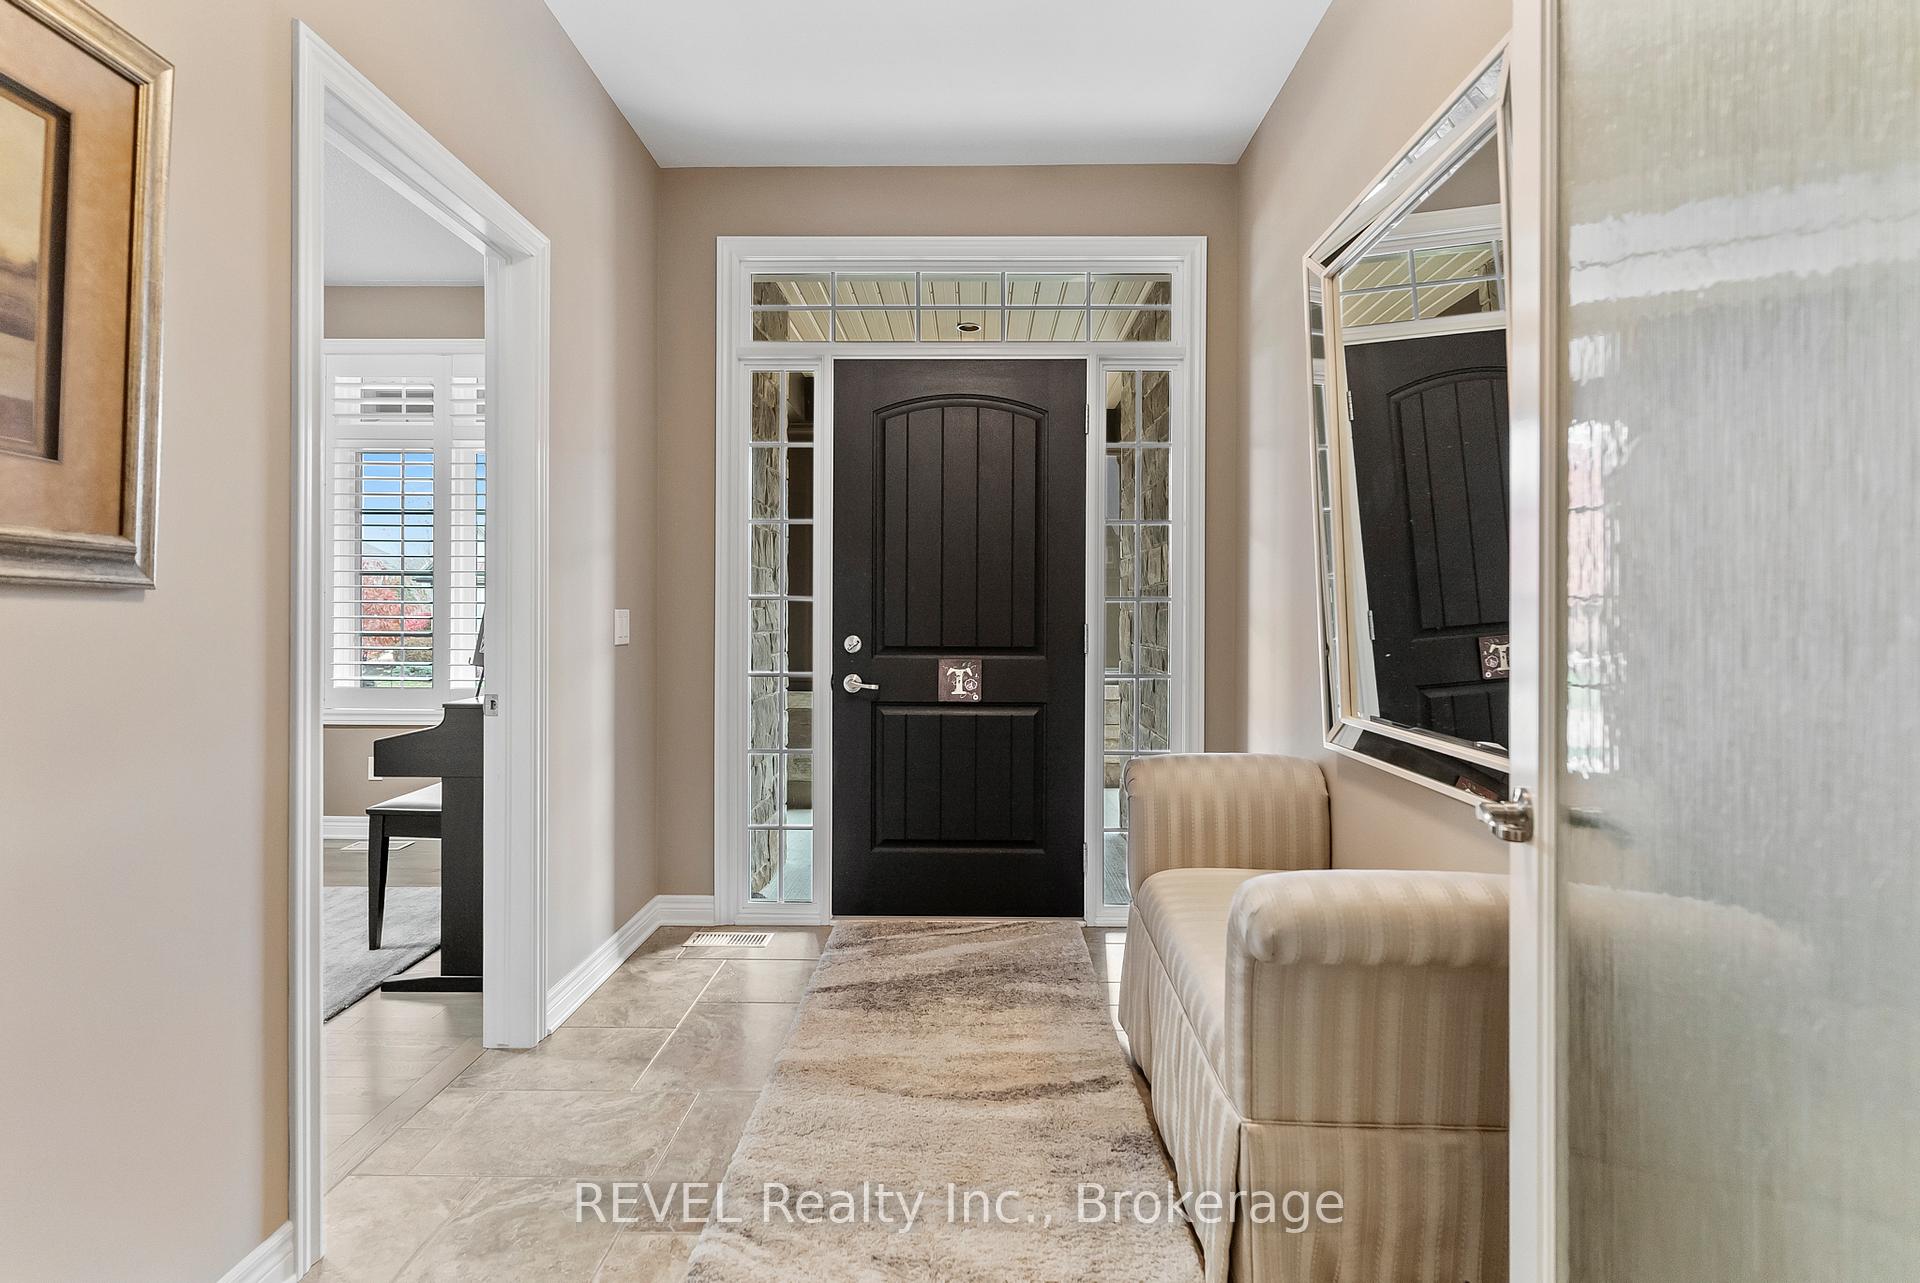 See all 48 photos
Property history
Facts and features
- BasementFinished
- Age of home6–15 years
- Water, sewerMunicipal
- HeatingForced air
- Fireplace
- Central air
The homeDetached, Bungalow, Age 6–15 years
- Type: Detached
- Style: Bungalow
- Age: 6–15 years
- Living space: 1,500–2,000 sq ft
- Basement: Finished, full
- Waterfront: None
InsideFireplace Yes, family room, electric, natural gas, living room, Carpet free, Main level
- Fireplace: Yes, family room, electric, natural gas, living room
- Flooring: Carpet free
- Laundry: Main level
- Features: Central vacuum, primary bedroom - main floor
- Security: Alarm system
- Rooms above ground: 9
- Rooms in the basement: 5
- Bedrooms: 2 + 1 in the basement
- Bathrooms: 3
- Kitchens: 1
- Family room: Yes
Outside and lotStone, brick, Asphalt shingle, Poured concrete
- Exterior: Stone, brick
- Roof: Asphalt shingle
- Foundation: Poured concrete
- Features: Lawn sprinkler system
- Size: 53 × 113 ft
- Zoning: R1
Parking2 Garage, Attached, Private double
- Spaces: 2 Garage
- Garage: Attached
- Driveway: Private double
Heating, water and powerForced air, gas, Central air, Municipal water
- Heating: Forced air, gas
- Cooling: Central air
- Water: Municipal water
- Sewer: Municipal sewer
Costs and taxesTaxes $5,292 a year, HST included in the price
- Taxes, 2024: $5,292 a year
- HST: HST included in the price
Included in the saleSony 65" tv, samsung 55" tv, samsung 65" tv, samsung 75" tv, dishwasher, garage door opener, microwave, refrigerator, stove, ryobi 40v lawnmower, trimmer, blower, ryobi electric pole trimmer and assorted garden tools, digital watchdog w/ 6 security cameras, washer & dryer
- Included: Sony 65" tv, samsung 55" tv, samsung 65" tv, samsung 75" tv, dishwasher, garage door opener, microwave, refrigerator, stove, ryobi 40v lawnmower, trimmer, blower, ryobi electric pole trimmer and assorted garden tools, digital watchdog w/ 6 security cameras, washer & dryer
Listing detailsX12325009, Sold, Aug 5, 2025
- MLS® number: X12325009
- Status: Sold
- Listed on: Aug 5, 2025
- Days on market: 59
- Updated: Oct 3, 2025
- Possession: Flexible
- Occupied by: Owner
- Listing brokerage: REVEL Realty Inc., Brokerage
About this home
4 Tulip Tree Road, Niagara-on-the-Lake (St. Davids), ON L0S 1J0
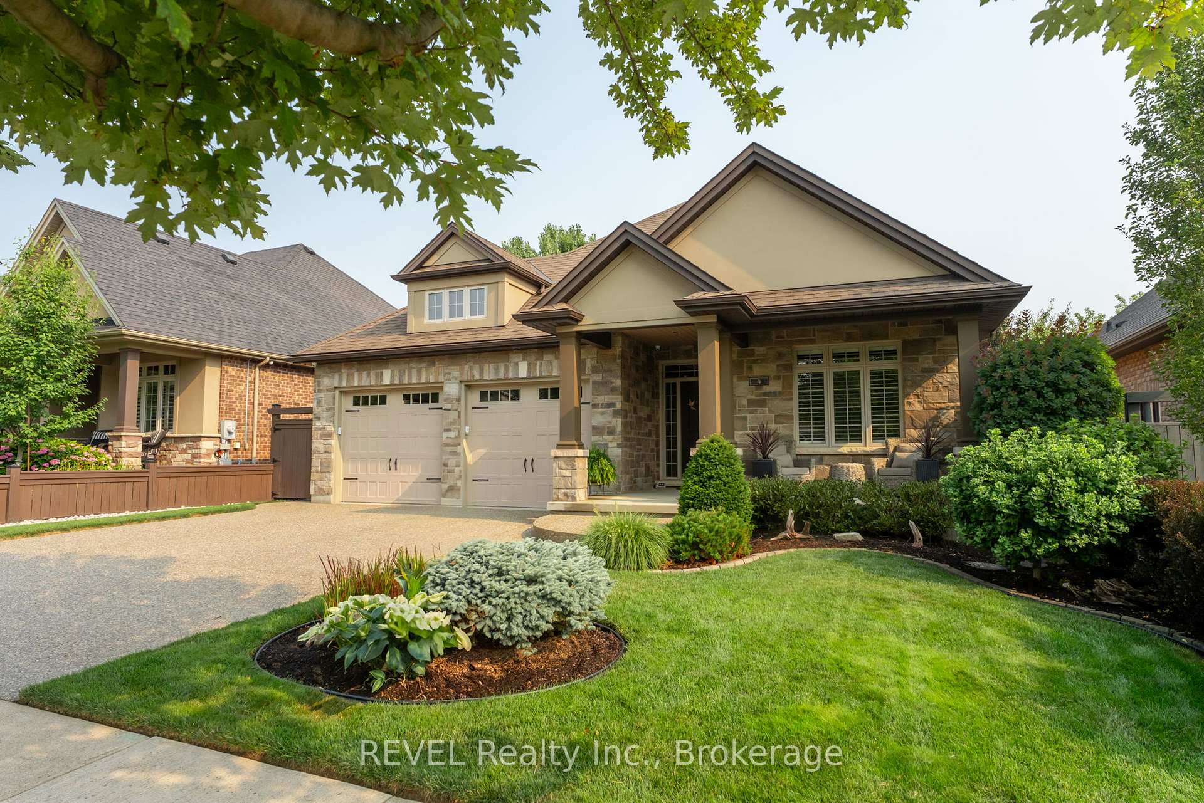
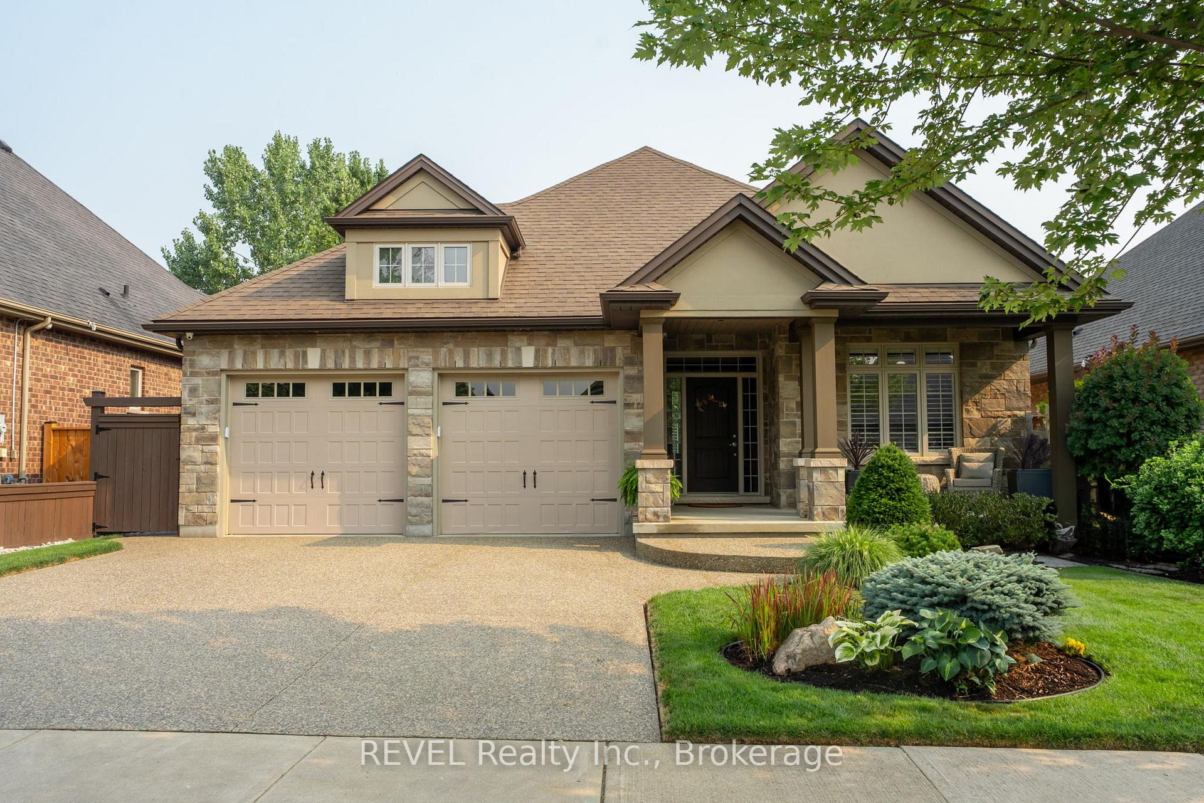
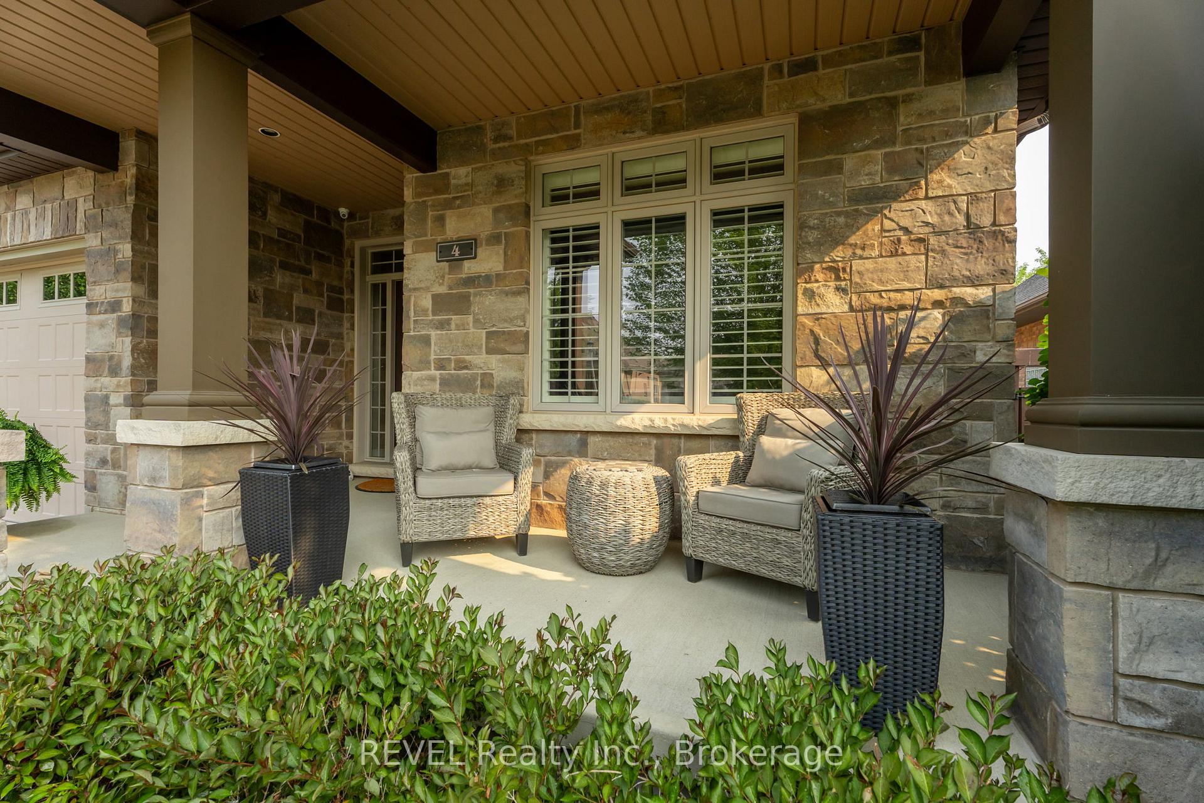
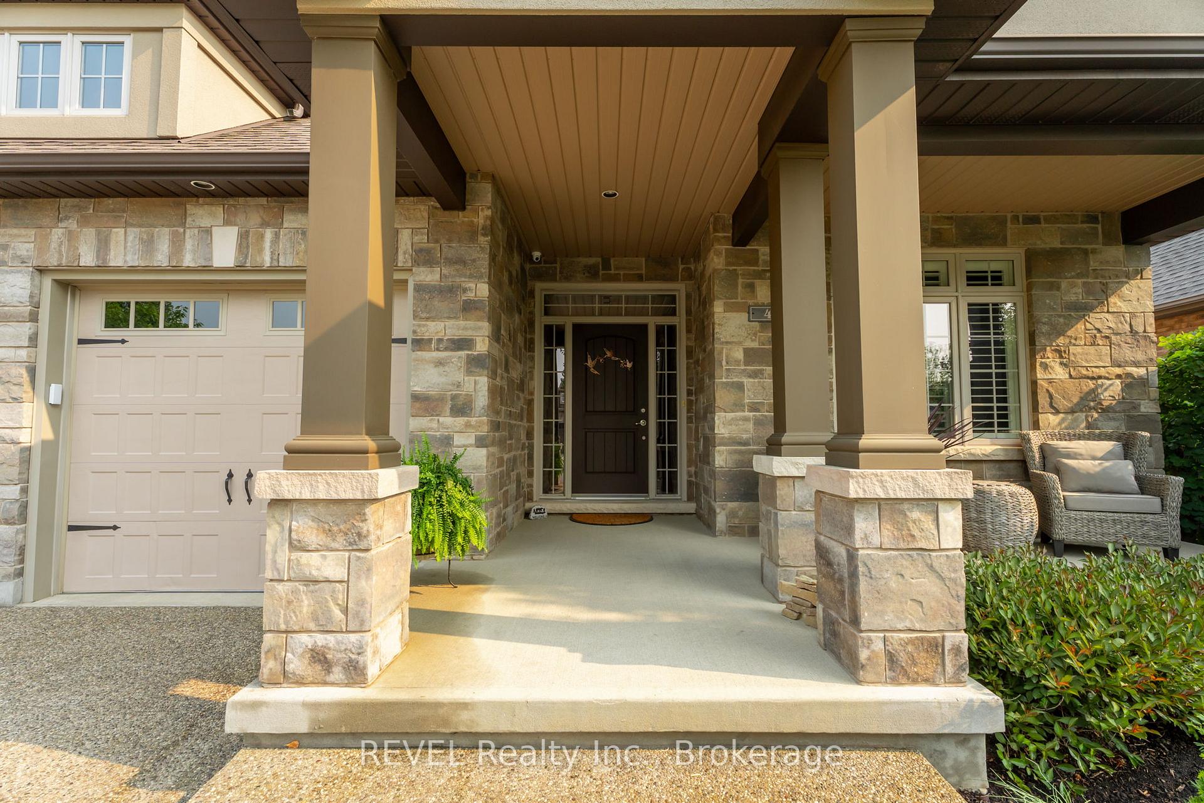
Welcome to 4 Tulip Tree Road, an impeccable custom-built bungalow by Rinaldi Homes and offering over 2000 sq. ft. of finished living space. Thoughtfully renovated and loaded with upscale finishes, this home is truly move-in ready - no work required. Inside, a formal dining room leads to the open-concept living area and kitchen featuring custom Elmwood maple cabinetry, granite counters, a large island, built-in appliances, and California shutters throughout. The bright living room is anchored by a sleek electric fireplace and oversized windows overlooking the private backyard.The main-floor primary suite includes a luxurious 5+ piece ensuite with jetted tub, double sinks, granite counters, and a glass-panelled shower. The nearby laundry/mudroom offers granite counters, a Blanco sink, and access to the double garage. The fully finished lower level boasts a spacious rec room with fireplace, guest suite, radiant-heated 4-pc bath, office, gym, and ample storage - all with luxury vinyl flooring, pot lights, dimmers, and California shutters.Extensive mechanical upgrades include a new KeepRite furnace with Ion control, high-efficiency A/C, Venmar AVS fresh air exchanger, Navian on-demand hot water heater with recirculating line, Culligan WiFi softener, and reverse osmosis system.Outdoors, enjoy a covered deck/patio with Trex Transcend composite decking, glass railings, BBQ gas line, and beautifully landscaped yard with river rock walkways, French drains, irrigation systems, and a newly sealed driveway with parking for six.This meticulously maintained home blends luxury, comfort, and efficiency ready for you to move in and enjoy!
Ask about this home
A HOMEH agent will answer your questions about this home.
Around this home
Daily convenience, out of 100, from the distances below
Schools nearby
School rating, out of 10.
Helpful calculators
Your HOMEH agent

"I would see it this week."