

39 Colonel Cohoe Street
39 Colonel Cohoe Street
 See all 40 photos
Property history
Facts and features
- BasementFinished
- Age of home6–15 years
- Water, sewerMunicipal
- HeatingForced air
- Hardwood floors
- Fireplace
- Central air
- Inground pool
The homeDetached, Bungalow, Age 6–15 years
- Type: Detached
- Style: Bungalow
- Age: 6–15 years
- Living space: 1,500–2,000 sq ft
- Basement: Finished, full
- Waterfront: None
InsideFireplace Yes, living room, Hardwood, Broadloom, Water meter, water heater, central vacuum, other
- Fireplace: Yes, living room
- Flooring: Hardwood, Broadloom
- Features: Water meter, water heater, central vacuum, other
- Security: Smoke detector
- Rooms above ground: 6
- Rooms in the basement: 4
- Bedrooms: 2 + 2 in the basement
- Bathrooms: 4
- Kitchens: 1
- Family room: Yes
Outside and lotOther, Asphalt shingle, Poured concrete
- Exterior: Other
- Roof: Asphalt shingle
- Foundation: Poured concrete
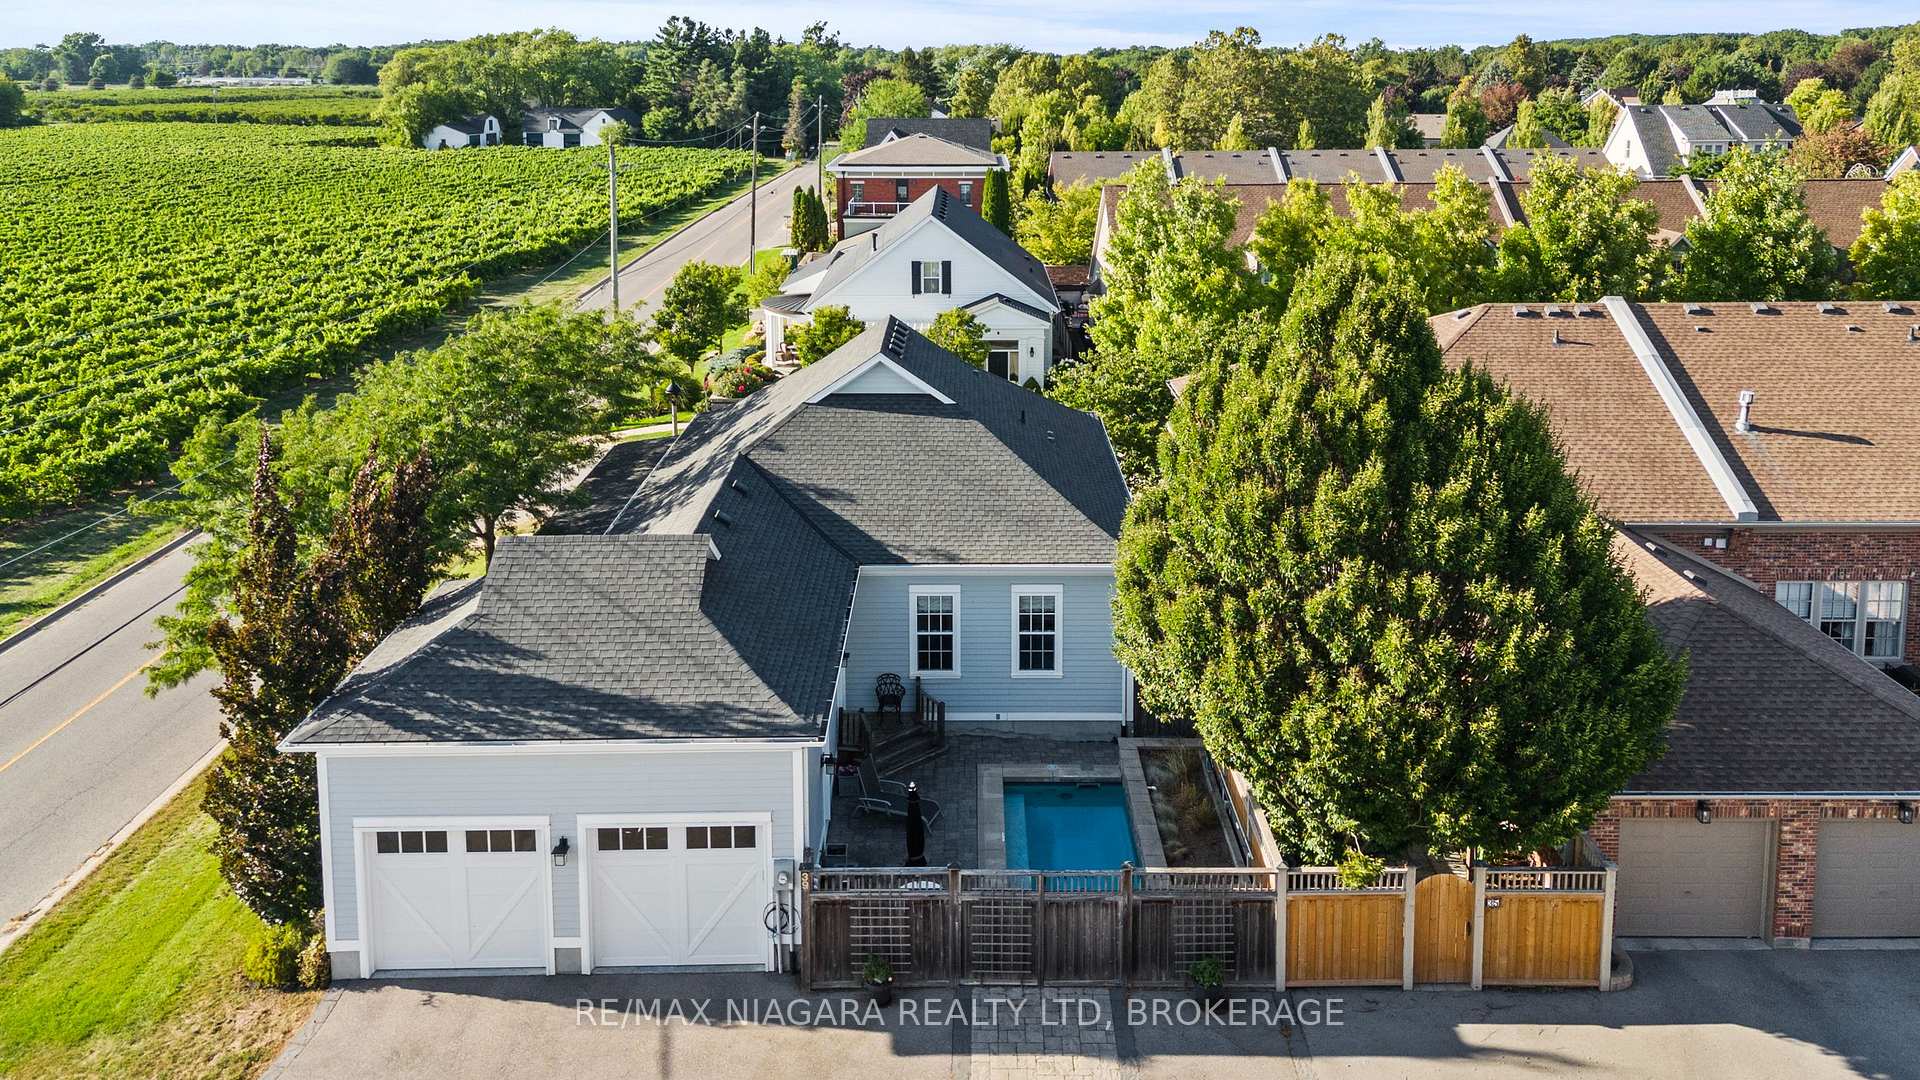
- Pool: Inground, salt
- Size: 51.24 × 80.01 ft
- Zoning: R1
Parking2 Garage, Attached, Inside entry
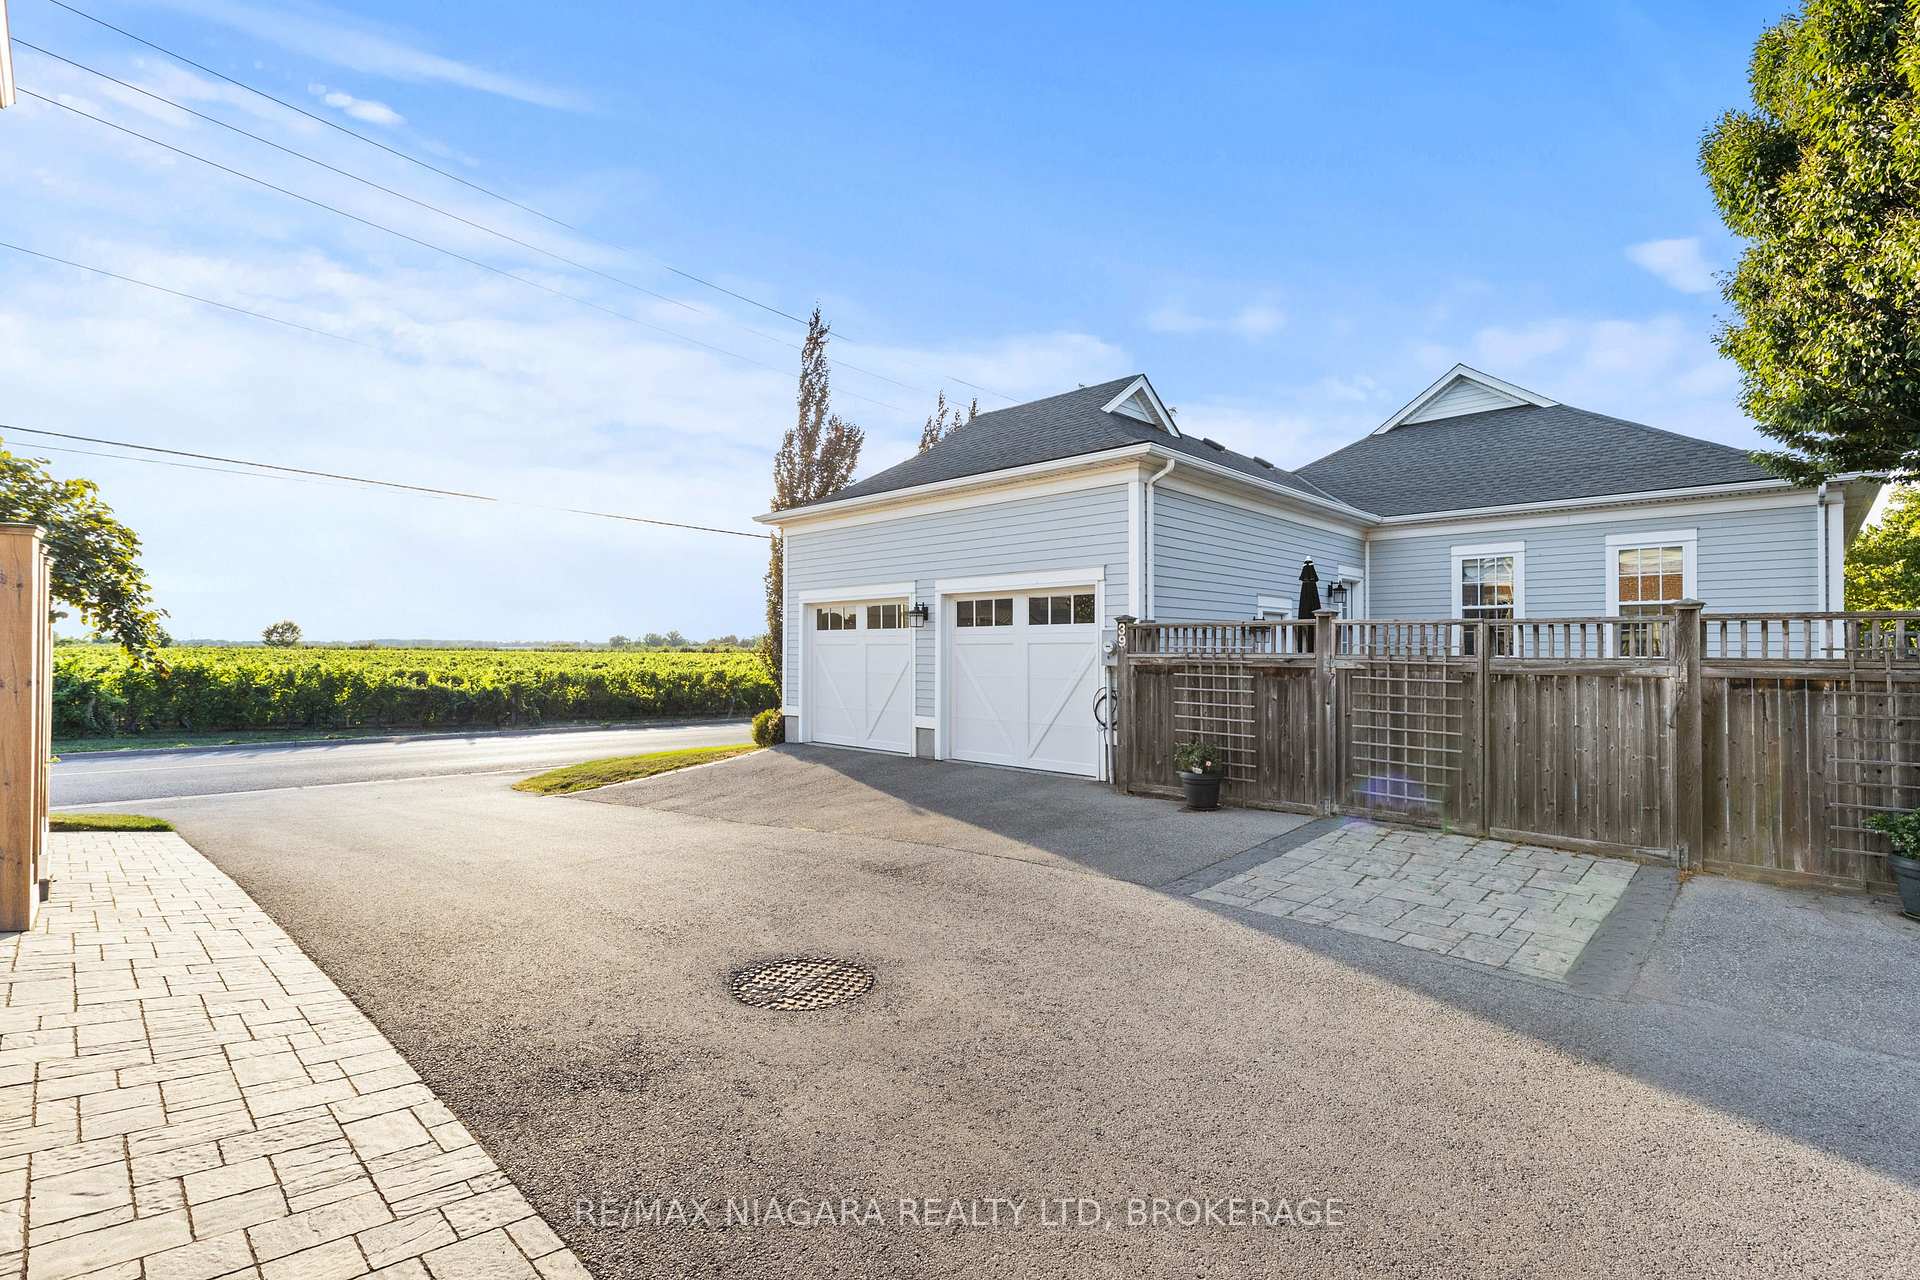
- Spaces: 2 Garage
- Garage: Attached
- Driveway: Inside entry
Heating, water and powerForced air, gas, Central air, Municipal water
- Heating: Forced air, gas
- Cooling: Central air
- Water: Municipal water
- Sewer: Municipal sewer
Costs and taxesTaxes $6,697 a year, HST included in the price, Hot water heater
- Taxes, 2025: $6,697 a year
- HST: HST included in the price
- Rental items: Hot water heater
Included in the saleS/s gas stove, french-door fridge, b/i dishwasher, b/i microwave, range hood, cvac, c/air(july 2025), washer, dryer, gdo+remotes, pool equip(heater asis), all window coverings. all electric light fixtures.
- Included: S/s gas stove, french-door fridge, b/i dishwasher, b/i microwave, range hood, cvac, c/air(july 2025), washer, dryer, gdo+remotes, pool equip(heater asis), all window coverings. all electric light fixtures.
NearbyGolf, clear view, fenced yard, library, marina, rec./commun.centre
- Close to: Golf, clear view, fenced yard, library, marina, rec./commun.centre
Listing detailsX12421240, Sold, Sep 23, 2025
- MLS® number: X12421240
- Status: Sold
- Listed on: Sep 23, 2025
- Days on market: 8
- Updated: Oct 1, 2025
- Possession: Flexible
- Occupied by: Owner
- Listing brokerage: RE/MAX NIAGARA REALTY LTD, BROKERAGE
About this home
39 Colonel Cohoe Street, Niagara-on-the-Lake (Town), ON L0S 1J0
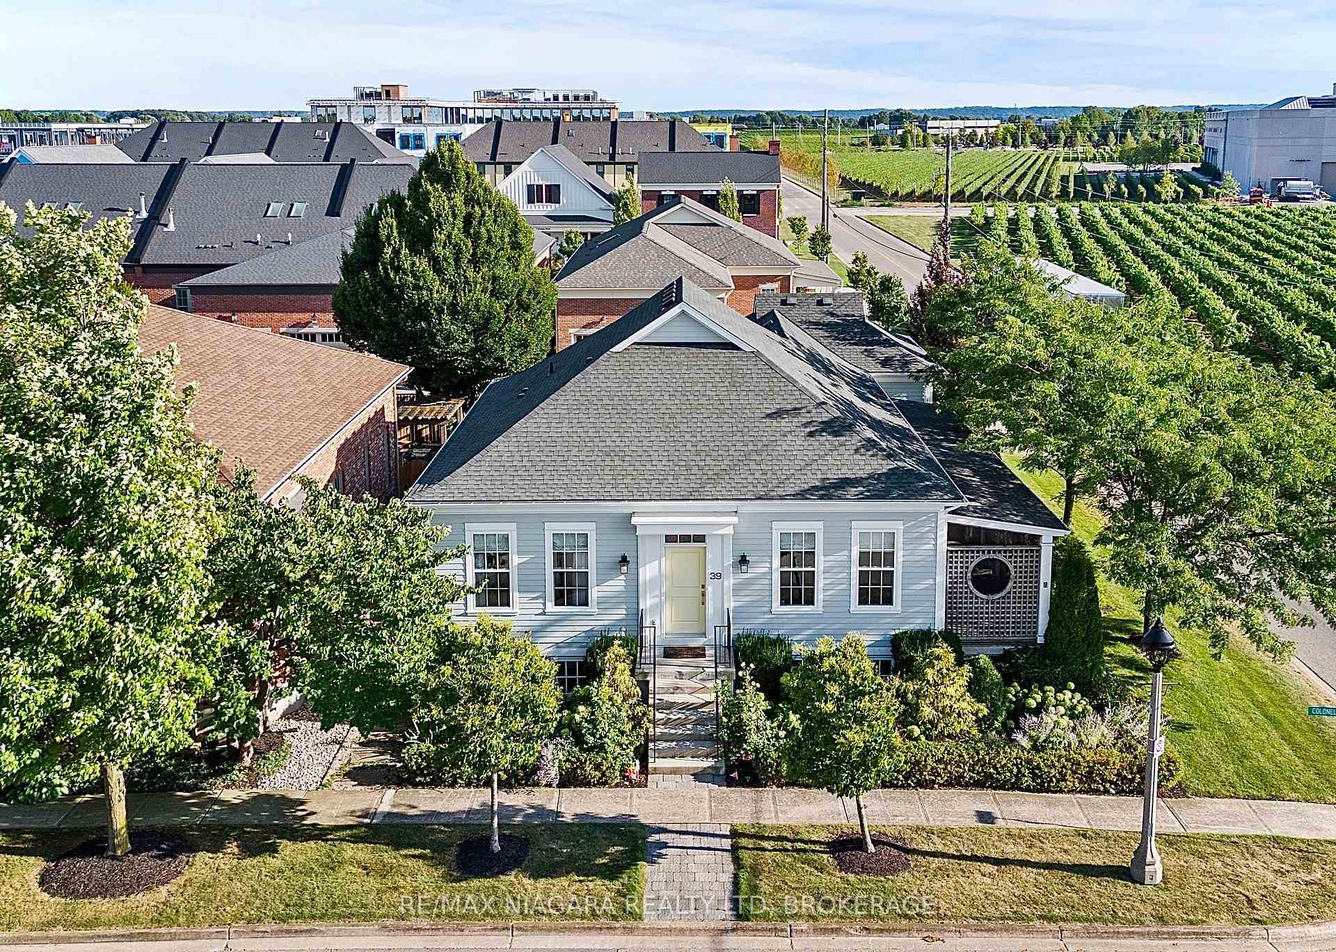
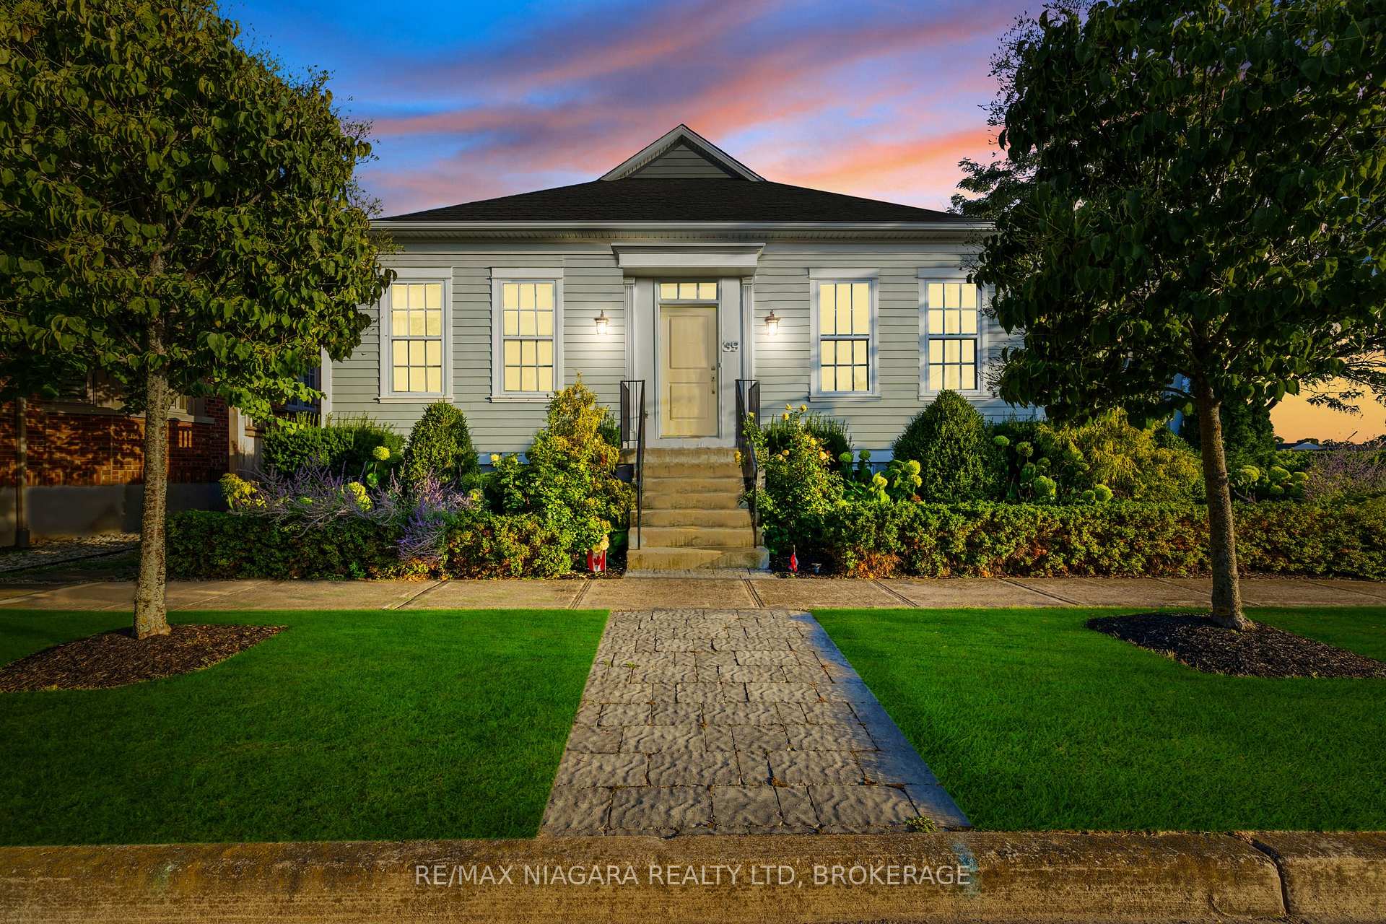
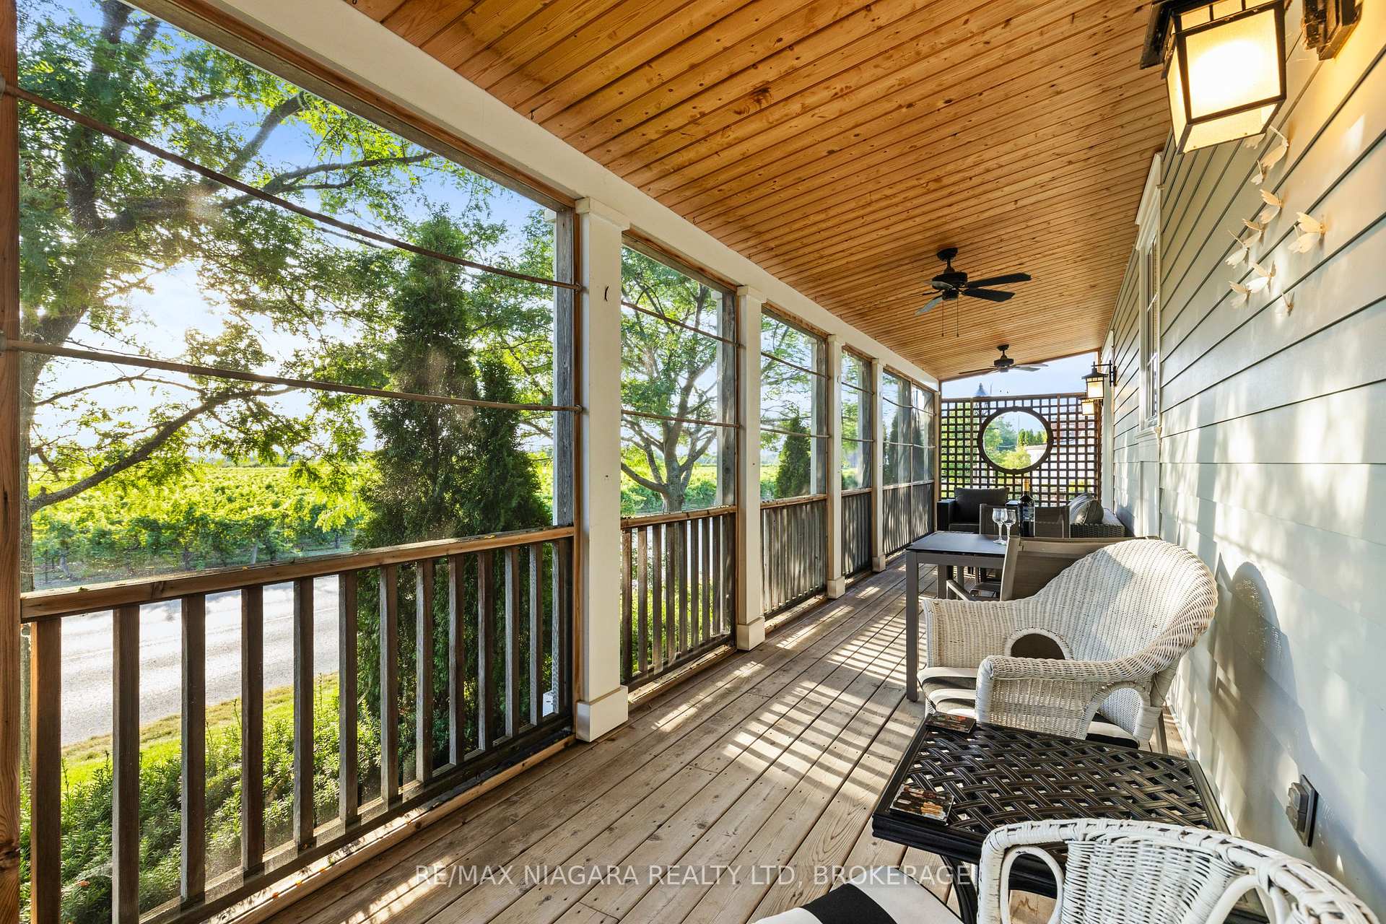
Welcome to luxury living in the heart of "The Village" by Gatta Homes! This rare, custom-built detached bungalow offers over 2,900 sq. ft. of beautifully finished space, with FOUR bedrooms and FOUR bathrooms, set on a premium corner lot with 50 ft frontage, a gorgeous in-ground pool and mature landscaping.Step inside and experience a refined open-concept layout with soaring 10 to 16 ft ceilings, wide-plank hardwood floors, pot lighting, and elegant millwork throughout. The stunning Elmwood kitchen is a chefs dream featuring built-in stainless steel appliances, a massive island, pantry, and ceiling-height cabinetry. The spacious Great Room is the heart of the home, anchored by a gas fireplace with custom built-ins and expansive views of the backyard oasis. French doors lead from the dining area to a 37 ft enclosed porch perfect for entertaining or soaking in sunset views over nearby vineyards. The Primary Bedroom retreat includes dual closets and a luxurious 5-pc ensuite. A second bedroom/den offers flexibility, with direct access to the screened-in porch. The main floor also features a stylish powder room, large laundry, and direct entry to a double garage with 12 ft ceilings ideal for storage or a car lift. Step outside to your private paradise an in-ground plunge pool, stone waterfall feature, and manicured gardens await. The finished lower level adds two additional bedrooms (each with ensuites), a large family room, and a flexible bonus room perfect for an office, gym, or wine cellar. Enjoy premium craftsmanship, an unbeatable location, and a vibrant lifestyle. Walk to shops, restaurants, wineries, and the community centre. Minutes to historic Old Town. This is more than a home its a lifestyle.
Ask about this home
A HOMEH agent will answer your questions about this home.
Around this home
Daily convenience, out of 100, from the distances below
Schools nearby
School rating, out of 10.
Helpful calculators
Your HOMEH agent

"I would see it this week."