

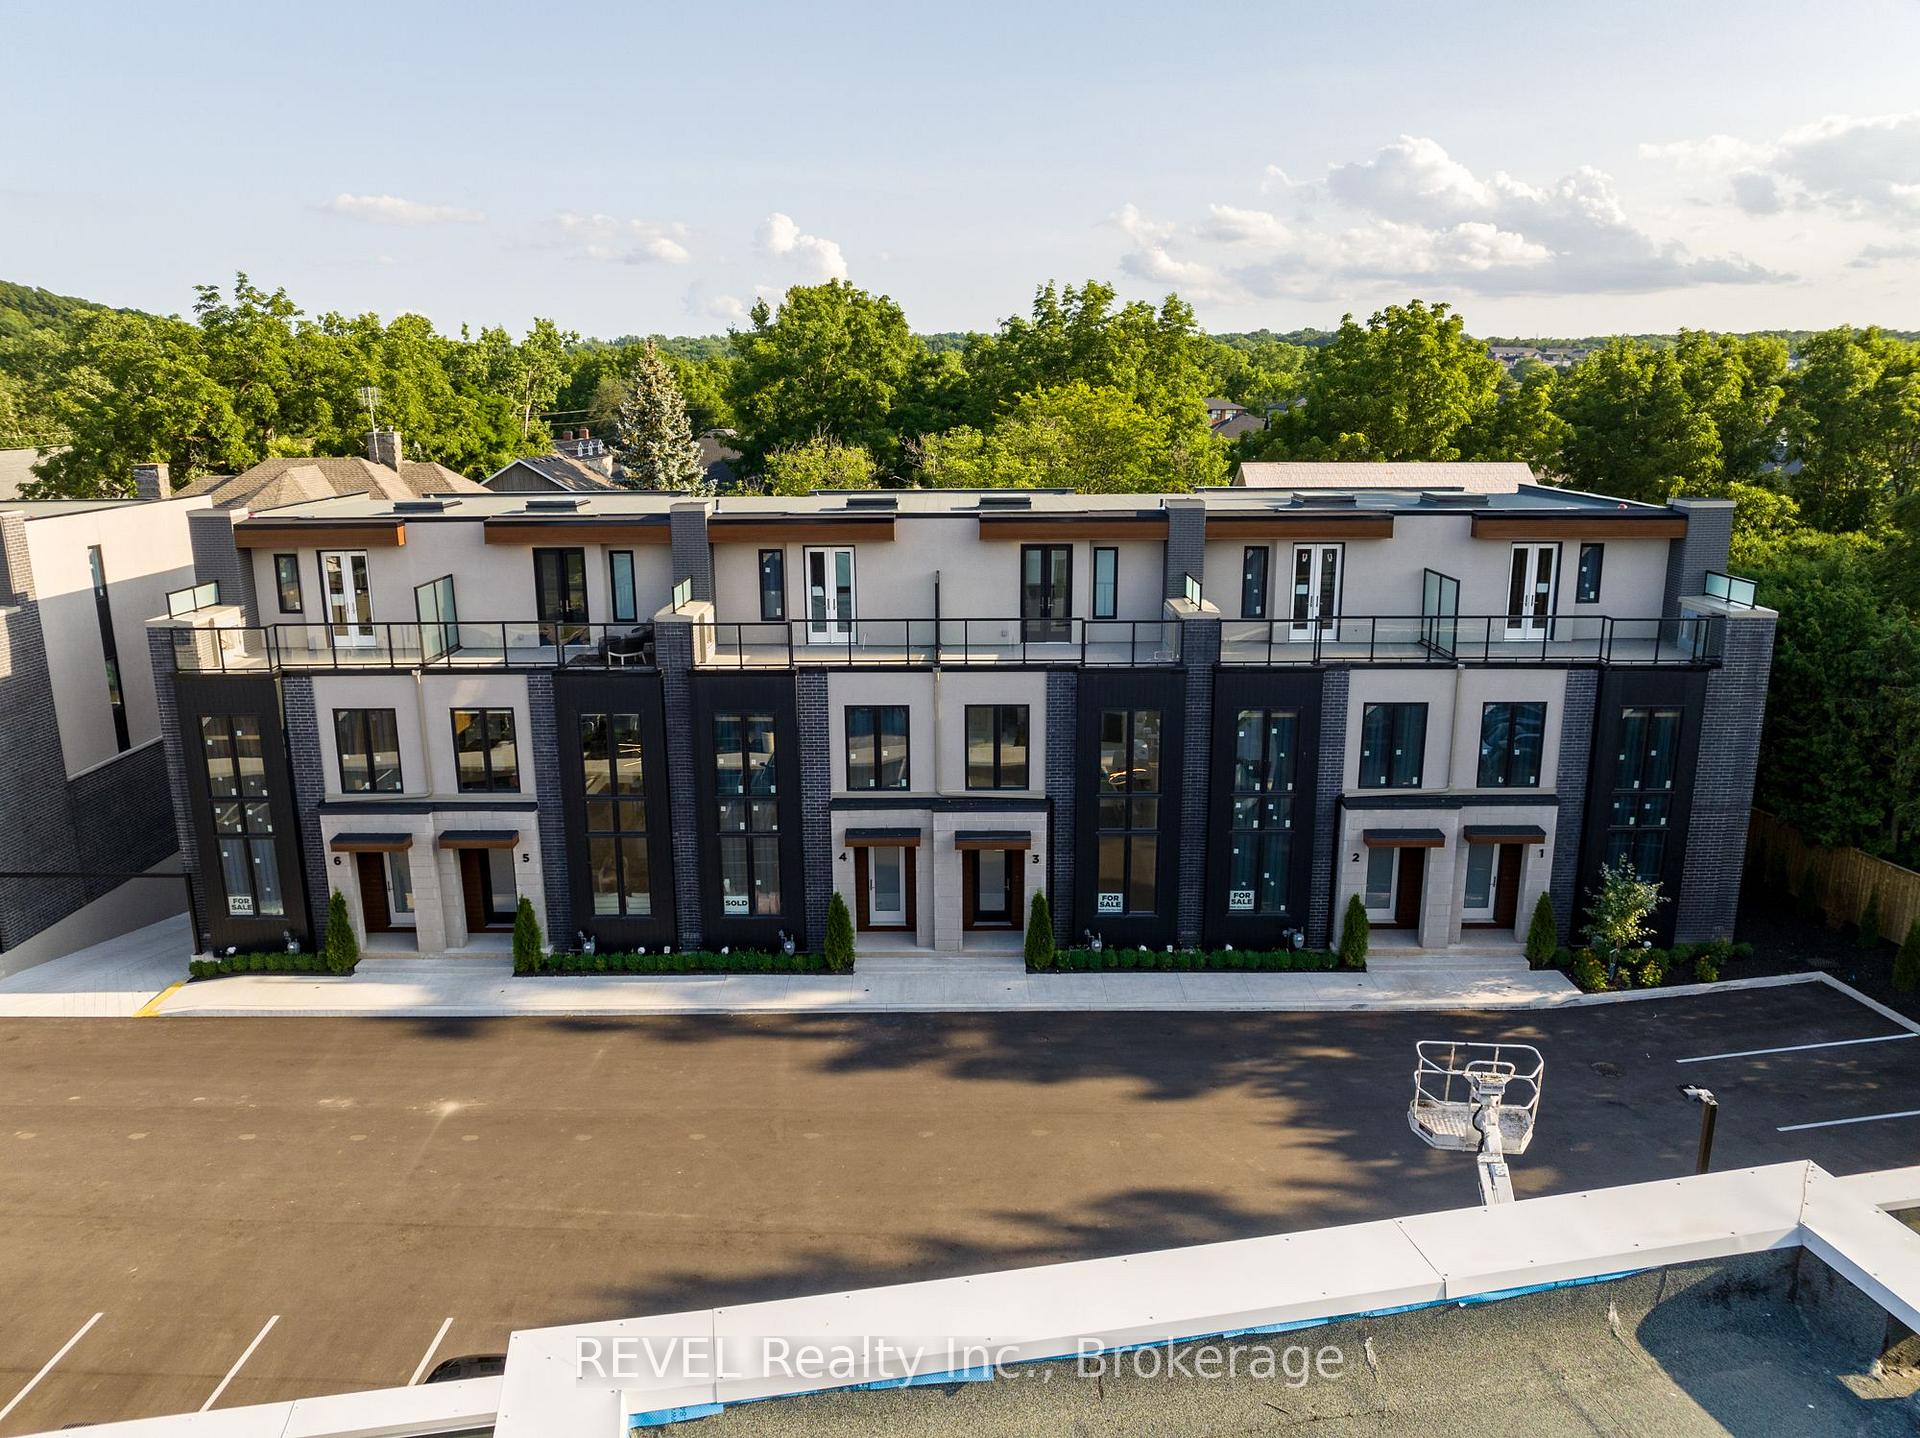
Unit 9, 1397 York Road
Unit 9, 1397 York Road
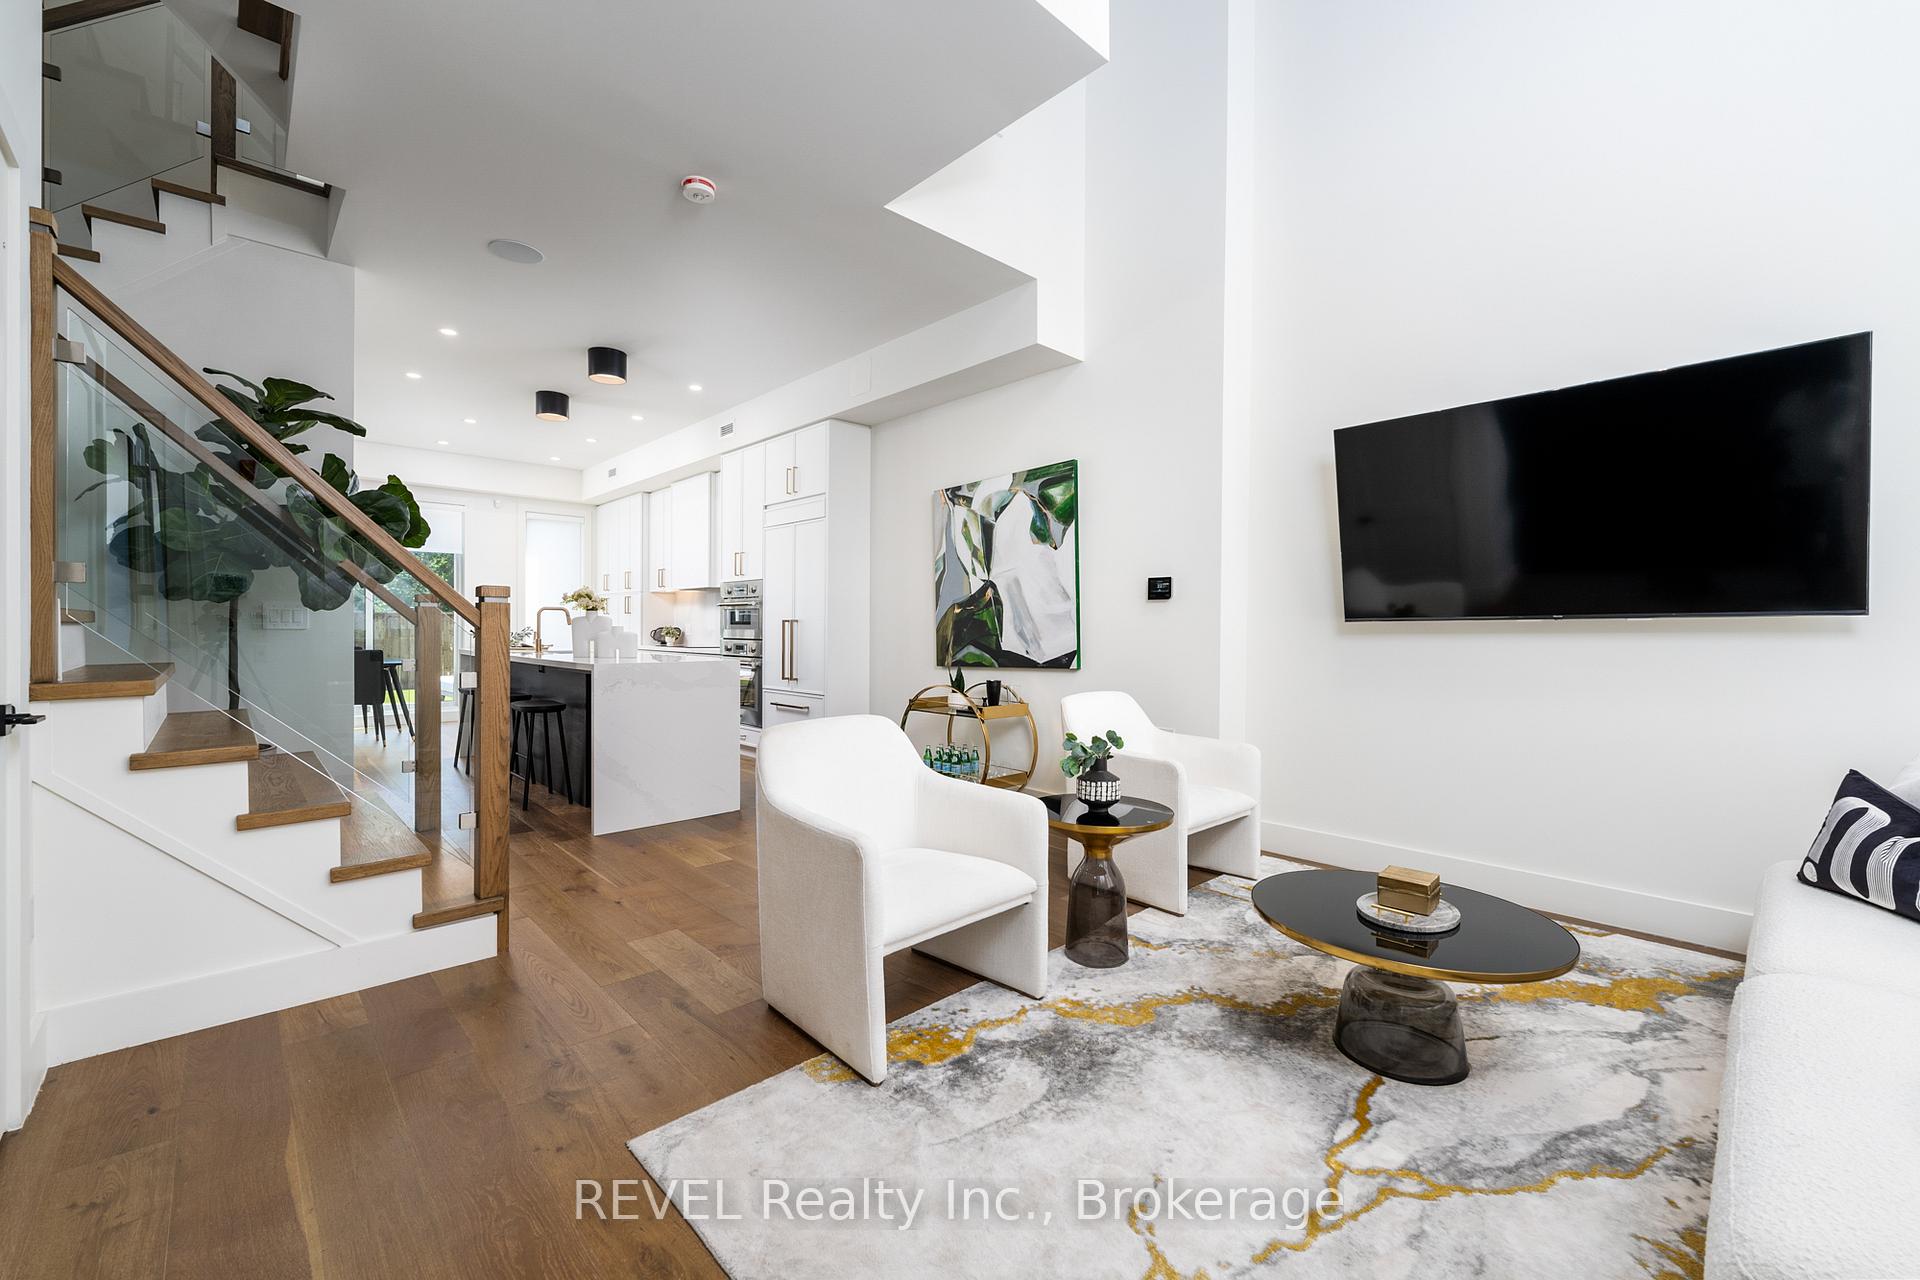 See all 26 photos
Property history
Facts and features
- BasementPart finished
- Age of homeNew
- LaundryEnsuite
- LockerNone
- Fireplace
- Central air
- Rooftop deck/garden
The homeCondo Townhouse, 3-storey, New
- Type: Condo Townhouse
- Style: 3-storey
- Age: New
- Living space: 2,000–2,249 sq ft
- Basement: Finished, partial basement
- Exposure: North
InsideFireplace Yes, Ensuite, upper level, Auto garage door remote, central vacuum, countertop range, sump pump
- Fireplace: Yes
- Laundry: Ensuite, upper level
- Features: Auto garage door remote, central vacuum, countertop range, sump pump
- Security: Security system
- Elevator: Yes
- Rooms above ground: 6
- Bedrooms: 3
- Bathrooms: 3
- Kitchens: 1
OutsideBrick, other, Asphalt shingle, Poured concrete
- Exterior: Brick, other
- Roof: Asphalt shingle
- Foundation: Poured concrete
- Balcony: Terrace
Parking and locker2 Parking, Underground, Parking type Owned
- Spaces: 2 Parking
- Garage: Underground
- Parking type: Owned
- Driveway: Underground
- Locker: None
BuildingVineyard square, Condo corporation 0, Bbqs allowed, bike storage, rooftop deck/garden, visitor parking
- Name: Vineyard square
- Condo corporation: 0
- Amenities: Bbqs allowed, bike storage, rooftop deck/garden, visitor parking
- Pets: Allowed
Heating, water and powerForced air, gas, Central air
- Heating: Forced air, gas
- Cooling: Central air
Costs and taxesCondo fee $505 a month, Common elements included, parking included, HST included in the price
- Condo fee: $505 a month
- Fee includes: Common elements included, parking included
- HST: HST included in the price
- Rental items: Hot water tank
Included in the saleJenn air induction cooktop, integrated 3 door panel refrigerator, thermador double combination wall ovenw/ speed oven combo carbon monoxide detector, central vac, dishwasher, dryer, range hood, smoke detector, washer
- Included: Jenn air induction cooktop, integrated 3 door panel refrigerator, thermador double combination wall ovenw/ speed oven combo carbon monoxide detector, central vac, dishwasher, dryer, range hood, smoke detector, washer
Listing detailsX10874741, Sold, Nov 24, 2024
- MLS® number: X10874741
- Status: Sold
- Listed on: Nov 24, 2024
- Days on market: 96
- Updated: Feb 28, 2025
- Possession: 60 - 89 days
- Occupied by: Vacant
- Listing brokerage: REVEL Realty Inc., Brokerage
About this home
Unit 9, 1397 York Road, Niagara-on-the-Lake (St. Davids), ON L0S 1J1
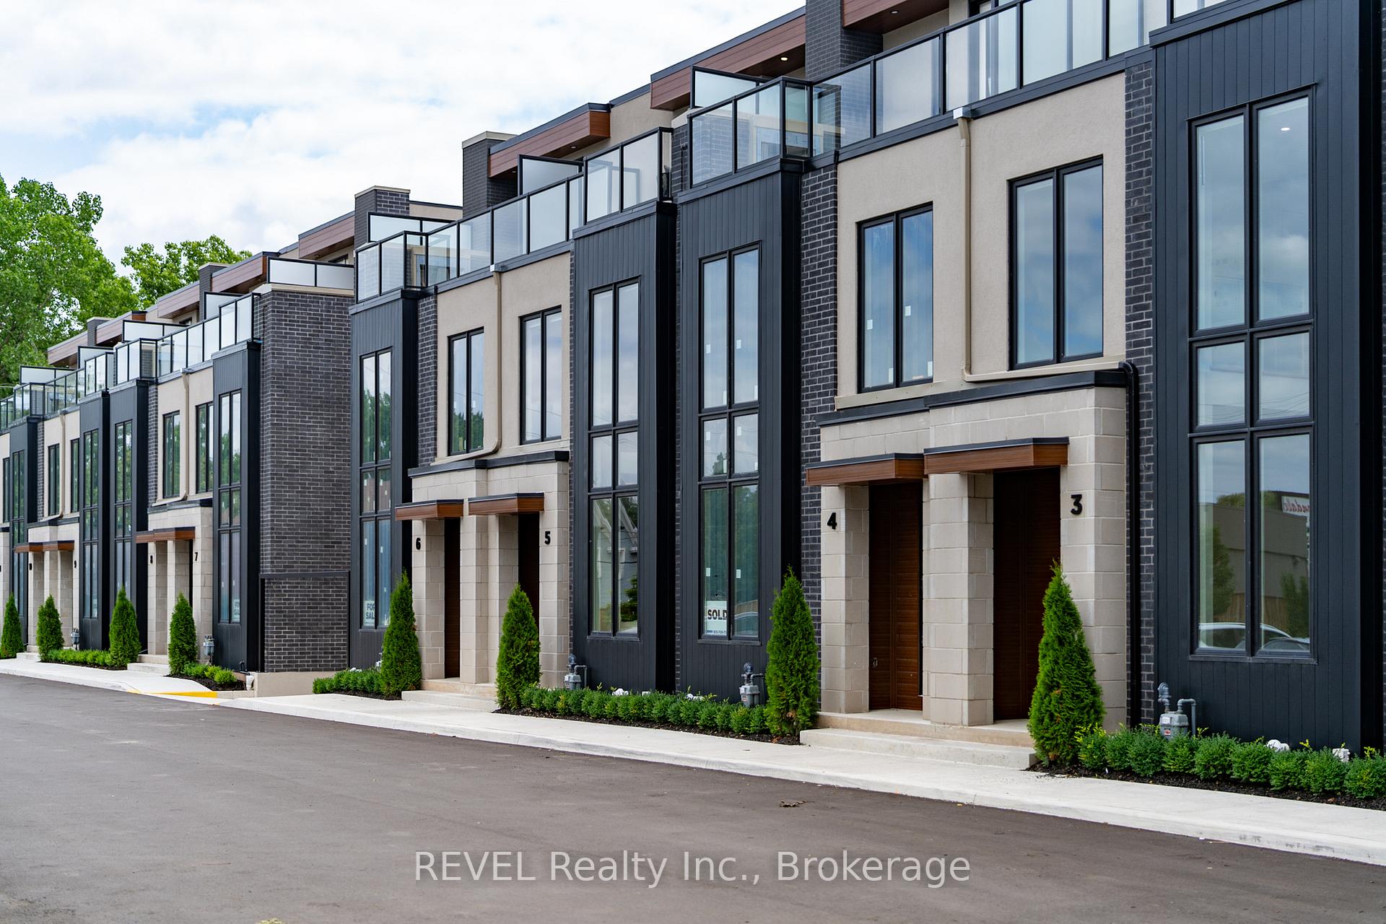
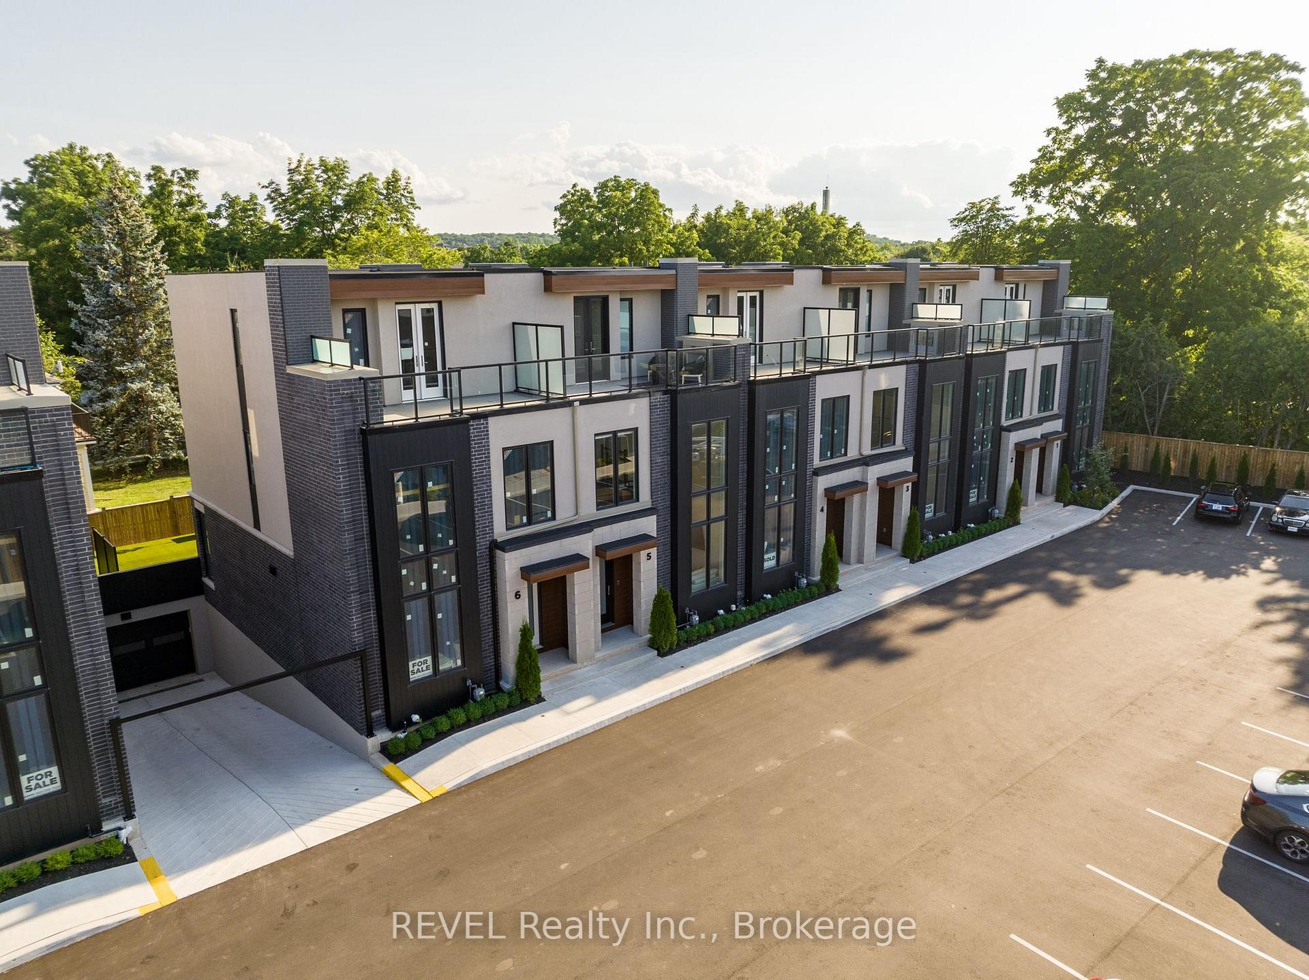
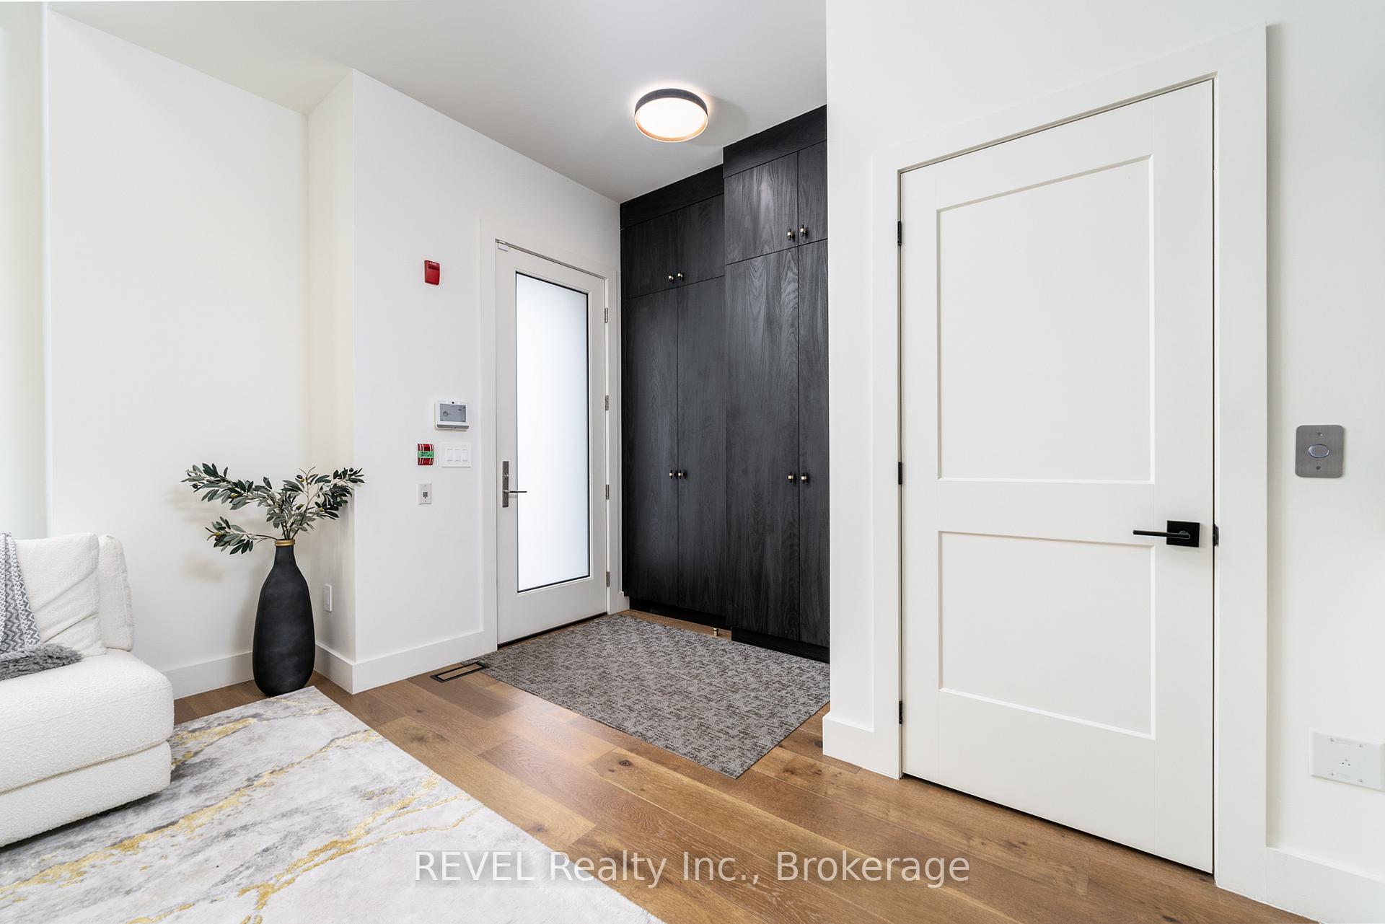
Welcome to Vineyard Square, an exclusive collection of executive townhomes in historic St. Davids. In the midst of Niagara On The Lake's wine country, these impressive townhome units exude quality craftsmanship & a perfect blend of elegance & contemporary style. Featuring 2 and 3 bedroom layouts, 2.5 bathrooms, an outdoor terrace, & 3 gas fireplaces, this luxury lifestyle is as practical as it is dazzling to the eye. Adorned with premium appliances and quartz countertops throughout, the versatility of these living quarters is only enhanced further by a private elevator with access to all 4 levels, as well as underground heated parking with private double car garage that leads directly to your first level, fortifying the motif of modern elegance & contemporary style. Complemented further by an oak staircase, large kitchen island & large sliding doors to a backyard space with professionally installed turf, there is nothing left to covet but the key to the front door. BUILDERS OFFERING 2 YEARS FREE CONDO FEES AND LEASE TO OWN FOR ONE YEAR. BUILDER OFFERING 1.9% FINANCING. **EXTRAS** Jenn Air induction cooktop, integrated 3 door panel refrigerator, Thermador double combination wall oven w/ speed oven combo
Ask about this home
A HOMEH agent will answer your questions about this home.
Know more about Vineyard Square
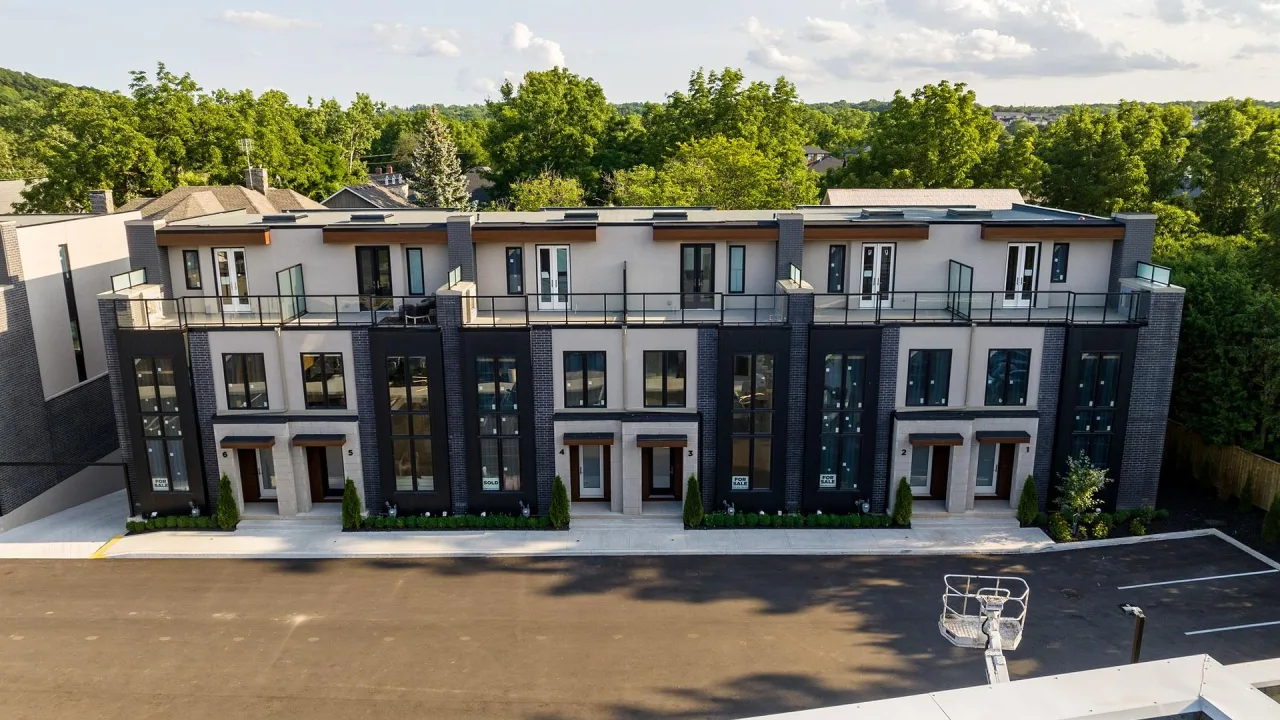
Condo building · 1397 York Road
Vineyard Square is a condo. Right now 2 for sale are on the market here.
No similar units for sale in Vineyard Square right now.
Around this home
Daily convenience, out of 100, from the distances below
Schools nearby
School rating, out of 10.
Helpful calculators
Your HOMEH agent

"I would see it this week."