

Unit 3, 608 Simcoe Street
Unit 3, 608 Simcoe Street
 See all 21 photos
Property history
Facts and features
- ExposureSouth
- LockerNone
- BalconyNone
- LaundryCloset
- Fireplace
- Central air
The propertyVacant Land, 2-storey, Age 16–30 years
- Type: Vacant Land
- Style: 2-storey
- Age: 16–30 years
- Living space: 1,200–1,399 sq ft
- Basement: Full, unfinished
- Exposure: South
InsideFireplace Yes, natural gas, Laundry closet, Auto garage door remote, water heater, water meter, separate hydro meter, rough-in bath
- Fireplace: Yes, natural gas
- Laundry: Laundry closet
- Features: Auto garage door remote, water heater, water meter, separate hydro meter, rough-in bath
- Rooms above ground: 7
- Bedrooms: 2
- Bathrooms: 2
- Kitchens: 1
OutsideWood, Asphalt shingle, Poured concrete
- Exterior: Wood
- Roof: Asphalt shingle
- Foundation: Poured concrete
- Balcony: None
- Features: Lawn sprinkler system, deck, landscaped, canopy, patio
Parking and locker1 Garage, Attached, Parking type Owned
- Spaces: 1 Garage
- Garage: Attached
- Parking type: Owned
- Driveway: Private
- Locker: None
Building608 Simcoe Street, Condo corporation 155, Pets Allowed
- Name: 608 Simcoe Street
- Condo corporation: 155
- Pets: Allowed
Heating, water and powerForced air, gas, Central air
- Heating: Forced air, gas
- Cooling: Central air
Costs and taxesTaxes $4,537 a year, Condo fee $321 a month, Common elements included
- Taxes, 2024: $4,537 a year
- Condo fee: $321 a month
- Fee includes: Common elements included
- HST: HST included in the price
- Rental items: Hot water tank
- Under contract: Hot water tank-gas
Included in the saleAll window treatments, all light fixtures, ge cafe gas range, hisense fridge/freezer, lg dishwasher, cafe microwave, custom rangehood, ge stacking washer/dryer, remote controlled retractable patio awning, linar garage door opener & control(s)
- Included: All window treatments, all light fixtures, ge cafe gas range, hisense fridge/freezer, lg dishwasher, cafe microwave, custom rangehood, ge stacking washer/dryer, remote controlled retractable patio awning, linar garage door opener & control(s)
Listing detailsX12073977, Sold, Apr 10, 2025
- MLS® number: X12073977
- Status: Sold
- Listed on: Apr 10, 2025
- Days on market: 74
- Updated: Jun 23, 2025
- Possession: 30-59 days
- Occupied by: Owner
- Listing brokerage: BOSLEY REAL ESTATE LTD., BROKERAGE
About this home
Unit 3, 608 Simcoe Street, Niagara-on-the-Lake (Town), ON L0S 1J0
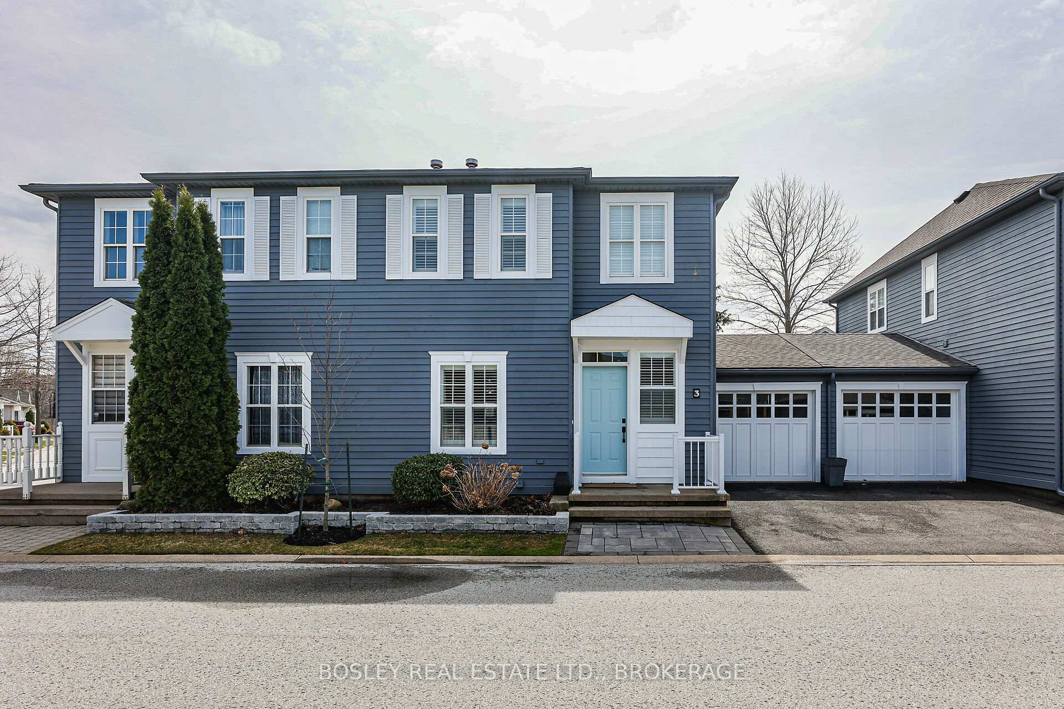
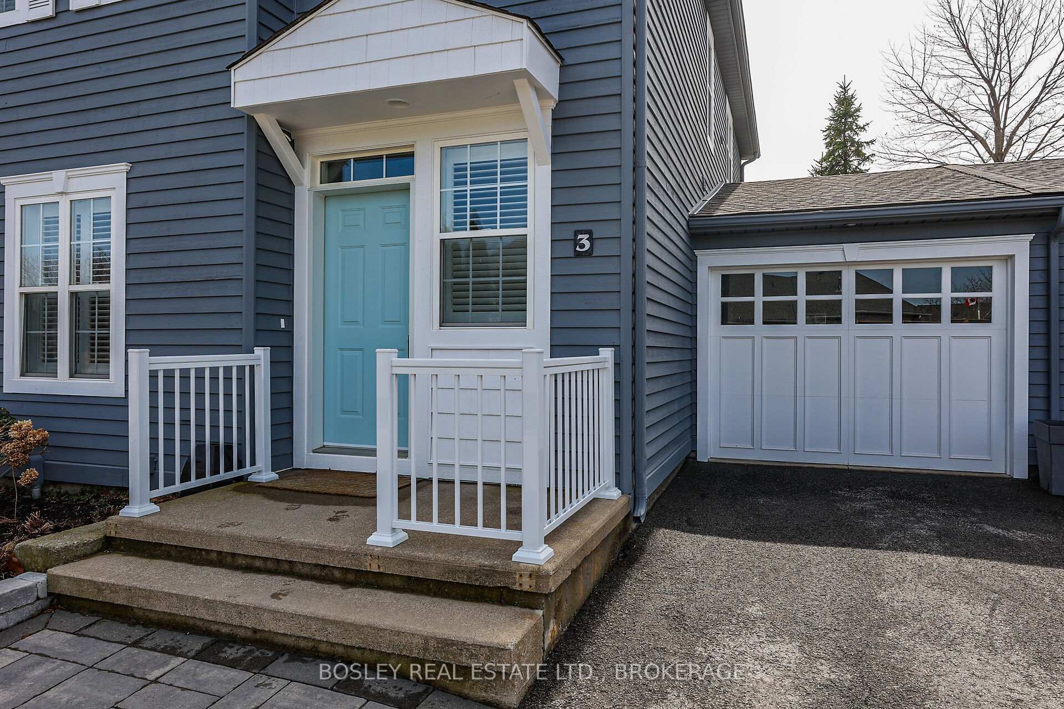
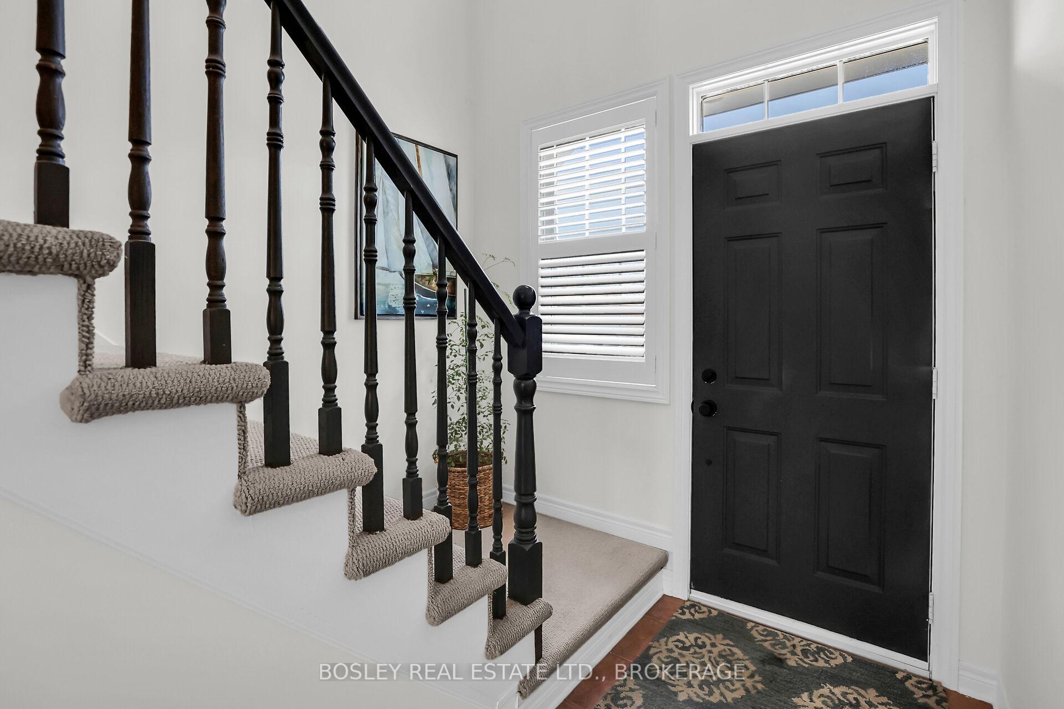
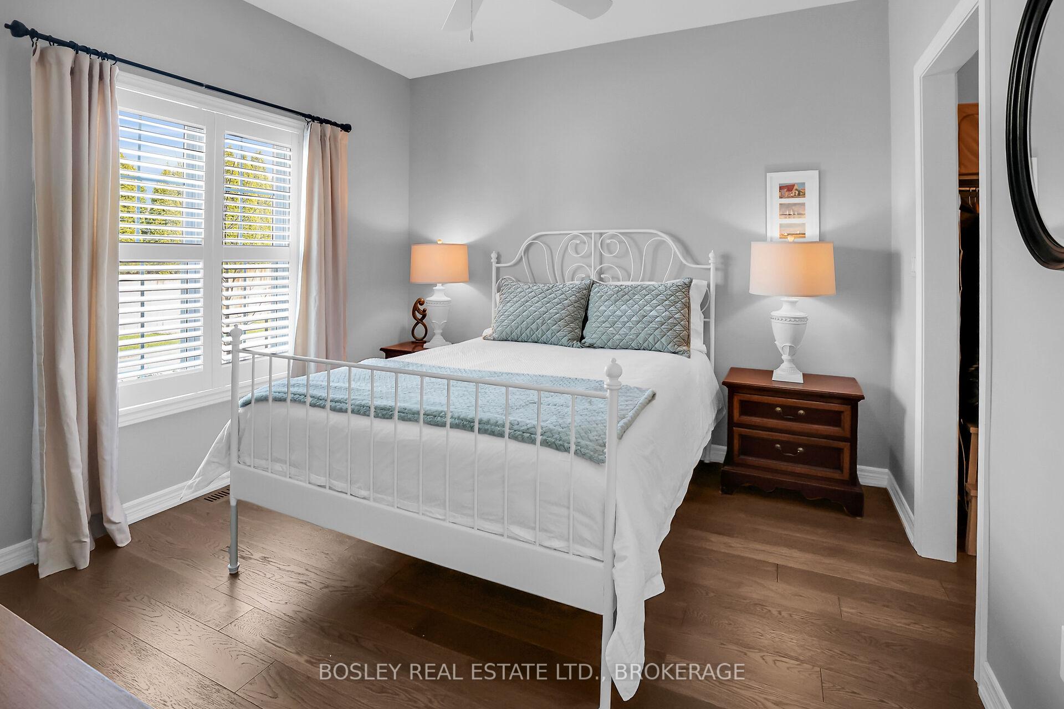
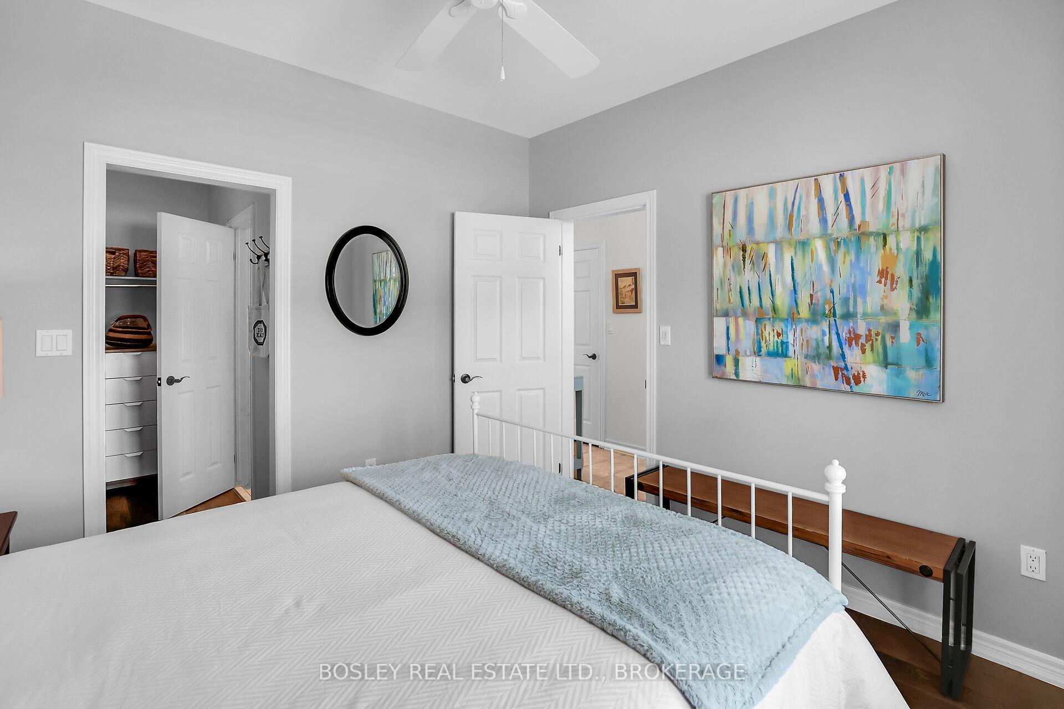
If you are just getting started, retiring, or looking for a weekend / holiday home, then this very desirable 2 bedroom, 2 bath, 2 storey Carriage Court semi-detached residence is a must see! Exceptionally well maintained, spotlessly clean, with timeless decor and numerous upgrades, this is truly a turn-key offering. Off the sun-filled reception hallway is the ground floor bedroom with 7ft X 5ft walk-in wardrobe and privileges to the 3-piece bathroom. Ceilings soar to over 18ft in the combination living / dining room; there is a cozy gas fireplace with surround, room for your dining table and side-board too. The custom designed kitchen features an abundance of cupboards including pantry and pull-outs, ceramic backsplash, under-valance lighting, quartz counters, and stainless-steel appliances. Behind the breakfast bar is a walkout to the private 21ft X 11ft 7in deck with BBQ gas line, one step down to the 5ft X 8ft interlocking patio and the low-maintenance perennial garden; celebrate the lazy days of summer under the retractable awning. At the top of the open stairway, off the landing hallway and perfect for a family room, study or in-home office is the loft which overlooks the living / dining room. The second bedroom with 6ft x 5ft walk-in wardrobe is next to the 4-piece bathroom and conveniently located is the laundry closet with stacking washer & dryer. There is inside access to the extra deep attached garage, guest parking on your private driveway and visitor parking just across the driveway. Unfinished, the full-height basement provides for extra and seasonal storage and for future development, there is a rough-in for a future washroom. Your new home is part of a Vacant-land condominium; there is no grass to cut, no snow to shovel and architectural covenants ensure the continuity of the complex. Conveniently located, your new home is an easy stroll to the Community Centre and Library, a walkable distance to amenities, only minutes to Queen Street and Old Town.
Ask about this home
A HOMEH agent will answer your questions about this home.
Know more about 608 Simcoe Street
Condo building · 608 Simcoe Street
608 Simcoe Street is a condo. No units are on the market here right now.
No similar units for sale in 608 Simcoe Street right now.
Around this home
Daily convenience, out of 100, from the distances below
Schools nearby
School rating, out of 10.
Helpful calculators
Your HOMEH agent

"I would see it this week."