

TH 11, 678 Line 2 Road
TH 11, 678 Line 2 Road
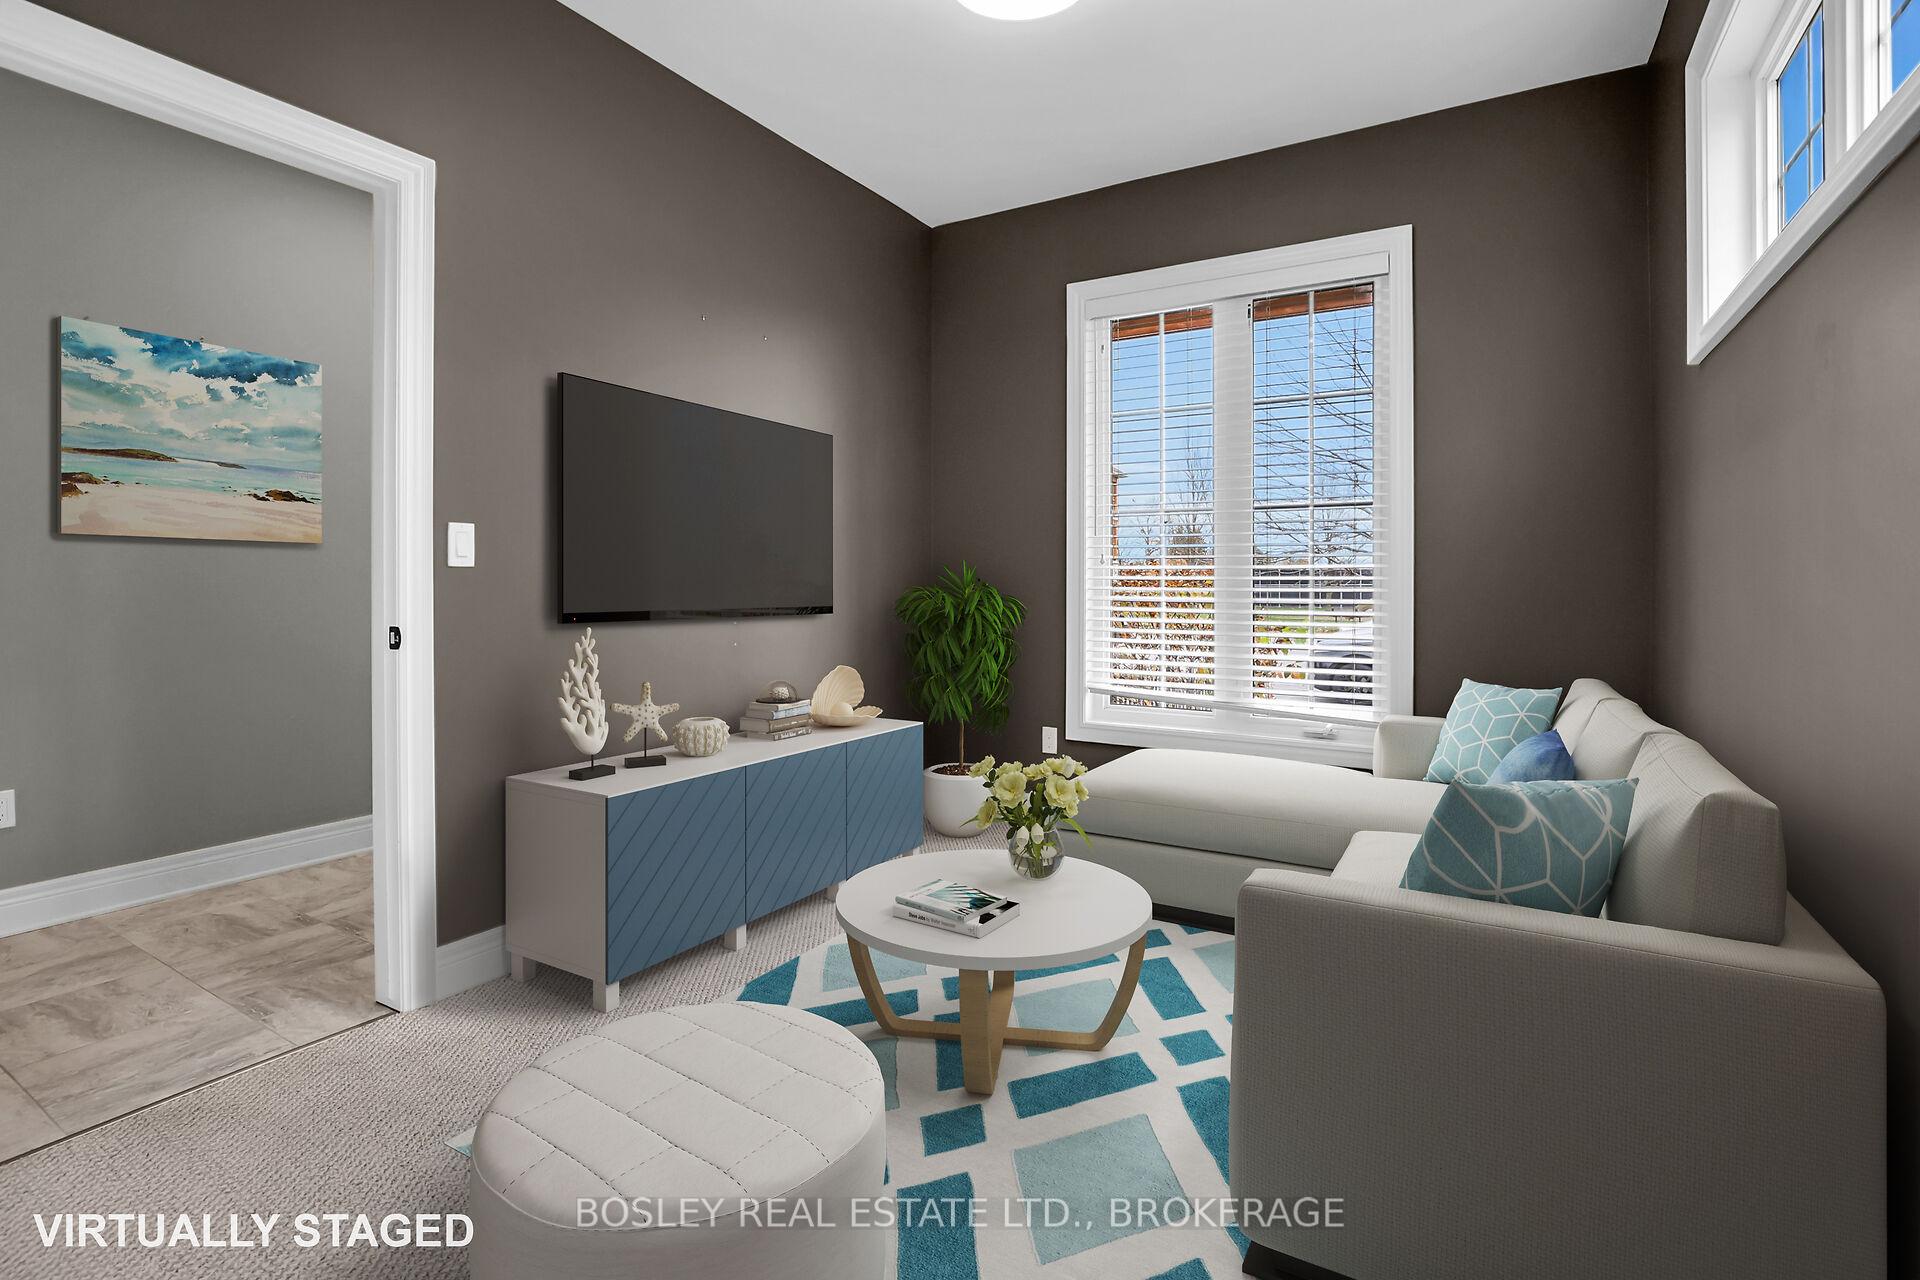 See all 18 photos
Included in condo fee: Parking, Common Elements, Building Insurance
Property history
- $749,000TerminatedList: 2025-04-17|End: 2025-06-16|60 daysX12089248
- $775,000ExpiredList: 2024-11-14|End: 2025-03-31|137 daysX10425015
Facts and features
- BasementUnfinished
- Age of home16–30 years
- ExposureSouth
- LaundryRoom, sink, washer hookup
- Fireplace
- Central air
The homeCondo Townhouse, Bungalow, Age 16–30 years
- Type: Condo Townhouse
- Style: Bungalow
- Age: 16–30 years
- Living space: 1,200–1,399 sq ft
- Basement: Unfinished
- Exposure: South
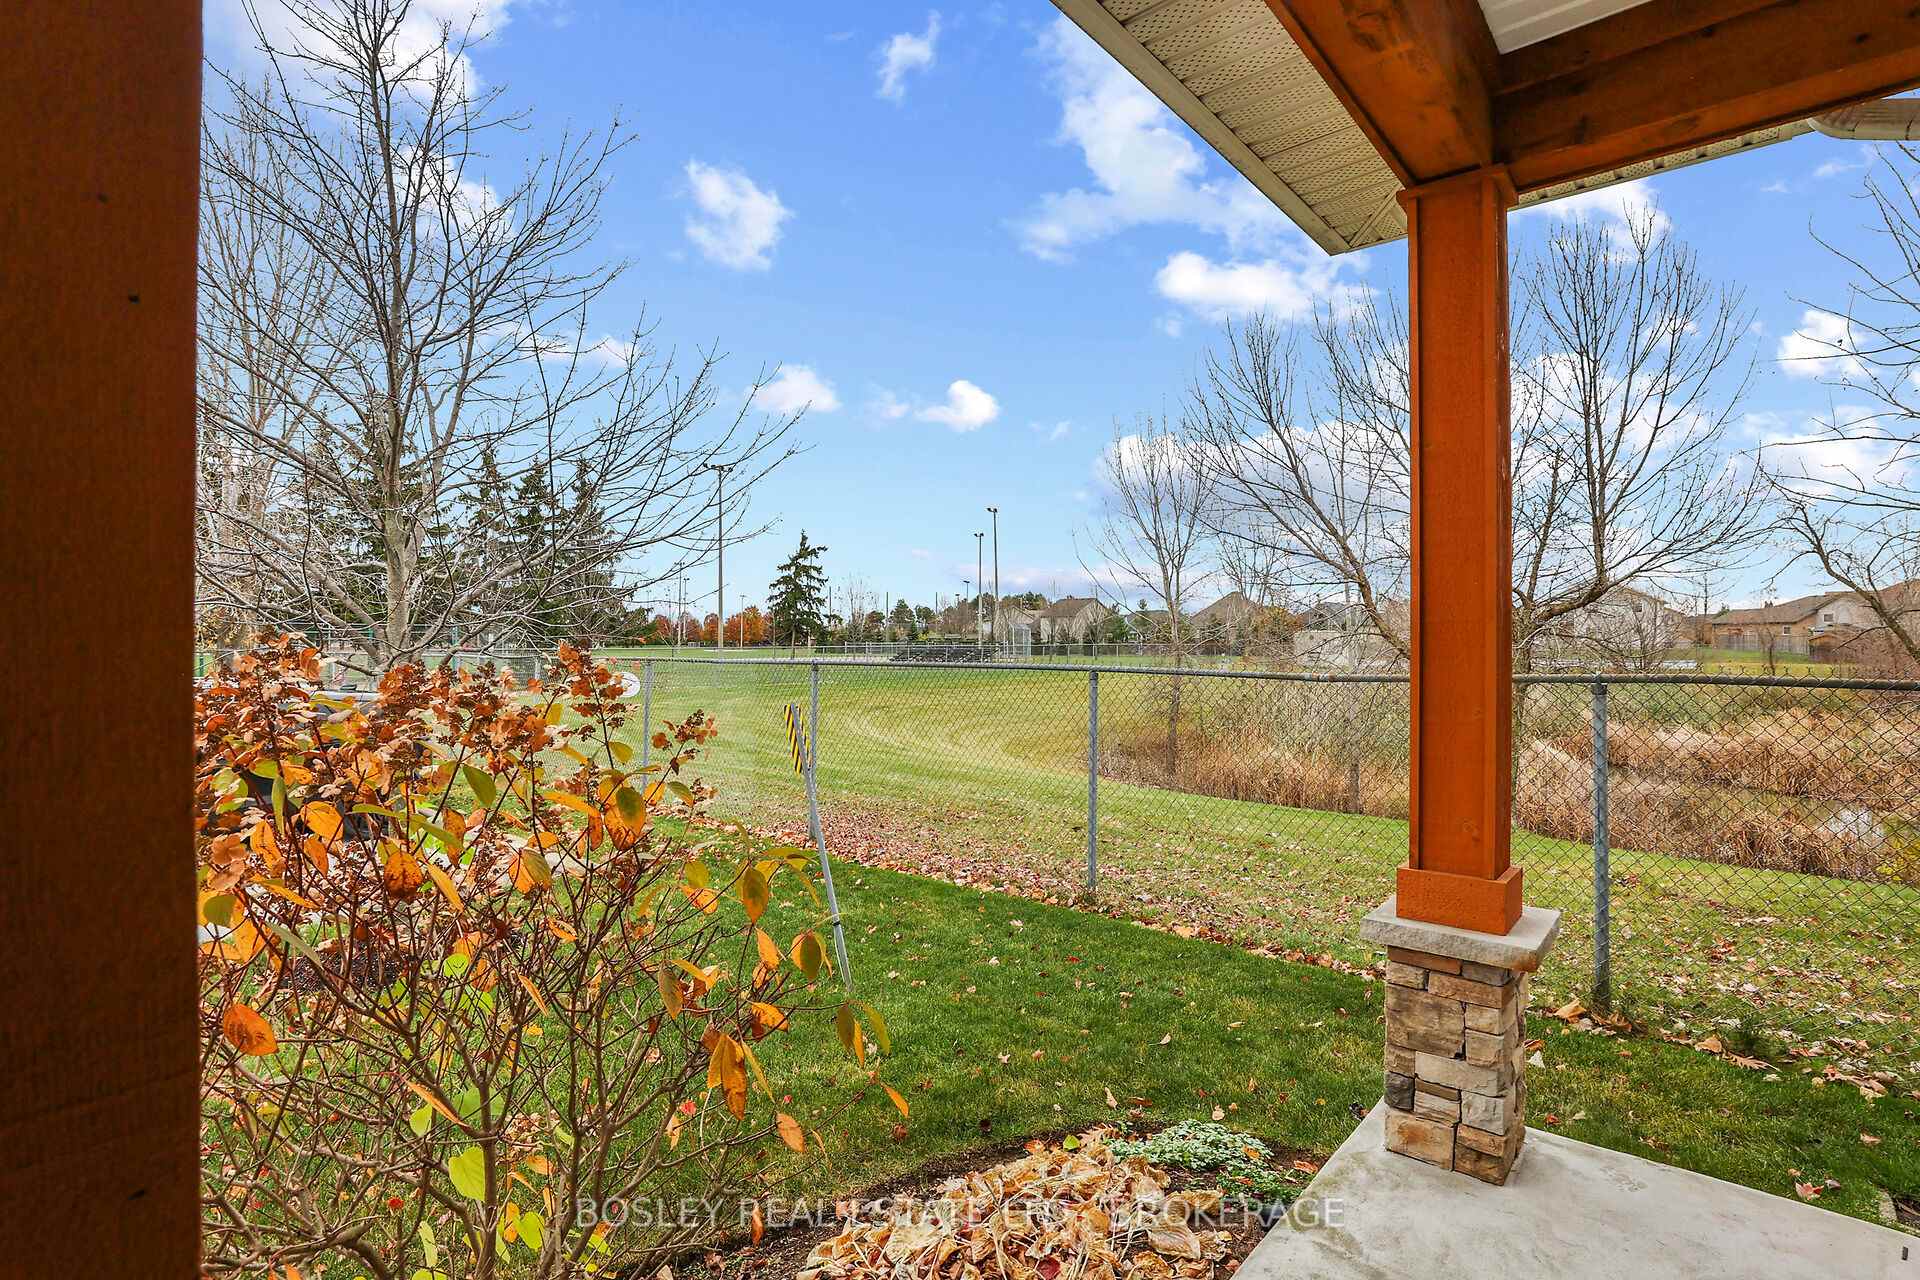
- View: Park/greenbelt
- Special designation: Other
- Waterfront: None
InsideFireplace Yes, living room, natural gas, Tile, Broadloom, Vinyl, Laundry room, sink, washer hookup, main level
- Fireplace: Yes, living room, natural gas
- Flooring: Tile, Broadloom, Vinyl
- Laundry: Laundry room, sink, washer hookup, main level
- Features: Auto garage door remote, primary bedroom - main floor, sewage pump, sump pump, water heater, water meter
- Security: Carbon monoxide detectors, smoke detector
- Rooms above ground: 5
- Bedrooms: 2
- Bathrooms: 3
- Kitchens: 1
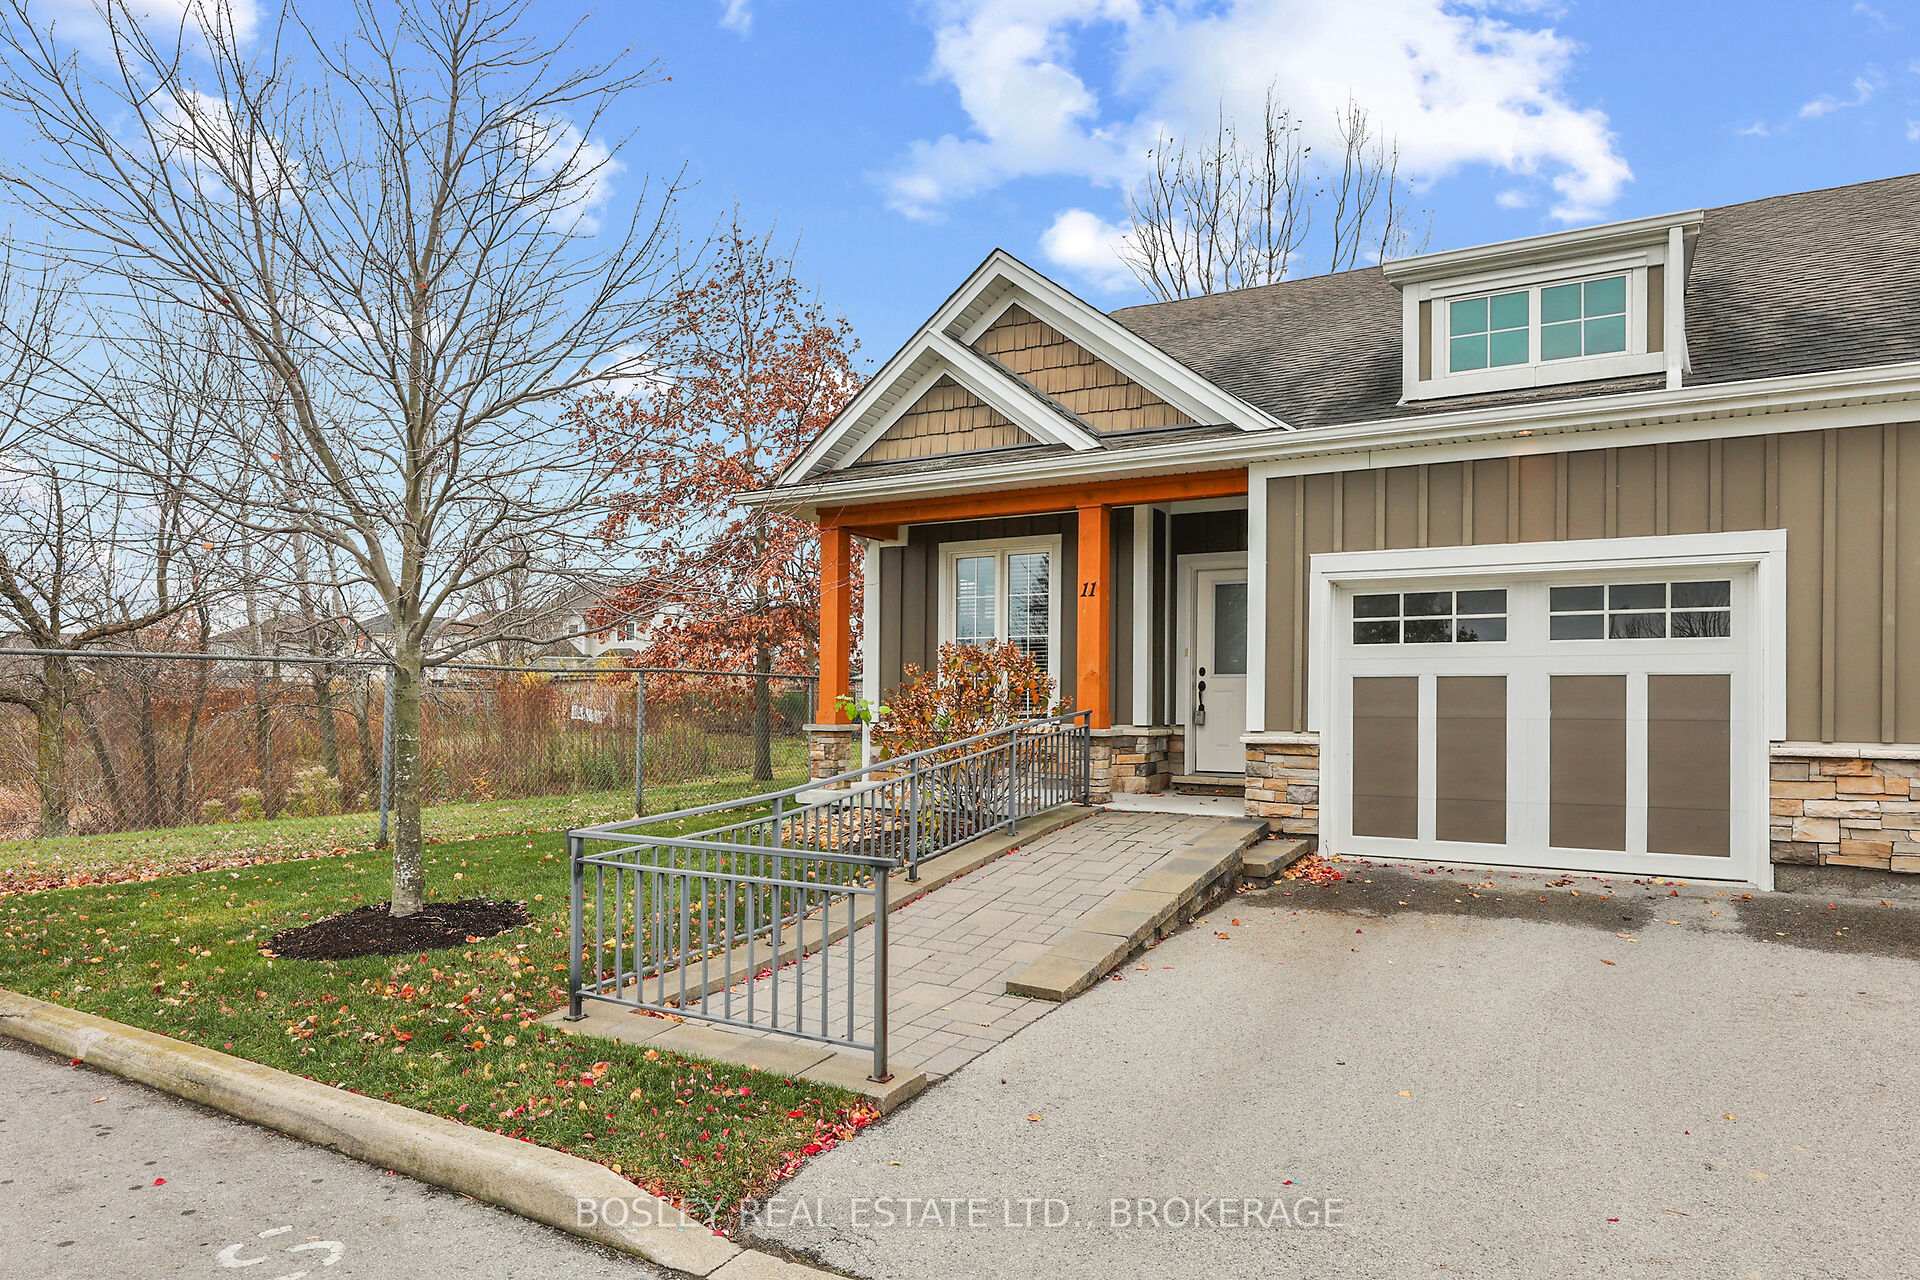
OutsideBoard & batten , stone, Asphalt shingle, Poured concrete
- Exterior: Board & batten , stone
- Roof: Asphalt shingle
- Foundation: Poured concrete
- Balcony: None
- Features: Lawn sprinkler system, porch, year round living
- Accessibility: Ramps
Parking and locker2 Parking (1 garage + 1 drive), Built-in, Exclusive
- Spaces: 2 Parking (1 garage + 1 drive)
- Garage: Built-in
- Parking type: Exclusive
- Driveway: Private
- Locker: None
BuildingA, Condo corporation 235, Visitor parking
- Name: A
- Condo corporation: 235
- Amenities: Visitor parking
- Pets: Allowed
Heating, water and powerForced air, gas, Central air
- Heating: Forced air, gas
- Cooling: Central air
Costs and taxesTaxes $3,618 a year, Condo fee $312 a month, Common elements included, building insurance included, parking included
- Taxes, 2024: $3,618 a year
- Condo fee: $312 a month
- Fee includes: Common elements included, building insurance included, parking included
- HST: HST included in the price
- Rental items: Hot water tank
Included in the saleAll light fixtures & window treatments, whirlpool stove, fridge, dishwasher, range hood, ge washer, samsung dryer, chamberlain garage door opener (appliances sold "as is" without representation or warranty)
- Included: All light fixtures & window treatments, whirlpool stove, fridge, dishwasher, range hood, ge washer, samsung dryer, chamberlain garage door opener (appliances sold "as is" without representation or warranty)
NearbyCul de sac/dead end, greenbelt/conservation, fenced yard
- Close to: Cul de sac/dead end, greenbelt/conservation, fenced yard
Listing detailsX12089248, Terminated, Apr 17, 2025
- MLS® number: X12089248
- Status: Terminated
- Listed on: Apr 17, 2025
- Days on market: 60
- Updated: Jun 16, 2025
- Possession: 1-29 days
- Occupied by: Vacant
- Listing brokerage: BOSLEY REAL ESTATE LTD., BROKERAGE
About this home
TH 11, 678 Line 2 Road, Niagara-on-the-Lake (Virgil), ON L0S 1T0
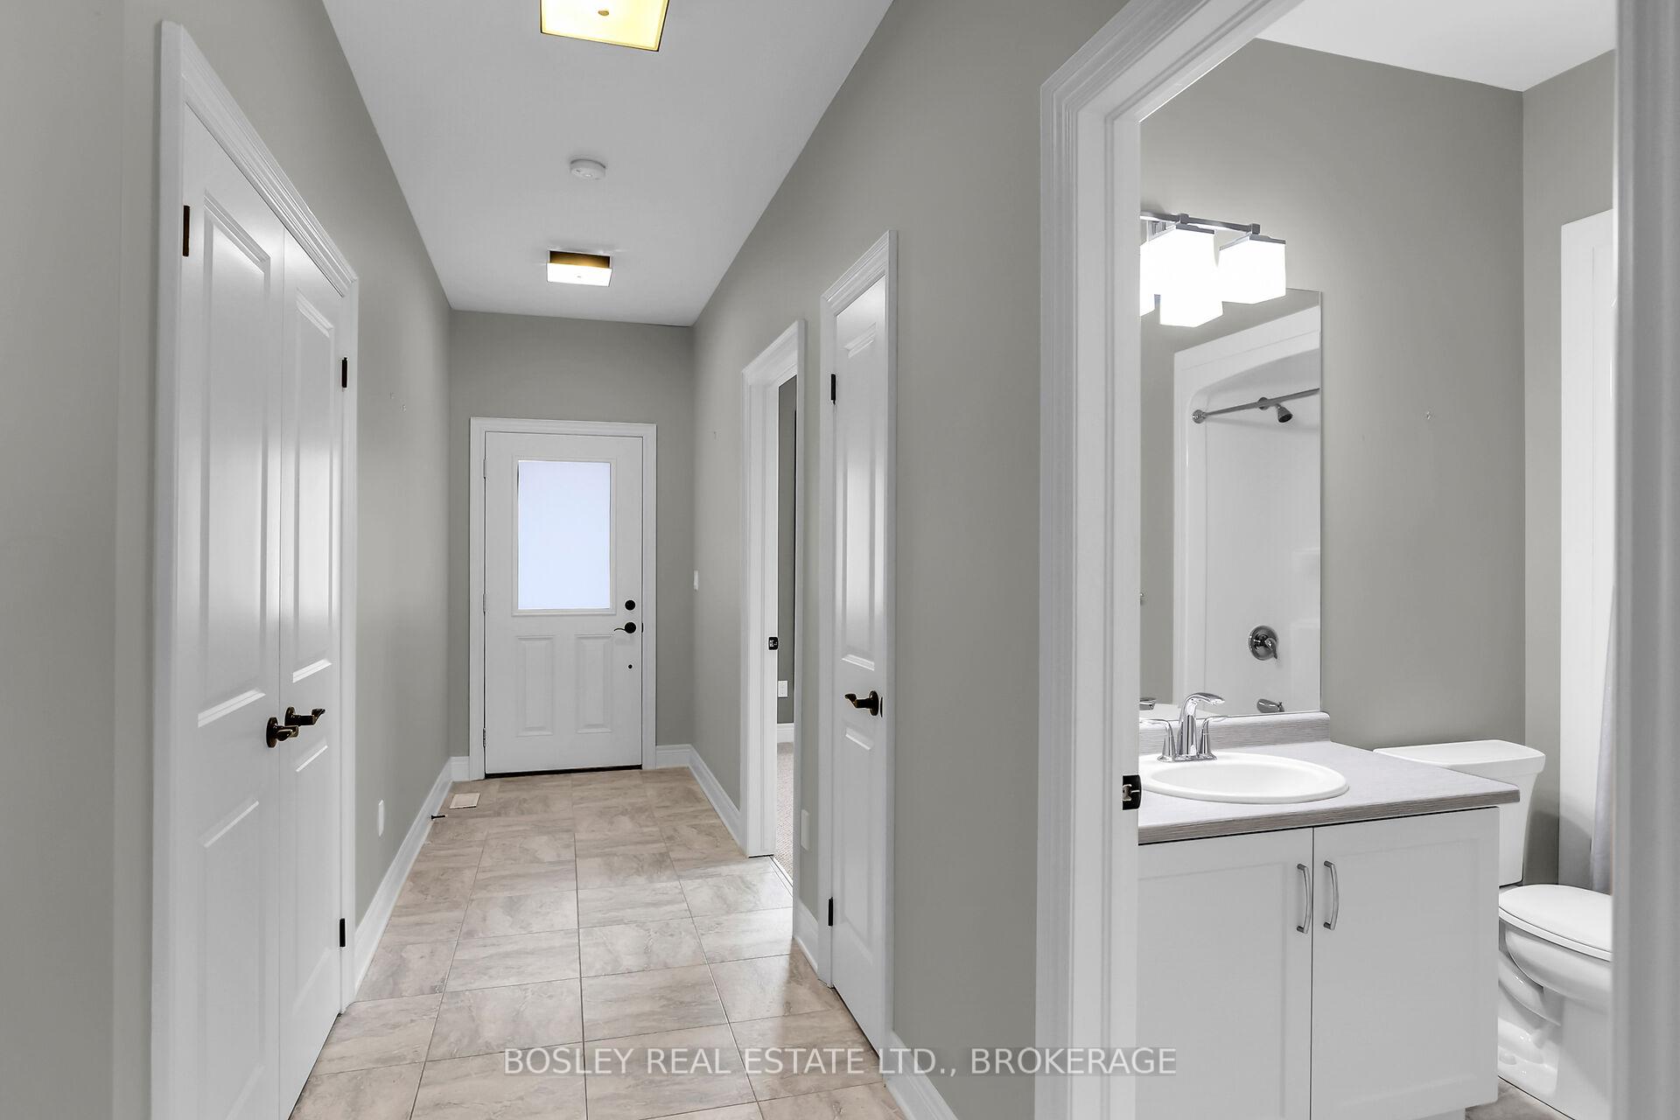
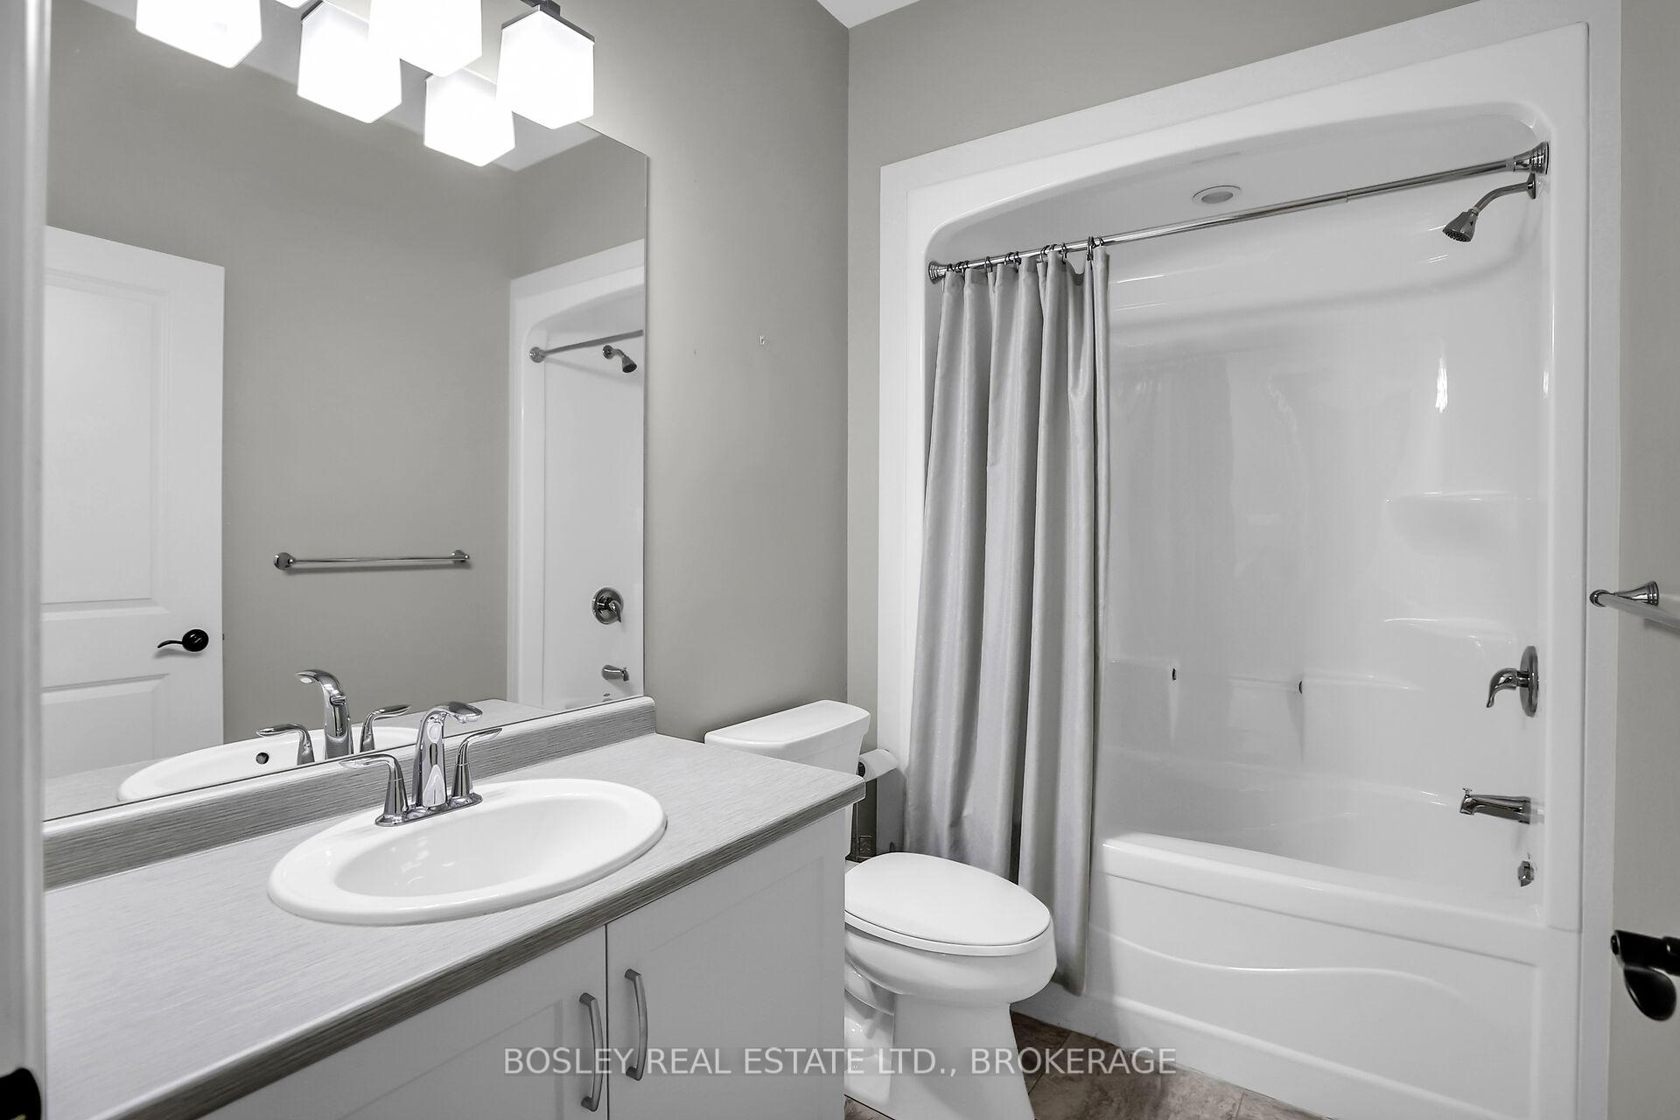
Lamberts Walk is a private enclave of low-rise apartments and bungalow townhomes located in the heart of Virgil, close to shopping and amenities. Siding on to conservation land, and with unobstructed views of Centennial Park, Townhome 11 may offer the best location in the complex; it is a spacious, step-saving, relaxed-living 2 bedroom, 2 bath plan ideal for the empty nester, if you are just getting started, or the perfect weekend / holiday home. The shaded front porch is accessed from the barrier-free ramp walkway and opens to the welcoming foyer with reception closet off which is the second bedroom with double wardrobe which can double as a Family room or in-home office; conveniently located is the main 4pce bath and there is an airing cupboard too. The custom designed Millbrook kitchen offers ample cupboard and counter space; soft-close cupboards and practical snack-at peninsula; there is a double width pantry, stainless steel appliances of course. An open plan, the kitchen overlooks the combination living / dining room; there is ample space for your dining room suite and the gas fireplace with custom surround provides the focal point for relaxed entertaining and casual conversation; walk out to the 10FT X 7 FT BBQ deck overlooking the back garden. Note the transom and side-light windows. The king-size primary suite offers his 'n her double wardrobes and ensuite with an over-size vanity and accessible shower. The laundry / mud room provides the option for side-by-side or stacking washer & dryer and there is a practical laundry tub; it is strategically located next to the inside access from the over-size single car garage. There is potential to almost double the size of the home by finishing the basement and to get you started, there is a partially finished 2pce bath. No grass to cut, no leaves to rake, no snow to shovel its included in your monthly condo fee along with exterior maintenance, inground sprinkler system, guest parking, and property management.
Ask about this home
A HOMEH agent will answer your questions about this home.
Know more about A
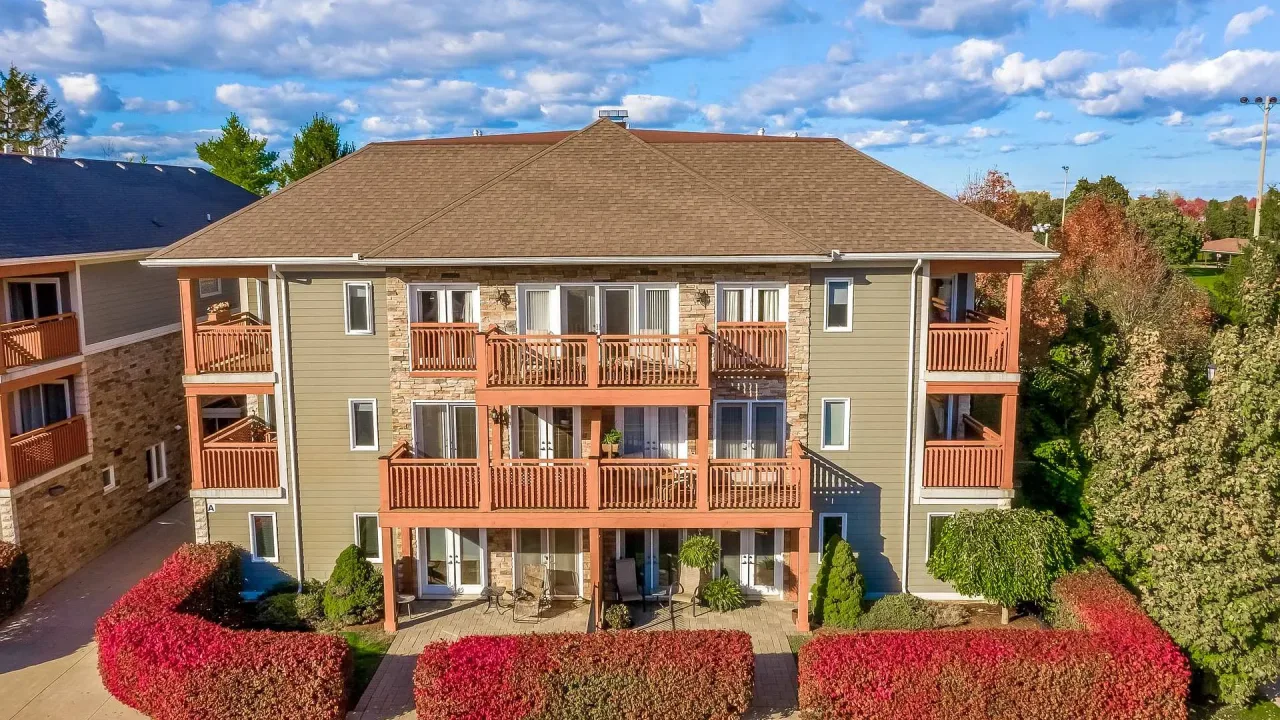
Condo building · 678 Line 2 Road
A is a condo. Right now 1 for sale is on the market here.
- $449/sq ft
No similar units for sale in A right now.
Around this home
Daily convenience, out of 100, from the distances below
Schools nearby
School rating, out of 10.
Helpful calculators
Your HOMEH agent

"Priced 17% over the Hestimate. I would see it this week."