

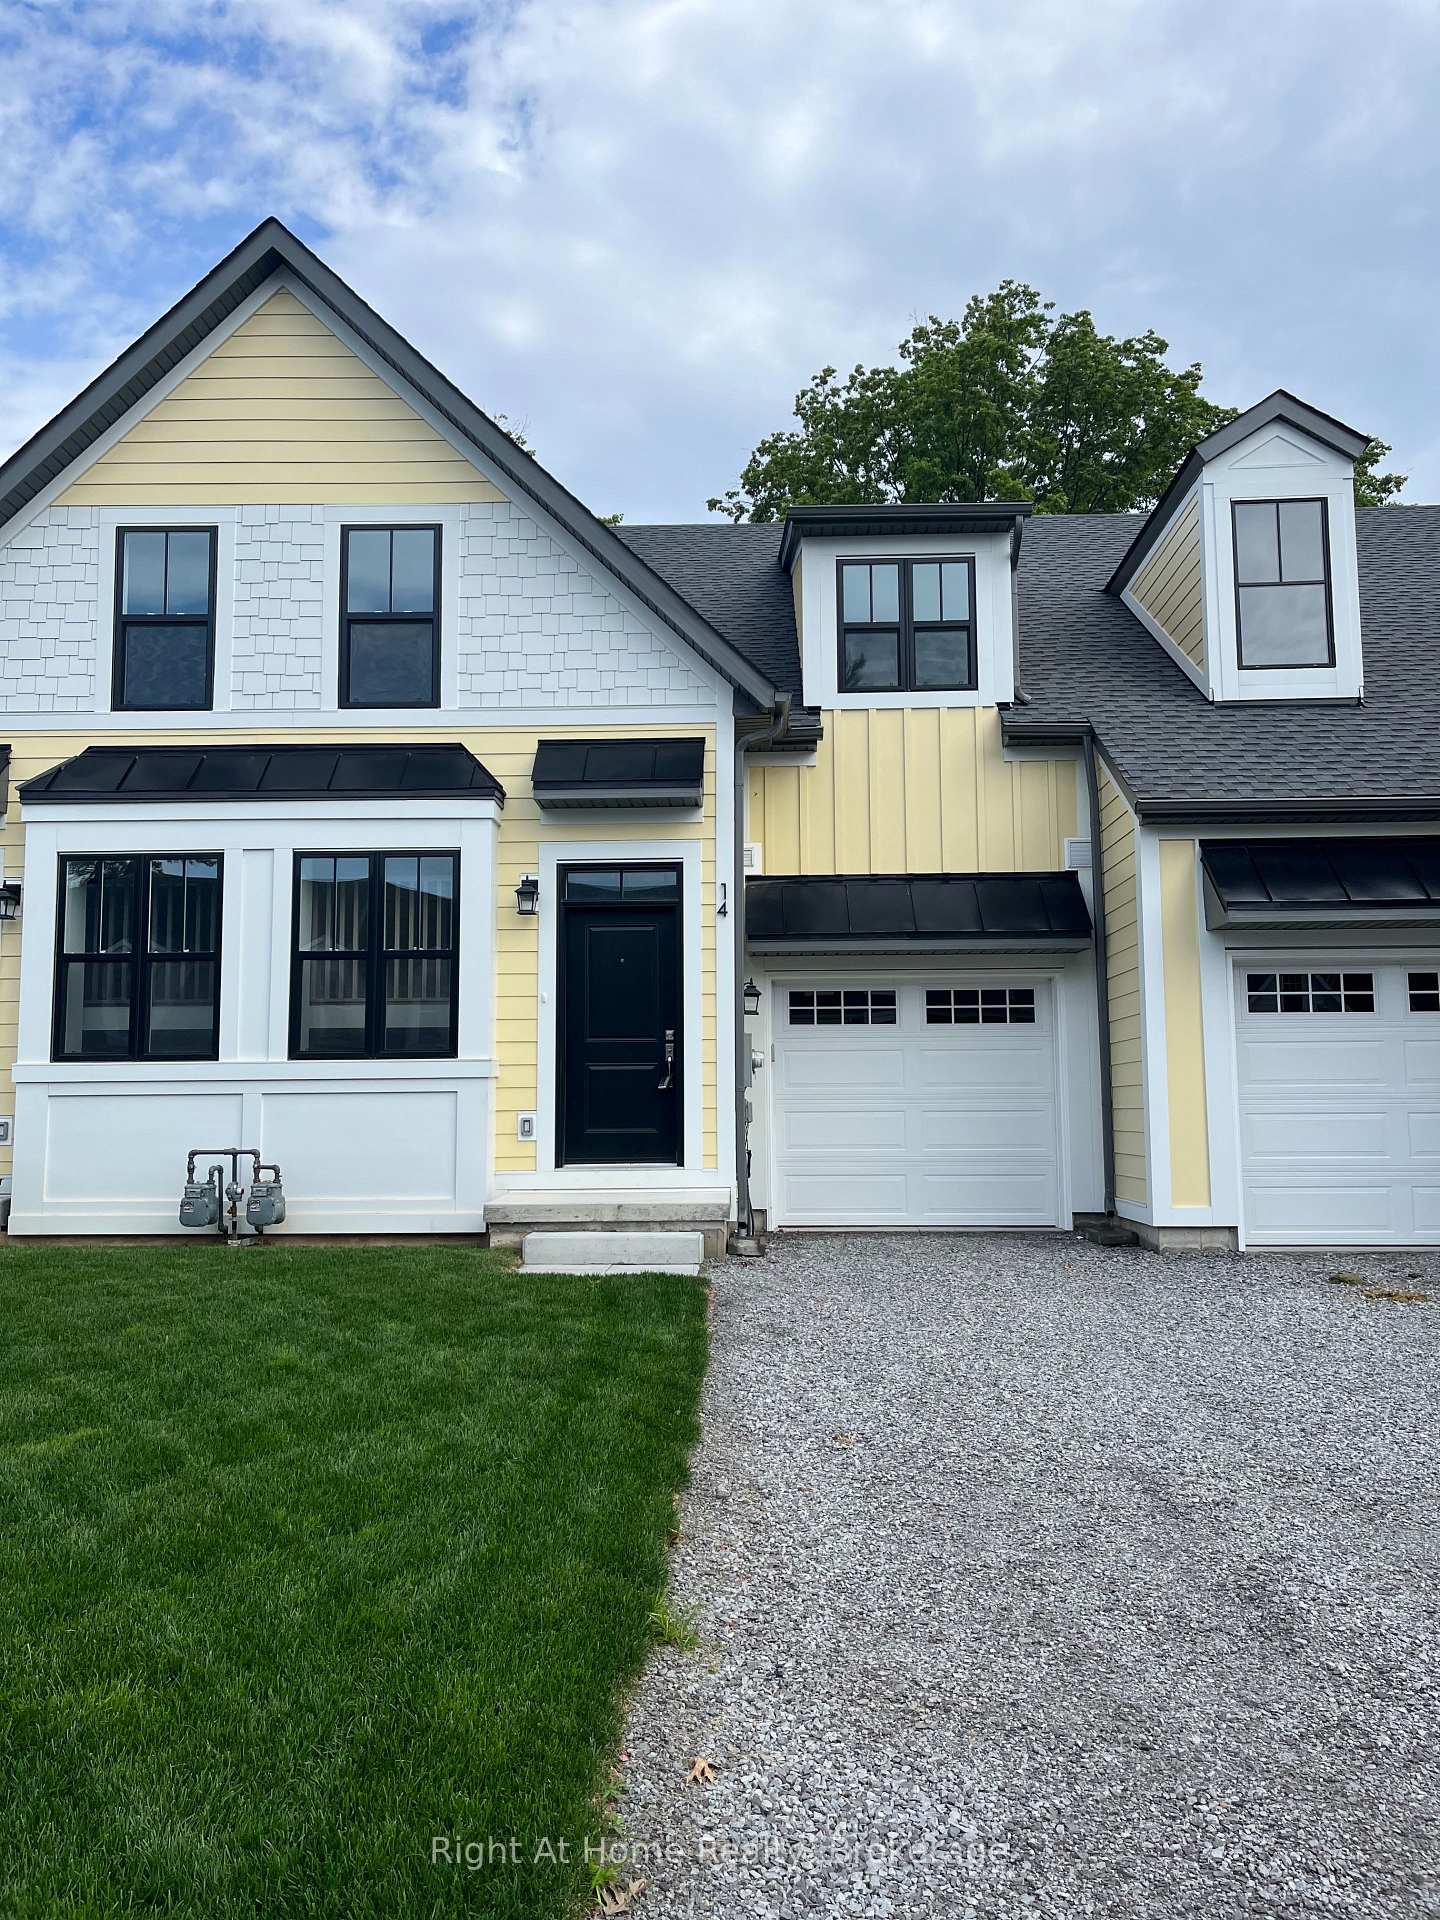
14 Paradise Grove
14 Paradise Grove
 See all 13 photos
Facts and features
- BasementUnfinished
- Lot size23 × 120 ft
- Lease term12 months
- FurnishedUnfurnished
- Fireplace
- Central air
The homeFreehold Townhouse, 2-storey, Age 0–5 years
- Type: Freehold Townhouse
- Style: 2-storey
- Age: 0–5 years
- Living space: 1,500–2,000 sq ft
- Basement: Unfinished, full
- Exposure: West
- Waterfront: None
InsideFireplace Yes, Ensuite, On demand water heater
- Fireplace: Yes
- Laundry: Ensuite
- Features: On demand water heater
- Rooms above ground: 9
- Rooms in the basement: 0
- Bedrooms: 2
- Bathrooms: 3
- Kitchens: 1
- Family room: Yes
Outside and lotAluminum siding, Asphalt shingle, Poured concrete
- Exterior: Aluminum siding
- Roof: Asphalt shingle
- Foundation: Poured concrete
- Size: 22.54 × 120.25 ft
- Zoning: R2
Parking1 Garage, Attached, Private
- Spaces: 1 Garage
- Garage: Attached
- Driveway: Private
Heating, water and powerForced air, unknown, Central air, Municipal water
- Heating: Forced air, unknown
- Cooling: Central air
- Water: Municipal water
- Sewer: Municipal sewer
Rent and termsRent $2,850 a month, Entire property, Unfurnished
- Rent: $2,850 a month
- Space for rent: Entire property
- Furnished: Unfurnished
- Lease: 12 months
- Rental items: Hot water tank
IncludedBuilt-in microwave, carbon monoxide detector, dishwasher, dryer, garage door opener, microwave, rangehood, refrigerator, smoke detector, stove, washer
- Included: Built-in microwave, carbon monoxide detector, dishwasher, dryer, garage door opener, microwave, rangehood, refrigerator, smoke detector, stove, washer
Listing detailsX10442526, Rented, Nov 22, 2024
- MLS® number: X10442526
- Status: Rented
- Listed on: Nov 22, 2024
- Days on market: 50
- Updated: Jan 11, 2025
- Possession: 2024-12-01 / 1-29 days
- Occupied by: Vacant
- Listing brokerage: Right At Home Realty, Brokerage
About this home
14 Paradise Grove, Niagara-on-the-Lake (Virgil), ON L0S 1J0
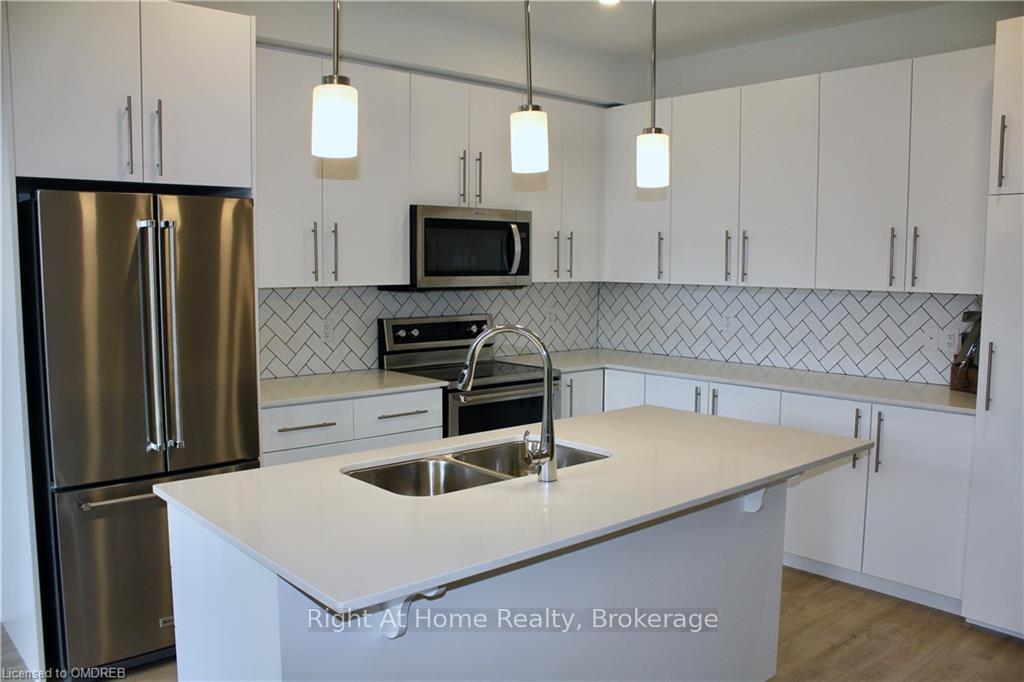
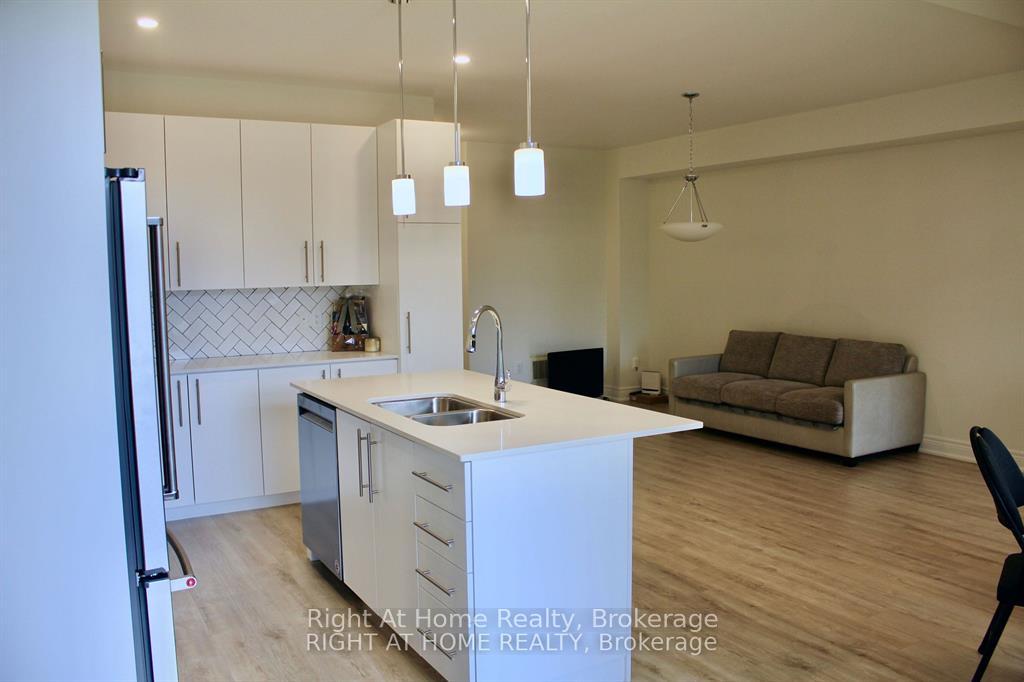
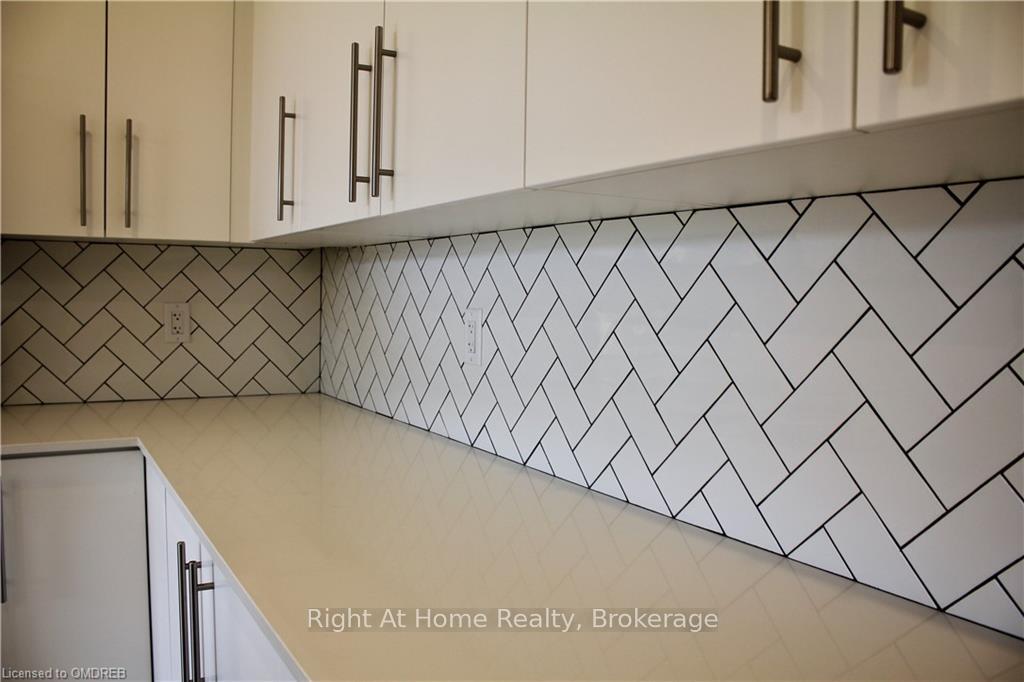
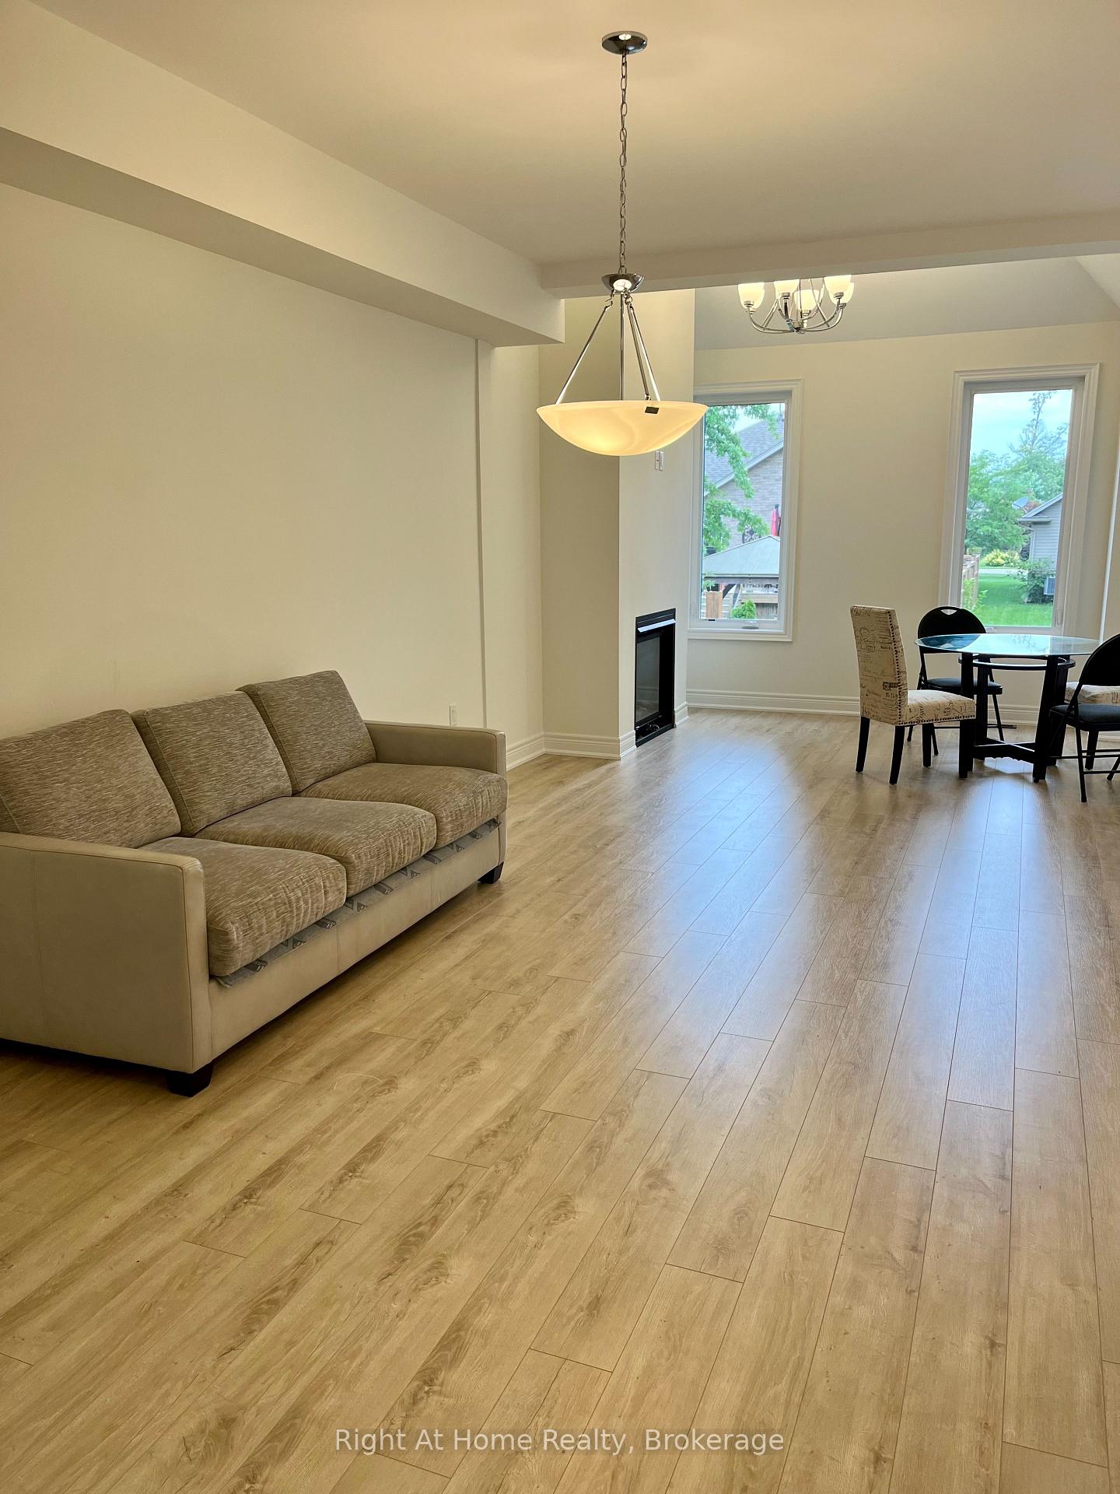
Charming Townhouse for lease in Virgil! This Gorgeous Property is less than 2 years old and offers 2 Spacious Bedrooms On The Second Floor, 18 ft Ceilings and 3 Washrooms. Large Single Garage With an extra long driveway for two additional parking spaces. Open-concept living with an upgraded feature fireplace, dining area with abundant natural light, perfect for entertaining. Modern kitchen equipped with stainless steel appliances, upgraded herringbone backsplash and quartz countertops. Primary suite with an ensuite bathroom and huge walk-in closet, ensuring privacy and convenience. A bright, second bedroom perfect for guests, a home office, or creative space. A low maintenance yard is perfect for the afternoon sun. A large unfinished basement has tons of space for storage. Nearby, you'll find charming local markets, boutique shops, and gourmet restaurants, only 5 minutes to Old Town Niagara on the Lake and walking distance to the shops, restaurants and pickle ball courts of Virgil.
Ask about this home
A HOMEH agent will answer your questions about this home.
Around this home
Daily convenience, out of 100, from the distances below
Schools nearby
School rating, out of 10.
Helpful calculators
Your HOMEH agent

"I would see it this week."