

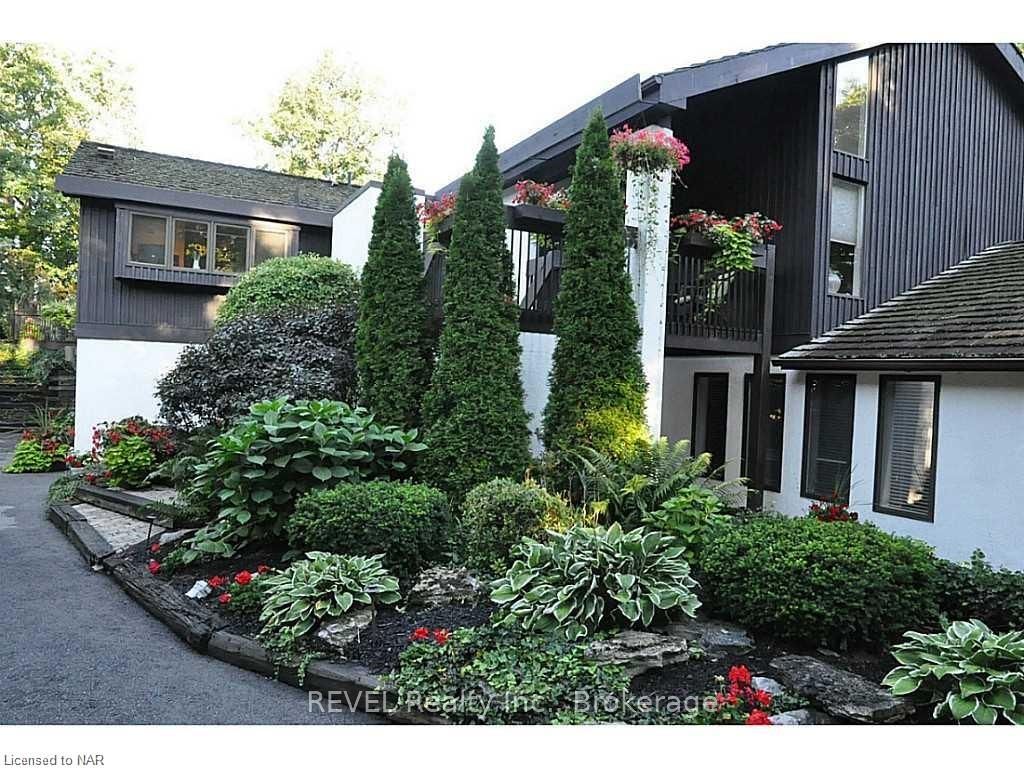
7 Glenwood Crescent
7 Glenwood Crescent
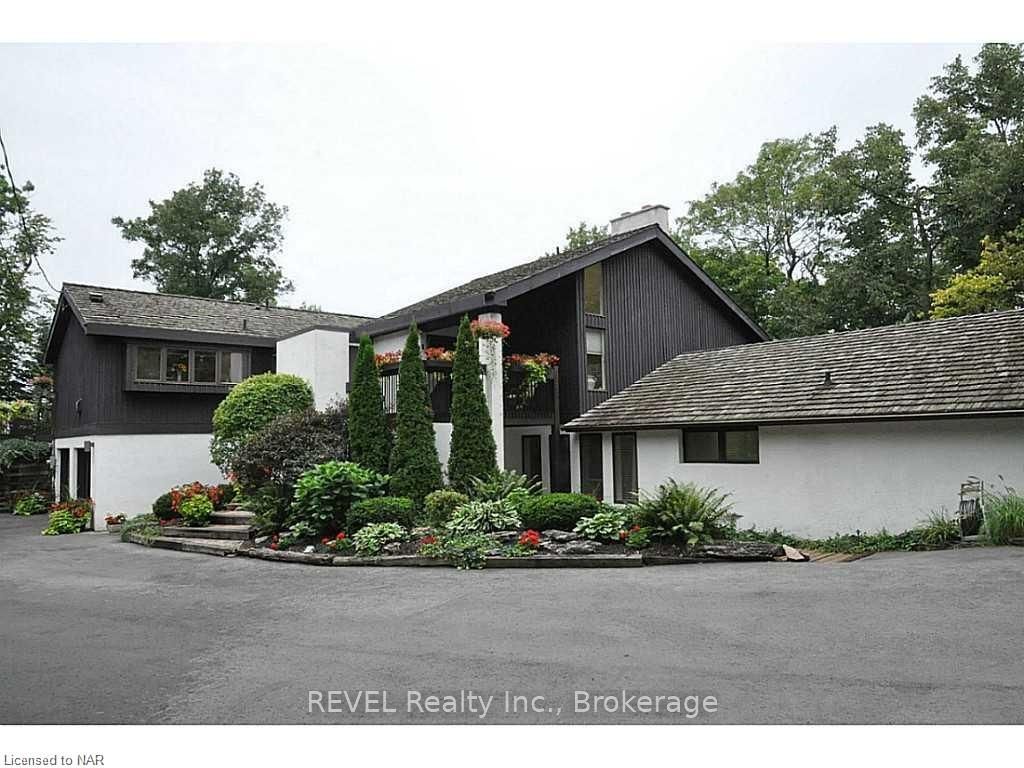
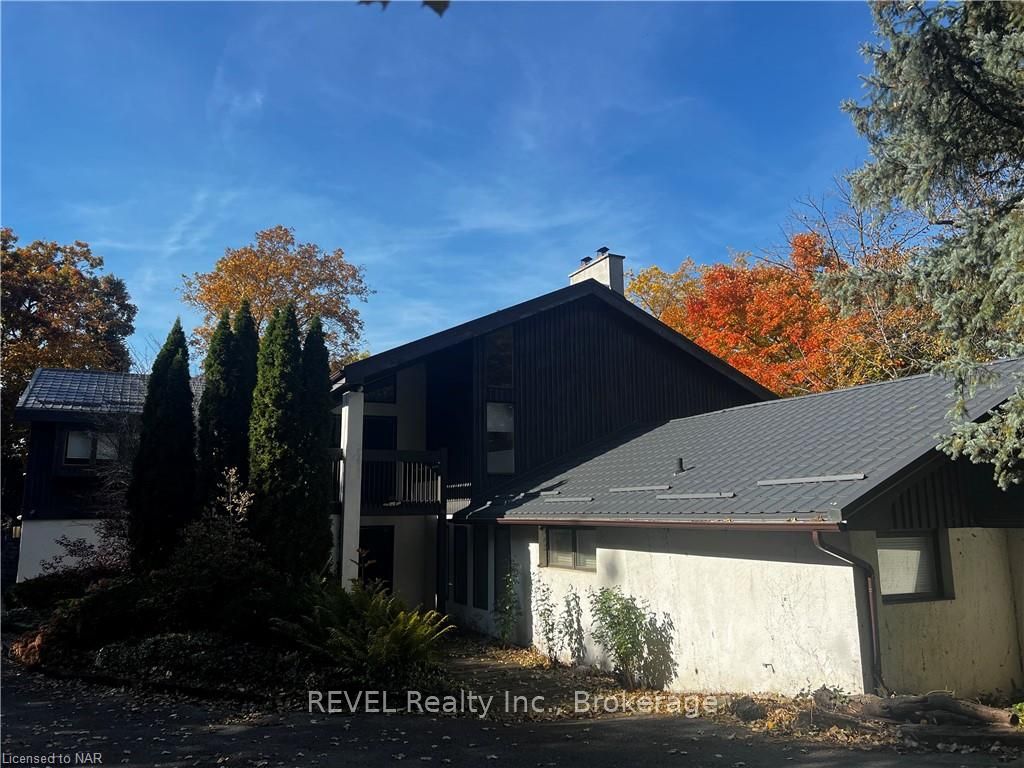
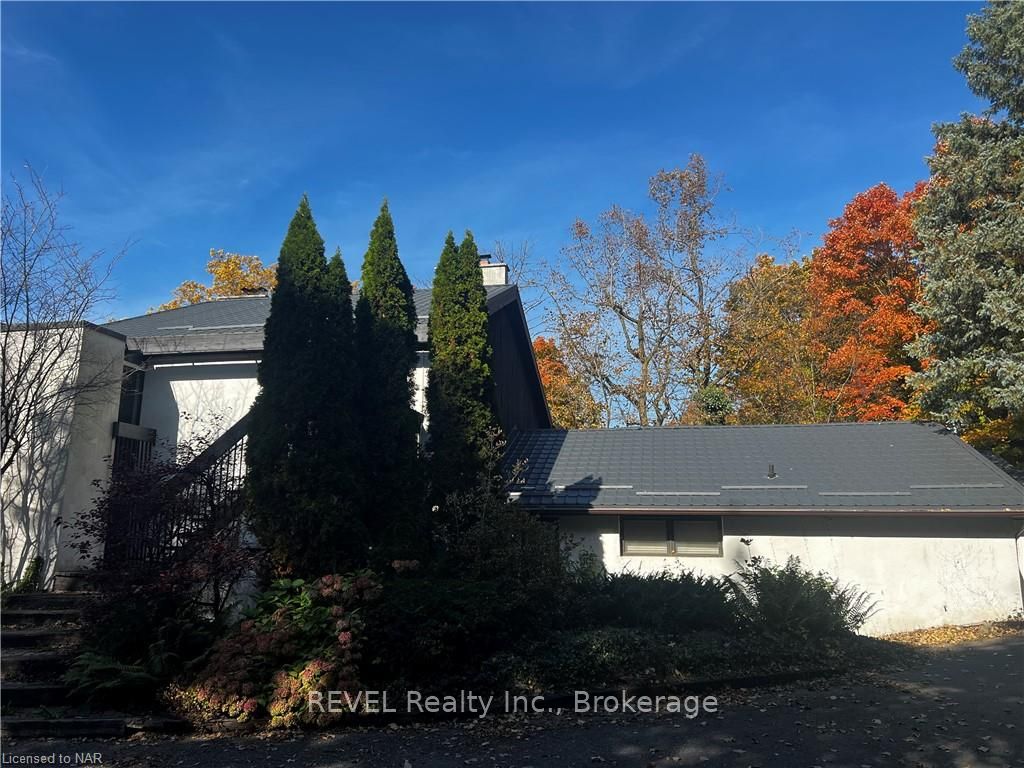
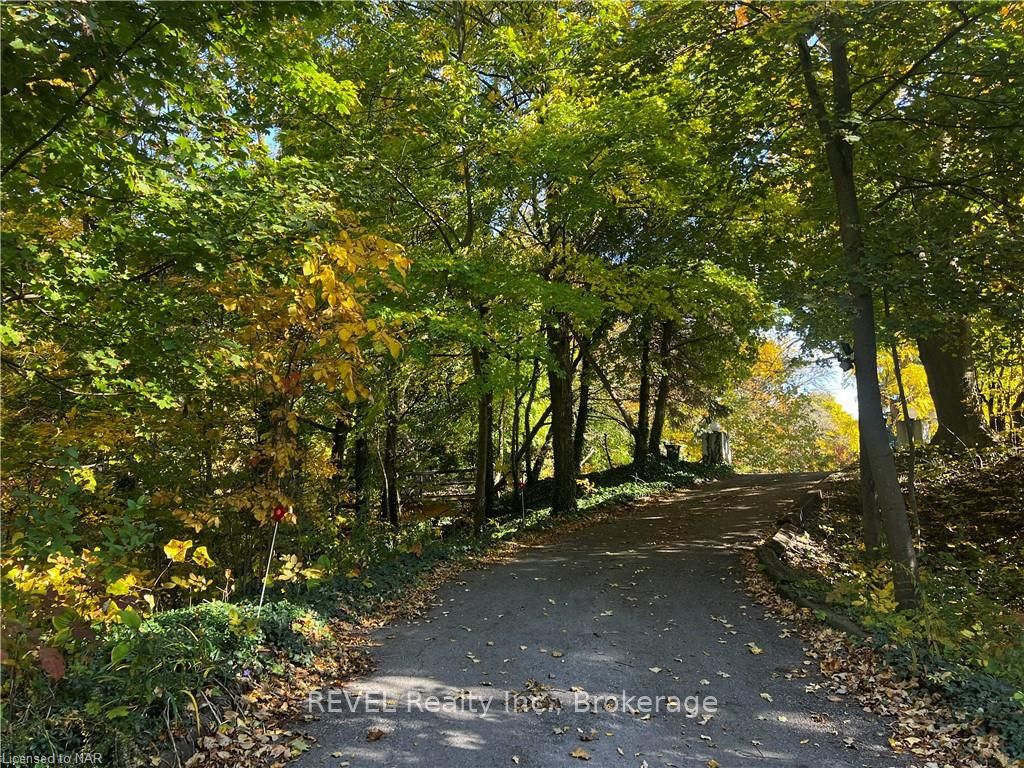 See all 20 photos
Property history
- $4,500TerminatedList: 2024-10-22|End: 2024-12-24|63 daysX9507851
Facts and features
- BasementPart finished
- Lot size36 × 275 ft
- Lease term12 months
- Age of home51–99 years
- Fireplace
- Central air
- Waterfront
The homeDetached, 2-storey, Age 51–99 years
- Type: Detached
- Style: 2-storey
- Age: 51–99 years
- Living space: 5,000+ sq ft
- Basement: Finished, partial basement
- Exposure: North
- Waterfront: Indirect
InsideFireplace Yes, Sauna, Rooms above ground 6
- Fireplace: Yes
- Features: Sauna
- Rooms above ground: 6
- Rooms in the basement: 9
- Bedrooms: 1 + 3 in the basement
- Bathrooms: 3
- Kitchens: 1
Outside and lotWood, Other, Poured concrete
- Exterior: Wood
- Roof: Other
- Foundation: Poured concrete
- Features: Private entrance
- Size: 35.85 × 274.7 ft
- Zoning: R1
Parking2 Garage, Attached, Other, other, other
- Spaces: 2 Garage
- Garage: Attached
- Driveway: Other, other, other
Heating, water and powerForced air, gas, Central air, Municipal water
- Heating: Forced air, gas
- Cooling: Central air
- Water: Municipal water
- Sewer: Municipal sewer
Rent and termsRent $4,500 a month, Unknown, 12 months
- Rent: $4,500 a month
- Space for rent: Unknown
- Lease: 12 months
IncludedDryer, hot tub, refrigerator, stove, washer
- Included: Dryer, hot tub, refrigerator, stove, washer
Listing detailsX9507851, Terminated, Oct 22, 2024
- MLS® number: X9507851
- Status: Terminated
- Listed on: Oct 22, 2024
- Days on market: 63
- Updated: Dec 24, 2024
- Possession: Immediate
- Occupied by: Vacant
- Listing brokerage: REVEL Realty Inc., Brokerage
About this home
7 Glenwood Crescent, Niagara-on-the-Lake (St. Davids), ON L0S 1J0
Breathtaking views of Toronto and Escarpment! A rare opportunity to rent and live in a one-of-a-kind property and an upscale neighbourhood, offering unparalleled privacy and natural beauty. This exceptional 5100 sqft home with incredible view in Bevan Heights sits on 1.31 acres of escapement property. This unique property offers a wooded and natural stone setting with 5 wood burning fireplaces and 5 bedrooms, all with views of the escarpment and most with sliding doors giving access to the outdoors and extensive decking. Large principal rooms with vaulted beamed ceilings are perfect for large of intimate gatherings. The kitchen features built in appliances, an abundance of cabinet space, large butcher block island and lovely eating area. Unwind and take in the great outdoors in the in-ground pool and spa and enjoy the feeling of your own private executive retreat. Conveniently located just minutes from highway 405, the Queen Elizabeth highway and bridges to the USA, close to golf courses and wineries and an easy 1.5 hour drive to downtown Toronto. Property does not come furnished. One year lease minimum required. Utilities are extra.
Ask about this home
A HOMEH agent will answer your questions about this home.
Around this home
Daily convenience, out of 100, from the distances below
Schools nearby
School rating, out of 10.
Helpful calculators
Your HOMEH agent

"I would see it this week."