

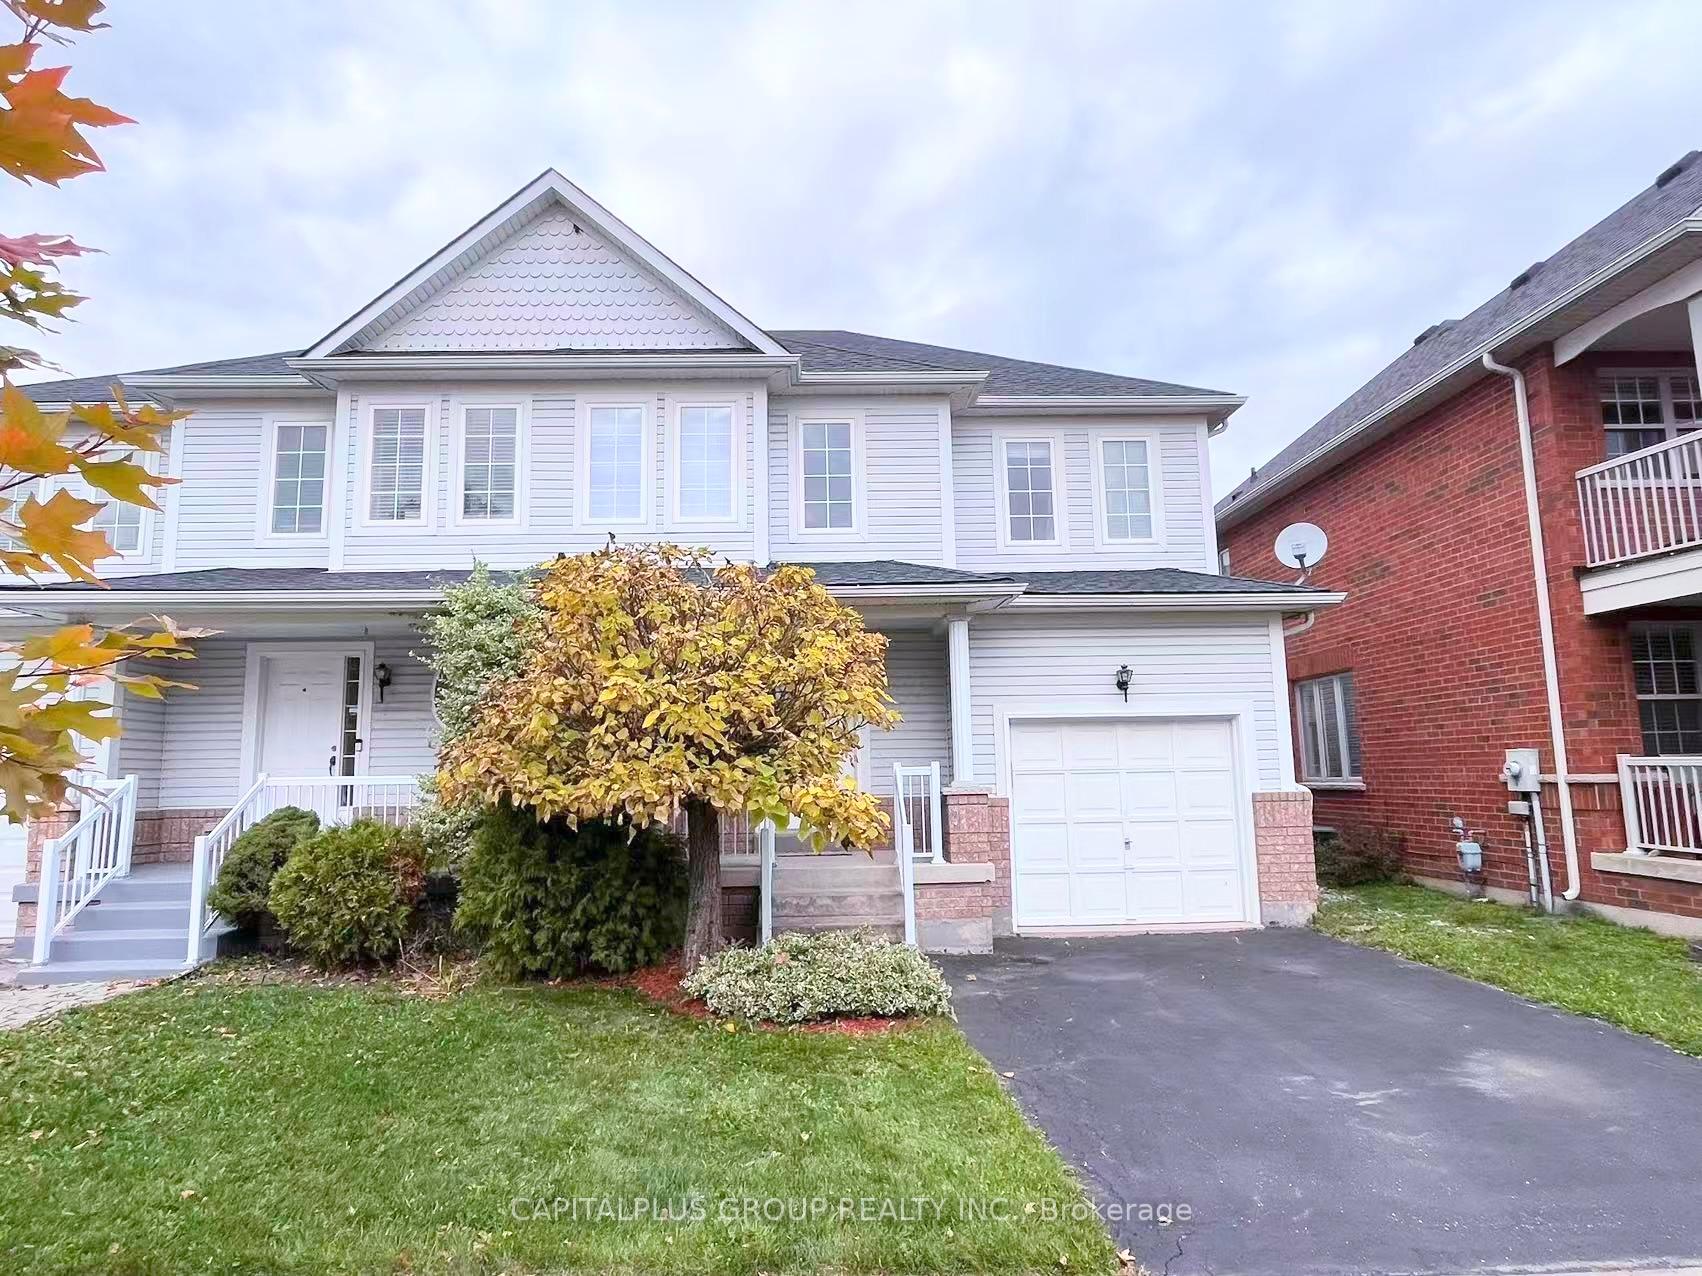
403 Wright Crescent
403 Wright Crescent
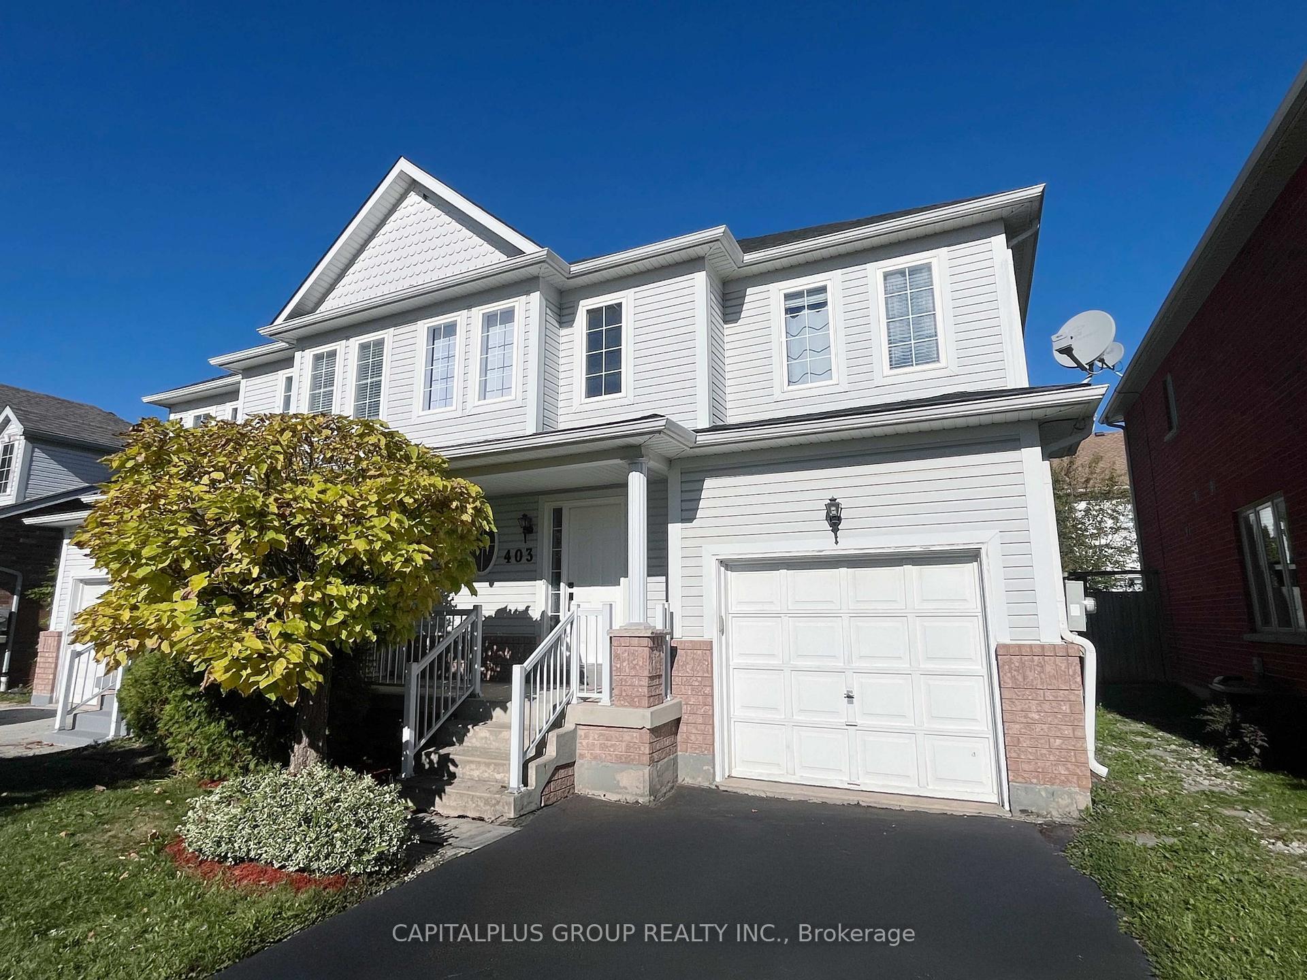
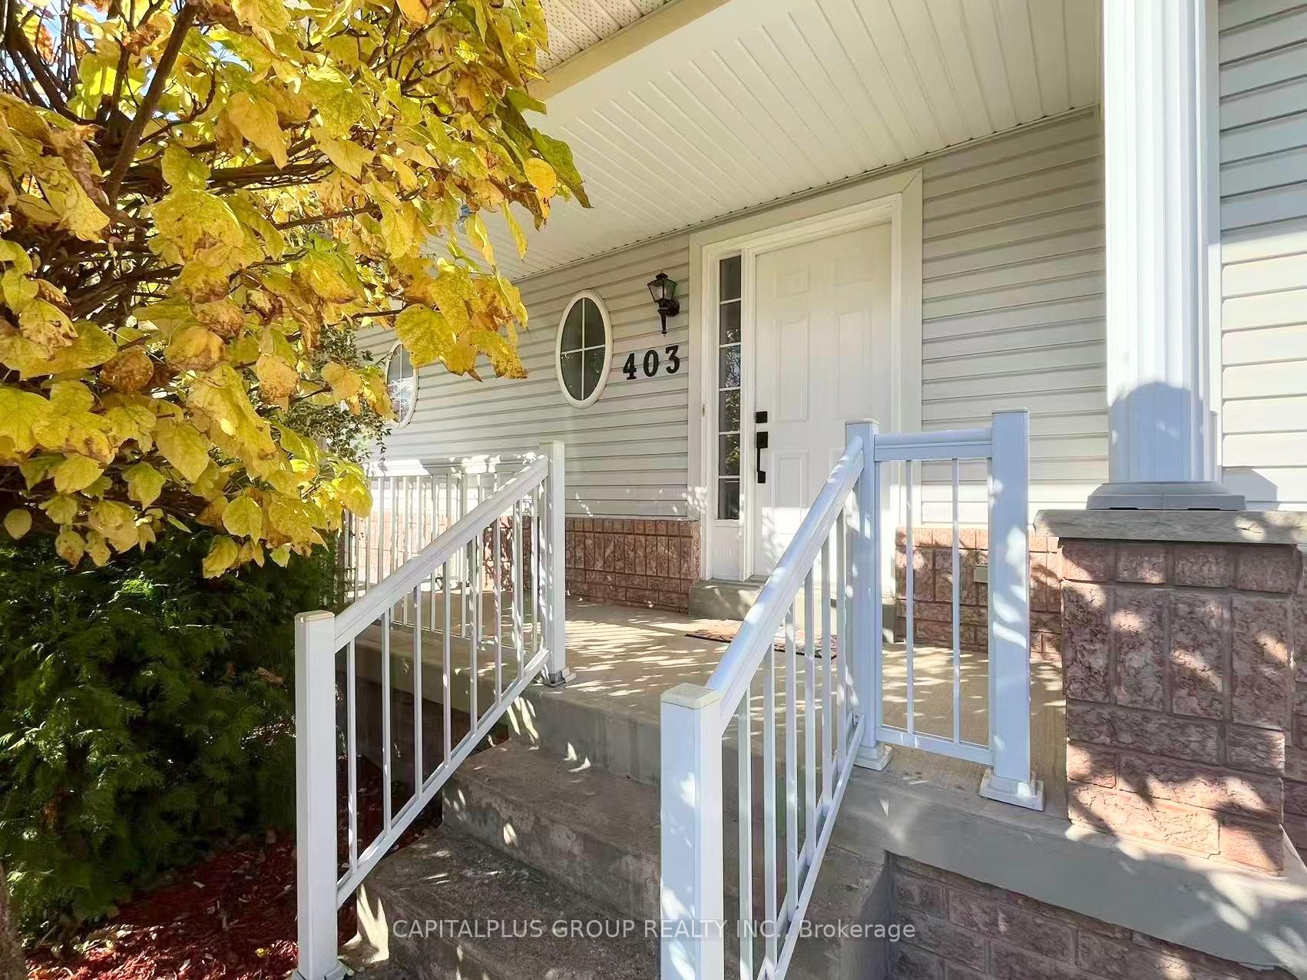
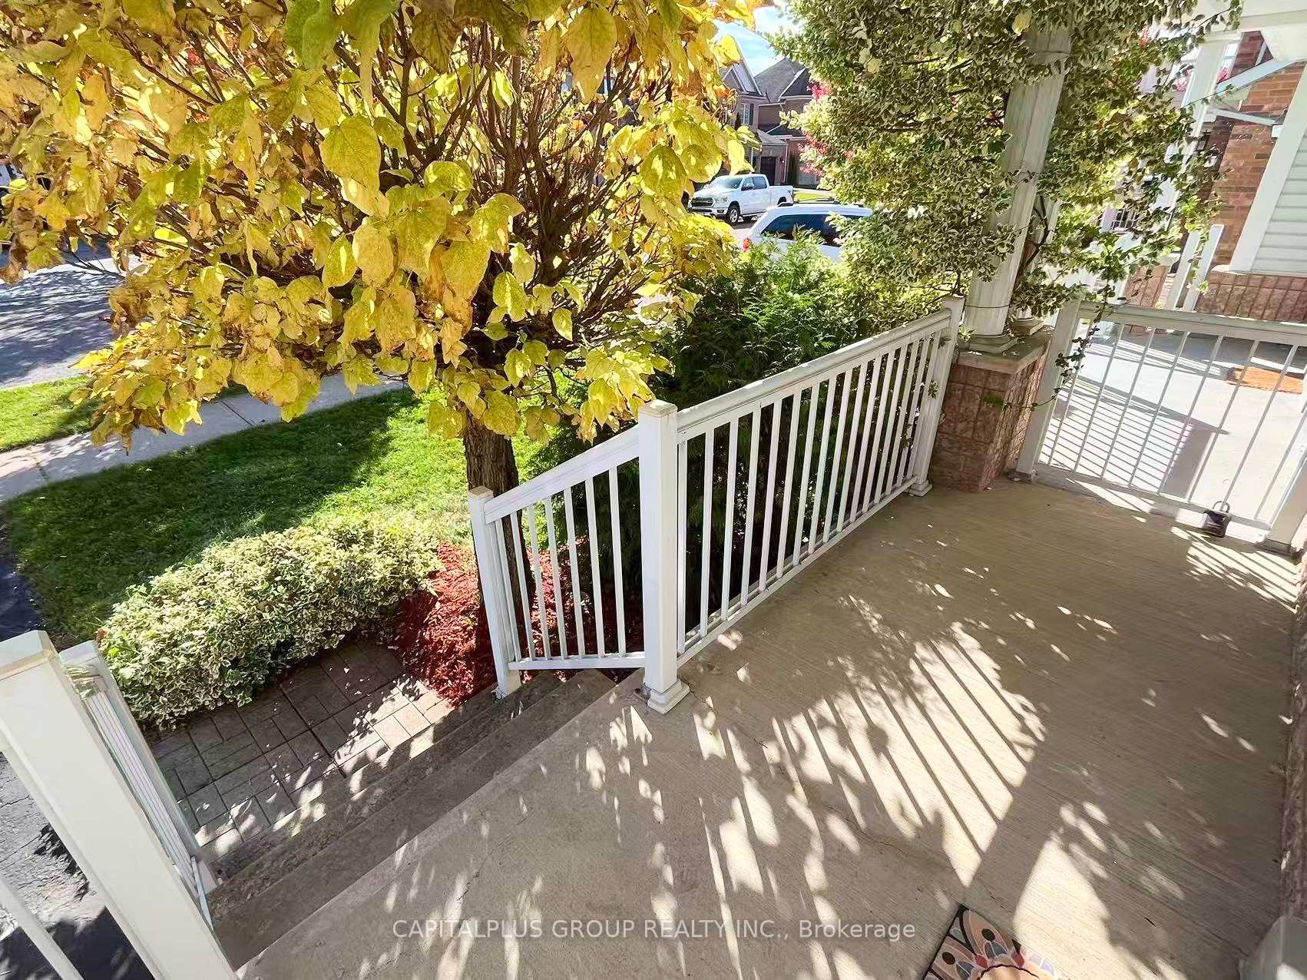
 See all 29 photos
Property history
Facts and features
- BasementUnfinished
- Age of home16–30 years
- Water, sewerMunicipal
- HeatingForced air
- Hardwood floors
- Central air
The homeSemi-Detached, 2-storey, Age 16–30 years
- Type: Semi-Detached
- Style: 2-storey
- Age: 16–30 years
- Living space: 1,100–1,500 sq ft
- Basement: Unfinished, full
- Waterfront: None
InsideHardwood, Tile, Rooms above ground 6, Rooms in the basement 2
- Flooring: Hardwood, Tile
- Rooms above ground: 6
- Rooms in the basement: 2
- Bedrooms: 3 + 2 in the basement
- Bathrooms: 4
- Kitchens: 1
Outside and lotBrick front, other, Asphalt shingle, Poured concrete
- Exterior: Brick front, other
- Roof: Asphalt shingle
- Foundation: Poured concrete
- Size: 30.02 × 75.46 ft
- Zoning: R2
Parking1 Garage, Attached, Private
- Spaces: 1 Garage
- Garage: Attached
- Driveway: Private
Heating, water and powerForced air, gas, Central air, Municipal water
- Heating: Forced air, gas
- Cooling: Central air
- Water: Municipal water
- Sewer: Municipal sewer
Costs and taxesTaxes $3,443 a year, HST included in the price, Hot water heater
- Taxes, 2024: $3,443 a year
- HST: HST included in the price
- Rental items: Hot water heater
Included in the saleExisting stove (new), rangehood/microwave (new), fridge (new), b/i dishwasher, washer (new), dryer (new), elfs and window coverings., All existing furniture
- Included: Existing stove (new), rangehood/microwave (new), fridge (new), b/i dishwasher, washer (new), dryer (new), elfs and window coverings.
- Not included: All existing furniture
NearbyGolf
- Close to: Golf
Listing detailsX12482469, Sold, Oct 25, 2025
- MLS® number: X12482469
- Status: Sold
- Listed on: Oct 25, 2025
- Days on market: 34
- Updated: Nov 28, 2025
- Possession: 2025-10-25 / Immediate
- Occupied by: Owner
- Listing brokerage: CAPITALPLUS GROUP REALTY INC.
About this home
403 Wright Crescent, Niagara-on-the-Lake (Glendale), ON L0S 1J0
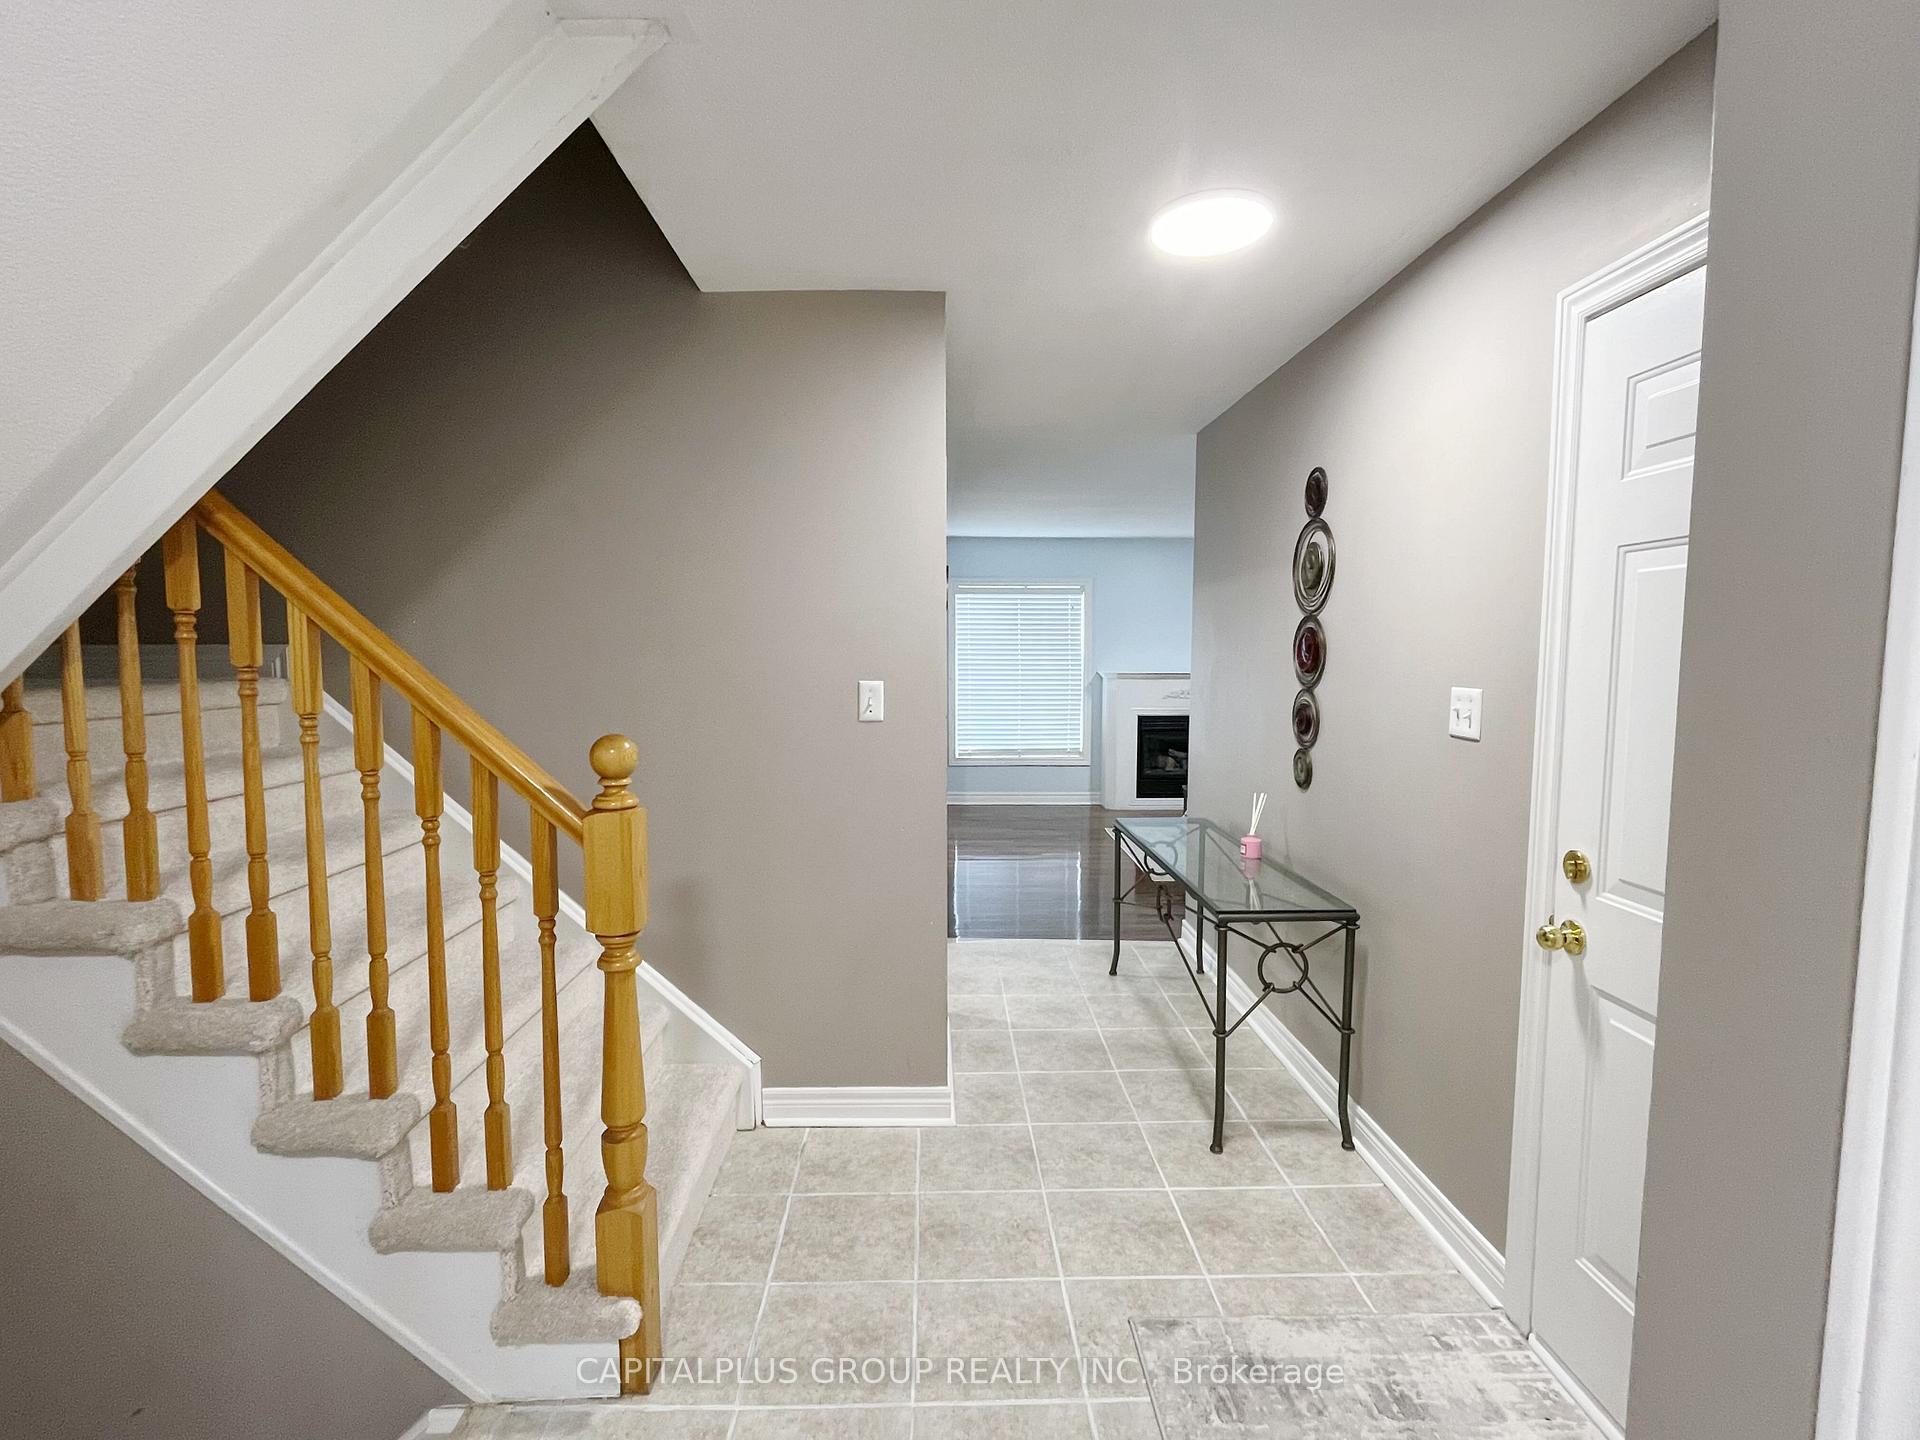
Welcome to 403 Wright Crescent, a beautifully upgraded 5-bedroom, 4-bathroom semi-detached home in the heart of Niagara-on-the-Lake's sought-after Glendale community. Thoughtfully redesigned, this residence offers 3 spacious bedrooms on the upper level and 2 additional bedrooms in the fully finished basement, providing flexible space for family, guests, or a home office. Enjoy a well-planned layout featuring a basement washroom with a full shower, a bright and stylish kitchen with quality appliances, and a cozy dinette with patio doors leading to the private backyard. The elegant primary suite boasts a walk-in closet and ensuite bath, complemented by two additional bedrooms and a modern 4-piece bath upstairs. The location is unbeatable - just steps to Royal Niagara Golf Club, White Oaks Resort & Spa, Niagara College, and the Niagara Premium Outlet Mall. Quick access to the QEW connects you effortlessly to wine country, St. Catharines, and the Greater Toronto Area.Impeccably maintained and filled with natural light, this home showcases pride of ownership throughout. A perfect blend of comfort, convenience, and value - ideal for families, professionals, or investors seeking the best of Niagara living.
Ask about this home
A HOMEH agent will answer your questions about this home.
Around this home
Daily convenience, out of 100, from the distances below
Schools nearby
School rating, out of 10.
Helpful calculators
Your HOMEH agent

"Priced 3% under the Hestimate. I would see it this week."