

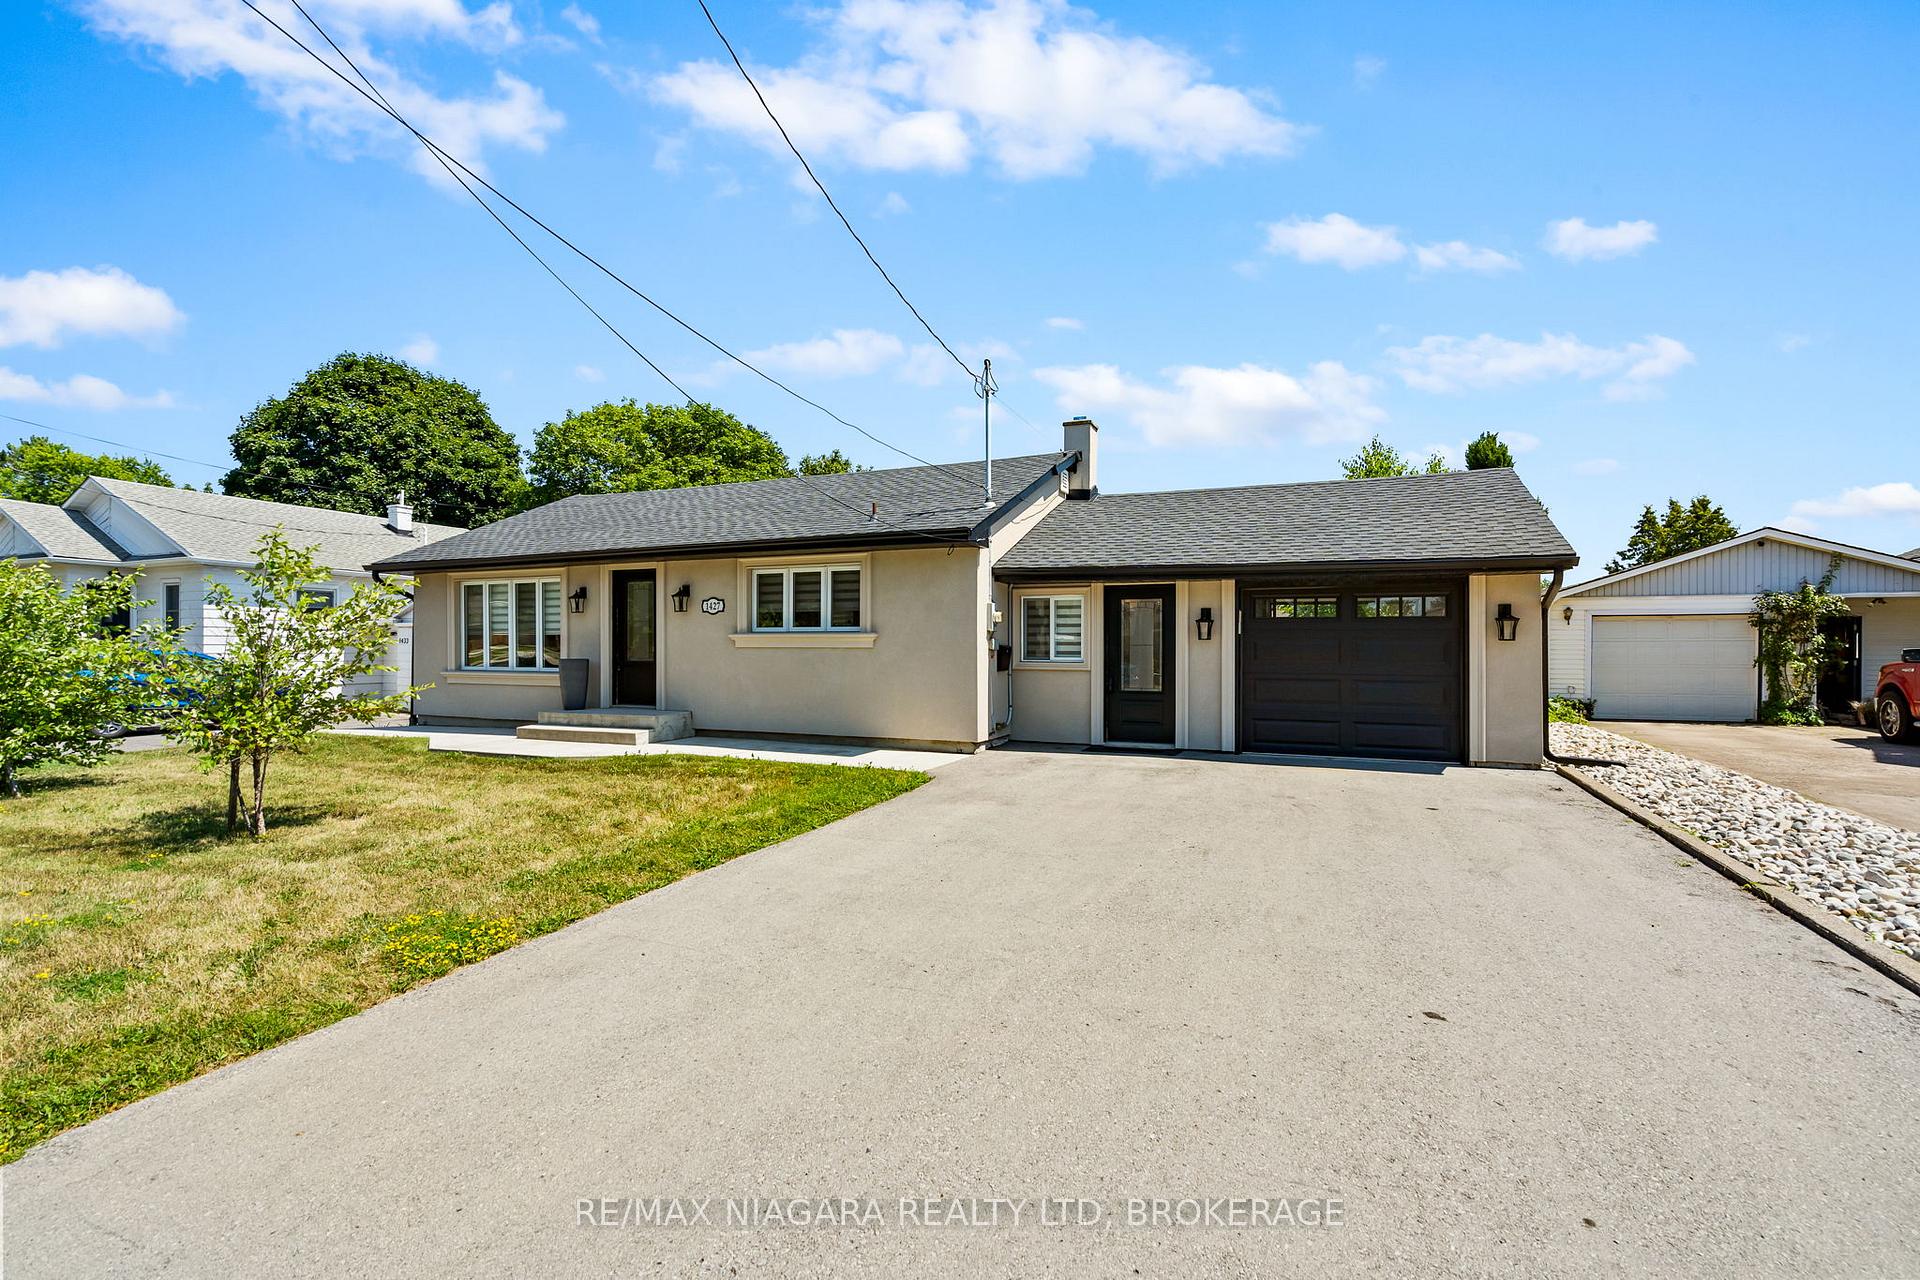
1427 Niagara Stone Road
1427 Niagara Stone Road
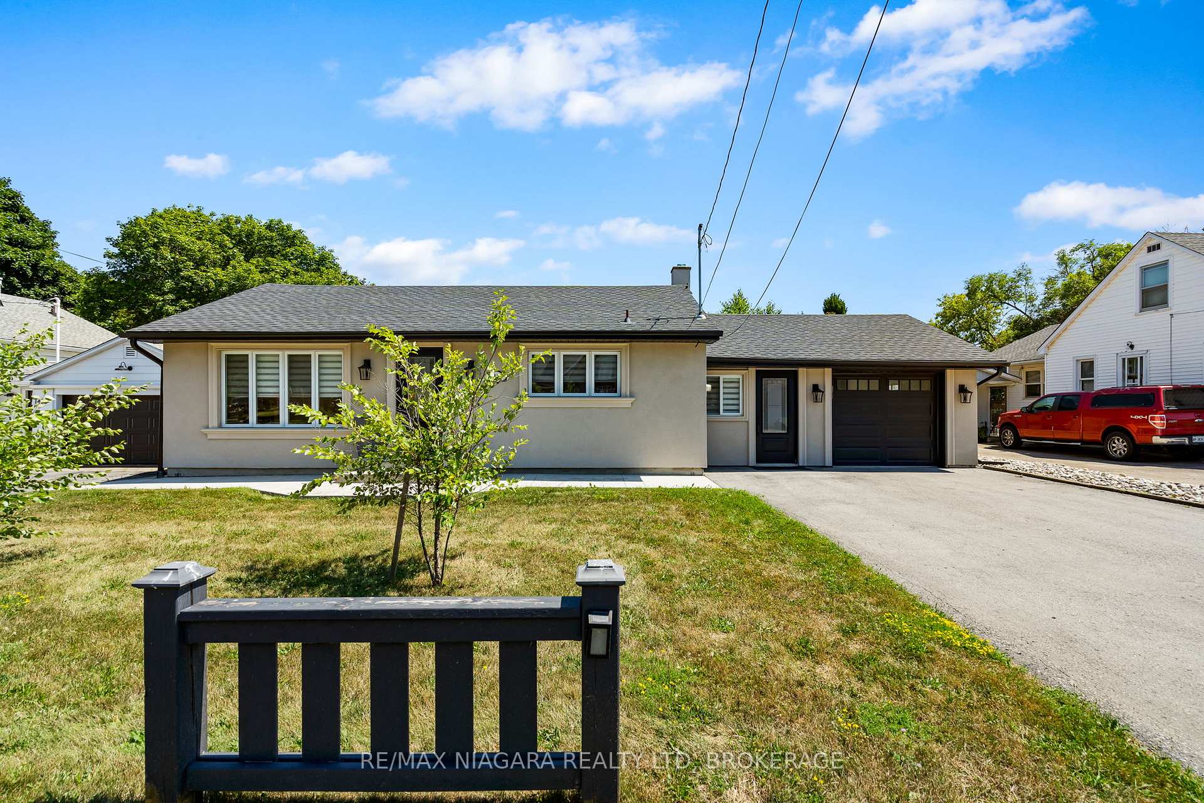
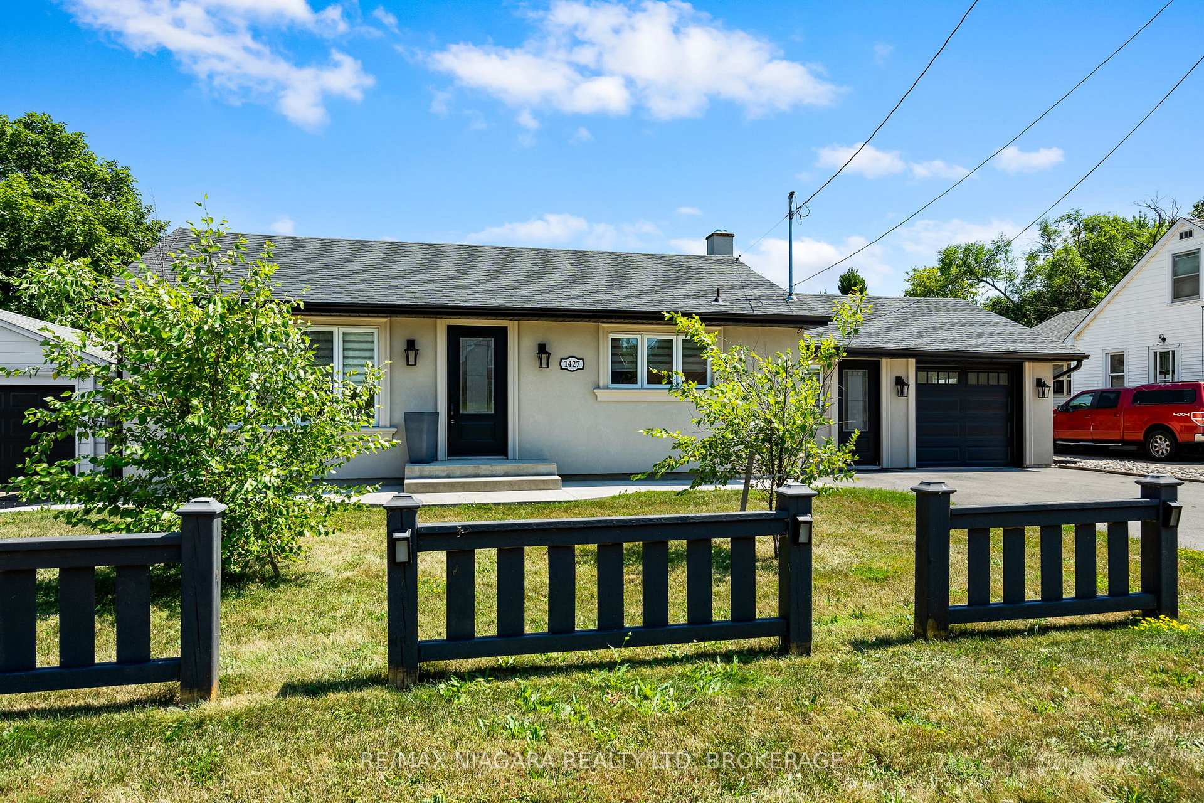
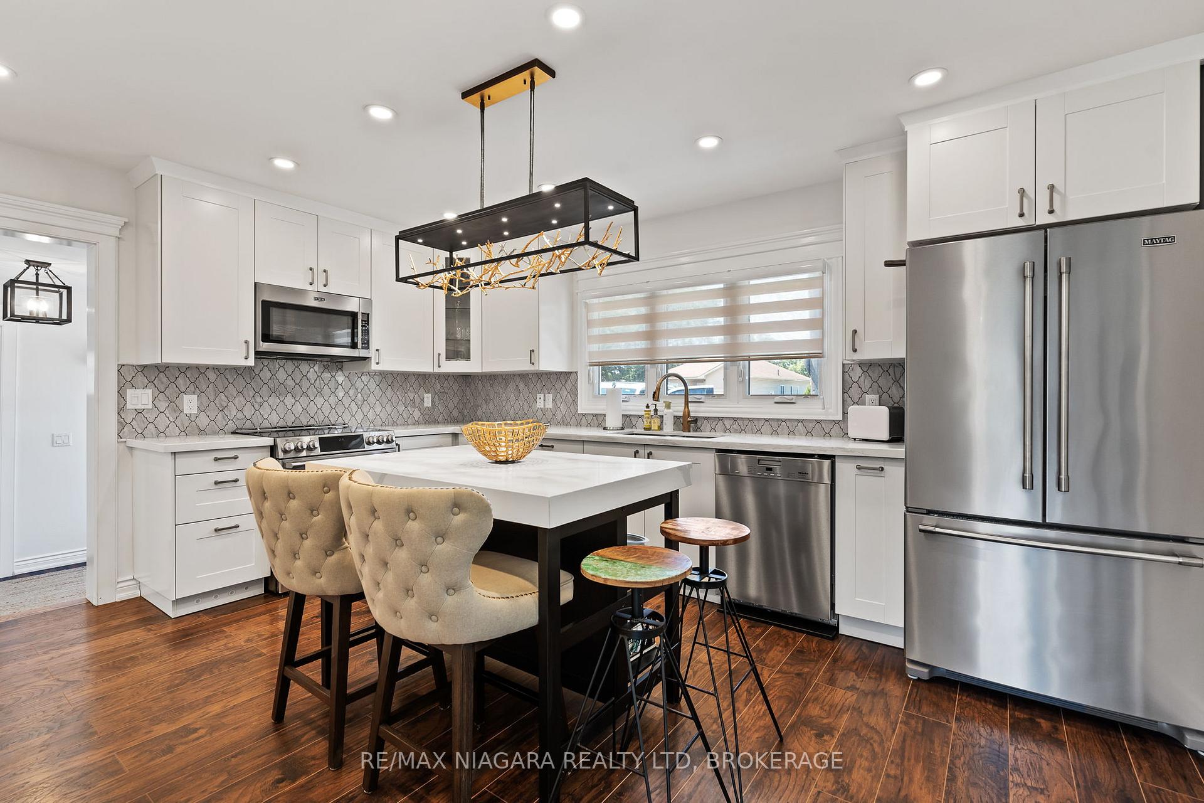
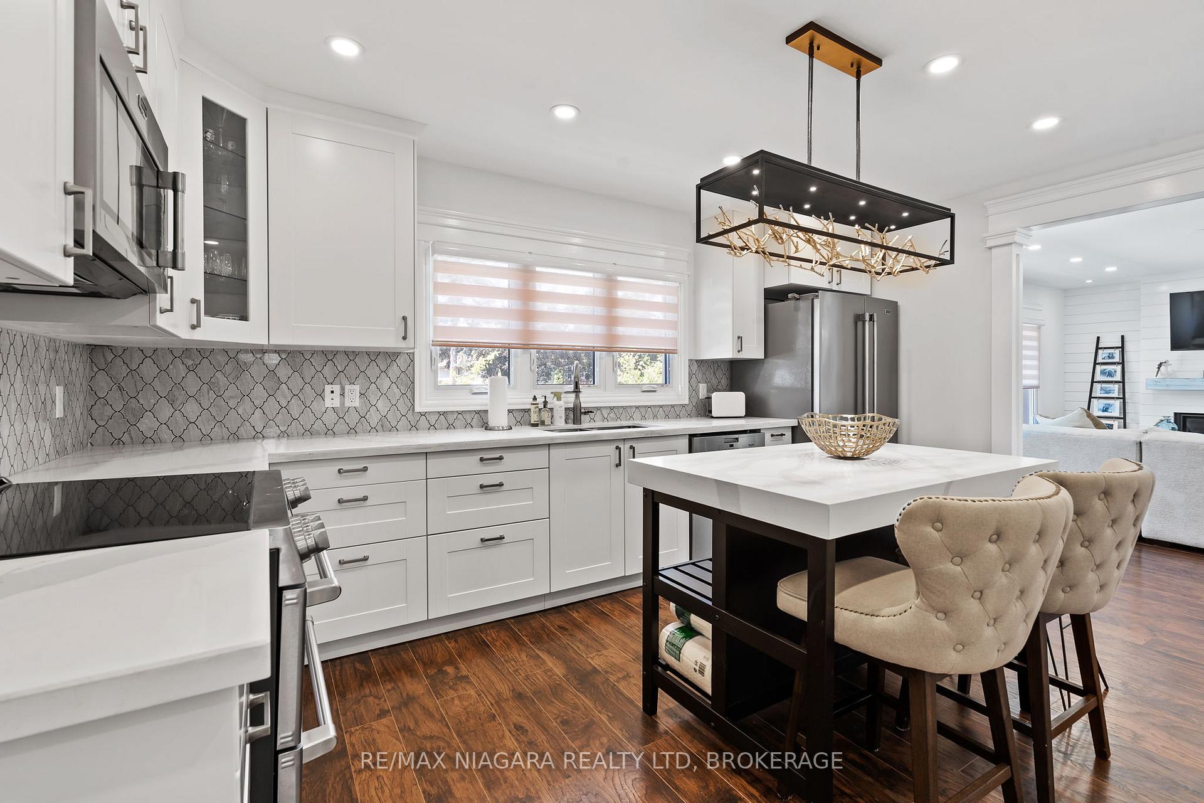 See all 37 photos
Property history
- $824,999TerminatedList: 2025-09-29|End: 2025-10-23|24 daysX12432199
- $825,000TerminatedList: 2025-07-29|End: 2025-09-29|62 daysX12316670
Facts and features
- BasementFinished
- Price per sq ft~$917
- Water, sewerMunicipal
- HeatingForced air
- Fireplace
- Central air
The homeDetached, Bungalow, 700–1,100 sq ft
- Type: Detached
- Style: Bungalow
- Living space: 700–1,100 sq ft
- Basement: Finished
InsideFireplace Yes, electric, family room, Auto garage door remote, primary bedroom - main floor, in-law capability, sump pump, Rooms above ground 9
- Fireplace: Yes, electric, family room
- Features: Auto garage door remote, primary bedroom - main floor, in-law capability, sump pump
- Rooms above ground: 9
- Bedrooms: 3
- Bathrooms: 2
- Kitchens: 1
- Family room: Yes
Outside and lotStucco (plaster), Asphalt shingle, Concrete block
- Exterior: Stucco (plaster)
- Roof: Asphalt shingle
- Foundation: Concrete block
- Features: Landscaped, privacy
- Size: 60 × 200 ft
Parking1 Garage, Attached, Private double
- Spaces: 1 Garage
- Garage: Attached
- Driveway: Private double
Heating, water and powerForced air, gas, Central air, Municipal water
- Heating: Forced air, gas
- Cooling: Central air
- Water: Municipal water
- Sewer: Municipal sewer
Costs and taxesTaxes $2,972 a year, HST included in the price, Hwt
- Taxes, 2025: $2,972 a year
- HST: HST included in the price
- Rental items: Hwt
Included in the saleFridge, stove, dishwasher, microwave hood fan, washer, dryer, Kitchen island light fixture
- Included: Fridge, stove, dishwasher, microwave hood fan, washer, dryer
- Not included: Kitchen island light fixture
Listing detailsX12432199, Terminated, Sep 29, 2025
- MLS® number: X12432199
- Status: Terminated
- Listed on: Sep 29, 2025
- Days on market: 24
- Updated: Oct 23, 2025
- Possession: Flexible
- Occupied by: Owner
- Listing brokerage: RE/MAX NIAGARA REALTY LTD, BROKERAGE
About this home
1427 Niagara Stone Road, Niagara-on-the-Lake (Virgil), ON L0S 1T0
Turn-key and move-in ready, this stunning and beautifully updated bungalow is situated in the heart of Virgil on a rarely available premium 60x200 fully fenced lot. Located just minutes from Old Town Niagara-on-the-Lake, this home offers exceptional value in a rapidly growing area surrounded by new development. Inside, you'll find quality craftsmanship throughout, with potlights adding warmth and elegance across the living spaces. The cozy living room is centered around a brand-new linear gas fireplace (2023), creating a welcoming ambiance. The main floor features a brand-new modern kitchen complete with quartz countertops, a Miele dishwasher, and a GE Café stove (2023), along with other new appliances. 2 spacious bedrooms and a stylishly renovated bathroom round out the main floor. The lower level, accessible through a separate entrance, offers excellent potential for an in-law suite or rental opportunity. It includes an additional bedroom, a full bathroom, and a potential second bedroom, ideal for extended family or income potential. Additional features include a tandem garage featuring a sub-panel with ample space for parking, storage, or a workshop, and a detached shed for added convenience. Major updates include a new roof (2023), windows, AC, washer and dryer (2019). The expansive backyard is perfect for entertaining or relaxing. This is a rare opportunity to own a truly turn-key home in a vibrant and evolving community.
Ask about this home
A HOMEH agent will answer your questions about this home.
Around this home
Daily convenience, out of 100, from the distances below
Schools nearby
School rating, out of 10.
Helpful calculators
Your HOMEH agent

"Priced 17% over the Hestimate. I would see it this week."