

1436 3 Line
1436 3 Line
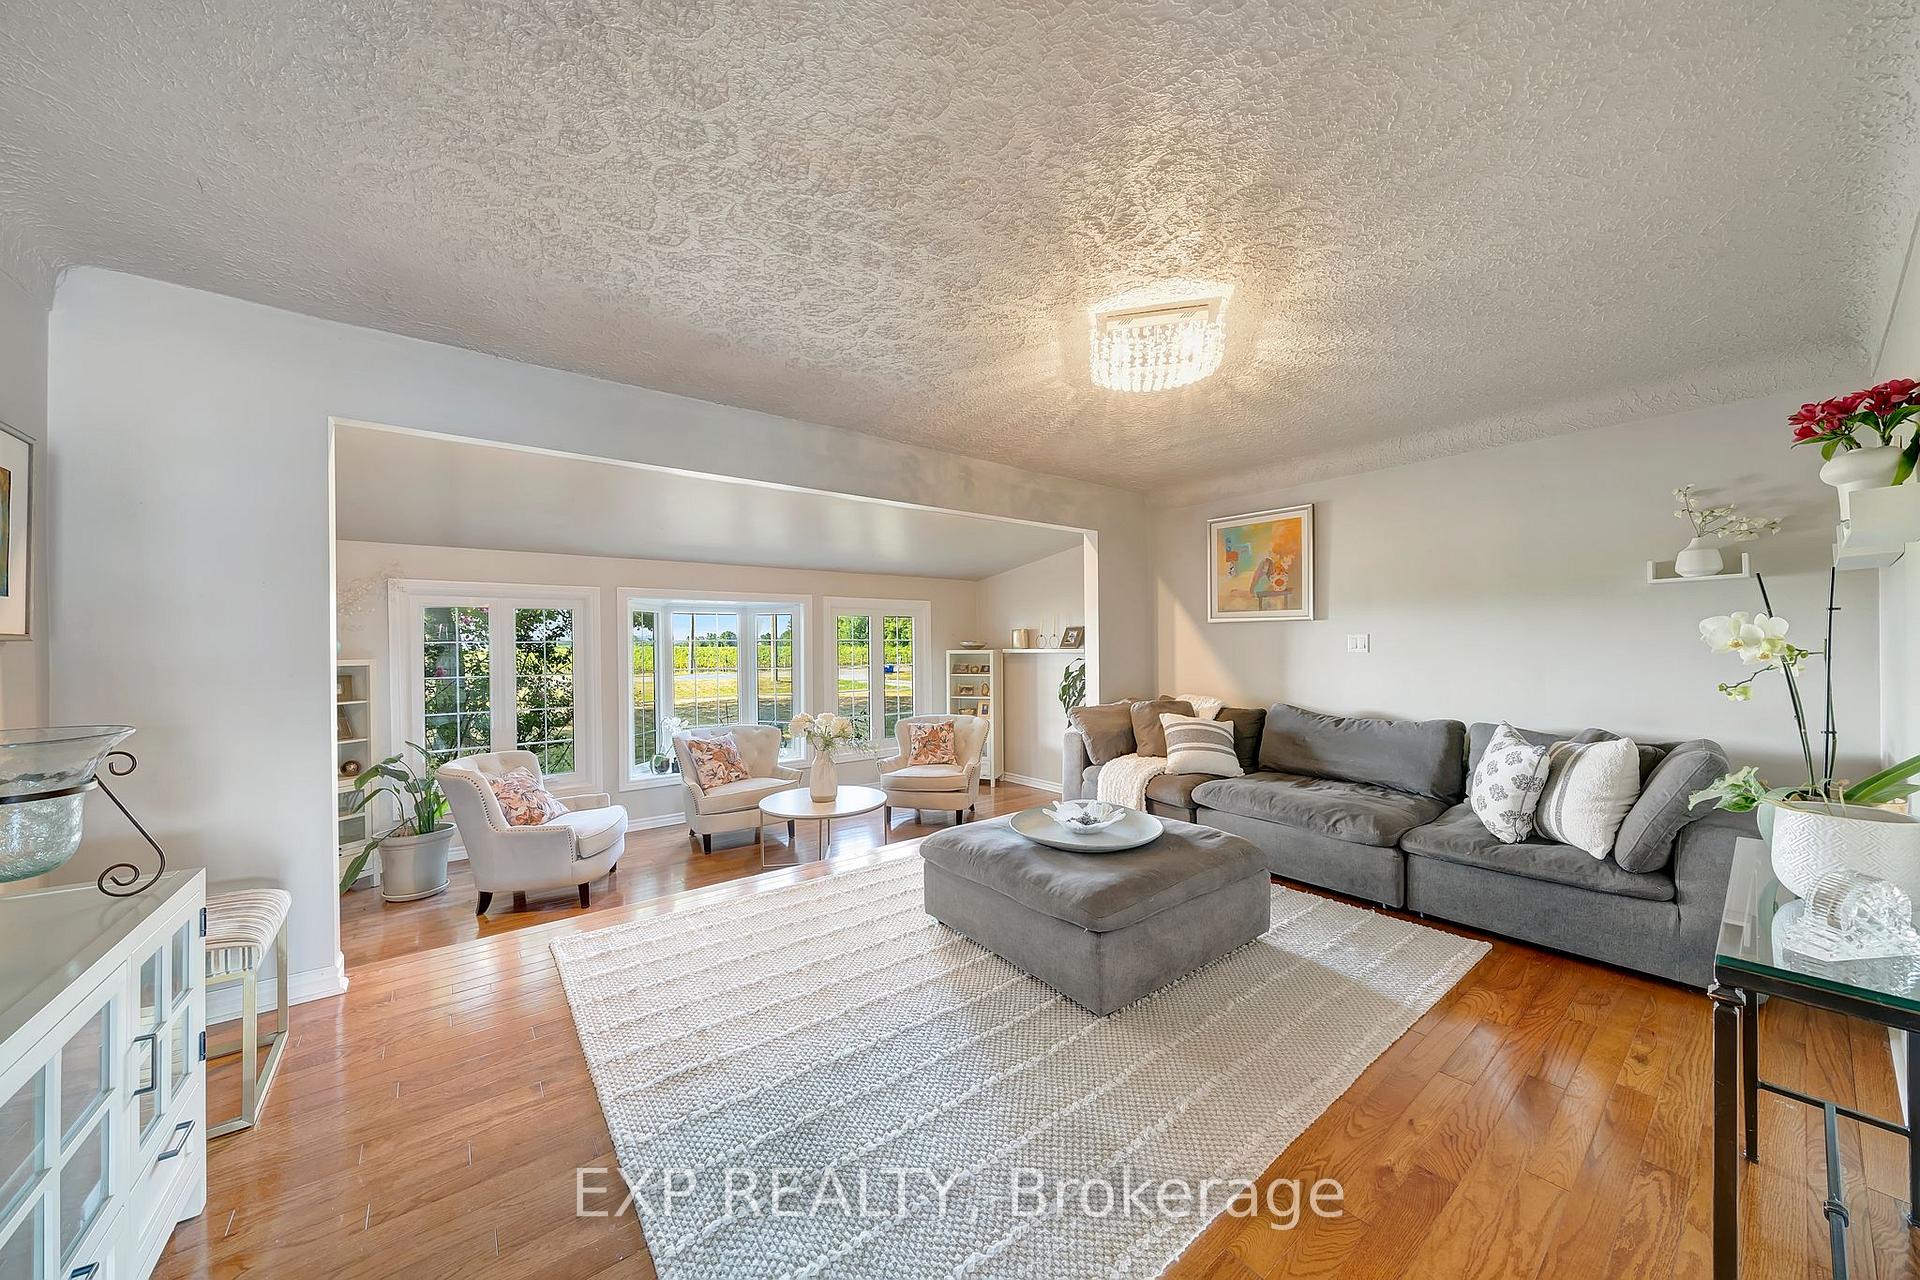 See all 50 photos
Property history
Facts and features
- BasementPart finished
- Age of home51–99 years
- Water, sewerSeptic
- HeatingForced air
- Second kitchen
- Central air
- Inground pool
The homeDetached, Sidesplit, Age 51–99 years
- Type: Detached
- Style: Sidesplit
- Age: 51–99 years
- Living space: 3,500–5,000 sq ft
- Basement: Full, partially finished
- View: Vineyard
InsideMain level, In-law capability, in-law suite, sump pump, Rooms above ground 16
- Laundry: Main level
- Features: In-law capability, in-law suite, sump pump
- Rooms above ground: 16
- Bedrooms: 5
- Bathrooms: 2
- Kitchens: 2
- Family room: Yes
Outside and lotVinyl siding, Asphalt shingle, Poured concrete
- Exterior: Vinyl siding
- Roof: Asphalt shingle
- Foundation: Poured concrete
- Pool: Inground
- Features: Deck, privacy
- Other structures: Workshop, garden shed
- Size: 200.42 × 200.42 ft
- Zoning: RR
Parking2 Garage, Attached, Private double
- Spaces: 2 Garage
- Garage: Attached
- Driveway: Private double
Heating, water and powerForced air, gas, Central air, Municipal water
- Heating: Forced air, gas
- Cooling: Central air
- Water: Municipal water
- Sewer: Septic
Costs and taxesTaxes $7,566 a year, HST included in the price, Hot water heater
- Taxes, 2025: $7,566 a year
- HST: HST included in the price
- Rental items: Hot water heater
- Under contract: Hot water heater
Included in the saleFridge, gas stove, dishwasher, washer, dryer, window coverings, pool equipment & accessories, 2 x fridges in the garage, upstairs fridge, stove, microwave, 2 x window ac units, 4 kitchen peninsula chairs, wardrobe inside main floor bedroom closet
- Included: Fridge, gas stove, dishwasher, washer, dryer, window coverings, pool equipment & accessories
- Not included: 2 x fridges in the garage, upstairs fridge, stove, microwave, 2 x window ac units, 4 kitchen peninsula chairs, wardrobe inside main floor bedroom closet
NearbyRiver/stream, fenced yard
- Close to: River/stream, fenced yard
Listing detailsX12358270, Sold, Aug 21, 2025
- MLS® number: X12358270
- Status: Sold
- Listed on: Aug 21, 2025
- Days on market: 65
- Updated: Oct 25, 2025
- Possession: 2025-09-24 / Flexible
- Occupied by: Owner
- Listing brokerage: eXp Realty
About this home
1436 3 Line, Niagara-on-the-Lake (River), ON L0S 1J0
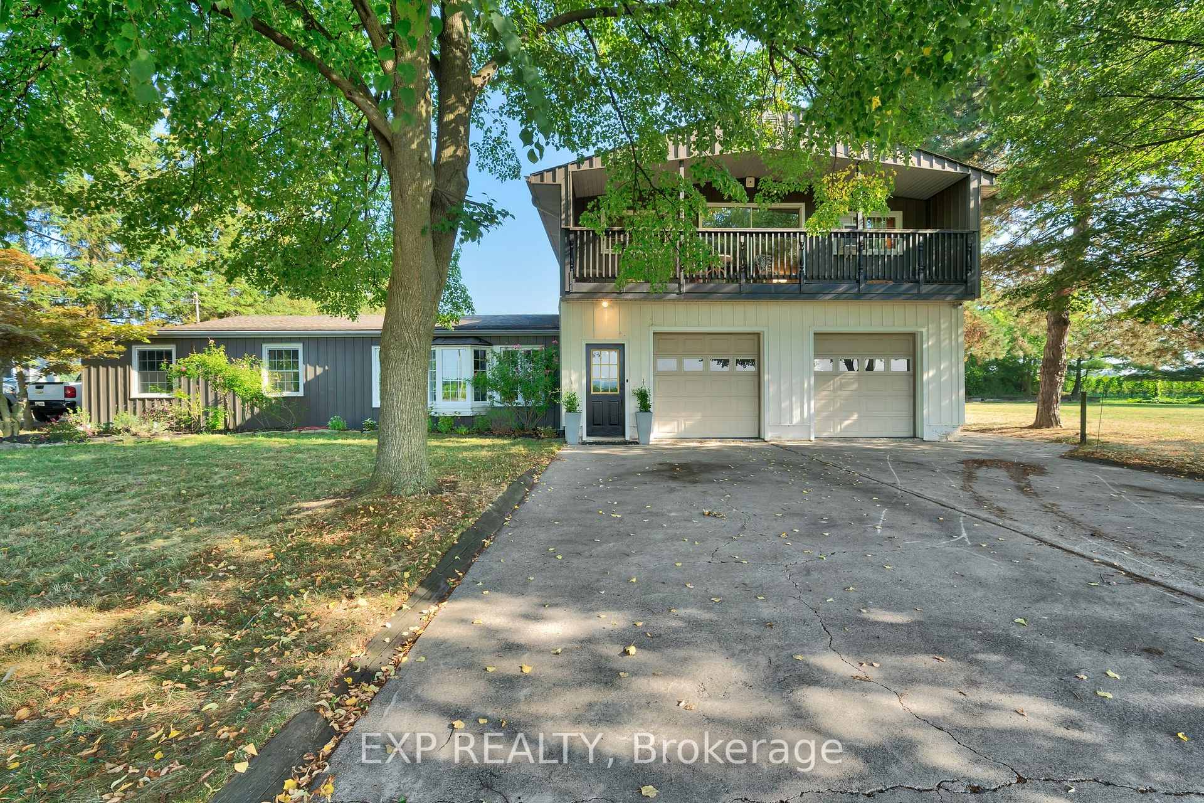
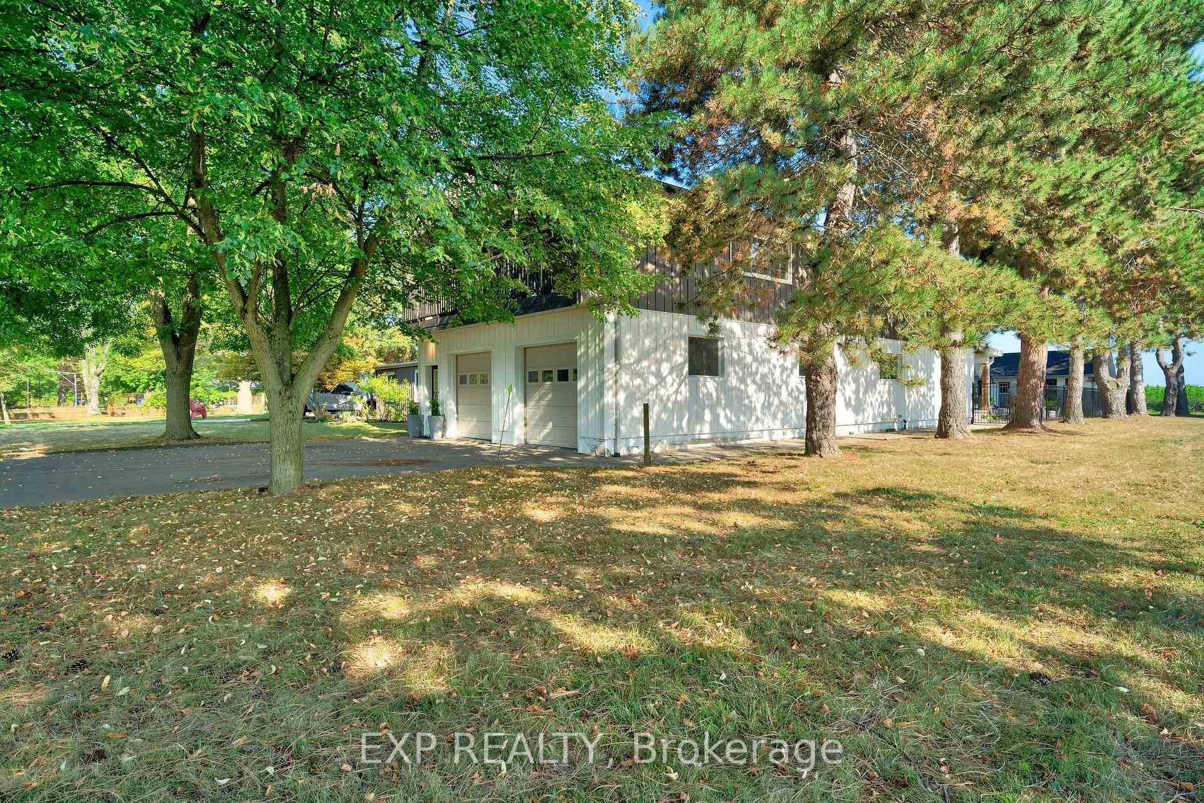
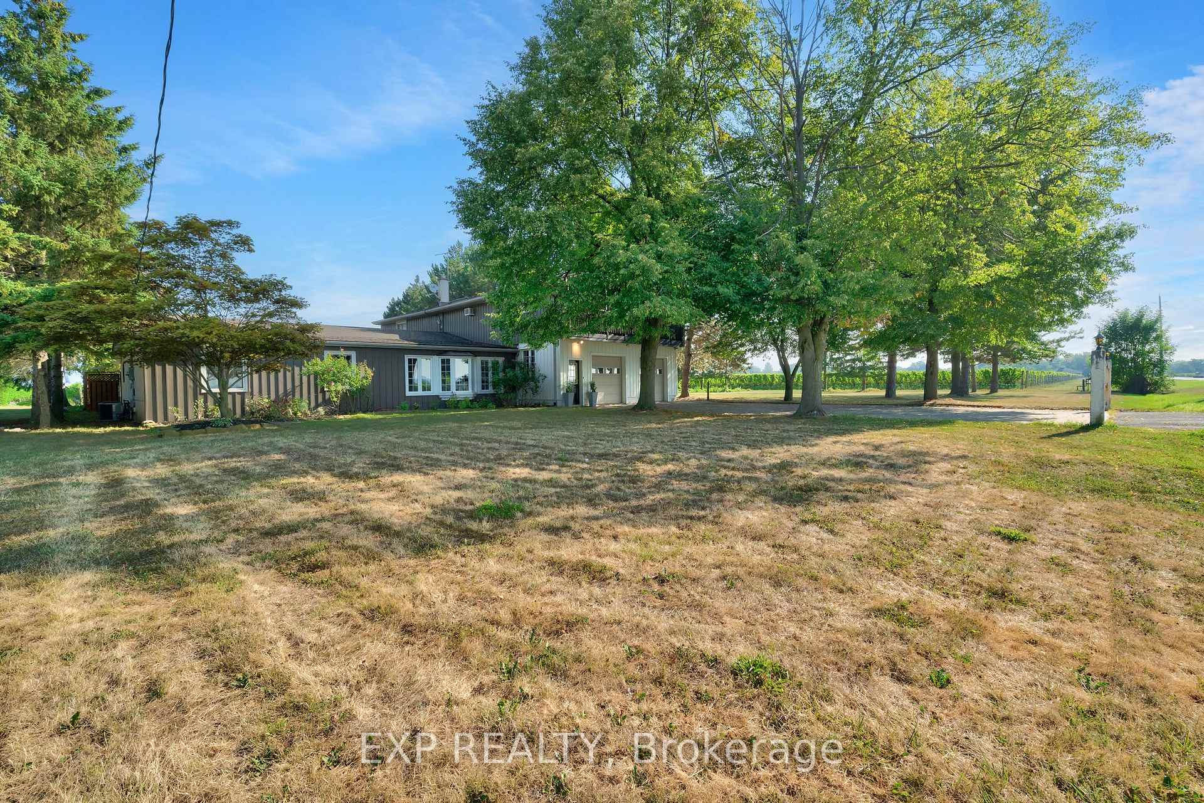
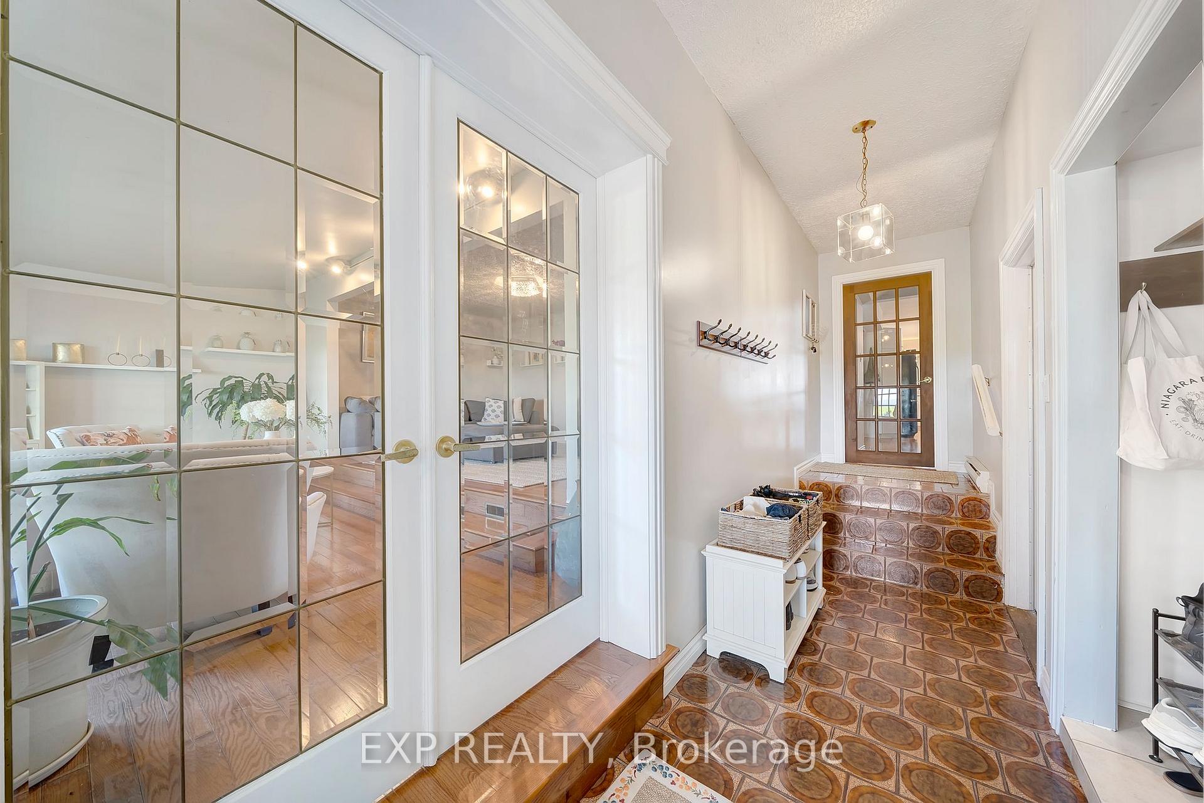
Nestled in the heart of Niagara-on-the-Lake's wine country, 1436 Line 3 is more than a home; it's a private retreat wrapped in vineyard views, just minutes from downtown Virgil. Originally a charming 1,000 sq. ft. bungalow built in 1968, this residence has been thoughtfully expanded over the years by its original owners, now offering nearly 4,000 sq. ft. of living space to enjoy. Set on a rare 200 x 200 lot, almost an acre, you'll find yourself surrounded by towering trees, complete privacy, and the beauty of neighbouring vineyards. Whether it's morning coffee watching the sun rise over the vines or evening wine as the sun sets, this property offers a front-row seat to Niagara's changing skies. The home features a completely separate upper-level in-law suite, complete with its kitchen, open-concept living, high ceilings, two bedrooms, a recently updated 4-piece bath, and dual balconies - ideal for extended family, guests, or rental income. The main floor offers a spacious living area with hardwood floors, multiple walkouts to covered patios, and a generous kitchen with a peninsula seating four, perfect for casual gatherings. A sunroom overlooks the backyard, where an inground, kidney-shaped pool with a brand-new liner awaits summer days. Other highlights include a large double garage with high ceilings and inside access to the basement, updated vinyl windows, a partially finished lower level with sauna and jacuzzi tub, and a versatile outbuilding that could double as a pool house or entertainment hub. With Inniskillin Winery steps away, the Niagara River at the end of the road, and countless wineries, microbreweries, and trails nearby, this property delivers the best of Niagara living - privacy, space, and an unmatched setting. Come and view for yourself!
Ask about this home
A HOMEH agent will answer your questions about this home.
Around this home
Helpful calculators
Your HOMEH agent

"I would see it this week."