

9 Brock Street
9 Brock Street
 See all 45 photos
Property history
Facts and features
- BasementFinished
- Age of home6–15 years
- Water, sewerMunicipal
- HeatingForced air
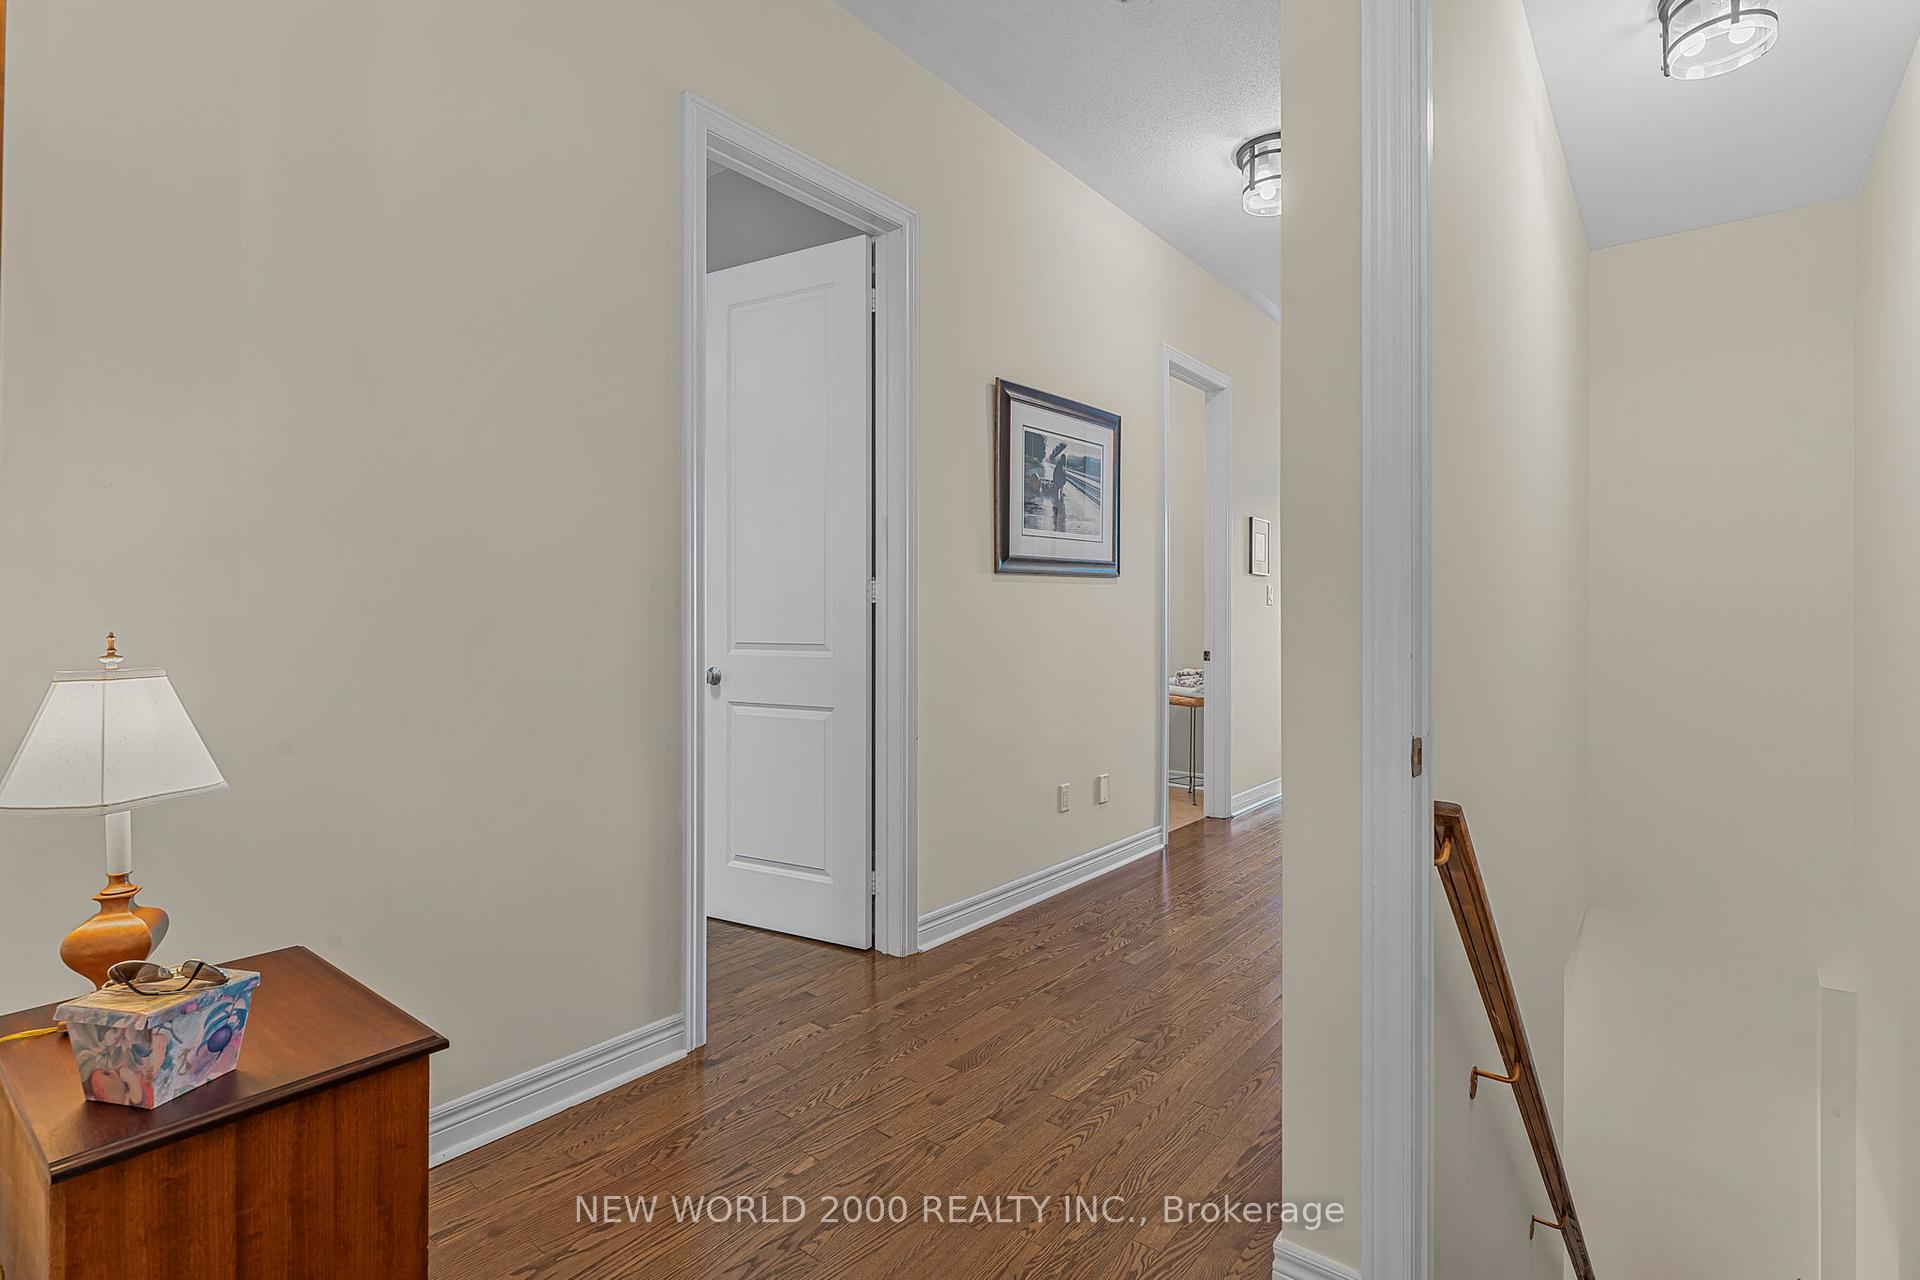
- Hardwood floors
- Fireplace
- Central air
The homeFreehold Townhouse, Bungalow, Age 6–15 years
- Type: Freehold Townhouse
- Style: Bungalow
- Age: 6–15 years
- Living space: 700–1,100 sq ft
- Basement: Finished, full
- Waterfront: None
InsideFireplace Yes, electric, Hardwood, Other
- Fireplace: Yes, electric
- Flooring: Hardwood
- Features: Other
- Rooms above ground: 4
- Rooms in the basement: 4
- Bedrooms: 1 + 1 in the basement
- Bathrooms: 3
- Kitchens: 1
- Family room: Yes
Outside and lotVinyl siding, Asphalt shingle, Poured concrete
- Exterior: Vinyl siding
- Roof: Asphalt shingle
- Foundation: Poured concrete
- Features: Landscaped, patio
- Size: 22.18 × 90.12 ft
- Zoning: R1
Parking1 Garage, Detached, Private, other
- Spaces: 1 Garage
- Garage: Detached
- Driveway: Private, other
Heating, water and powerForced air, gas, Central air, Municipal water
- Heating: Forced air, gas
- Cooling: Central air
- Water: Municipal water
- Sewer: Municipal sewer
Costs and taxesTaxes $5,444 a year, HST No HST, Hot water heater
- Taxes, 2024: $5,444 a year
- HST: No HST
- Rental items: Hot water heater
Included in the saleFridge, stove, built-in microwave, dishwasher, washer, dryer, custom window treatments, light fixtures
- Included: Fridge, stove, built-in microwave, dishwasher, washer, dryer, custom window treatments, light fixtures
NearbyFenced yard
- Close to: Fenced yard
Listing detailsX12389695, Sold, Sep 8, 2025
- MLS® number: X12389695
- Status: Sold
- Listed on: Sep 8, 2025
- Days on market: 45
- Updated: Oct 23, 2025
- Possession: 30-59 days
- Occupied by: Owner
- Listing brokerage: NEW WORLD 2000 REALTY INC.
About this home
9 Brock Street, Niagara-on-the-Lake (Town), ON L0S 1J0
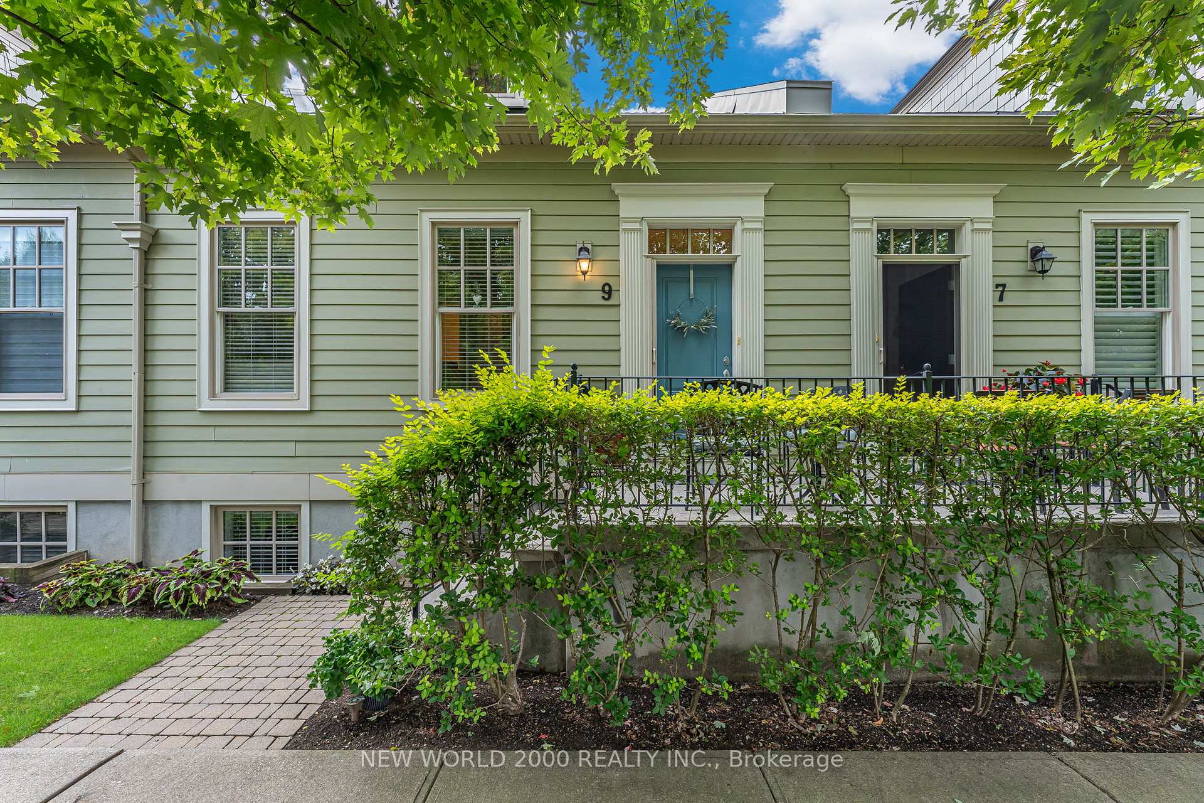
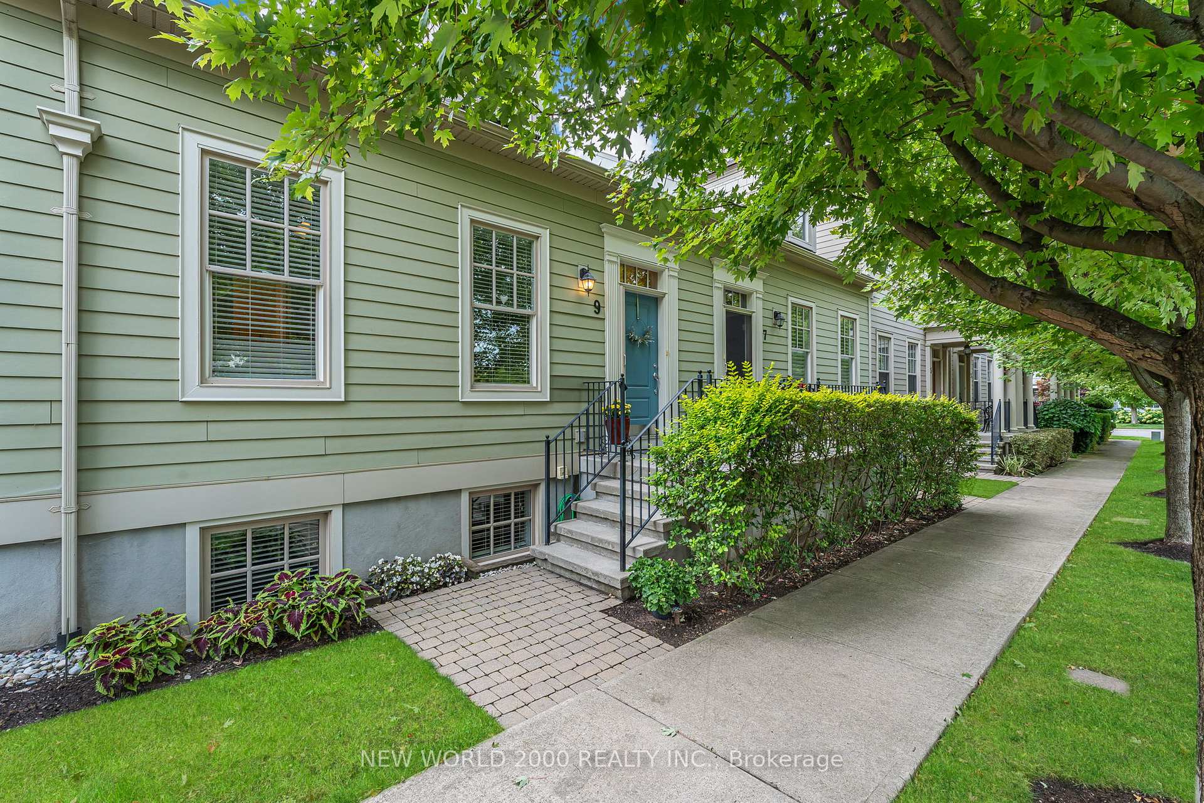
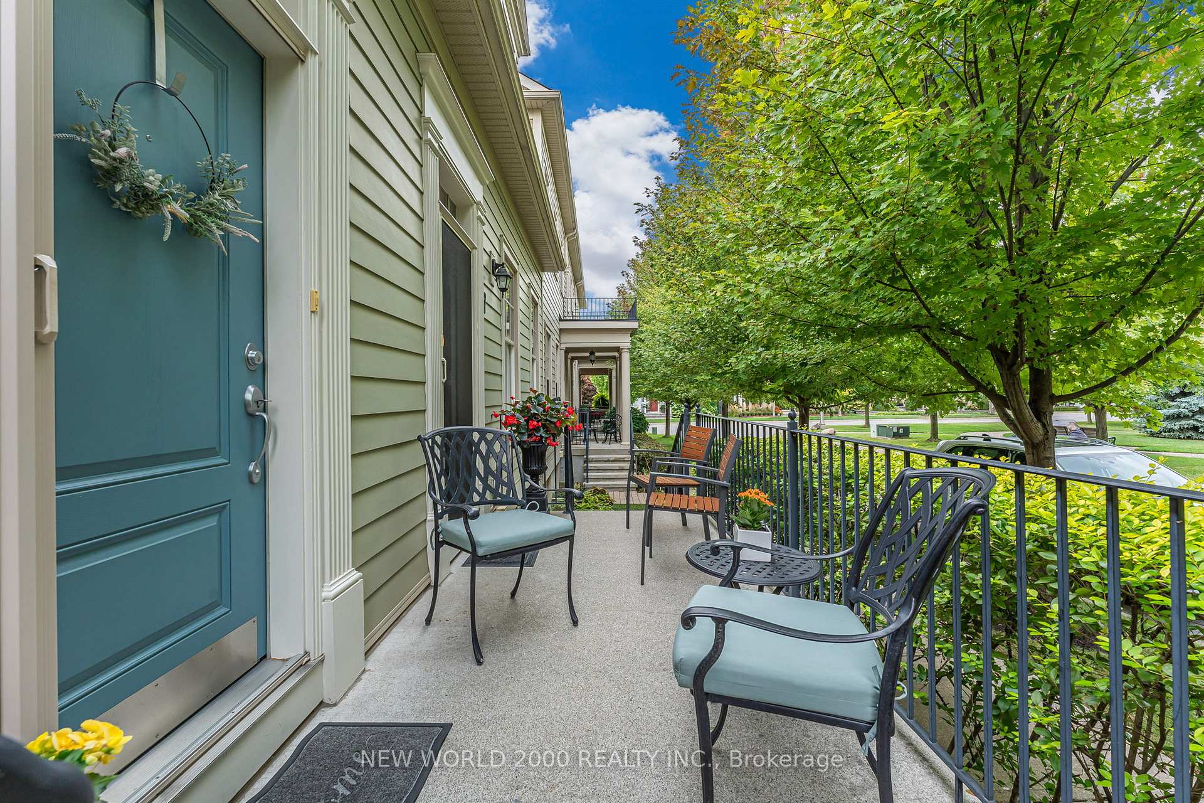
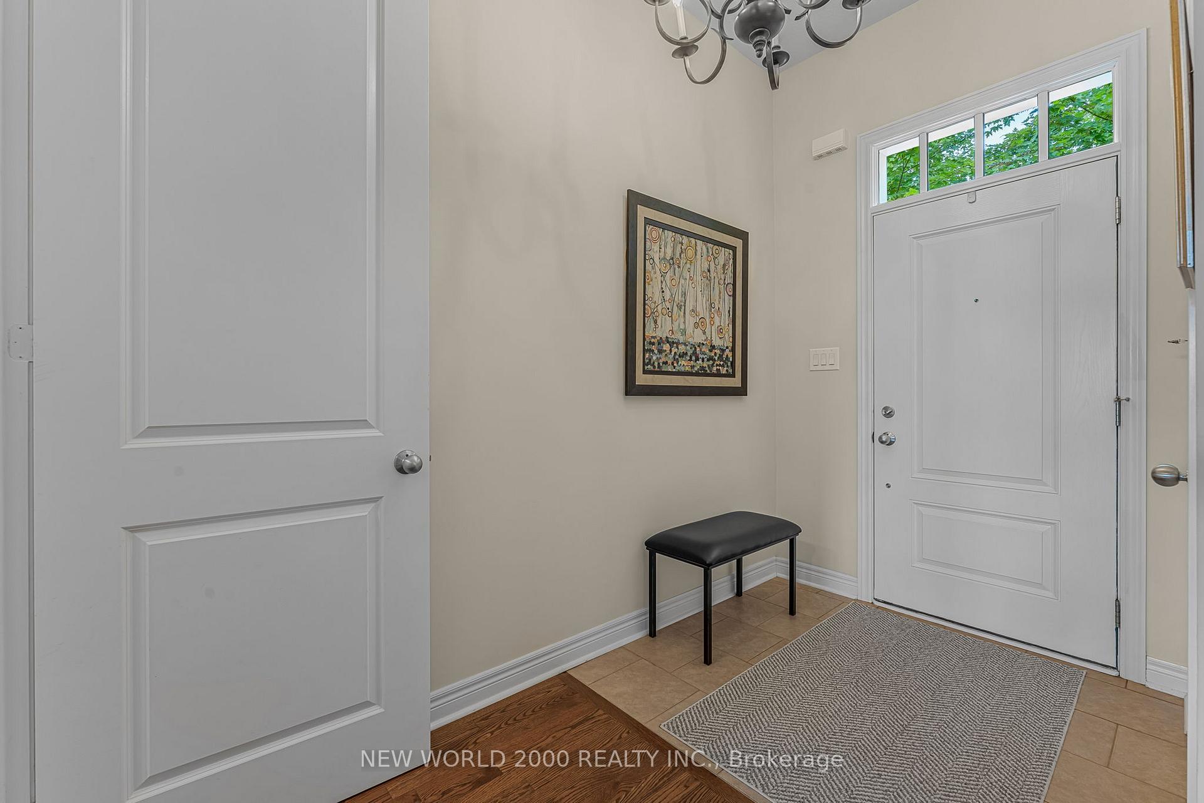
Just a 15-minute stroll from the charming historic Old Town, 9 Brock Street offers elegance, comfort, and convenience. Nestled in the sought-after community of Garrison Village, peaceful parks surround this beautifully maintained bungalow townhouse, Lake Ontarios scenic shoreline, and a wealth of world-class wineries, boutique shopping, and fine dining.Step inside to discover a thoughtfully designed, low-maintenance home featuring oak hardwood flooring, soaring 10-foot ceilings, and a bright, open-concept main floor. The upgraded kitchen boasts granite countertops, a ceramic tile backsplash, a gas stove, and generous cabinetry. From the main living space, walk out to your own private, professionally landscaped patio an ideal setting for entertaining or enjoying quiet moments outdoors.Main-level living offers ultimate convenience, with a spacious primary bedroom complete with a walk-in closet and a spa-inspired ensuite featuring a custom glass shower. The finished lower level is equally impressive, with abundant natural light, a comfortable family room, a second bedroom, a four-piece bathroom, and a spacious laundry room.This immaculate, move-in-ready home combines modern upgrades with timeless charm all in one of Niagara-on-the-Lakes most welcoming neighbourhoods.
Ask about this home
A HOMEH agent will answer your questions about this home.
Around this home
Daily convenience, out of 100, from the distances below
Schools nearby
School rating, out of 10.
Helpful calculators
Your HOMEH agent

"I would see it this week."