

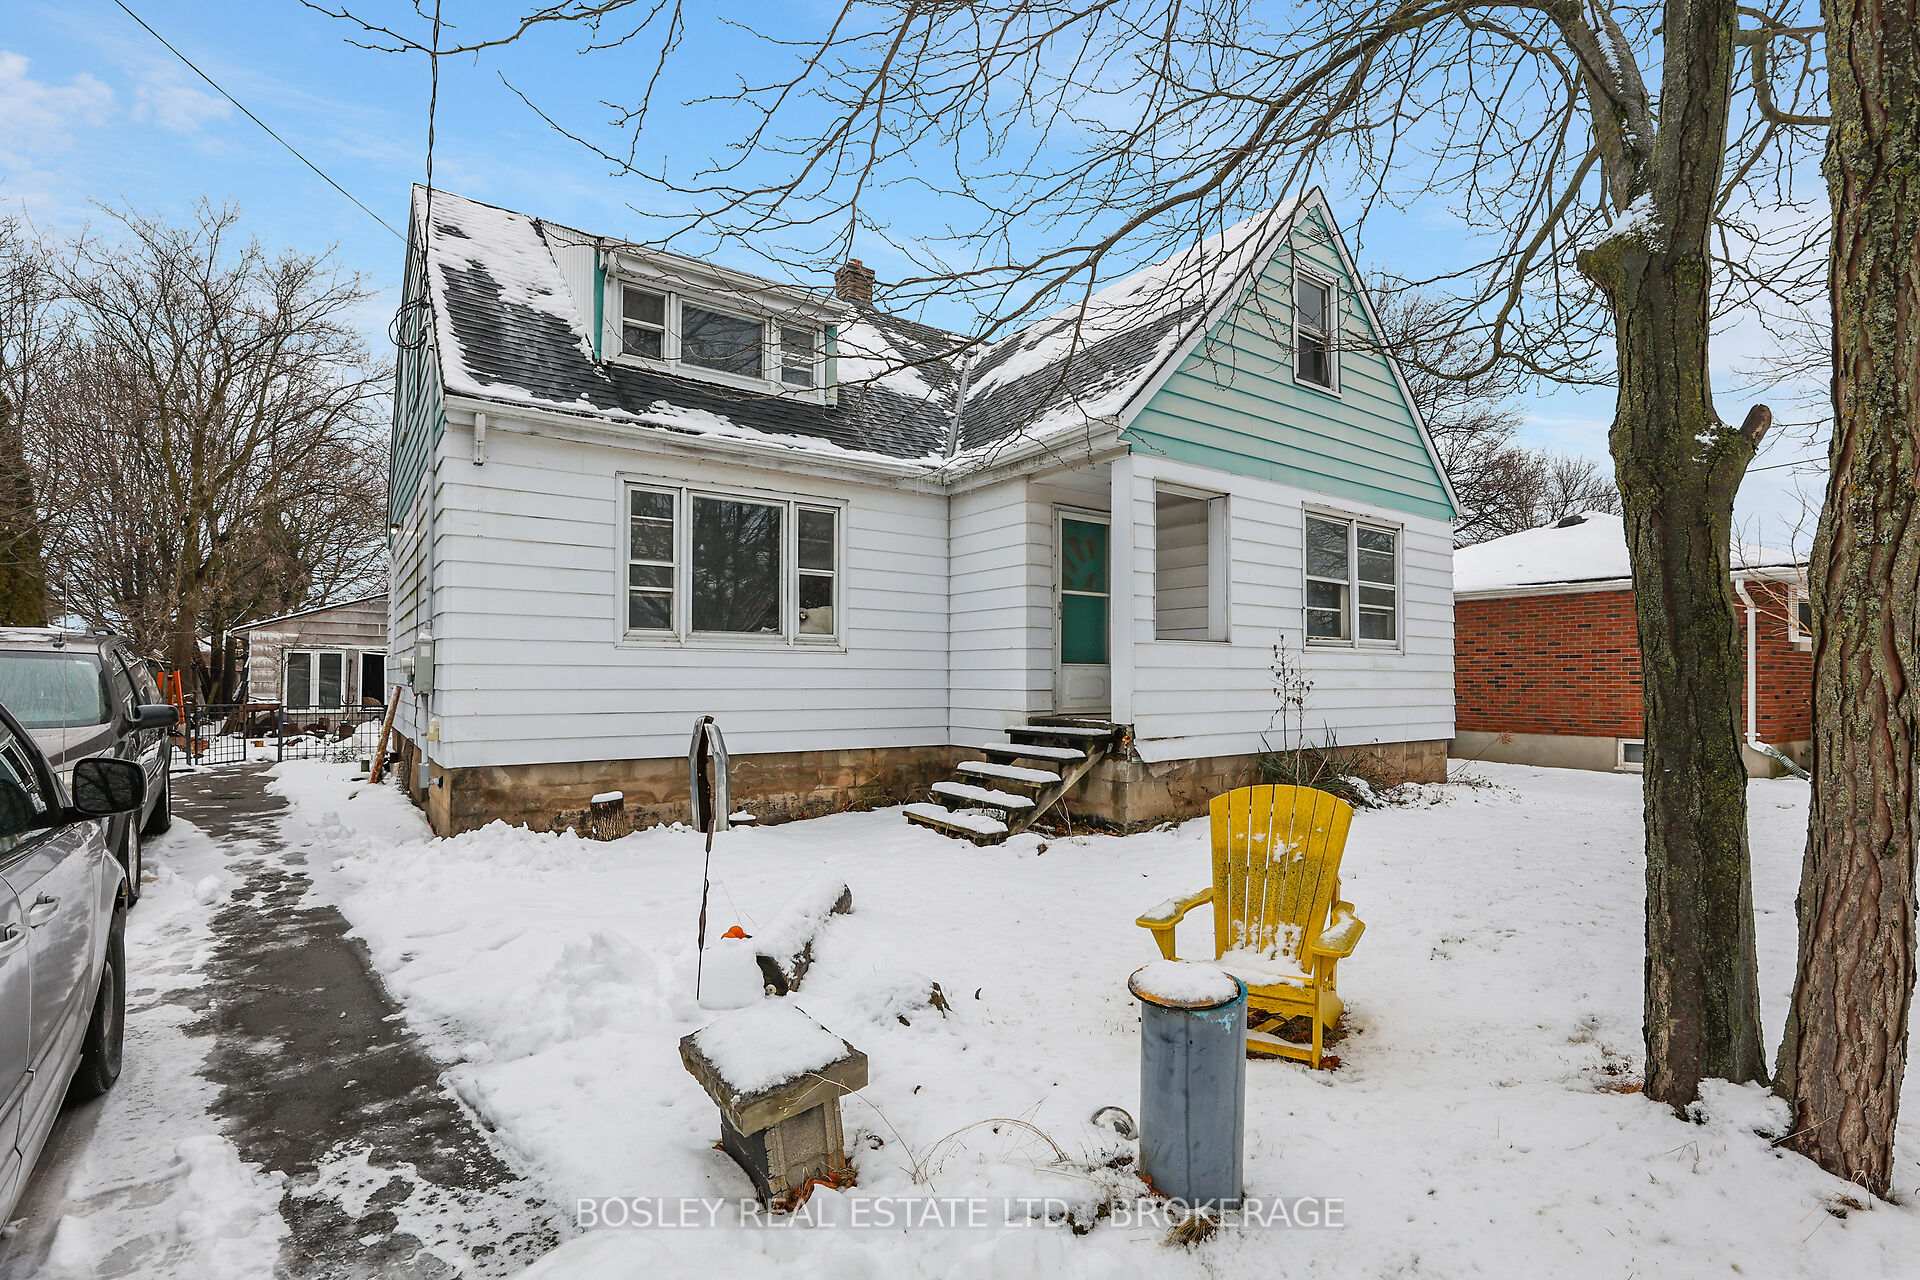
1437 Niagara Stone Road
1437 Niagara Stone Road

 See all 48 photos
Property history
Facts and features
- BasementPart finished
- Age of home51–99 years
- Water, sewerMunicipal
- HeatingRadiant
- Fireplace
The homeDetached, 1 1/2 storey, Age 51–99 years
- Type: Detached
- Style: 1 1/2 storey
- Age: 51–99 years
- Living space: 1,500–2,000 sq ft
- Basement: Partially finished
InsideFireplace Yes, wood, Lower level, Other
- Fireplace: Yes, wood
- Laundry: Lower level
- Features: Other
- Rooms above ground: 16
- Bedrooms: 5 + 1 in the basement
- Bathrooms: 3
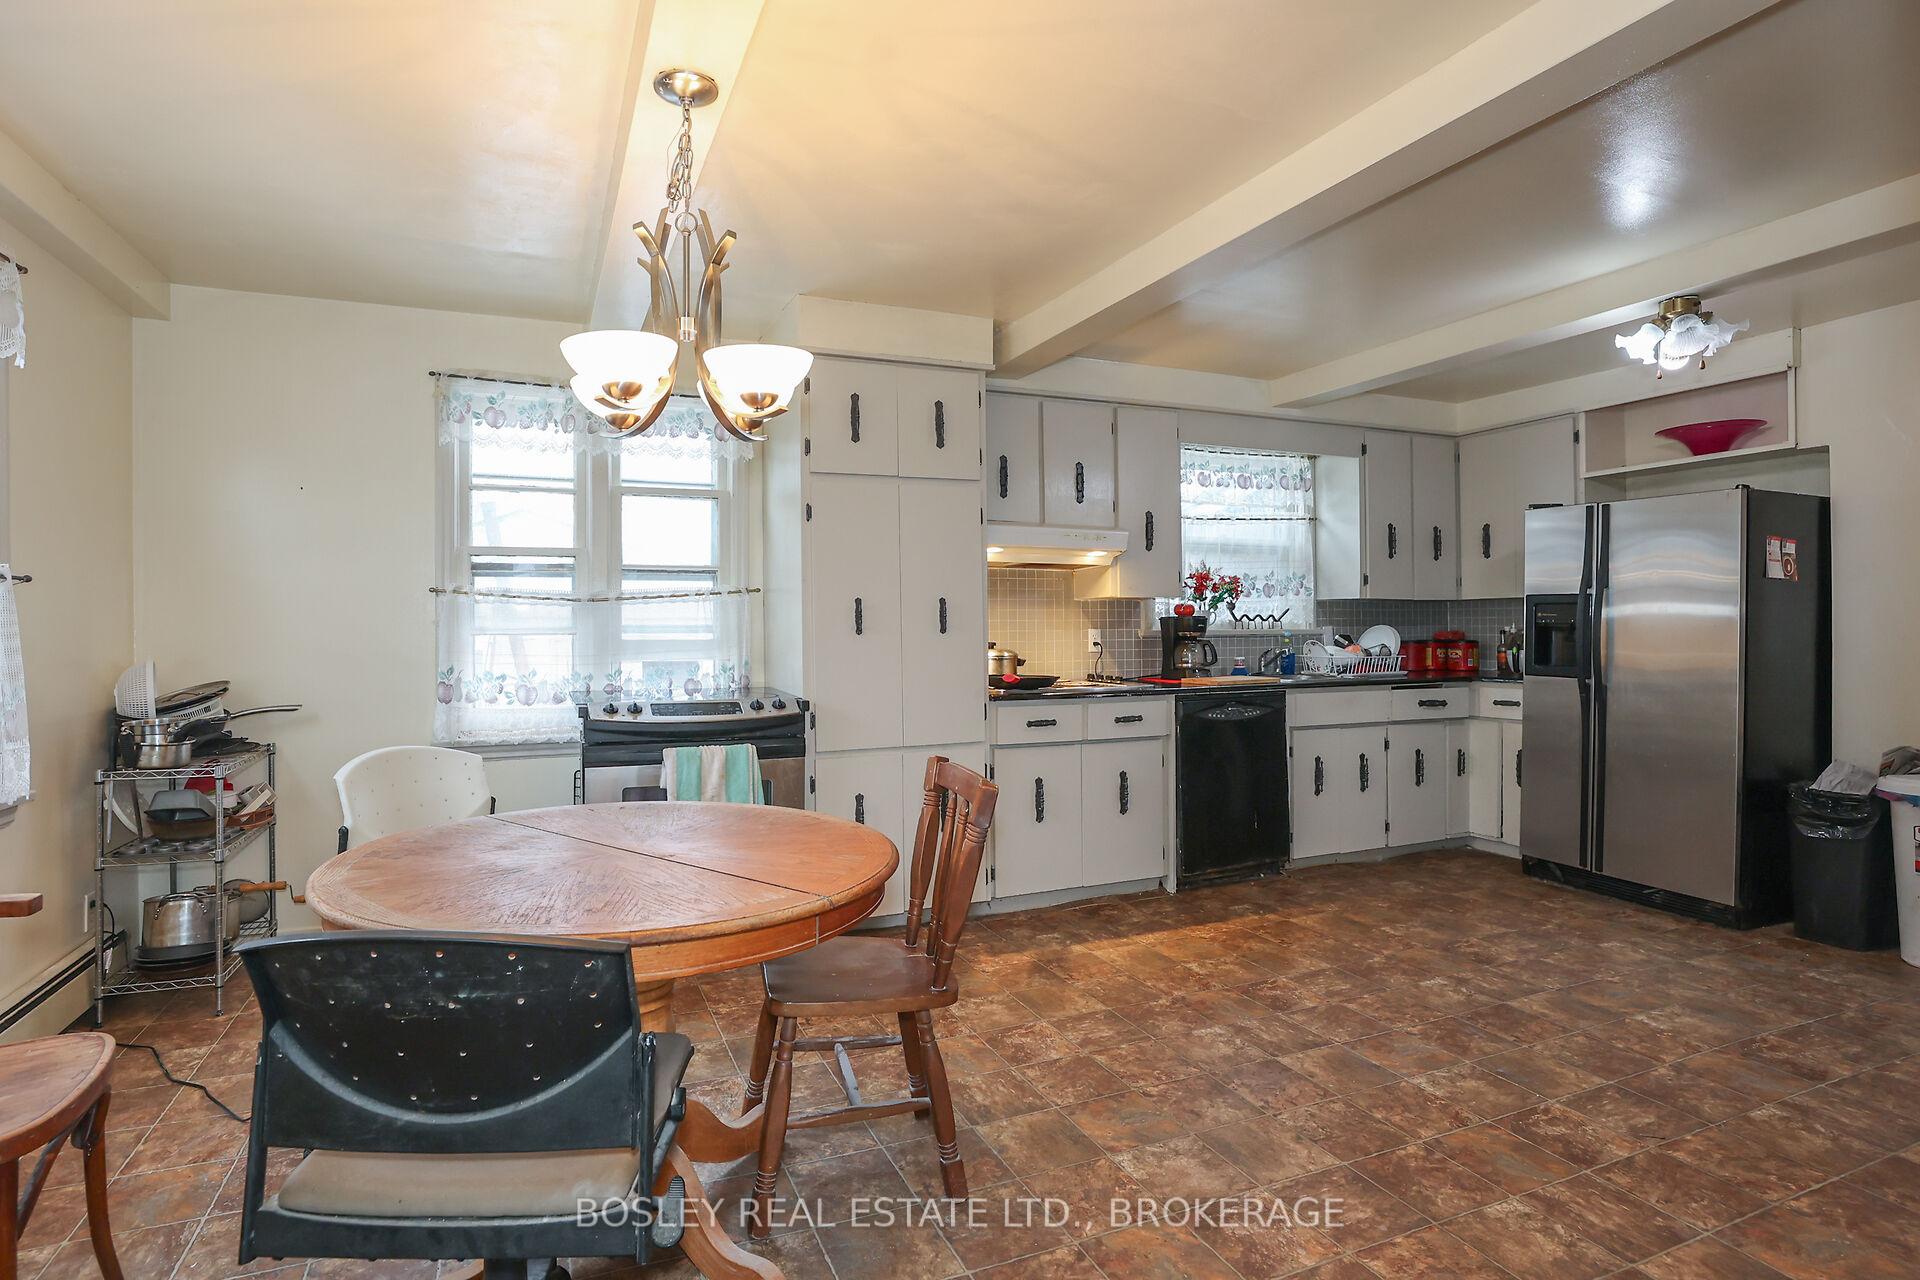
- Kitchens: 1
- Family room: Yes
Outside and lotAluminum siding, Asphalt shingle, Concrete block
- Exterior: Aluminum siding
- Roof: Asphalt shingle
- Foundation: Concrete block
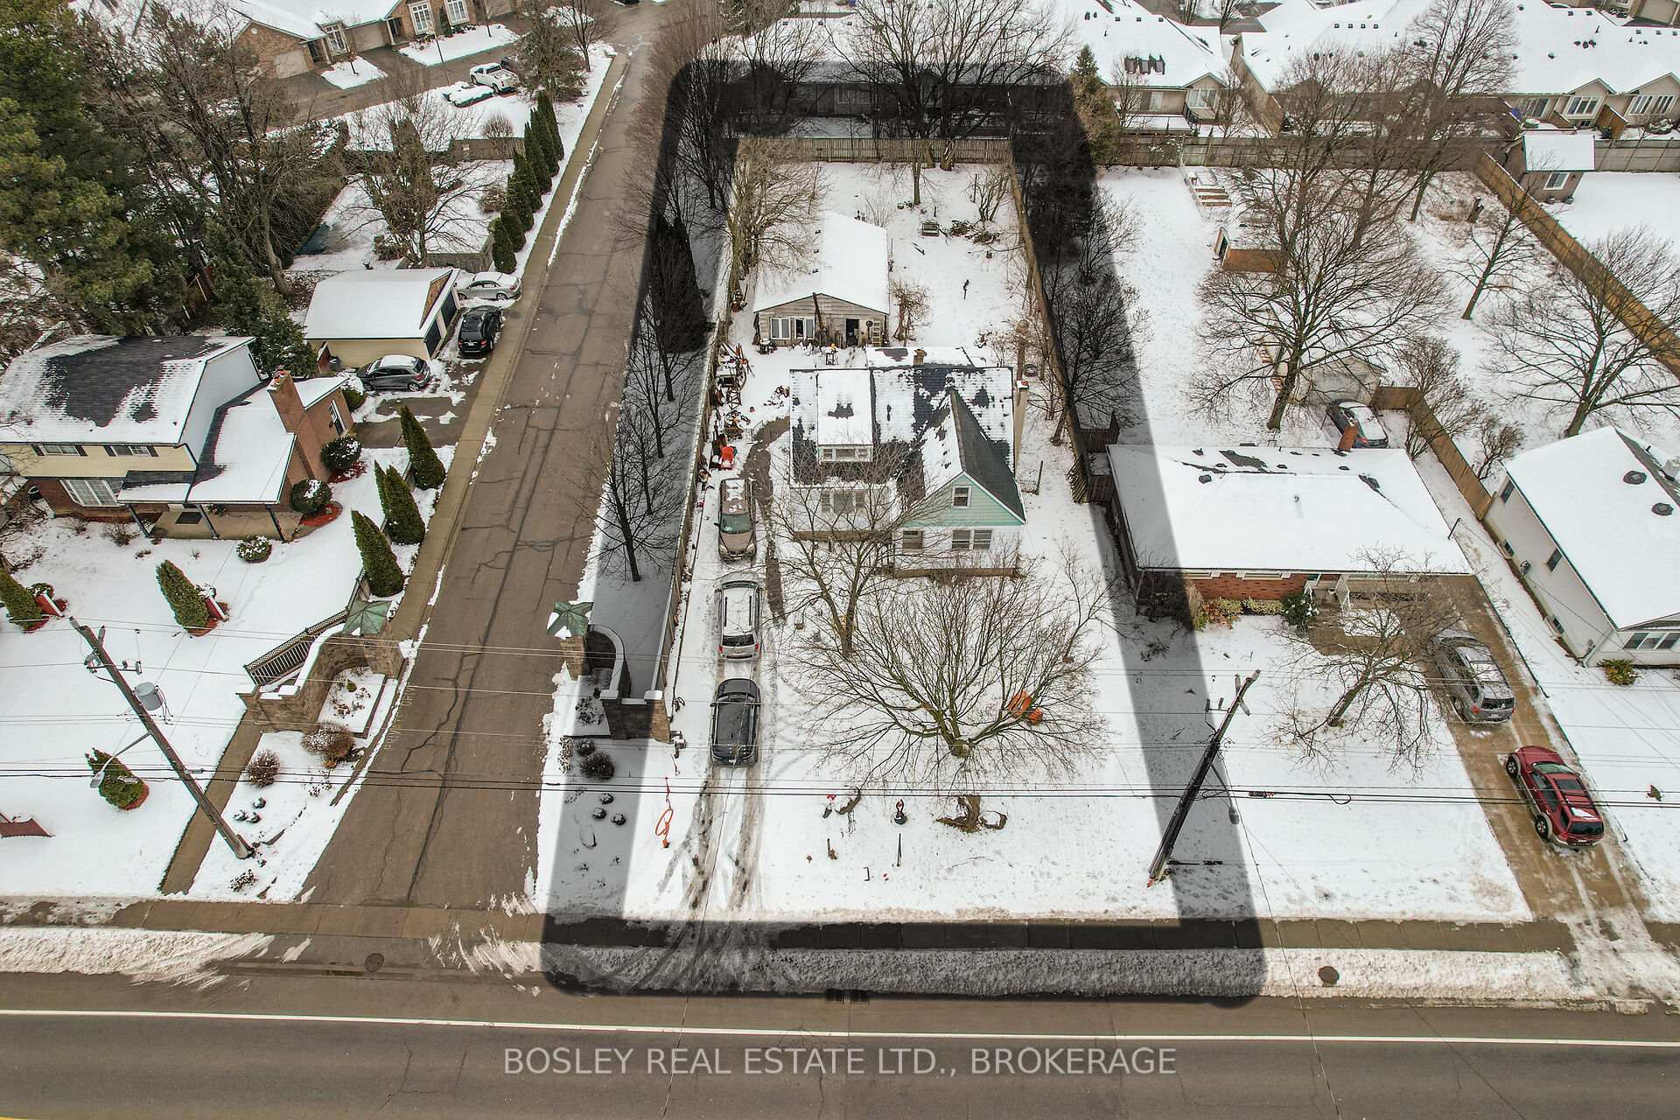
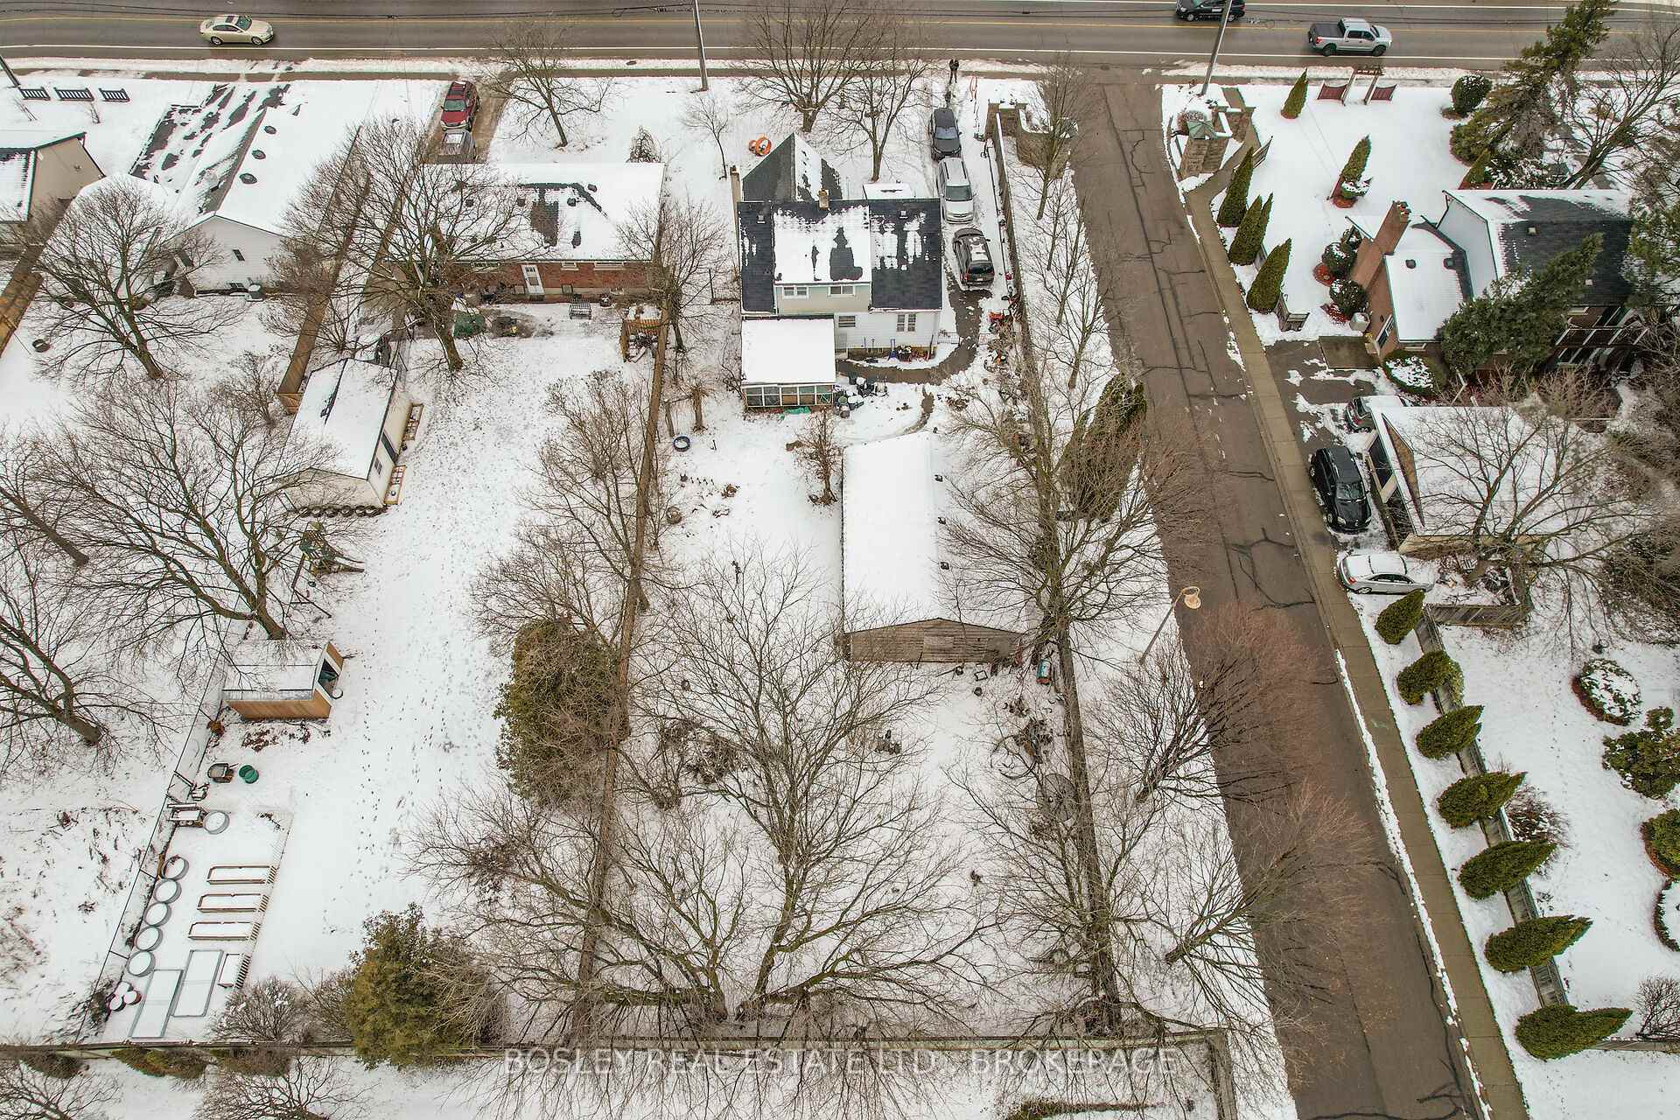
- Size: 63 × 200 ft
- Zoning: R1
Parking3 Parking, Detached, Available
- Spaces: 3 Parking
- Garage: Detached
- Driveway: Available
Heating, water and powerRadiant, gas, Municipal water, Municipal sewer
- Heating: Radiant, gas
- Water: Municipal water
- Sewer: Municipal sewer
Costs and taxesTaxes $3,733 a year, HST included in the price, Rental items None
- Taxes, 2024: $3,733 a year
- HST: HST included in the price
- Rental items: None
NearbyGolf, library, park, school, river/stream, school bus route
- Close to: Golf, library, park, school, river/stream, school bus route
Listing detailsX11965659, Sold, Feb 10, 2025
- MLS® number: X11965659
- Status: Sold
- Listed on: Feb 10, 2025
- Days on market: 18
- Updated: Feb 28, 2025
- Possession: Flexible
- Occupied by: Owner
- Listing brokerage: BOSLEY REAL ESTATE LTD., BROKERAGE
About this home
1437 Niagara Stone Road, Niagara-on-the-Lake (Virgil), ON L0S 1T0
Centrally located in the heart of Virgil, this expansive home sits on a generous lot. With a large open concept kitchen, front facing living room overlooking the streetscape. Some original hardwoods, mature trees, and a fabulous family friendly layout. An ideal opportunity for an in-law suite with wood burning fireplace and hydro in the basement. This home has been freshly painted, and is ideal for multi-generational living, an expanding family, or for those looking for the perfect canvas to implement their design. Additionally, there is a workshop with hydro and a partially fenced yard. Close to shopping, schools and amenities, this home is bursting with potential. The home is being offered as-is/where is, without representation or warranty.
Ask about this home
A HOMEH agent will answer your questions about this home.
Around this home
Daily convenience, out of 100, from the distances below
Schools nearby
School rating, out of 10.
Helpful calculators
Your HOMEH agent

"I would see it this week."