

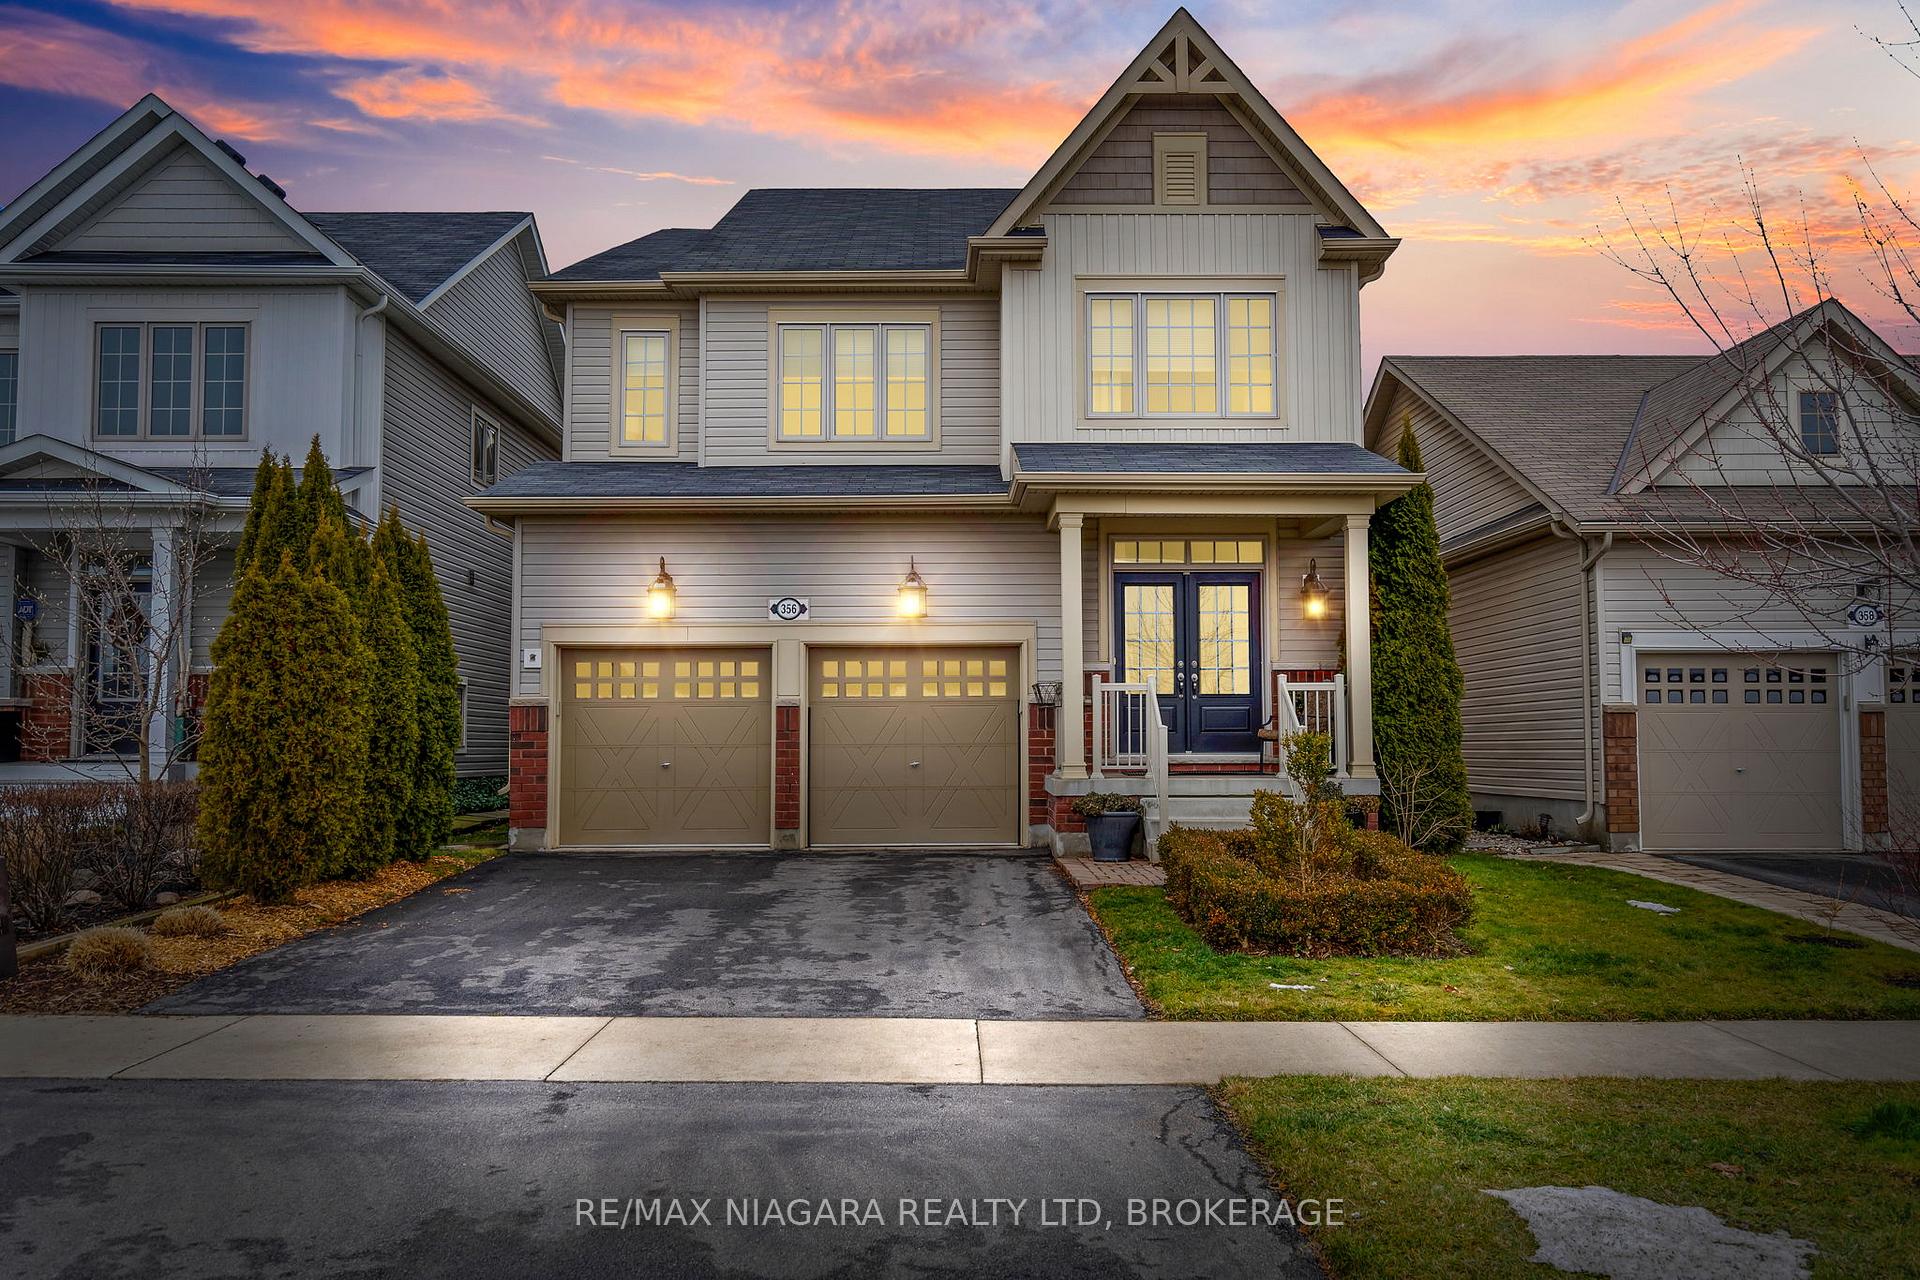
356 Concession 3 Road
356 Concession 3 Road
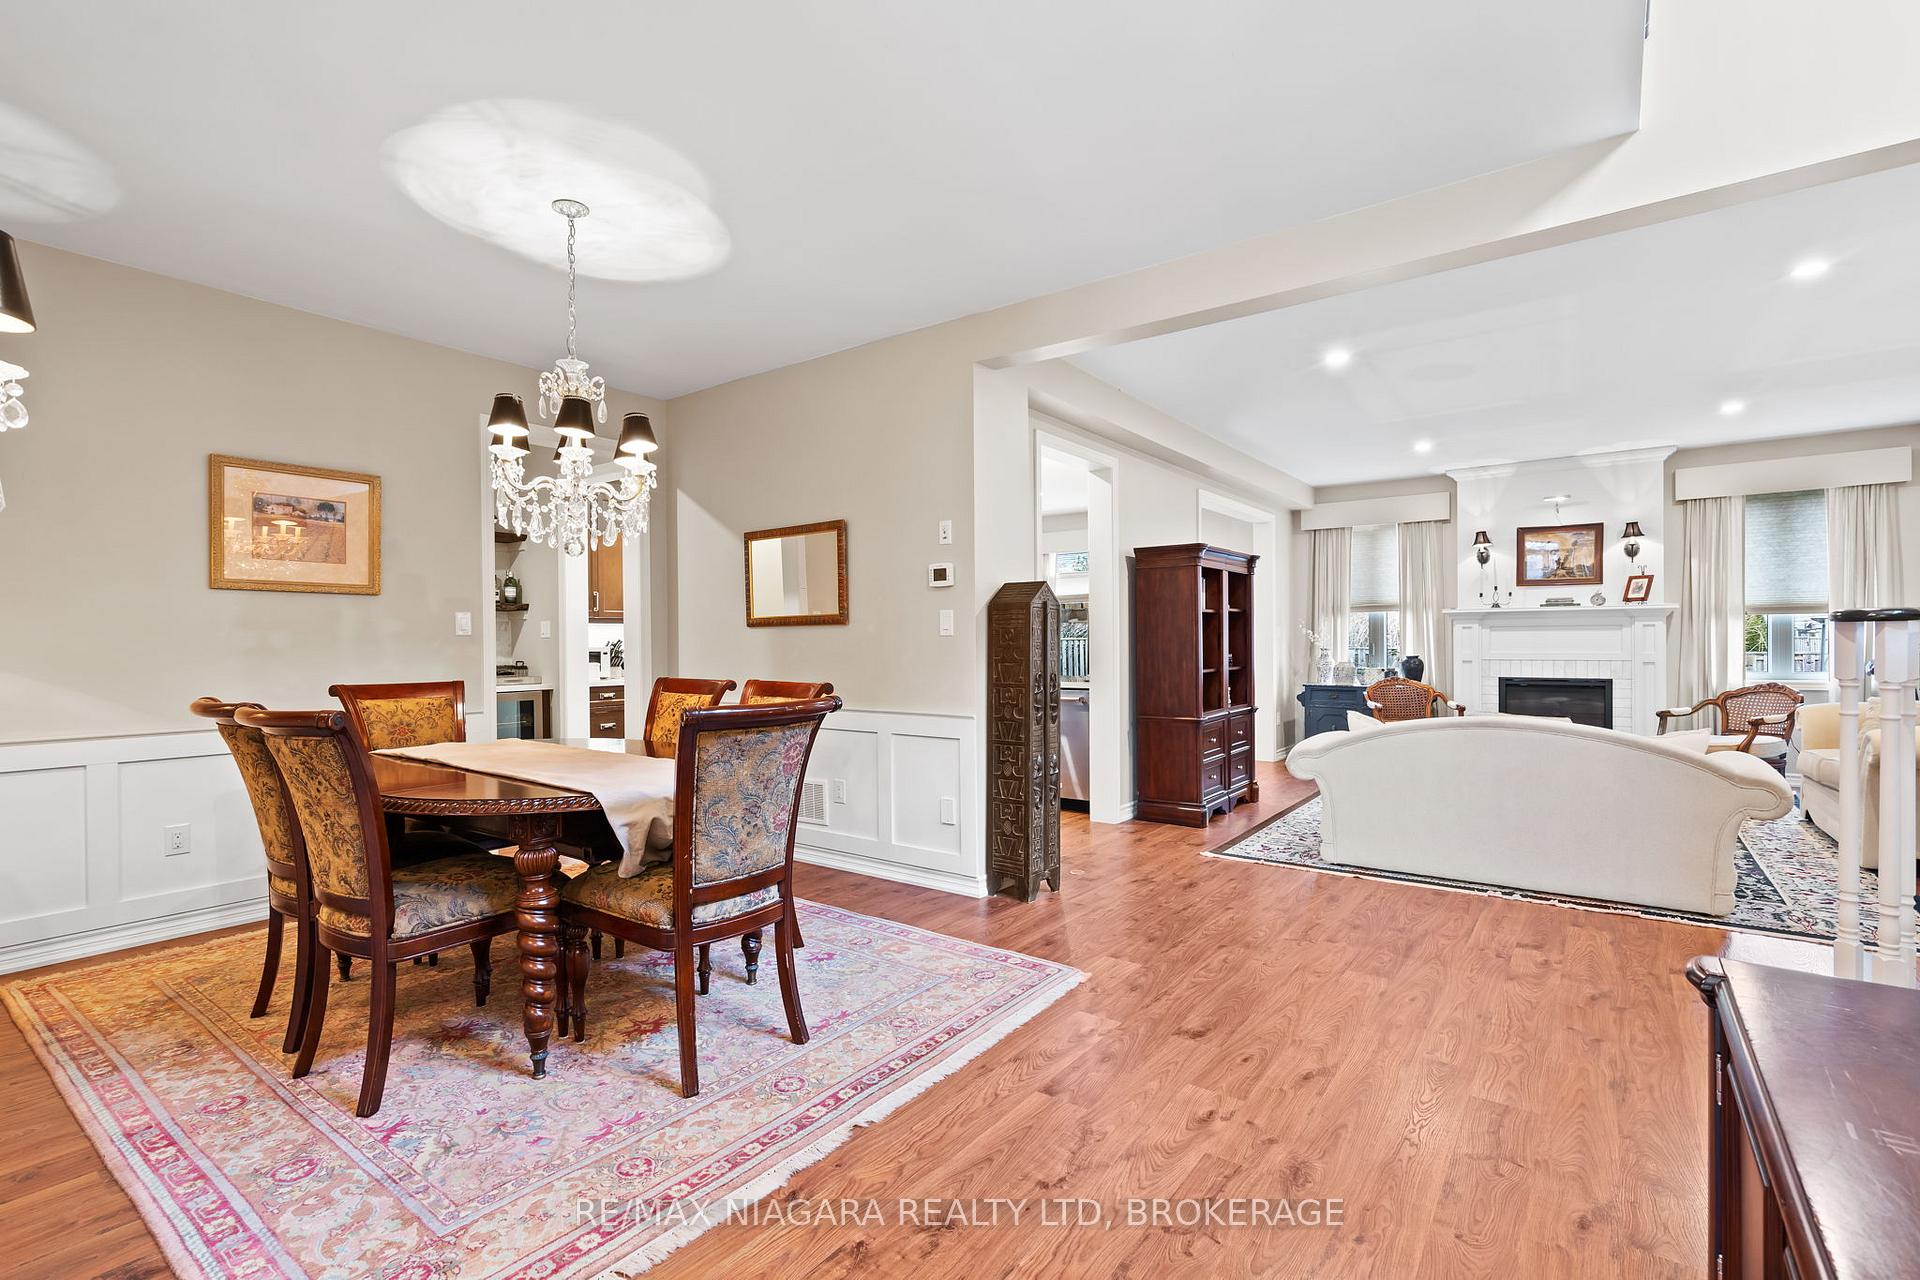 See all 38 photos
Property history
Facts and features
- BasementUnfinished
- Water, sewerMunicipal
- HeatingForced air
- CoolingCentral air
- Fireplace
- Central air
The homeDetached, 2-storey, 2,500–3,000 sq ft
- Type: Detached
- Style: 2-storey
- Living space: 2,500–3,000 sq ft
- Basement: Full, unfinished
InsideFireplace Yes, natural gas, Auto garage door remote, central vacuum, Rooms above ground 13
- Fireplace: Yes, natural gas
- Features: Auto garage door remote, central vacuum
- Rooms above ground: 13
- Bedrooms: 3
- Bathrooms: 4
- Kitchens: 1
Outside and lotBrick, vinyl siding, Asphalt shingle, Poured concrete
- Exterior: Brick, vinyl siding
- Roof: Asphalt shingle
- Foundation: Poured concrete
- Size: 37.99 × 105.02 ft
Parking2 Garage, Attached, Private double
- Spaces: 2 Garage
- Garage: Attached
- Driveway: Private double
Heating, water and powerForced air, gas, Central air, Municipal water
- Heating: Forced air, gas
- Cooling: Central air
- Water: Municipal water
- Sewer: Municipal sewer
Costs and taxesTaxes $6,099 a year, HST included in the price, Hot water heater
- Taxes, 2024: $6,099 a year
- HST: HST included in the price
- Rental items: Hot water heater
Included in the saleDishwasher, dryer, refrigerator, stove, washer
- Included: Dishwasher, dryer, refrigerator, stove, washer
Listing detailsX12035309, Sold, Mar 21, 2025
- MLS® number: X12035309
- Status: Sold
- Listed on: Mar 21, 2025
- Days on market: 3
- Updated: Mar 24, 2025
- Possession: Flexible
- Occupied by: Owner
- Listing brokerage: RE/MAX NIAGARA REALTY LTD, BROKERAGE
About this home
356 Concession 3 Road, Niagara-on-the-Lake (St. Davids), ON L0S 1J1
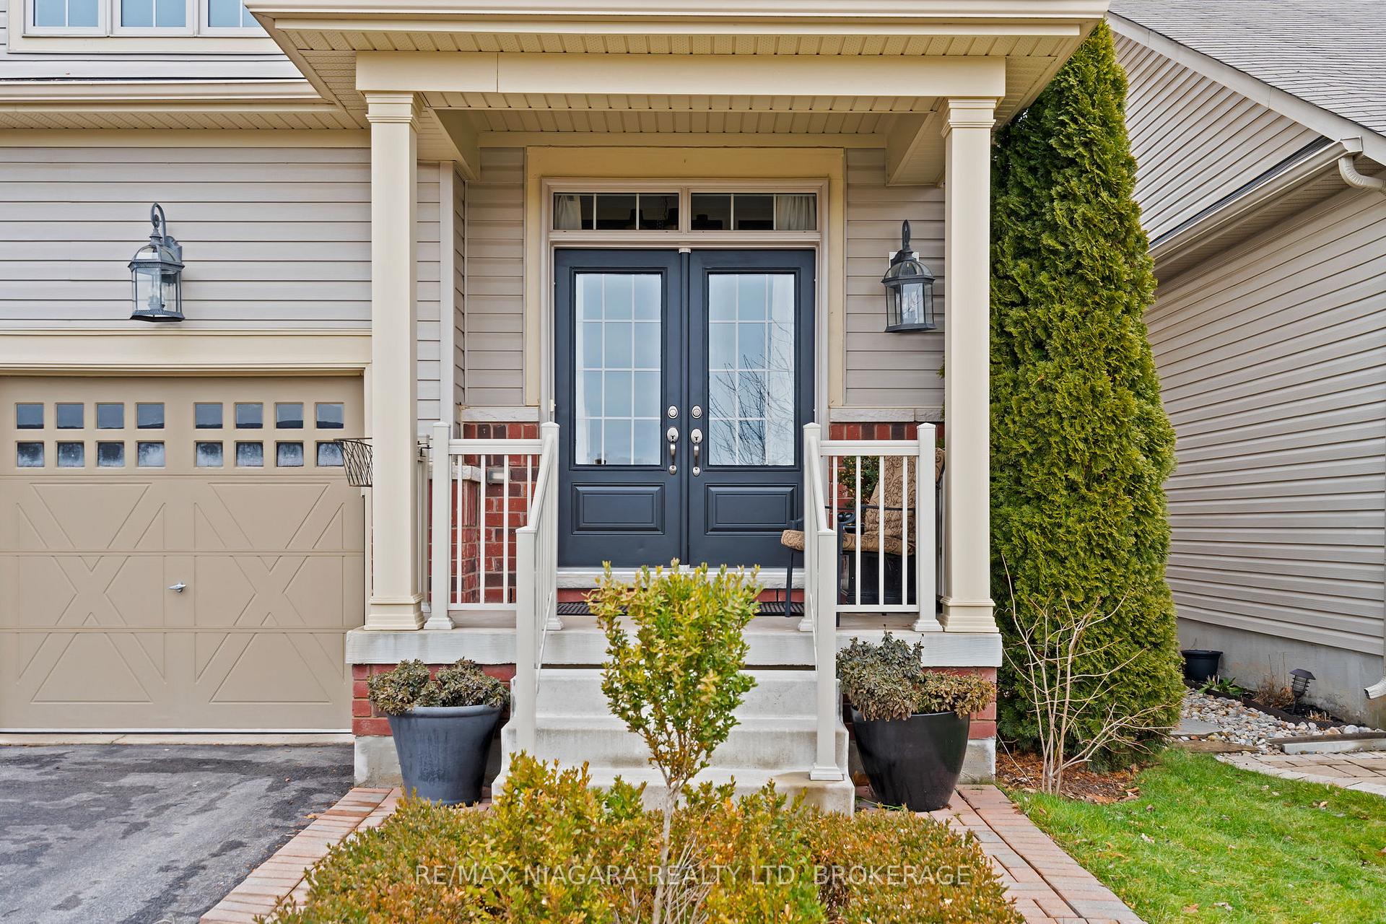
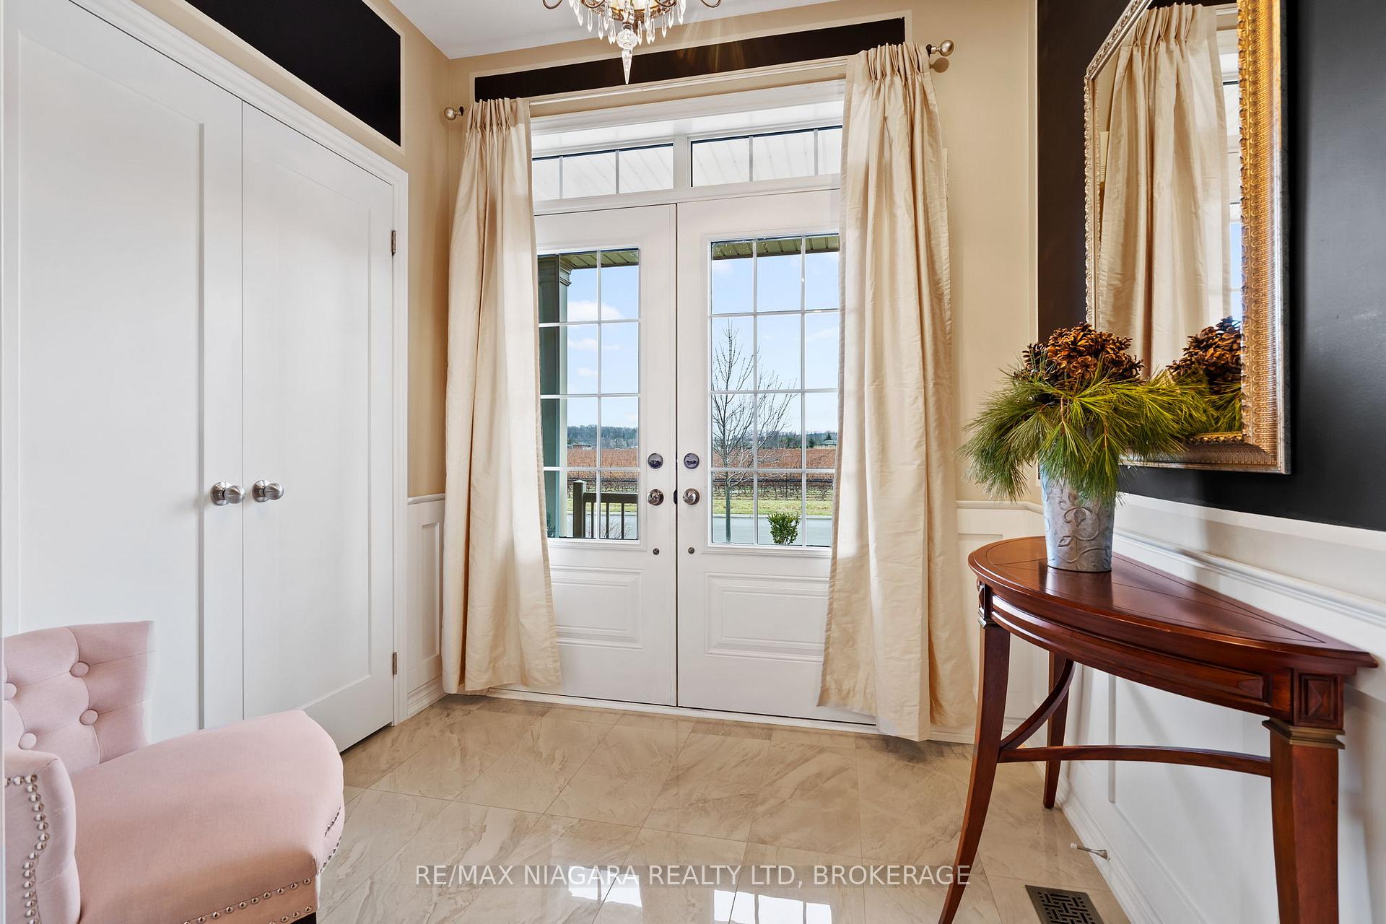
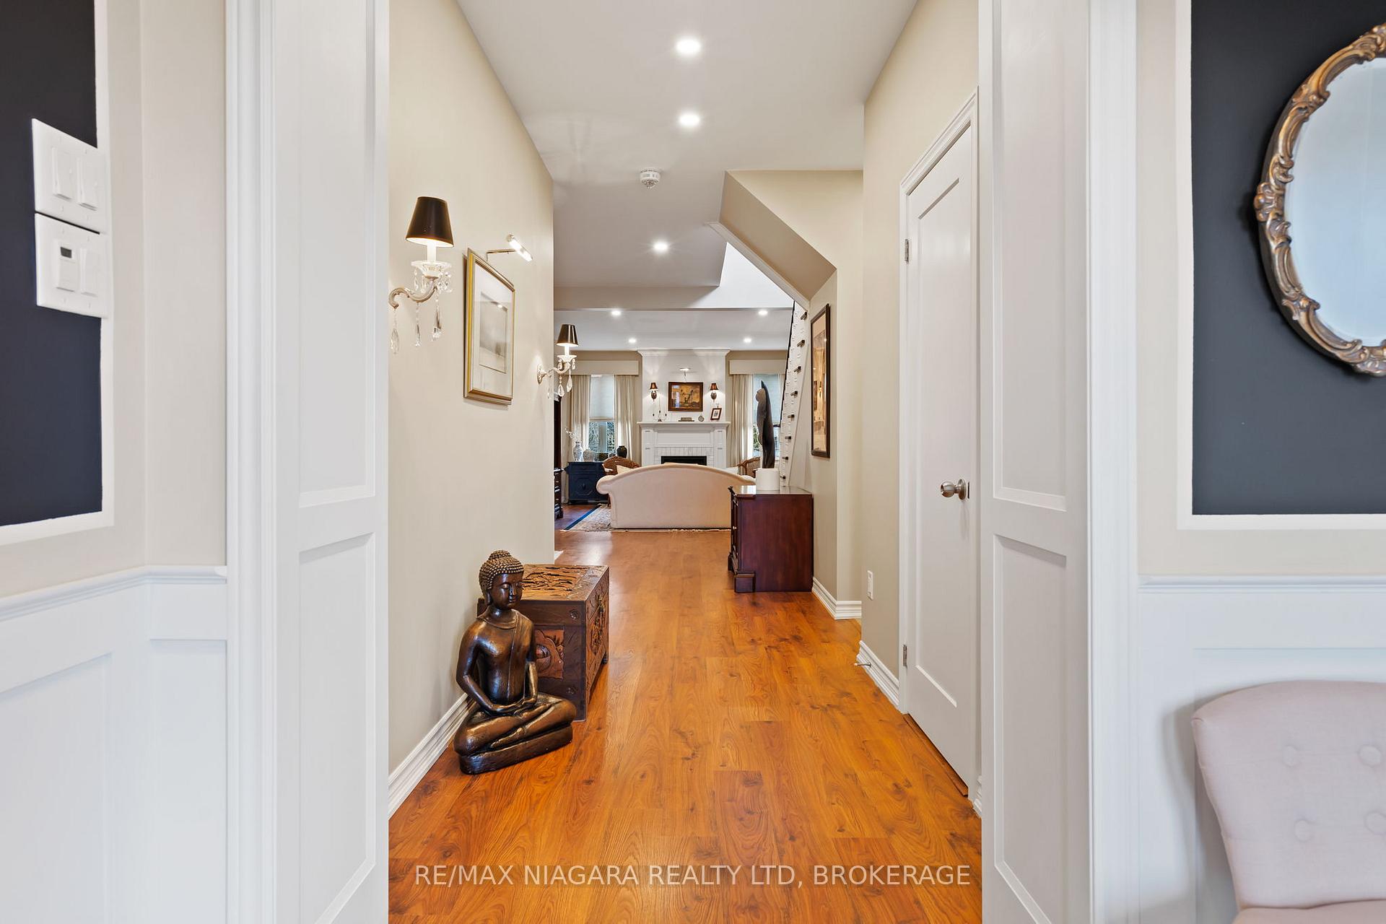
Discover your dream home with breathtaking views and a serene lifestyle. Nestled by a sprawling vineyard and the iconic Niagara Escarpment, this beautiful residence epitomizes luxury living. Boasting spacious rooms and contemporary amenities, it offers an enchanting panorama of rolling hills, lush forests, and endless vineyards. Whether you cherish fine wines or the beauty of nature, this home promises delight. Picture yourself enjoying your favorite vintage on the front porch, witnessing the captivating sunset over the vineyard, or leisurely exploring the picturesque countryside. Featuring expansive living spaces, a gourmet kitchen with maple cabinetry, white Caesarstone countertops, Carrera marble backsplash, and luxurious bedrooms with individual ensuites, this home is perfect for entertaining or unwinding in style. Positioned near premier wineries and tourist attractions, it ensures endless activities. Don't wait, experience the epitome of luxury living now. Discover what makes this property truly exceptional.
Ask about this home
A HOMEH agent will answer your questions about this home.
Around this home
Daily convenience, out of 100, from the distances below
Schools nearby
School rating, out of 10.
Helpful calculators
Your HOMEH agent

"I would see it this week."