

93 Queenston Street
93 Queenston Street
 See all 40 photos
Property history
Facts and features
- BasementPartial
- Age of home100+
- Water, sewerMunicipal
- HeatingRadiant
- Fireplace
The homeDetached, 2-storey, 100+
- Type: Detached
- Style: 2-storey
- Age: 100+
- Living space: 2,500–3,000 sq ft
- Basement: Partial basement
- Special designation: Heritage
InsideFireplace Yes, Water heater, Rooms above ground 12
- Fireplace: Yes
- Features: Water heater
- Rooms above ground: 12
- Bedrooms: 4
- Bathrooms: 2
- Kitchens: 1
Outside and lotBrick, wood, Shingles, Stone
- Exterior: Brick, wood
- Roof: Shingles
- Foundation: Stone
- Size: 102 × 300.2 ft
- Zoning: ER1
Parking1 Garage, Detached, Private double
- Spaces: 1 Garage
- Garage: Detached
- Driveway: Private double
Heating, water and powerRadiant, gas, Municipal water, Municipal sewer
- Heating: Radiant, gas
- Water: Municipal water
- Sewer: Municipal sewer
Costs and taxesTaxes $8,063 a year, HST included in the price
- Taxes, 2024: $8,063 a year
- HST: HST included in the price
Included in the saleDryer, refrigerator, , washer, cooktop, built in oven
- Included: Dryer, refrigerator, , washer, cooktop, built in oven
NearbyGreenbelt/conservation, library, place of worship, school
- Close to: Greenbelt/conservation, library, place of worship, school
Listing detailsX10427701, Sold, Nov 15, 2024
- MLS® number: X10427701
- Status: Sold
- Listed on: Nov 15, 2024
- Days on market: 130
- Updated: Mar 25, 2025
- Possession: 2024-11-30 / November 30, 2024
- Occupied by: Vacant
- Listing brokerage: ROYAL LEPAGE NRC REALTY
About this home
93 Queenston Street, Niagara-on-the-Lake (Queenston), ON L0S 1J0
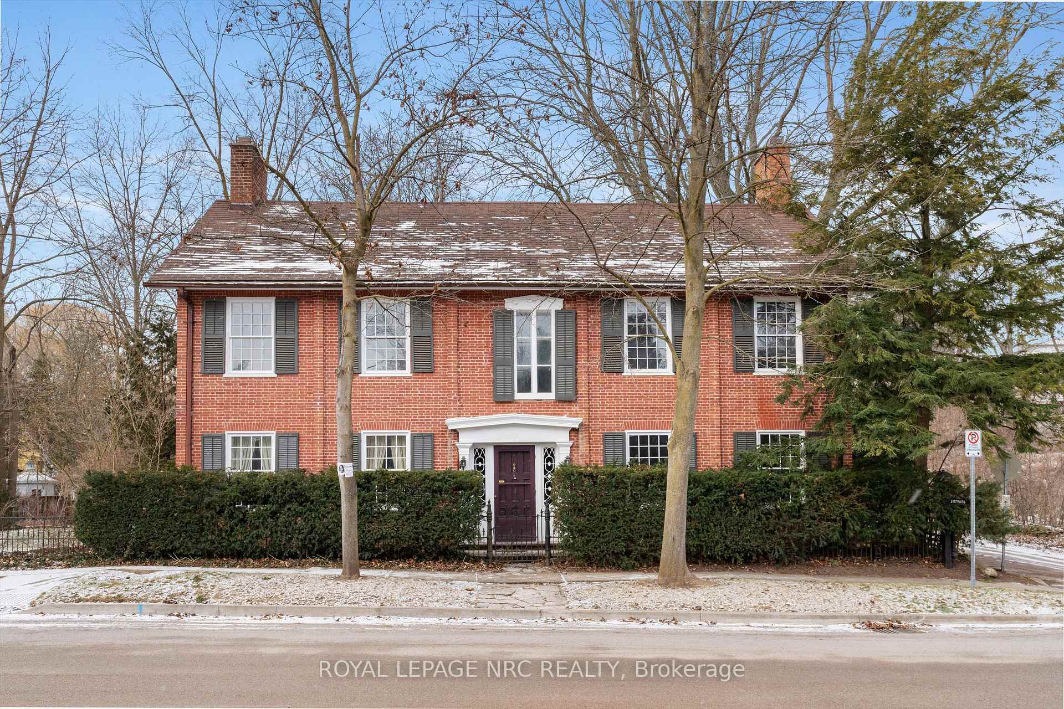
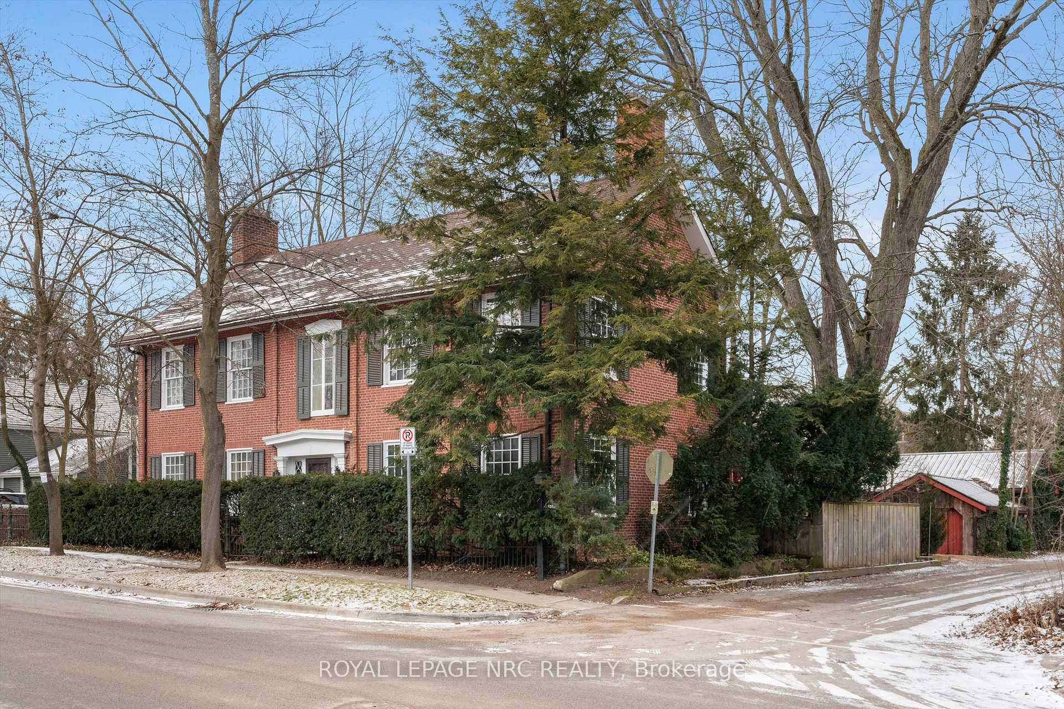
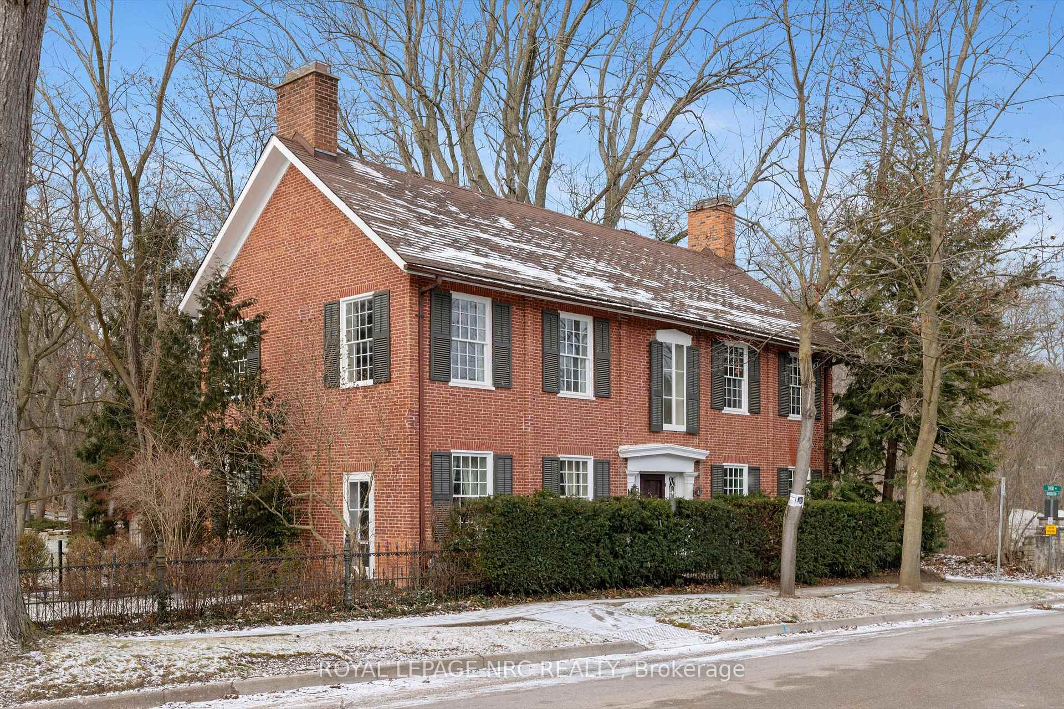
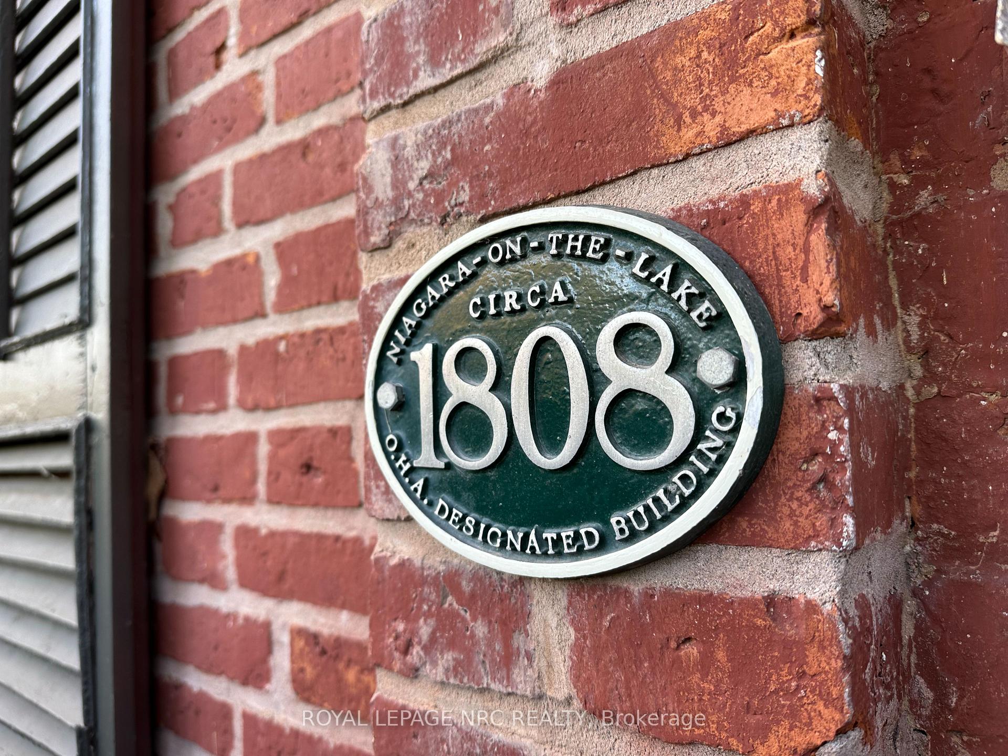
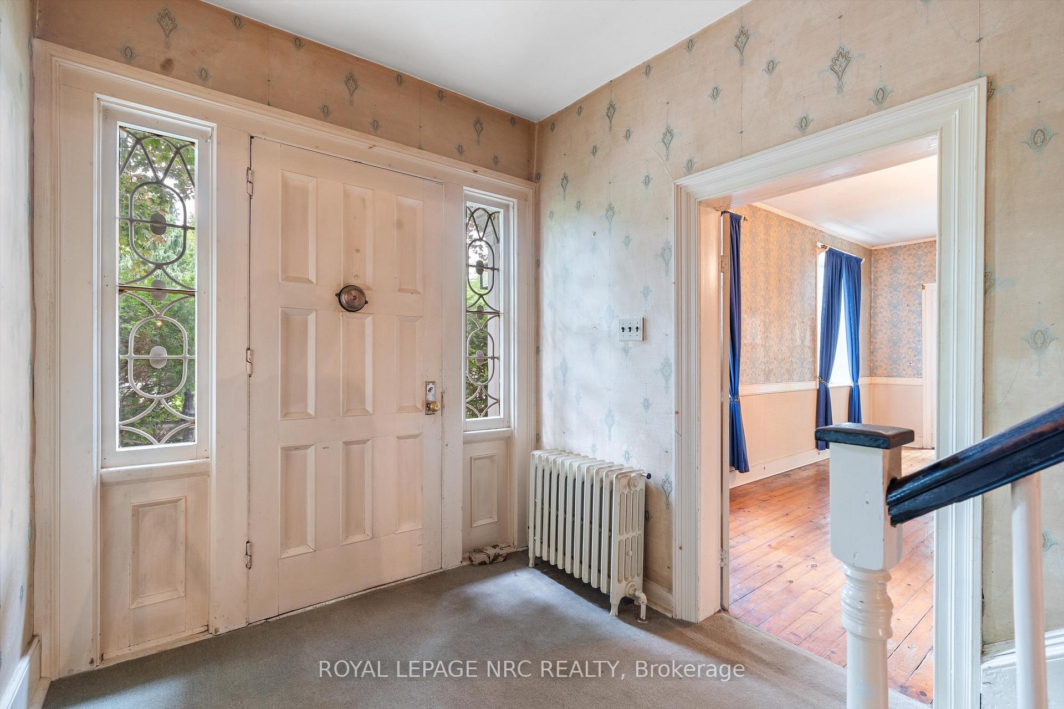
Built in 1808, the Hamilton-Kormos House is being offered for the first time in over 50 years. Prior to the current owners, this 3/4 of an acre property was owned by the descendents of the Honourable Robert Hamilton for over 150 years. Designated as architecturally and historically significant by the Ontario Heritage Act, it is one of the earliest surviving buildings in Queenston. The interior maintains most its original internal plan and contains a considerable amount of detail from the Loyalist Neo-classical period (1805-1830). The Georgian style centre hall plan features a wide entry & staircase dividing the living and dining rooms each with its own wood burning fireplace which were originally used to heat the house. Two more fireplaces can be found in the main bedroom and the stone cellar which was originally the main kitchen. Other features of this stately home are its many original doors, latches, lock rails, authentic wide plank pine floors, plaster walls and deep inset windows which swing open. Access is gained to the charming one and a half storey Carriage House off Dee Road, which runs next to the property. This timeless treasure is being offered to the next trusted custodian who values his unique place in history as the next owner of this historically significant home. Residing next to the beautiful 19th century Willowbank Estate, only a true preserver of heritage will value all this home holds for the history & the residents of Queenston. The village offers many charming landmarks such as the Laura Secord Homestead, RiverBrink Art Museum, Queenston Heights Park, Brock's monument historical site & numerous viewing areas of the Niagara River.
Ask about this home
A HOMEH agent will answer your questions about this home.
Around this home
Helpful calculators
Your HOMEH agent

"I would see it this week."