

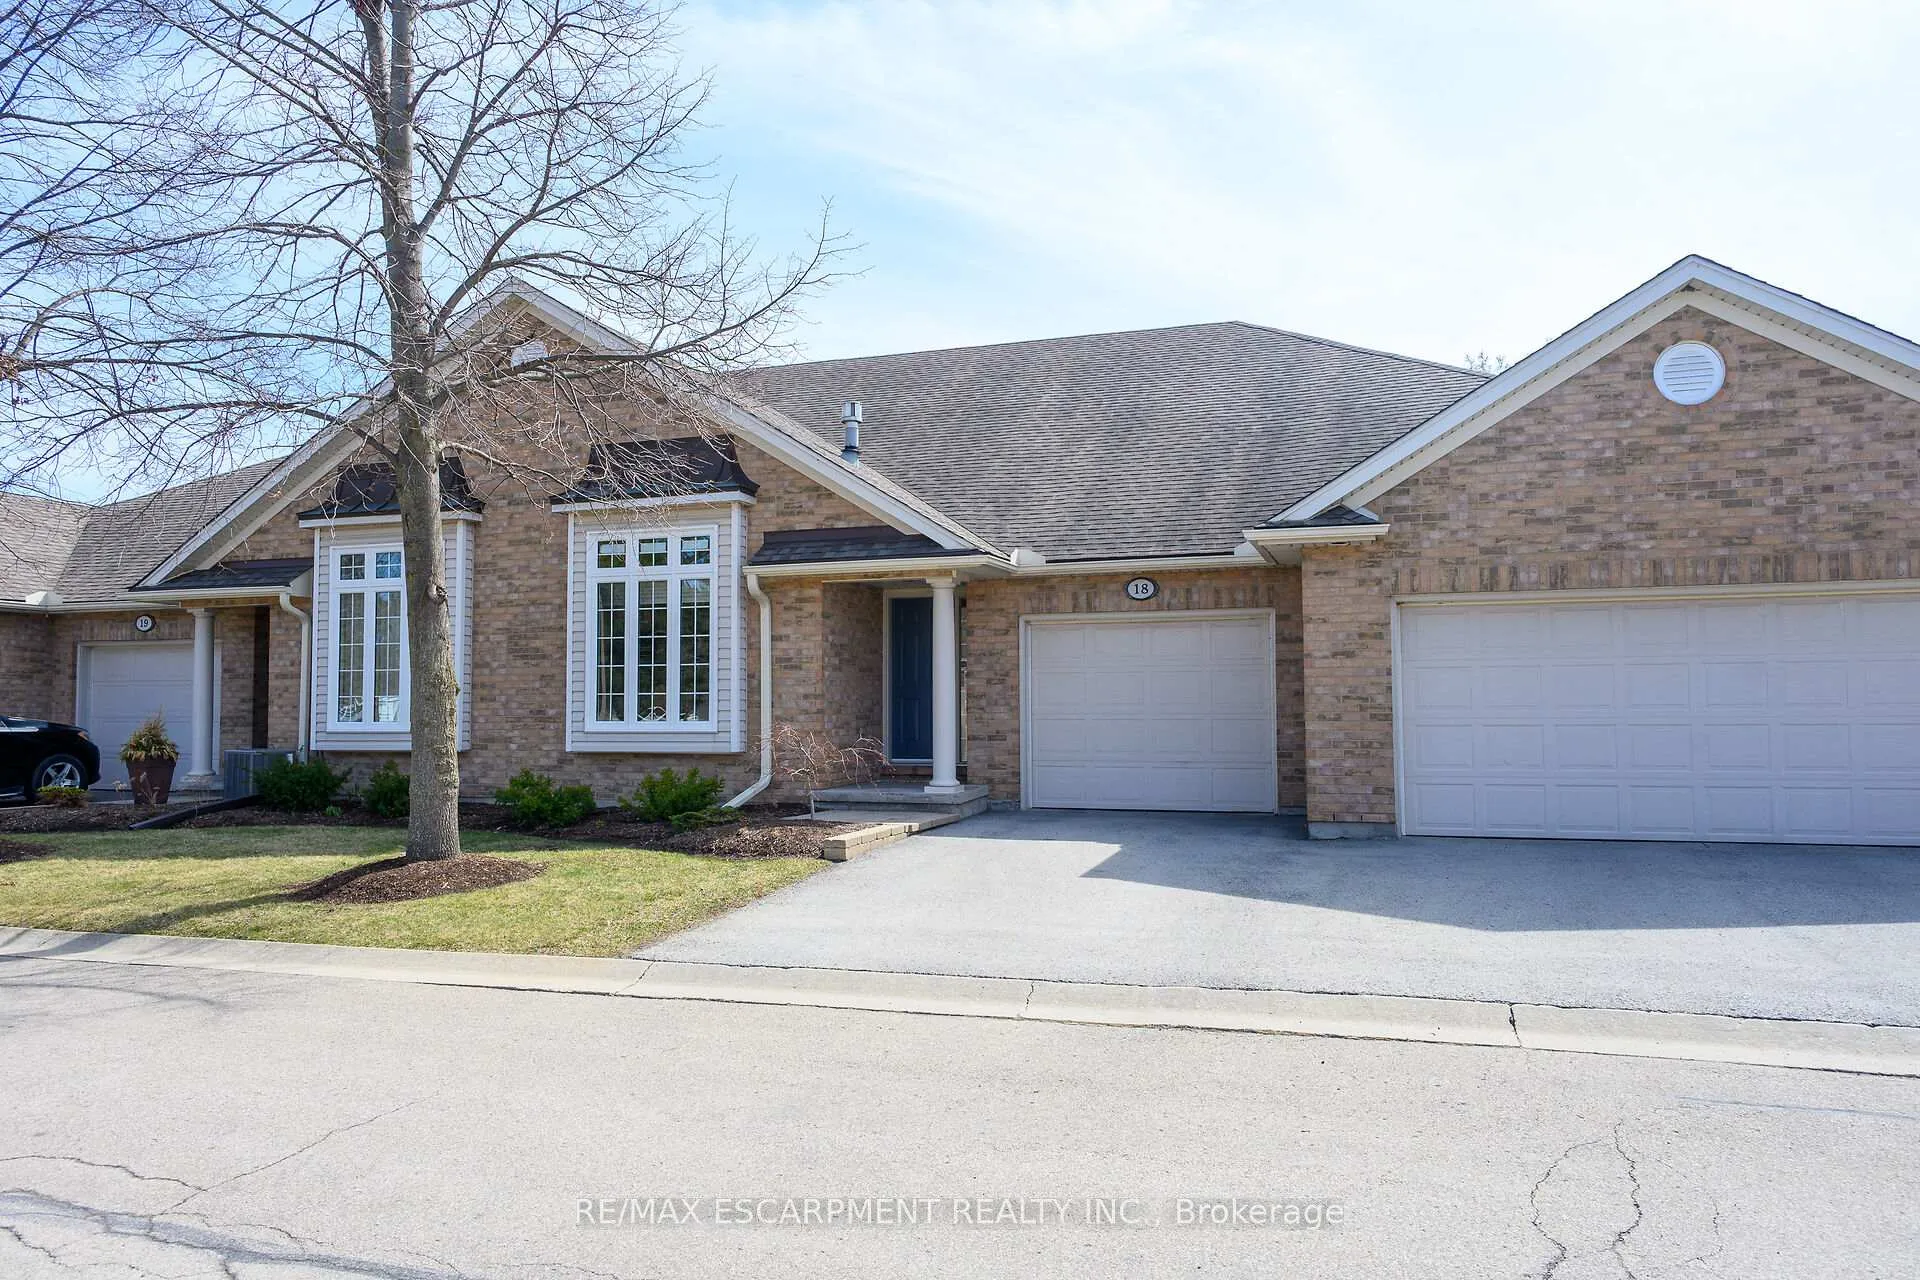
Unit 18, 1439 Niagara Stone Road
Unit 18, 1439 Niagara Stone Road
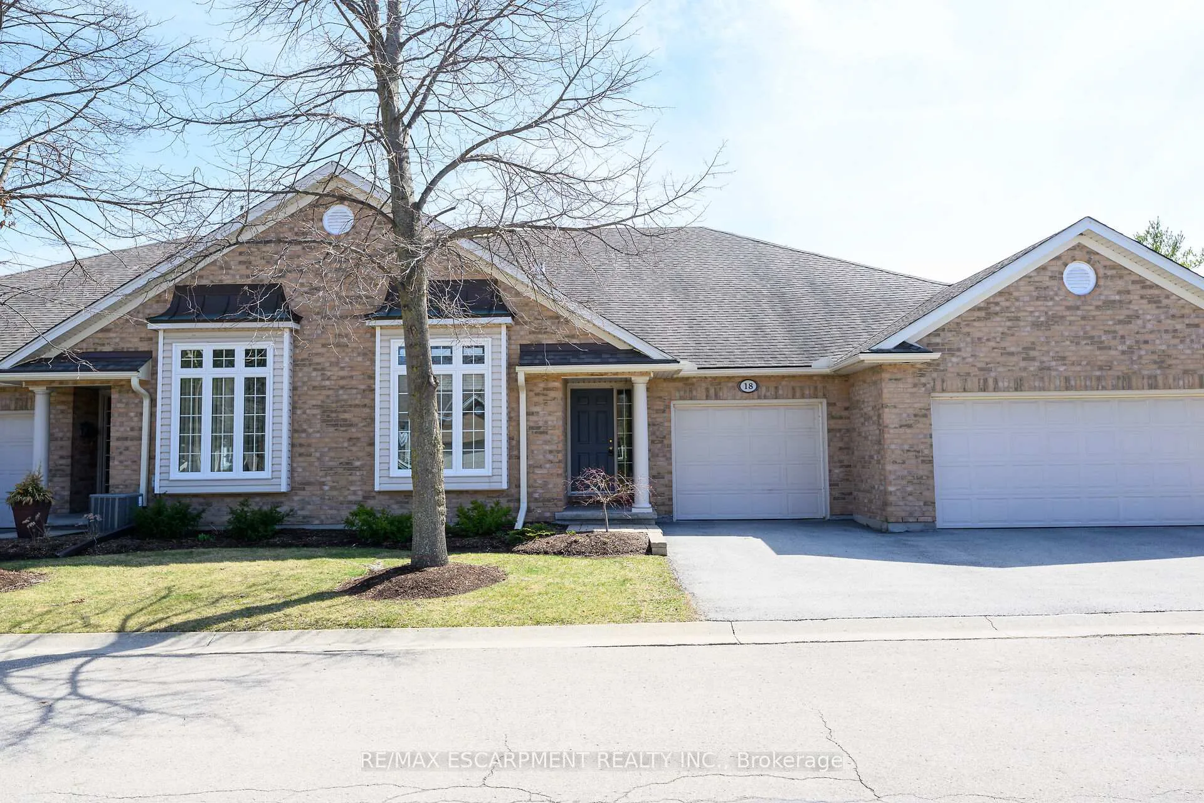
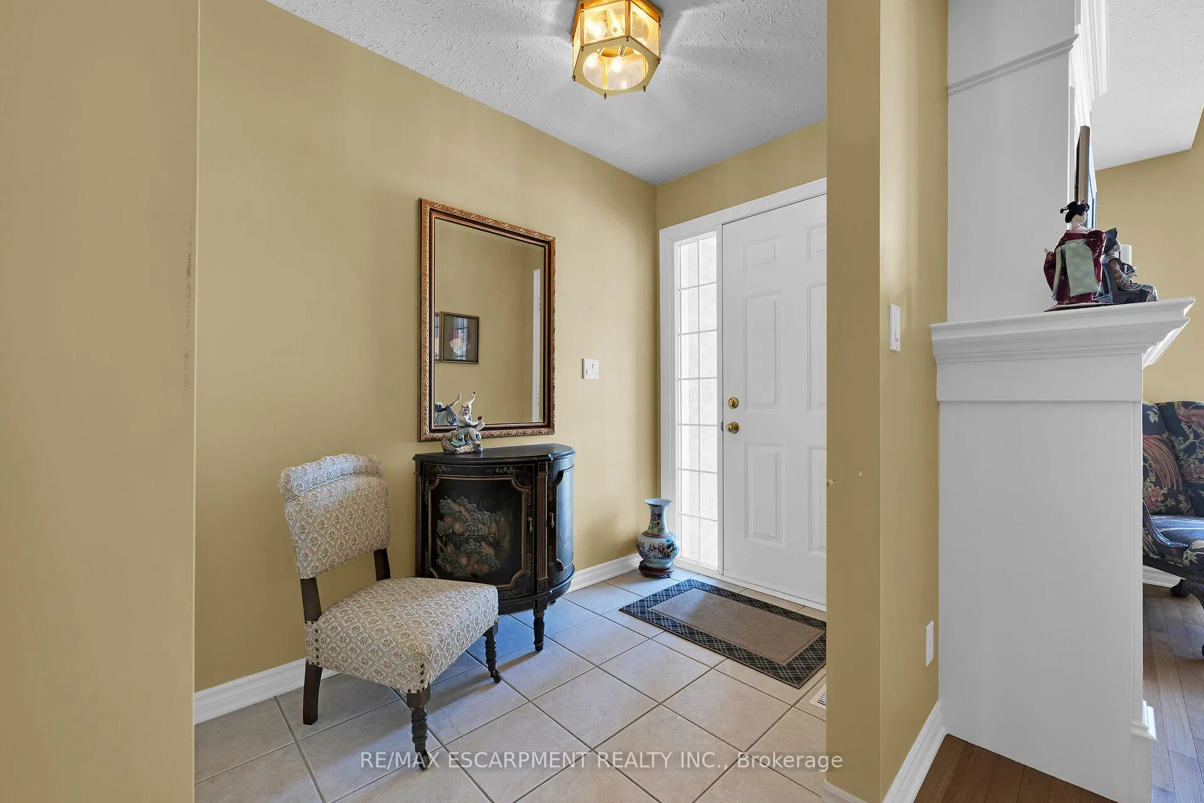
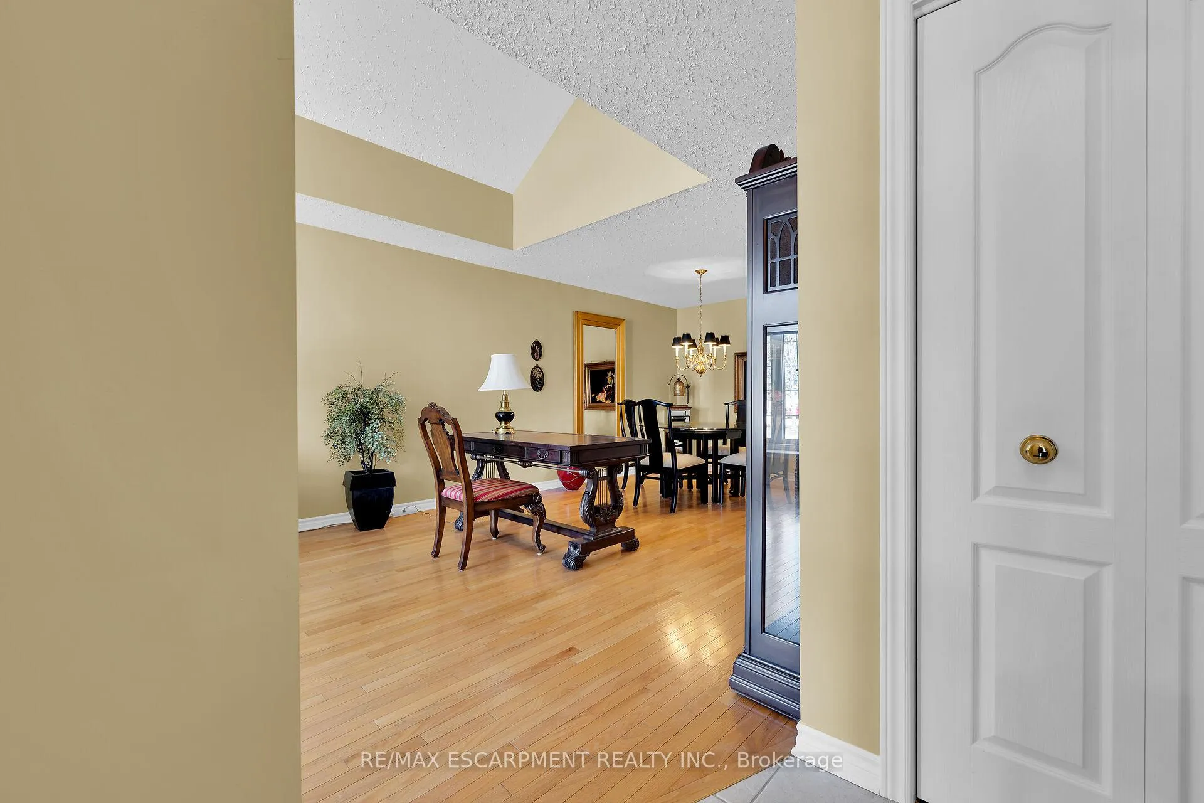
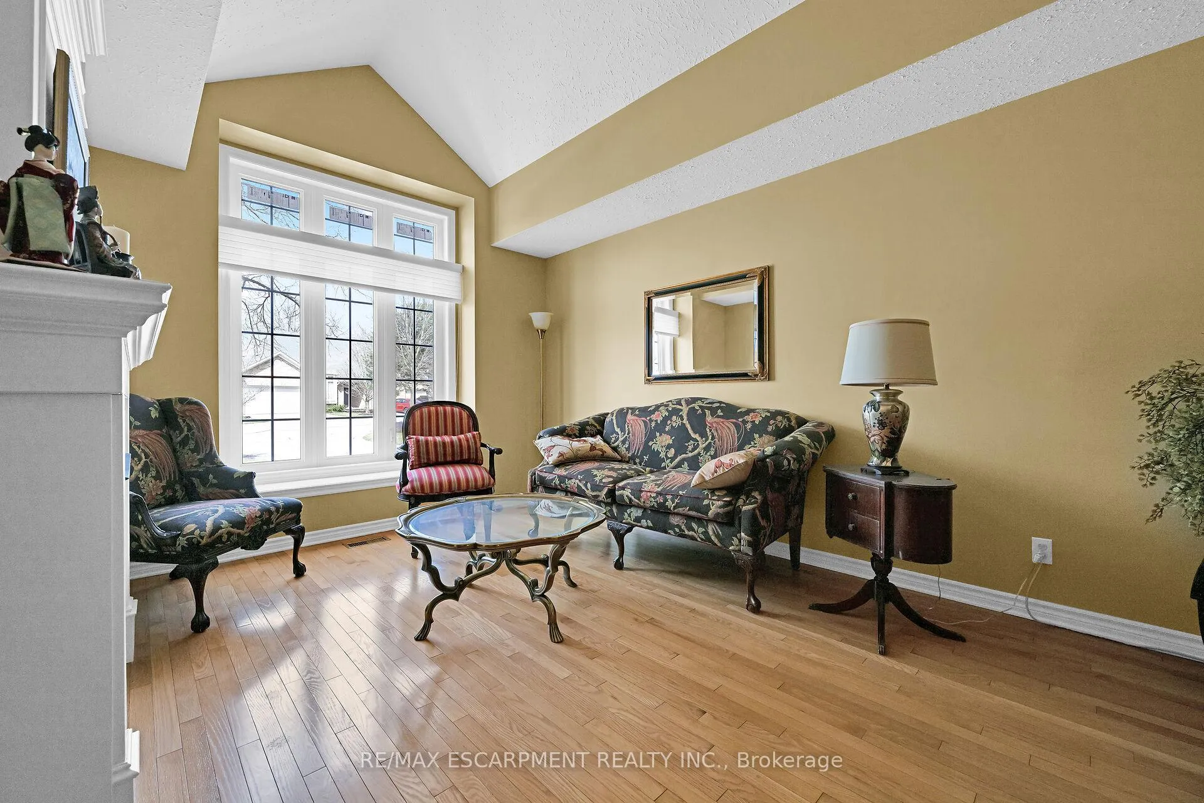 See all 47 photos
Property history
Facts and features
- BasementPart finished
- Age of home16–30 years
- ExposureNorth west
- LaundryIn-suite
- Fireplace
- Central air
- Waterfront
The homeCondo Townhouse, Bungalow, Age 16–30 years
- Type: Condo Townhouse
- Style: Bungalow
- Age: 16–30 years
- Living space: 1,200–1,399 sq ft
- Basement: Full, partially finished
- Exposure: North West
- View: Pond
- Waterfront: Indirect
InsideFireplace Yes, natural gas, In-suite laundry, Carpet free, water heater
- Fireplace: Yes, natural gas
- Laundry: In-suite laundry
- Features: Carpet free, water heater
- Rooms above ground: 5
- Bedrooms: 2
- Bathrooms: 3
- Kitchens: 1
- Family room: Yes
OutsideBrick, vinyl siding, Asphalt shingle, Poured concrete
- Exterior: Brick, vinyl siding
- Roof: Asphalt shingle
- Foundation: Poured concrete
- Balcony: None
- Features: Deck, landscaped, year round living
Parking and locker2 Parking (1 garage + 1 drive), Attached, Parking type Owned
- Spaces: 2 Parking (1 garage + 1 drive)
- Garage: Attached
- Parking type: Owned
- Driveway: Private
- Locker: None
BuildingGlen brook estates, Condo corporation 131, Bbqs allowed, visitor parking
- Name: Glen brook estates
- Condo corporation: 131
- Amenities: Bbqs allowed, visitor parking
- Pets: Allowed
Heating, water and powerForced air, gas, Central air
- Heating: Forced air, gas
- Cooling: Central air
Costs and taxesTaxes $3,239 a year, Condo fee $643 a month, Common elements included, building insurance included, water included, parking included
- Taxes, 2025: $3,239 a year
- Condo fee: $643 a month
- Fee includes: Common elements included, building insurance included, water included, parking included
- HST: HST included in the price
- Rental items: Hot water heater
Included in the saleCentral vac, dishwasher, dryer, garage door opener, microwave, range hood, refrigerator, washer, window coverings, light fixtures
- Included: Central vac, dishwasher, dryer, garage door opener, microwave, range hood, refrigerator, washer, window coverings, light fixtures
NearbyArts centre, cul de sac/dead end, golf, greenbelt/conservation, lake/pond, library
- Close to: Arts centre, cul de sac/dead end, golf, greenbelt/conservation, lake/pond, library
Listing detailsX12680896, Sold, Jan 9, 2026
- MLS® number: X12680896
- Status: Sold
- Listed on: Jan 9, 2026
- Days on market: 140
- Updated: May 29, 2026
- Possession: Flexible
- Occupied by: Tenant
- Listing brokerage: RE/MAX ESCARPMENT REALTY INC.
About this home
Unit 18, 1439 Niagara Stone Road, Niagara-on-the-Lake (Virgil), ON L0S 1J0
Welcome to beautiful Glen Brook Estates, an exclusive enclave of 32 Bungalow Townhomes in the heart of Virgil! This unit, # 18, backs onto the Lower Virgil Water Reservoir, providing picturesque water views from the deck and from inside through the large windows. This unit has some of the best water views in the development. This 2 bedroom home offers 1380 square feet of one floor living. The comfortable and very functional layout offers vaulted ceilings, California shutters, hardwood floors, a gas fireplace and sliding doors off of the kitchen to an outside deck overlooking the yard and the water. The primary bedroom has a large walk-in closet and ensuite with 4 piece bath. A second well sized bedroom and powder room completes the upper level. The basement has a finished 3 piece bath, and the rest is unfinished, offering potential to significantly add to the living space with your own plans and design. This home is a great location, in a quiet and secluded small private enclave, while at the same time being in the center of all of the wonderful things that Niagara On The Lake Living has to offer! Wineries, Micro breweries, golf, biking and hiking trails, an abundance of culinary options with all of the local restaurants, theatre, and many historical sites to see!
Ask about this home
A HOMEH agent will answer your questions about this home.
Know more about Glen Brook Estates
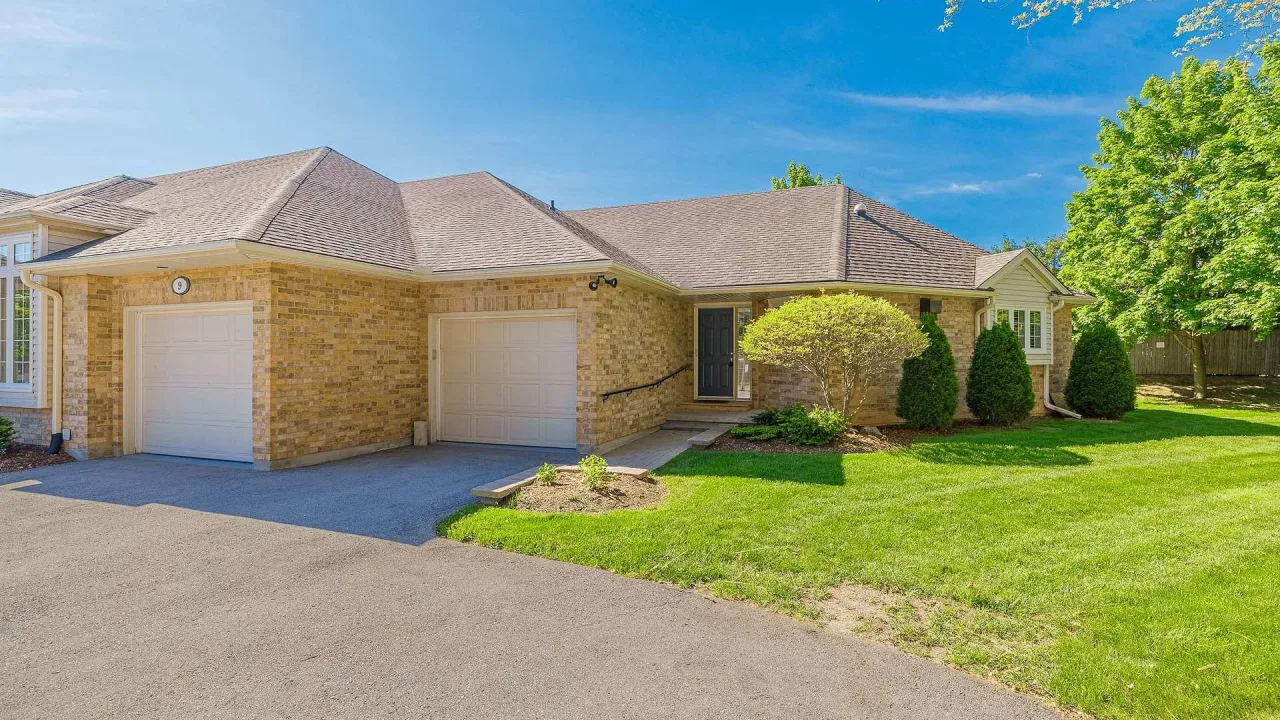
Condo building · 1439 Niagara Stone Road
Glen Brook Estates is a condo. No units are on the market here right now.
No similar units for sale in Glen Brook Estates right now.
Around this home
Daily convenience, out of 100, from the distances below
Schools nearby
School rating, out of 10.
Helpful calculators
Your HOMEH agent

"Priced 3% over the Hestimate. I would see it this week."