

Unit 5, 575 Simcoe Street
Unit 5, 575 Simcoe Street
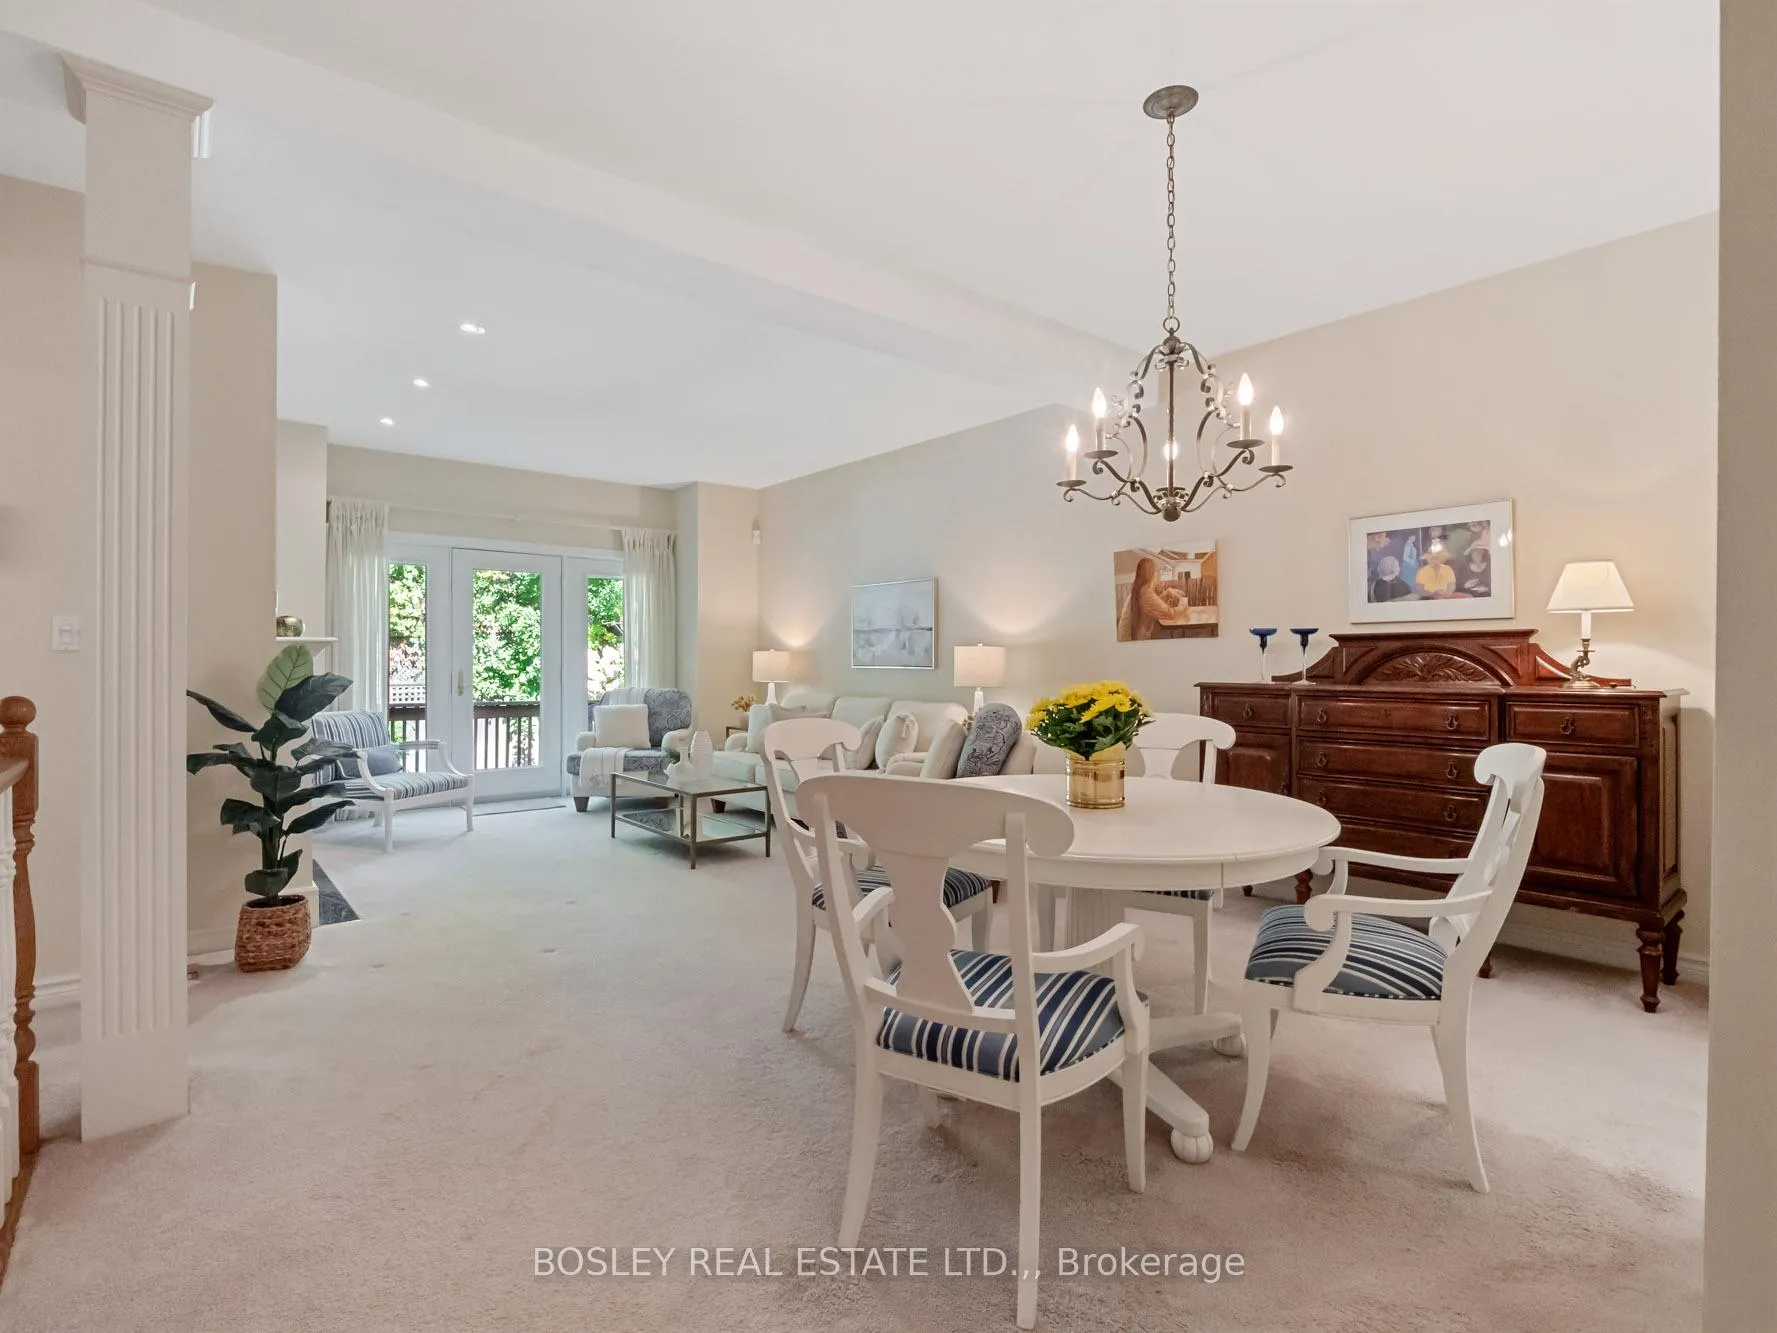 See all 41 photos
Property history
Facts and features
- BasementFinished
- Age of home16–30 years
- Water, sewerMunicipal
- Lot shapeRectangular
- Fireplace
- Central air
The homeFreehold Townhouse, 2-storey, Age 16–30 years
- Type: Freehold Townhouse
- Style: 2-storey
- Age: 16–30 years
- Living space: 1,500–2,000 sq ft
- Basement: Full, finished
InsideFireplace Yes, living room, natural gas, Lower level, Auto garage door remote, central vacuum
- Fireplace: Yes, living room, natural gas
- Laundry: Lower level
- Features: Auto garage door remote, central vacuum
- Rooms above ground: 10
- Rooms in the basement: 5
- Bedrooms: 2 + 1 in the basement
- Bathrooms: 3
- Kitchens: 1
Outside and lotStone, stucco (plaster), Shingles, Poured concrete
- Exterior: Stone, stucco (plaster)
- Roof: Shingles
- Foundation: Poured concrete
- Features: Deck, landscaped, patio
- Size: 30 × 76.96 ft
- Shape: Rectangular
- Zoning: R1
Parking1 Garage, Attached, Private
- Spaces: 1 Garage
- Garage: Attached
- Driveway: Private
Heating, water and powerForced air, gas, Central air, Municipal water
- Heating: Forced air, gas
- Cooling: Central air
- Water: Municipal water
- Sewer: Municipal sewer
Costs and taxesTaxes $5,282 a year, HST No HST, Hwt
- Taxes, 2025: $5,282 a year
- HST: No HST
- Rental items: Hwt
- Under contract: Hot water heater
Included in the saleFridge, stove, dishwasher, microwave, washer & dryer, central vacuum w/ attachments, garage door opener w/ remote, Not included None
- Included: Fridge, stove, dishwasher, microwave, washer & dryer, central vacuum w/ attachments, garage door opener w/ remote
- Not included: None
NearbyGolf, arts centre, library
- Close to: Golf, arts centre, library
Listing detailsX12720850, Sold, Jan 22, 2026
- MLS® number: X12720850
- Status: Sold
- Listed on: Jan 22, 2026
- Days on market: 55
- Updated: Mar 18, 2026
- Possession: 60-89 days
- Occupied by: Owner
- Listing brokerage: BOSLEY REAL ESTATE LTD.,
About this home
Unit 5, 575 Simcoe Street, Niagara-on-the-Lake (Town), ON L0S 1J0
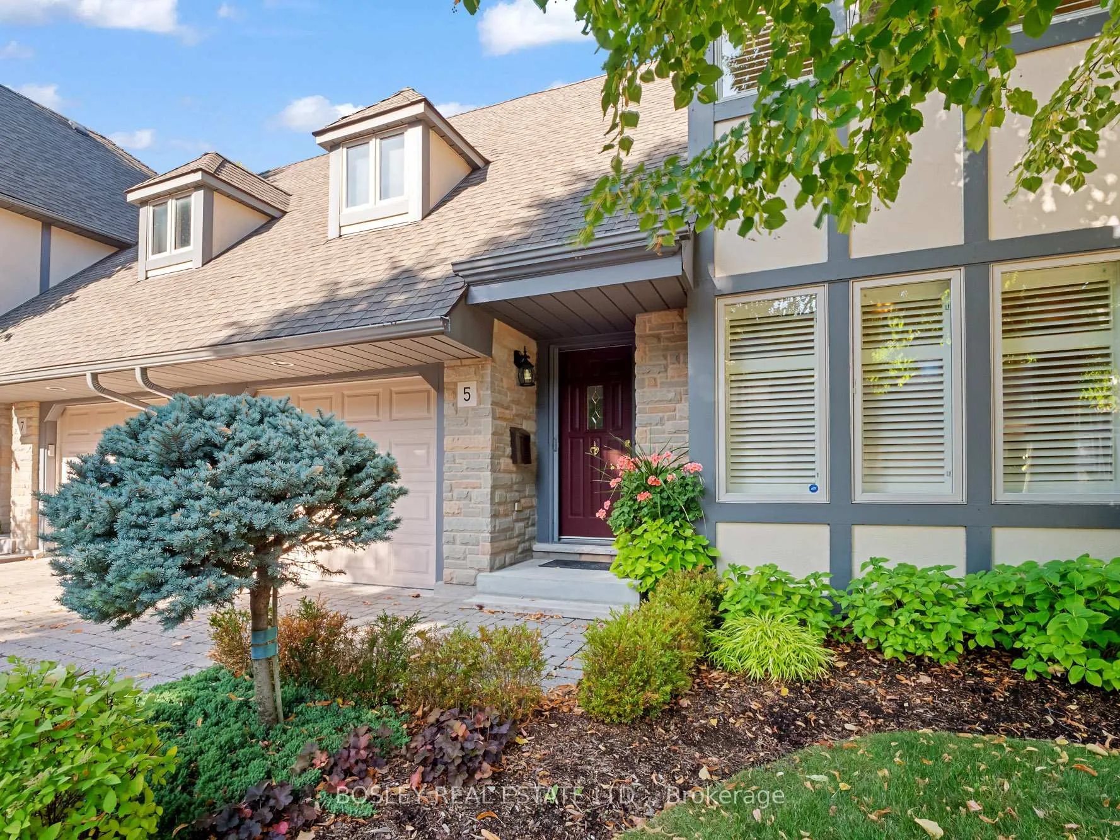
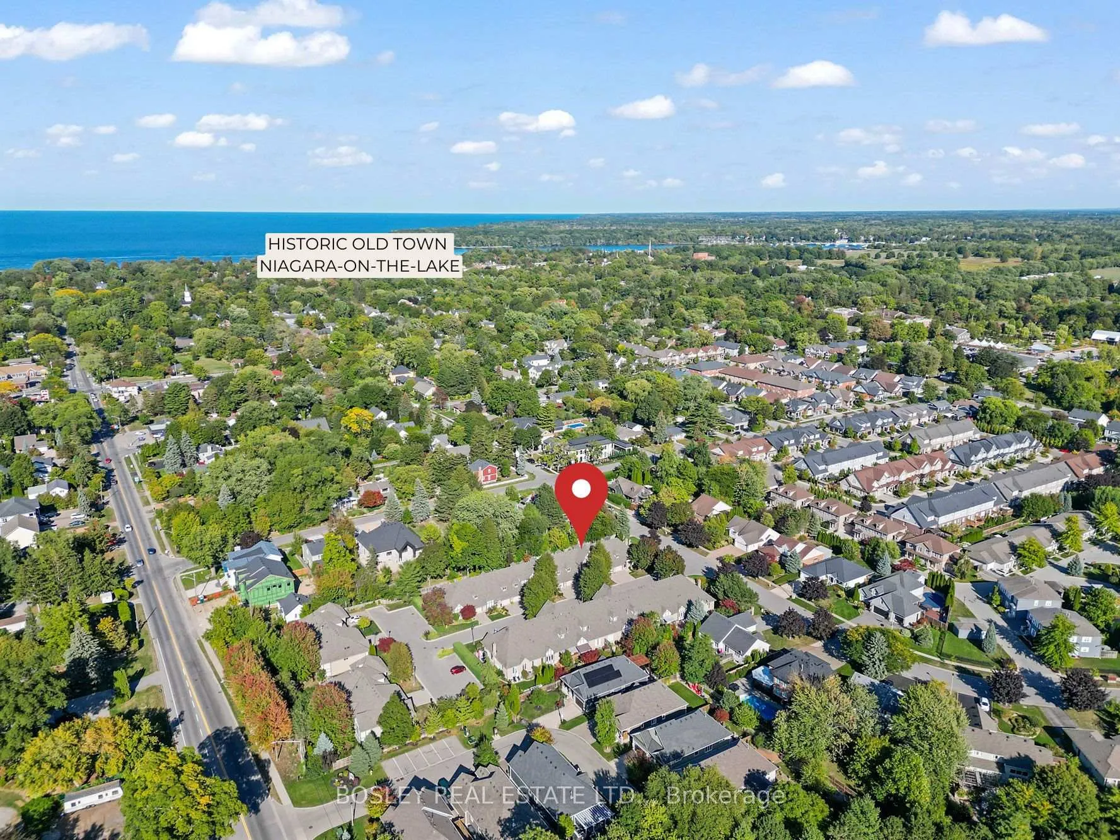
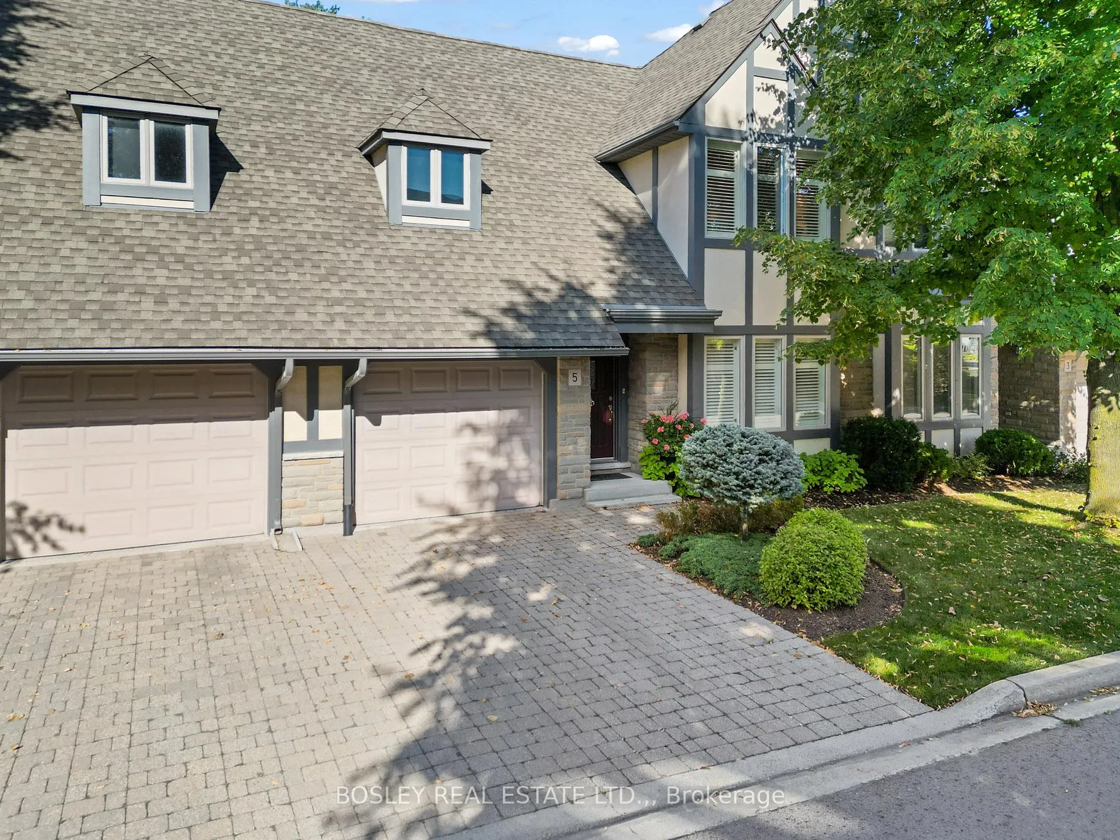
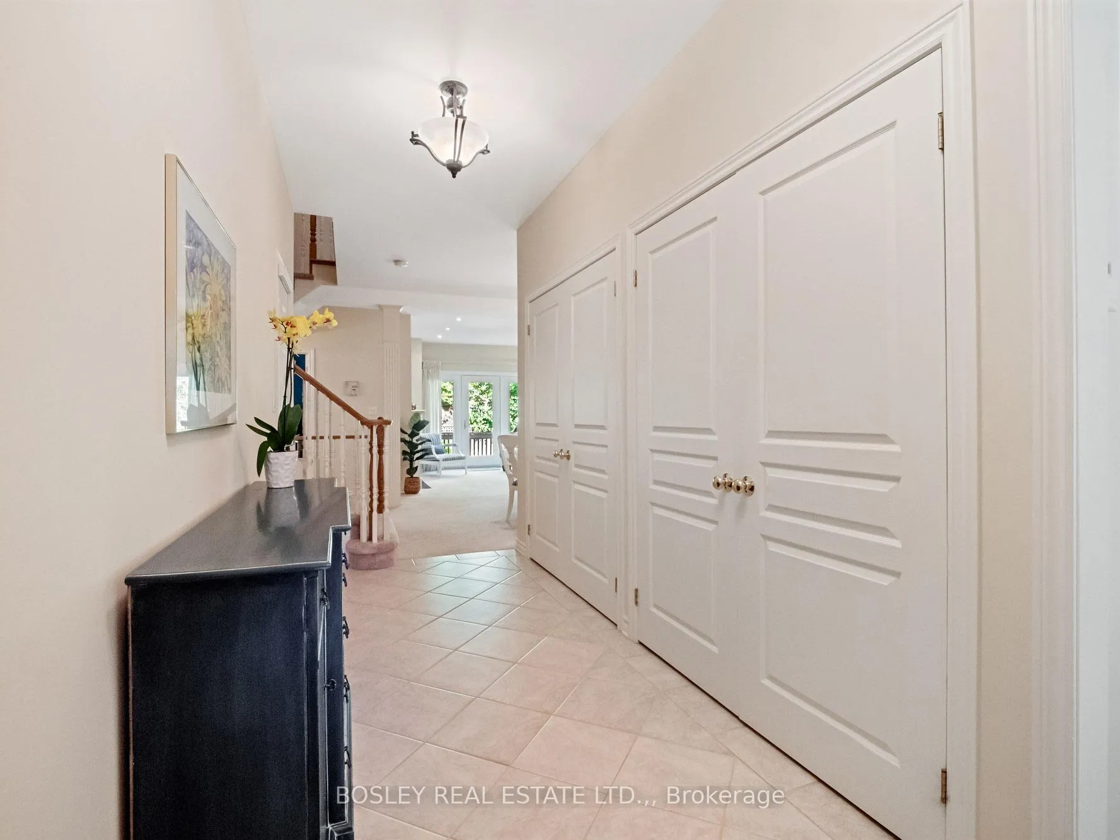
Welcome to Copperfield Estates in old town Niagara-on-the-Lake. This freehold townhome offers the best of both worlds. While it is a freehold site, there are subdivision control provisions to maintain the integrity of the streetscape, along with lawn care and snow removal ($299/month) taken care of for you. Townhome #5 has a versatile layout of over 2,000 sq.ft. of finished living space, with a bedroom and full bathroom on each level. The main floor includes an entrance hall, breakfast nook, kitchen with ample cabinetry, and an open dining and living area complete with gas fireplace and garden doors to a spacious deck overlooking green space. At 30 feet wide, the floorplan allows for a den, or bedroom, tucked in the back corner. With wall-to-wall windows and built-in shelving, this is a great spot to enjoy a quiet evening. The den also has ensuite privilege to a full bathroom. The upper level is dedicated to the primary suite with a full ensuite bathroom, full walk-in closet, and a generous sized bedroom that will easily accommodate a king-sized bed and adjoining sitting area. The basement level is fully finished as well with a recroom or guest bedroom area, office, craft room, laundry, storage, and another full bathroom. Additional features include inside entry from the garage, an interlocked driveway, and guest parking. Steps to the Community Centre, Library, and Garrison Village Plaza currently expanding with a new Foodland grocery store, a luxury hotel and local shops. A 20-minute walk or short 4-minute drive brings you to the waterfront, historic Queen Street, restaurants, and Shaw Theatre, so you can enjoy everything NOTL is known for with ease. Be sure to check out the video tour!
Ask about this home
A HOMEH agent will answer your questions about this home.
Around this home
Daily convenience, out of 100, from the distances below
Schools nearby
School rating, out of 10.
Helpful calculators
Your HOMEH agent

"Priced 1% under the Hestimate. I would see it this week."