

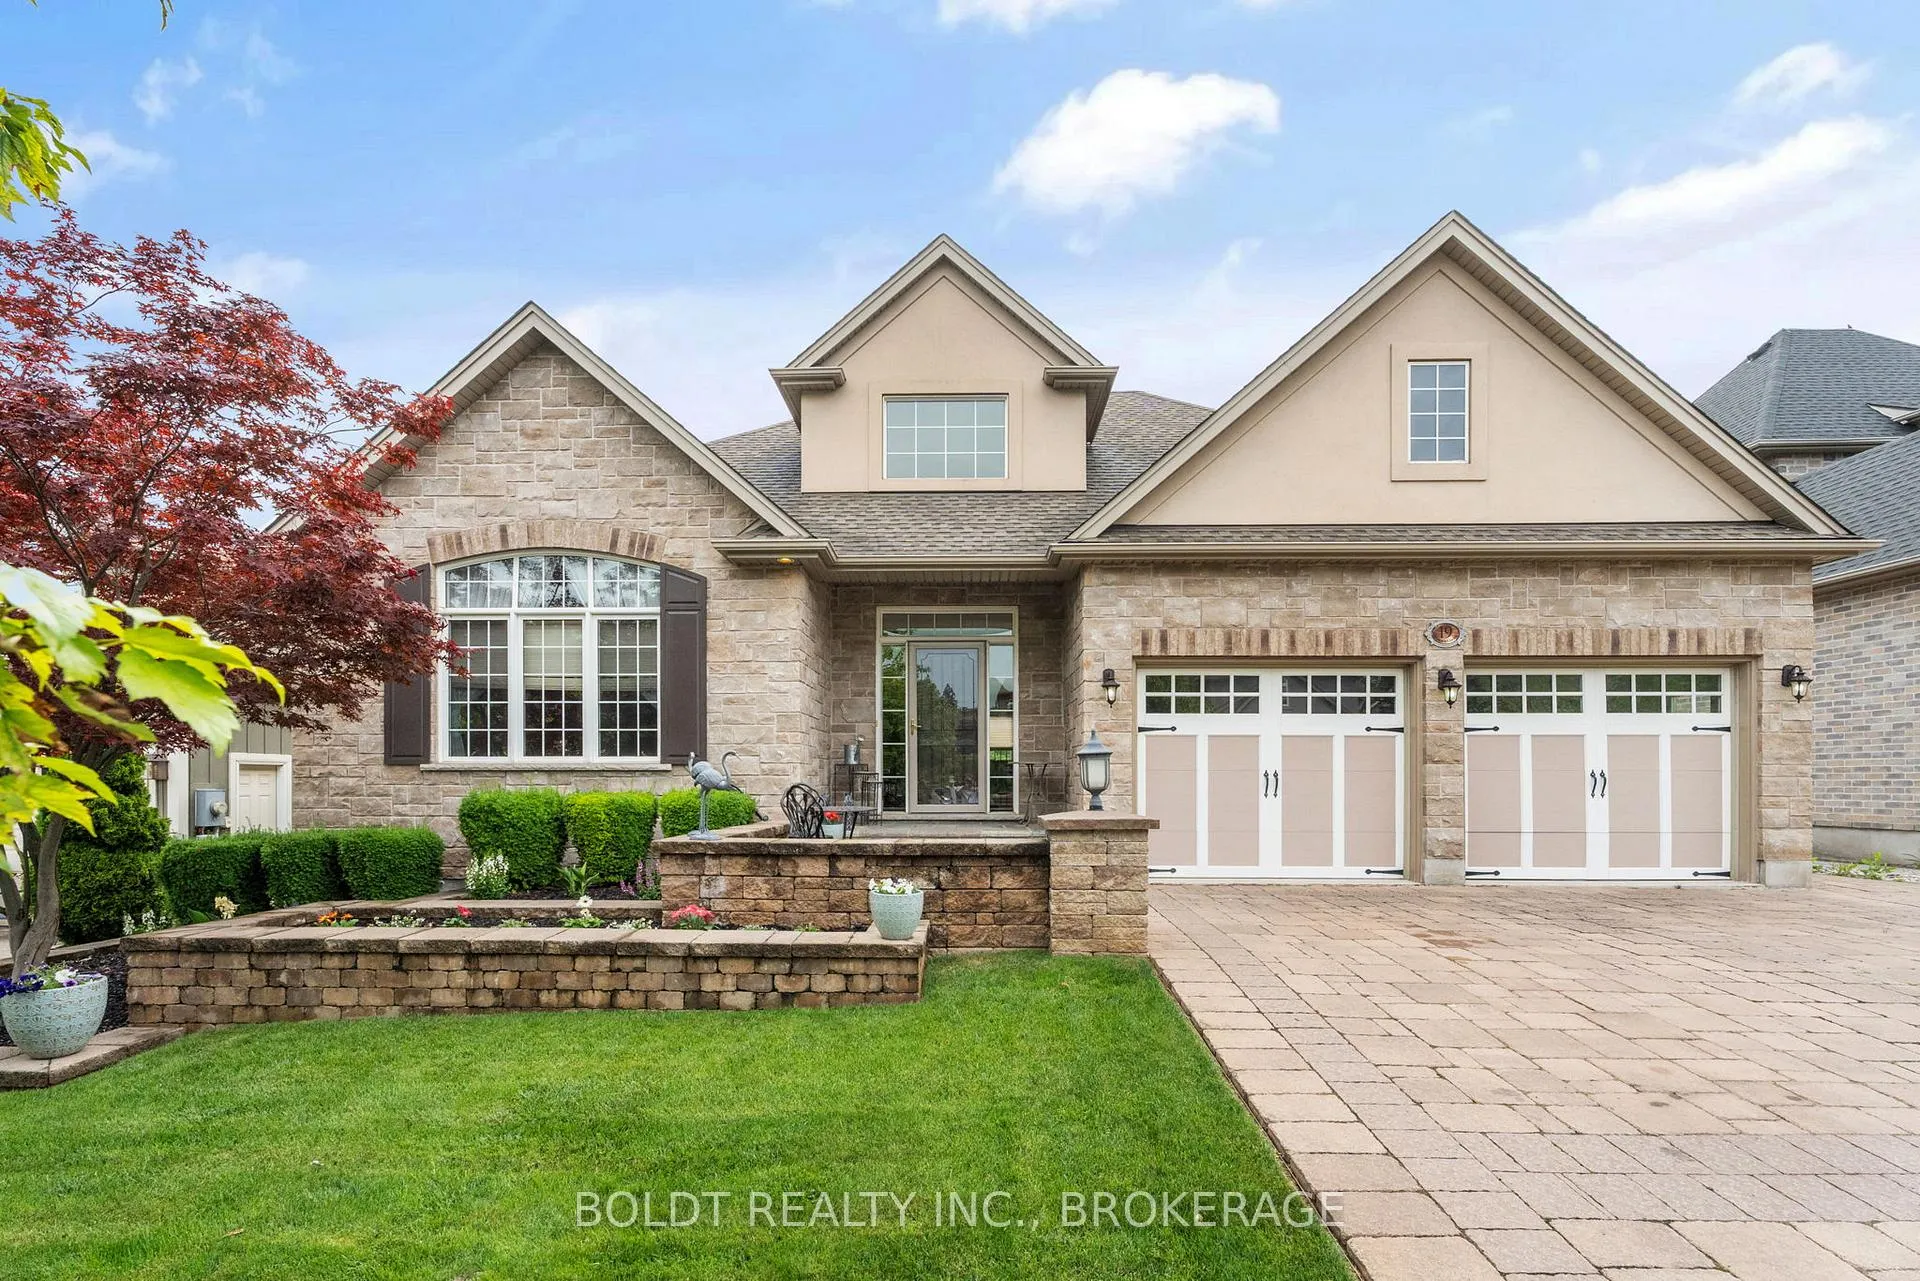
19 Red Haven Drive
19 Red Haven Drive
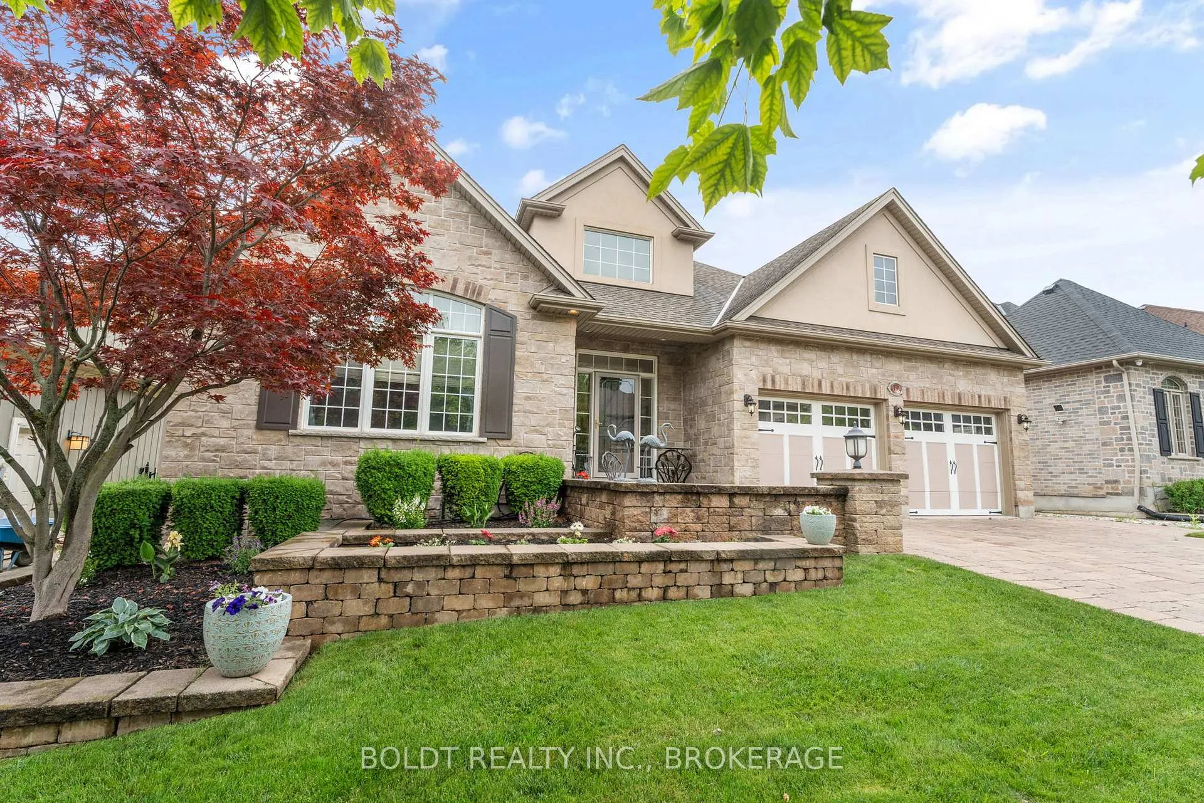
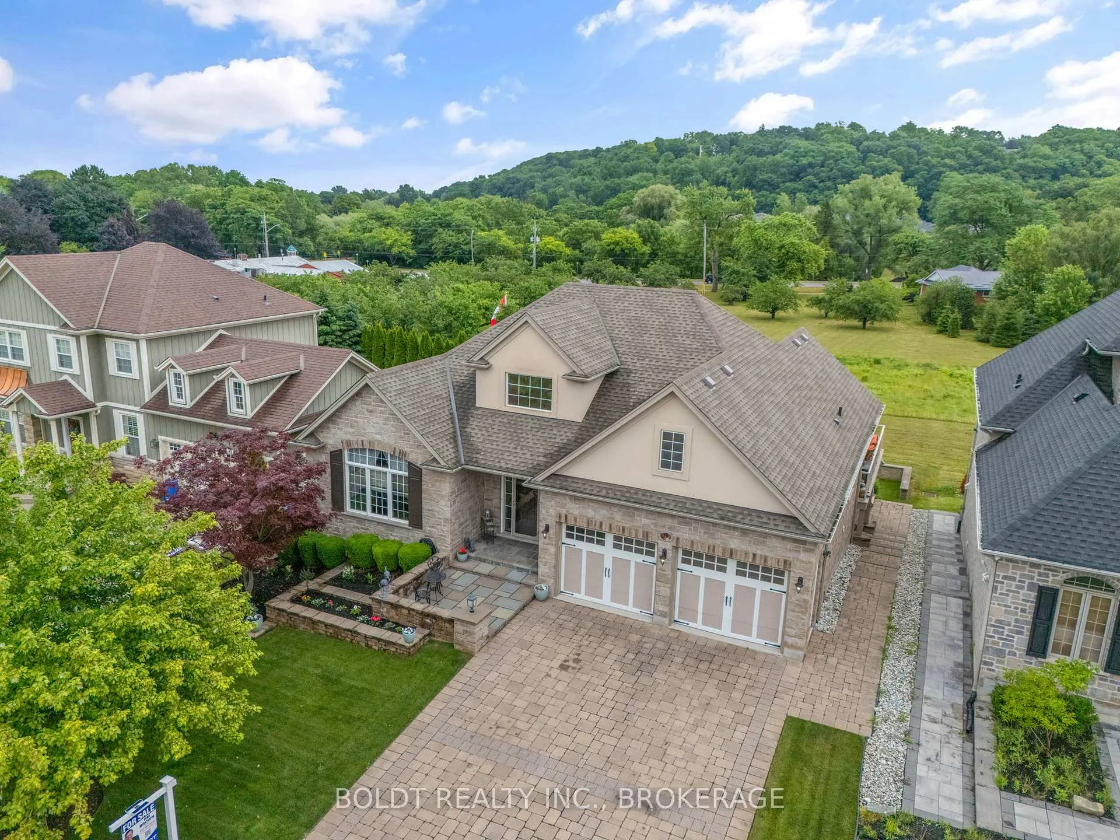
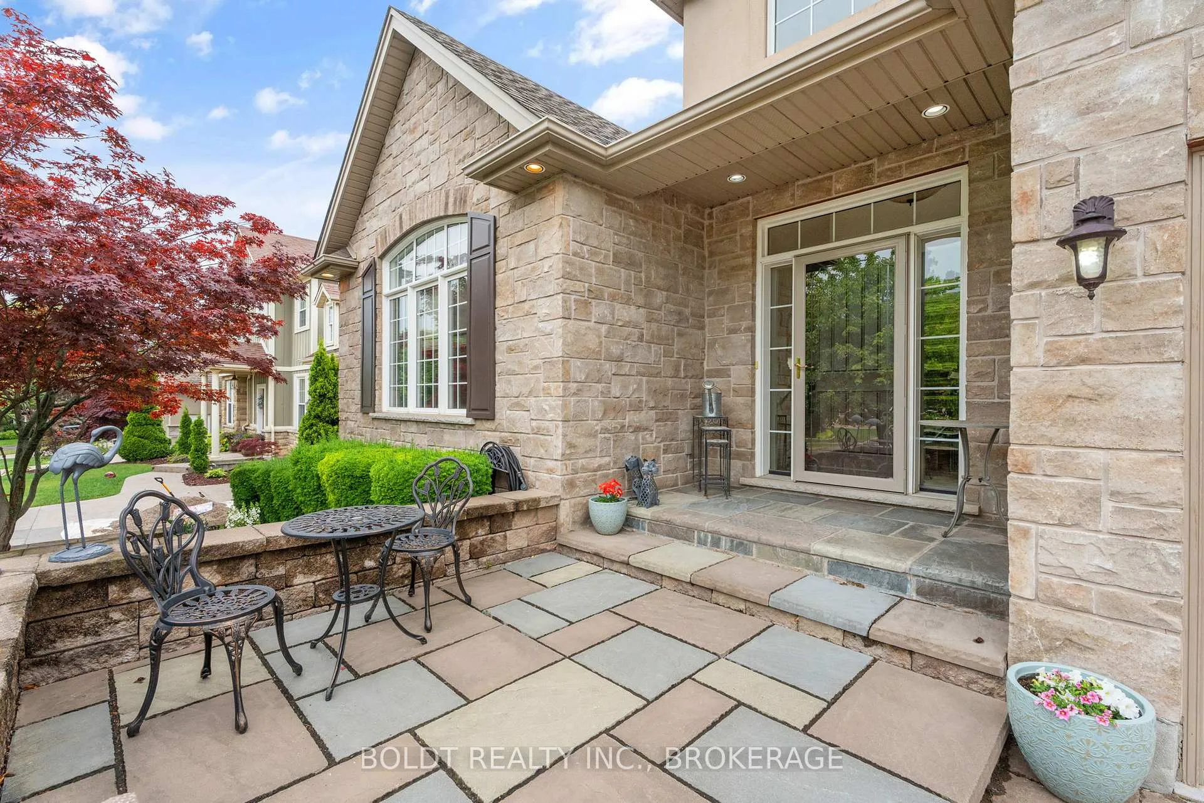
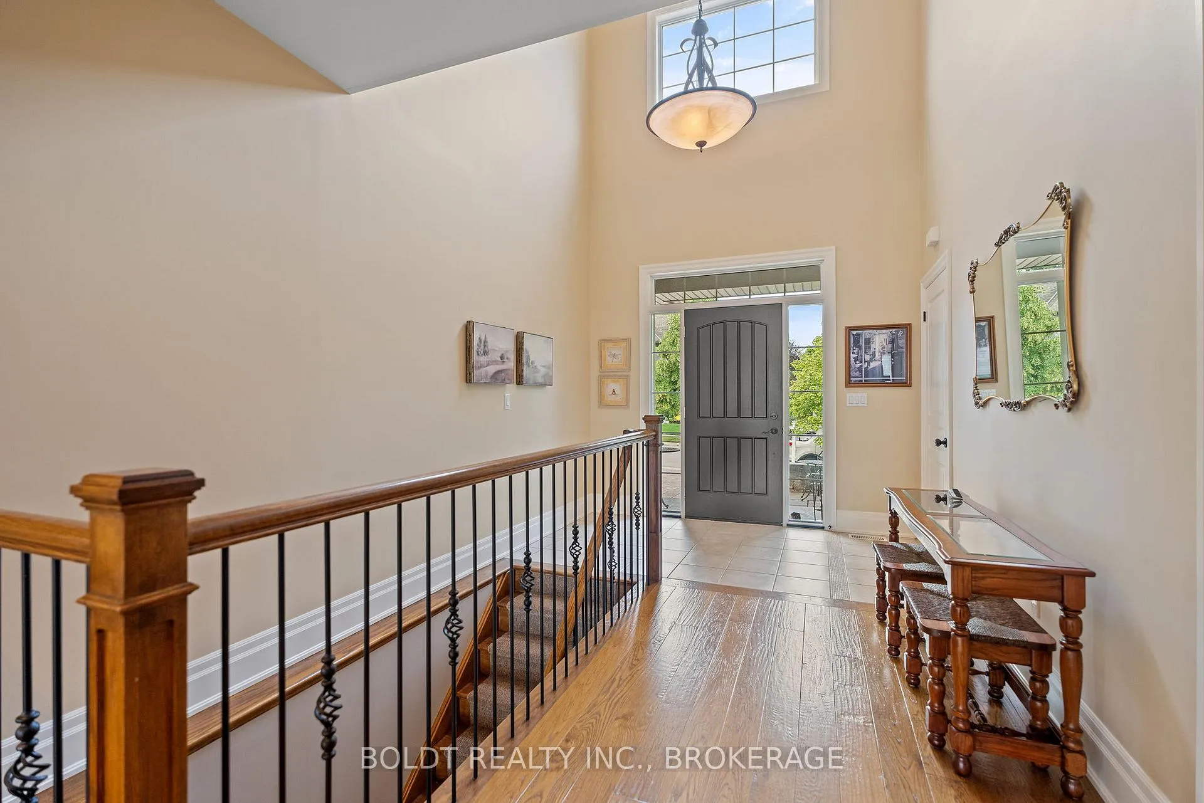 See all 46 photos
Property history
Facts and features
- BasementFinished
- Age of home6–15 years
- Water, sewerMunicipal
- Lot shapeRectangular
- Hardwood floors
- Fireplace
- Central air
The homeDetached, Bungalow, Age 6–15 years
- Type: Detached
- Style: Bungalow
- Age: 6–15 years
- Living space: 1,500–2,000 sq ft
- Basement: Full, finished
InsideFireplace Yes, natural gas, Hardwood, Tile, Heated, Main level
- Fireplace: Yes, natural gas
- Flooring: Hardwood, Tile, Heated
- Laundry: Main level
- Features: Auto garage door remote, on demand water heater, primary bedroom - main floor, steam room, sump pump
- Rooms above ground: 9
- Rooms in the basement: 4
- Bedrooms: 2 + 1 in the basement
- Bathrooms: 3
- Kitchens: 1
- Family room: Yes
Outside and lotBrick veneer, stucco (plaster), Shingles, Poured concrete
- Exterior: Brick veneer, stucco (plaster)
- Roof: Shingles
- Foundation: Poured concrete
- Features: Deck, landscaped, lawn sprinkler system, patio
- Size: 60.01 × 101.77 ft
- Shape: Rectangular
- Zoning: R
Parking2 Garage, Attached, Private double
- Spaces: 2 Garage
- Garage: Attached
- Driveway: Private double
Heating, water and powerForced air, gas, Central air, Municipal water
- Heating: Forced air, gas
- Cooling: Central air
- Water: Municipal water
- Sewer: Municipal sewer
- Natural gas: Yes
- Hydro: Yes
Costs and taxesTaxes $6,854 a year, HST included in the price
- Taxes, 2025: $6,854 a year
- HST: HST included in the price
NearbyGolf, greenbelt/conservation, park, school, school bus route
- Close to: Golf, greenbelt/conservation, park, school, school bus route
Listing detailsX12549076, Sold, Nov 15, 2025
- MLS® number: X12549076
- Status: Sold
- Listed on: Nov 15, 2025
- Days on market: 223
- Updated: Jun 26, 2026
- Possession: Immediate
- Occupied by: Owner
- Listing brokerage: BOLDT REALTY INC., BROKERAGE
About this home
19 Red Haven Drive, Niagara-on-the-Lake (St. Davids), ON L0S 1J0
Luxurious Bungalow with Escarpment Views 3 Beds, 3 Baths, Walkout Lower Level & Stunning Outdoor Living Spaces. This impeccably designed 1,825 sqft bungalow with a finished 1,200 sqft walkout lower level offers a perfect blend of modern luxury, comfort, and breathtaking views of the escarpment. Main Floor Highlights: Open-concept living with a seamless flow between the kitchen, dining, and living areas, anchored by a cozy gas fireplace Gourmet kitchen featuring custom cabinetry, quartz countertops, and high-end finishes, perfect for culinary enthusiasts. Spacious primary suite with a large walk-in closet and a luxurious ensuite bathroom. Second bedroom with vaulted ceilings, adding space and charm. Dining room opens to an elevated deck with 420 sqft total: 100 sqft covered section for year-round enjoyment and 320 sqft open-air space with glass railings, providing unobstructed escarpment views. Lower Level Features: Additional 1,200 sqft of bright living space with full-size windows and in-floor heating. Ground-level walkout to a 525 sqft stone patio, perfect for entertaining. Hot tub nestled under the upper deck for added privacy and relaxation. Third bedroom with ample closet space. Stylish 3-piece bathroom featuring a steam shower. This living space is ideal for guests, in-laws, or a home office setup. Additional Features: Attached 2-car garage with automatic doors. Double-wide paver stone driveway In-ground sprinkler system for easy lawn maintenance. This home offers an exceptional lifestyle opportunity with high-end finishes, thoughtfully designed spaces, and spectacular views inside and out.
Ask about this home
A HOMEH agent will answer your questions about this home.
Around this home
Daily convenience, out of 100, from the distances below
Schools nearby
School rating, out of 10.
Helpful calculators
Your HOMEH agent

"Priced 3% over the Hestimate. I would see it this week."