

544 Victoria Street
544 Victoria Street
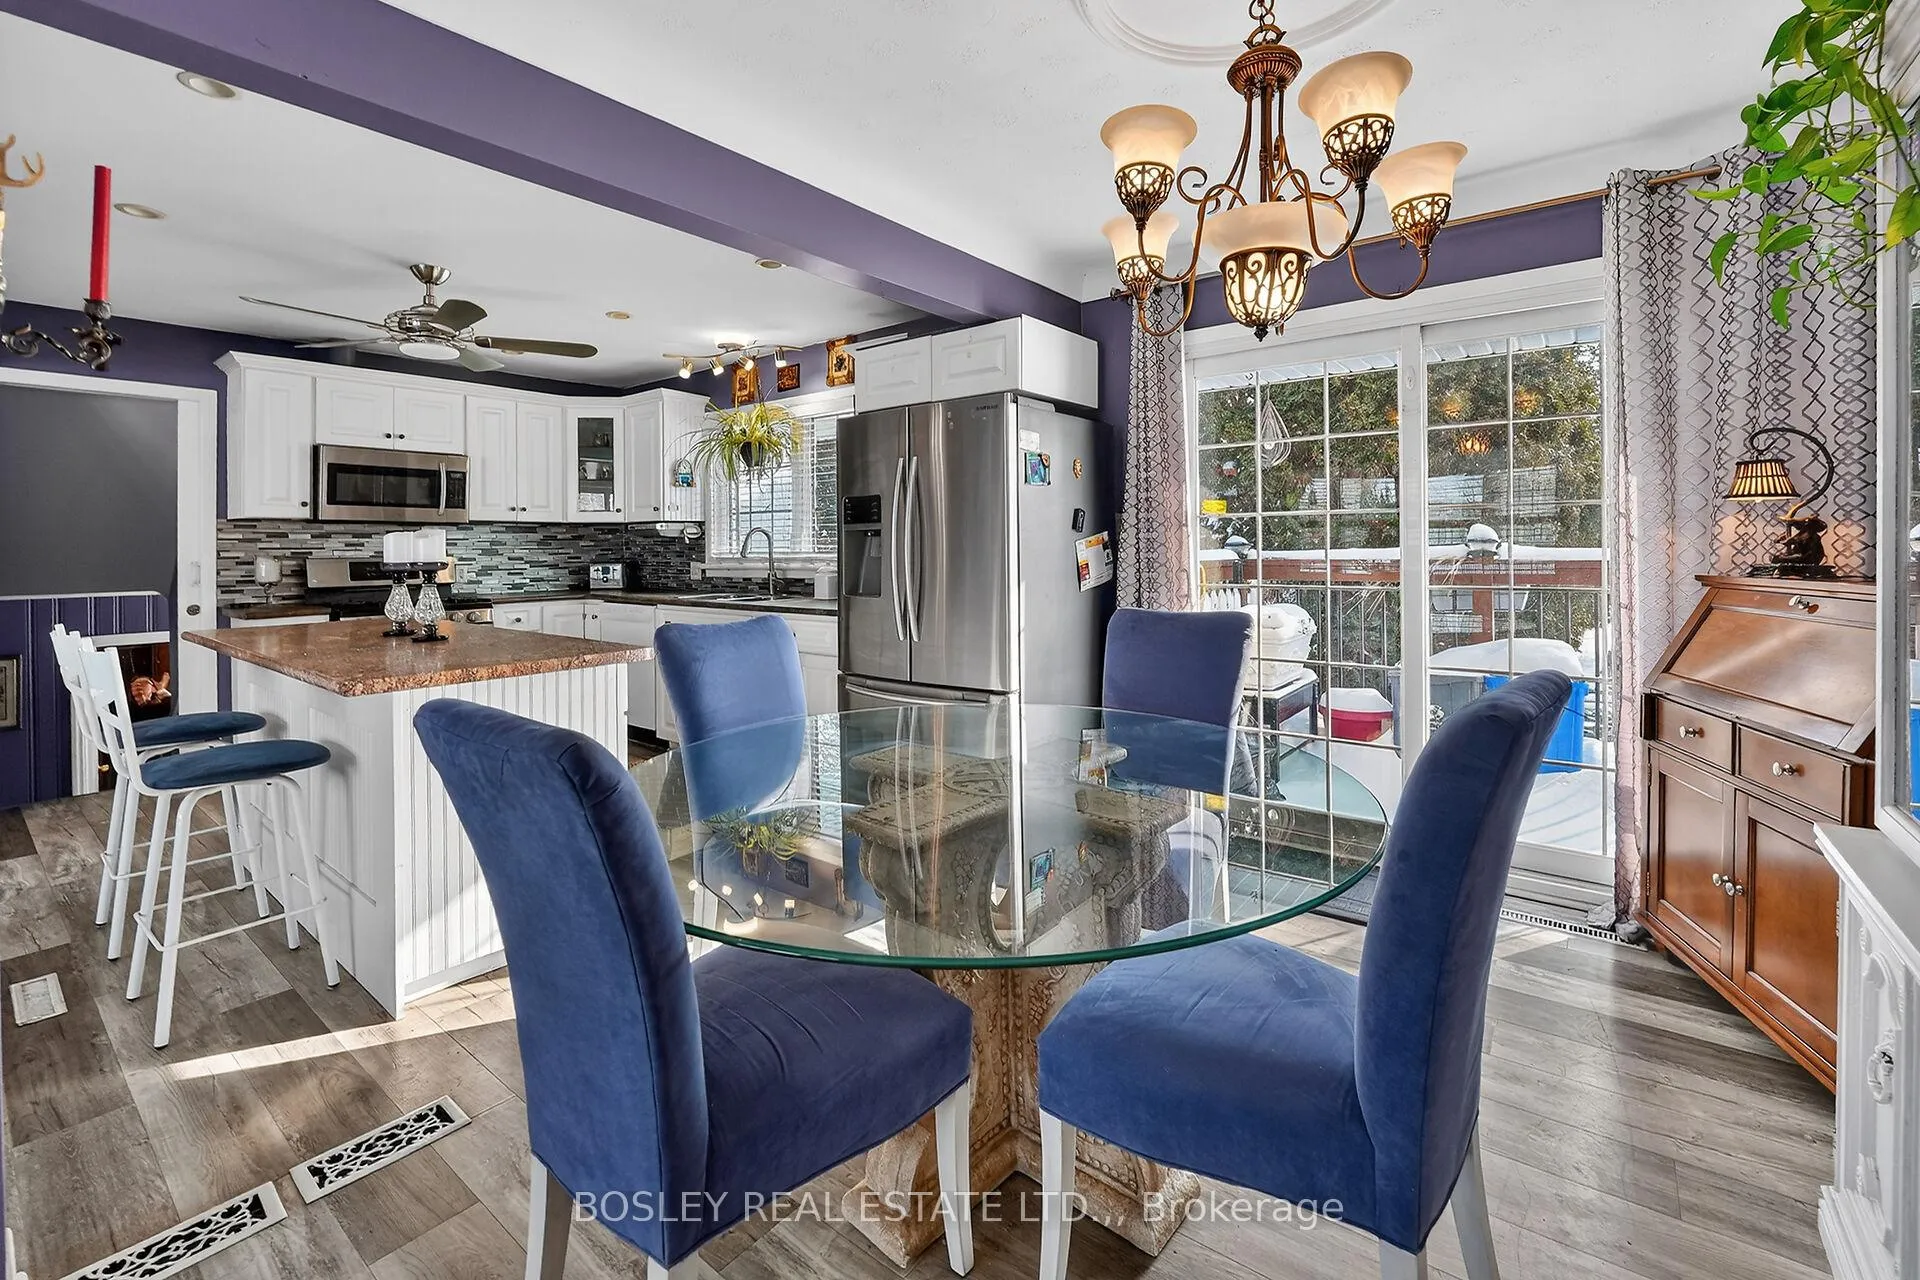 See all 37 photos
Property history
- $1,299,000ExpiredList: 2026-01-29|End: 2026-08-04|187 daysX12743372
Facts and features
- BasementPart finished
- Age of home51–99 years
- Price per sq ft~$999
- Water, sewerMunicipal
- Fireplace
- Central air
- Pool
The homeDetached, Sidesplit, Age 51–99 years
- Type: Detached
- Style: Sidesplit
- Age: 51–99 years
- Living space: 1,100–1,500 sq ft
- Basement: Partially finished, full
InsideFireplace Yes, natural gas, wood, Lower level, In-law capability
- Fireplace: Yes, natural gas, wood
- Laundry: Lower level
- Features: In-law capability
- Rooms above ground: 17
- Bedrooms: 4 + 2 in the basement
- Bathrooms: 3
- Kitchens: 1
- Family room: Yes
Outside and lotVinyl siding, Asphalt shingle, Concrete block
- Exterior: Vinyl siding
- Roof: Asphalt shingle
- Foundation: Concrete block
- Pool: Other
- Size: 81 × 135.58 ft
- Zoning: R1
Parking1 Garage, Attached
- Spaces: 1 Garage
- Garage: Attached
Heating, water and powerForced air, gas, Central air, Municipal water
- Heating: Forced air, gas
- Cooling: Central air
- Water: Municipal water
- Sewer: Municipal sewer
Costs and taxesTaxes $5,960 a year, HST included in the price, Hot water tank
- Taxes, 2025: $5,960 a year
- HST: HST included in the price
- Rental items: Hot water tank
- Under contract: Hot water heater
Listing detailsX12743372, Expired, Jan 29, 2026
- MLS® number: X12743372
- Status: Expired
- Listed on: Jan 29, 2026
- Days on market: 187
- Updated: Aug 4, 2026
- Possession: Flexible
- Occupied by: Owner
- Listing brokerage: BOSLEY REAL ESTATE LTD.,
About this home
544 Victoria Street, Niagara-on-the-Lake (Town), ON L0S 1J0
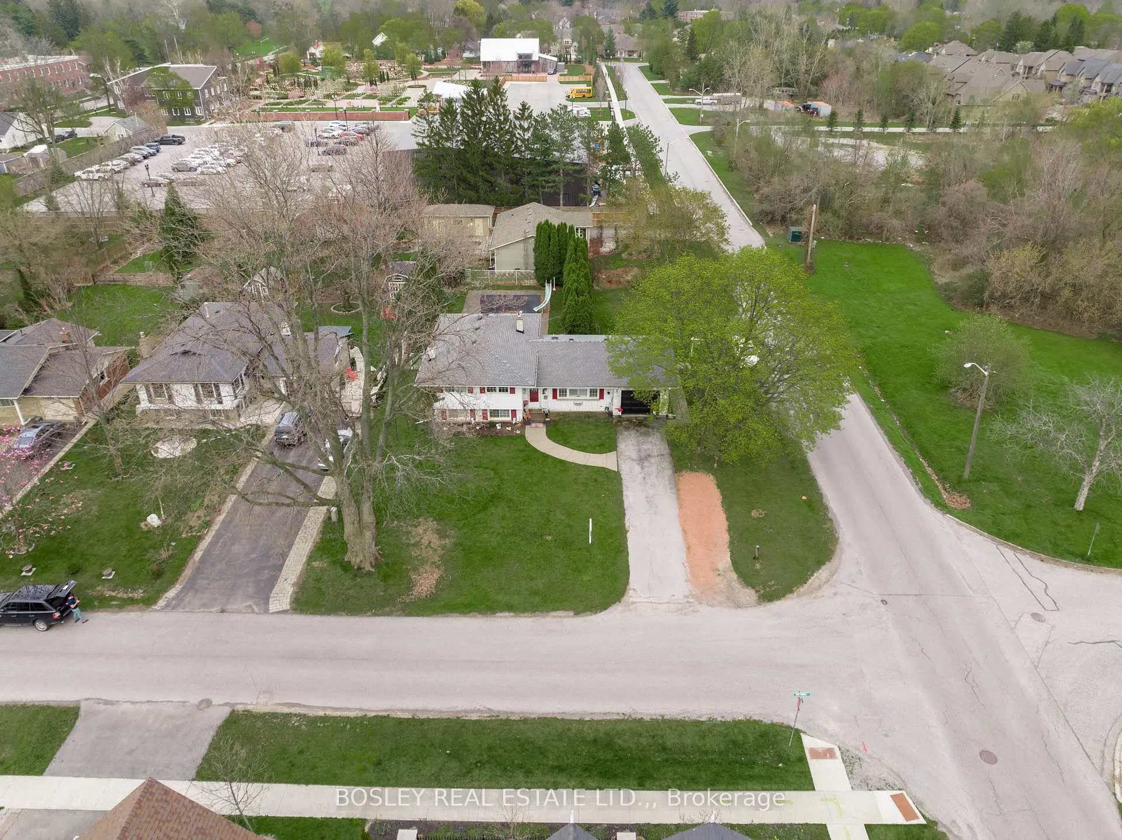
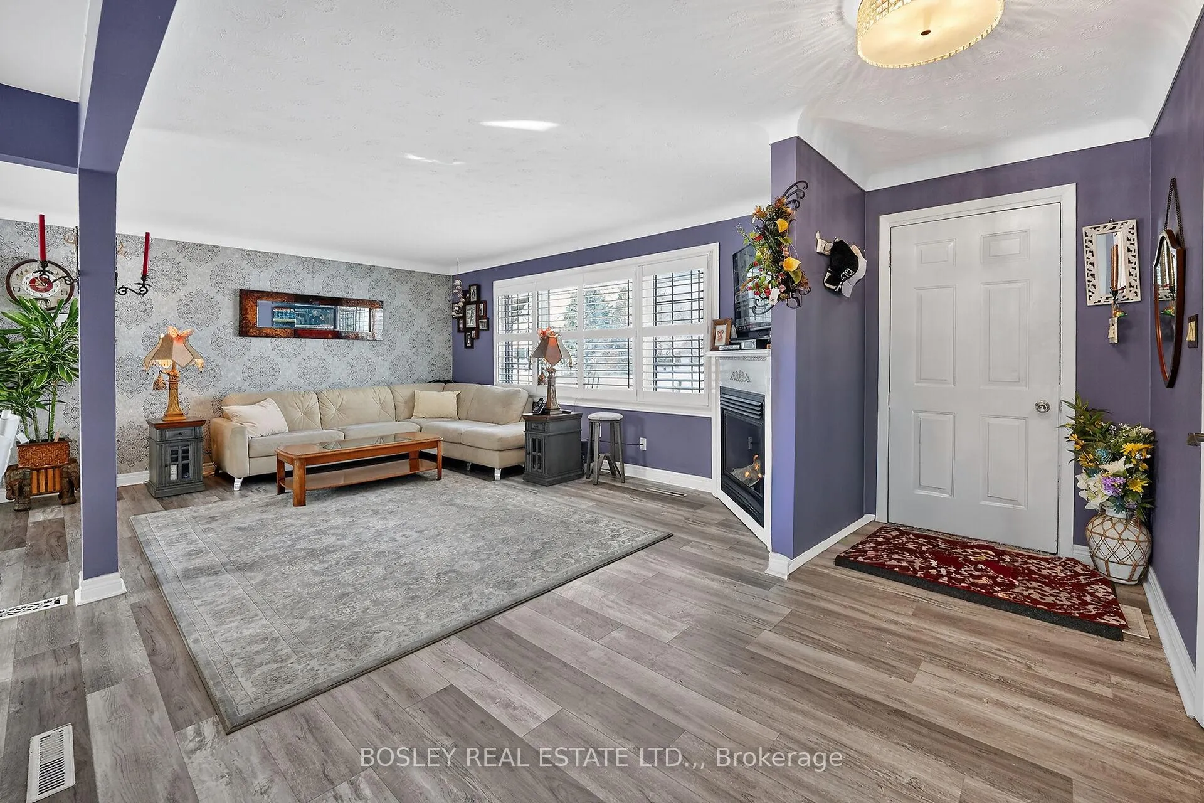
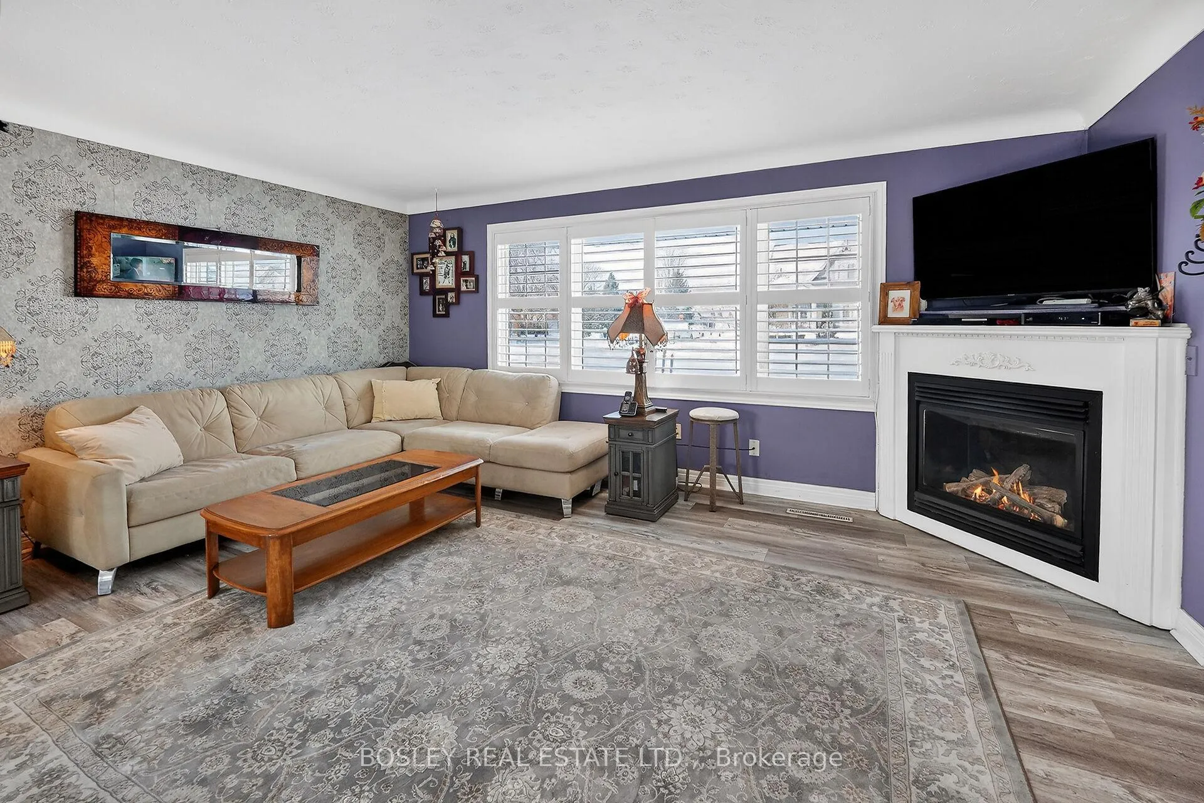
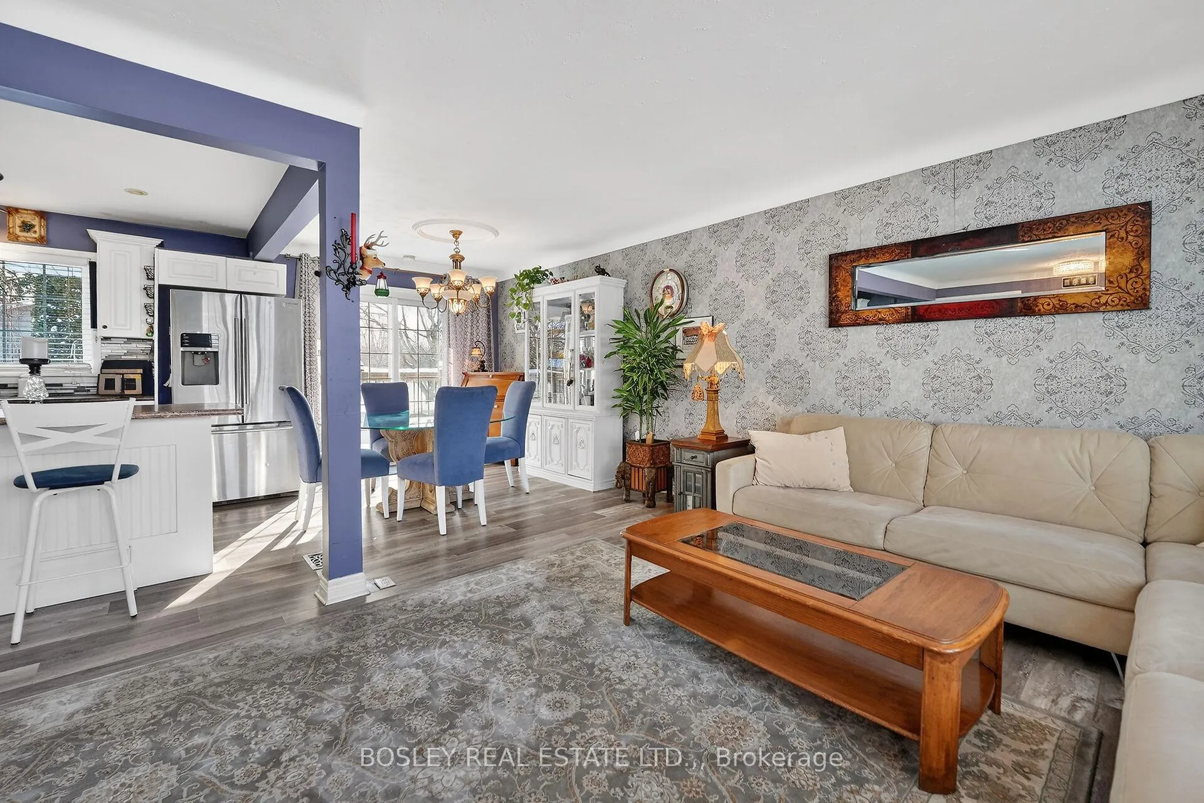
This sprawling side split offers a great opportunity as a spacious family home or for your future new build. With its current configuration, this home has been well maintained with numerous upgrades over the years. An open concept kitchen with center island and stainless apliances and living space with gas fireplace and patio doors lead to the expansive yard beyond. With 4 generous bedrooms up and an updated bath with custom tile, an additional bedroom with ensuite on the lower level, and 2 additional family rooms, one with wood burning fireplace. This offering presents different possibilities for development in a fabulous Old Town location. This large corner lot is walking distance to shops, wineries, nature trails and iconic Queen Street, in Niagara-on-the-Lake. The existing side-split fronts on Victoria Street and is surrounded by new luxury homes. Any contemplated severances or development plans must comply with the Official Plan policies for the Town of Niagara-on-the-Lake, please see Listing Agent for additional information.
Ask about this home
A HOMEH agent will answer your questions about this home.
Around this home
Daily convenience, out of 100, from the distances below
Schools nearby
School rating, out of 10.
Helpful calculators
Your HOMEH agent

"Priced 11% over the Hestimate. I would see it this week."