

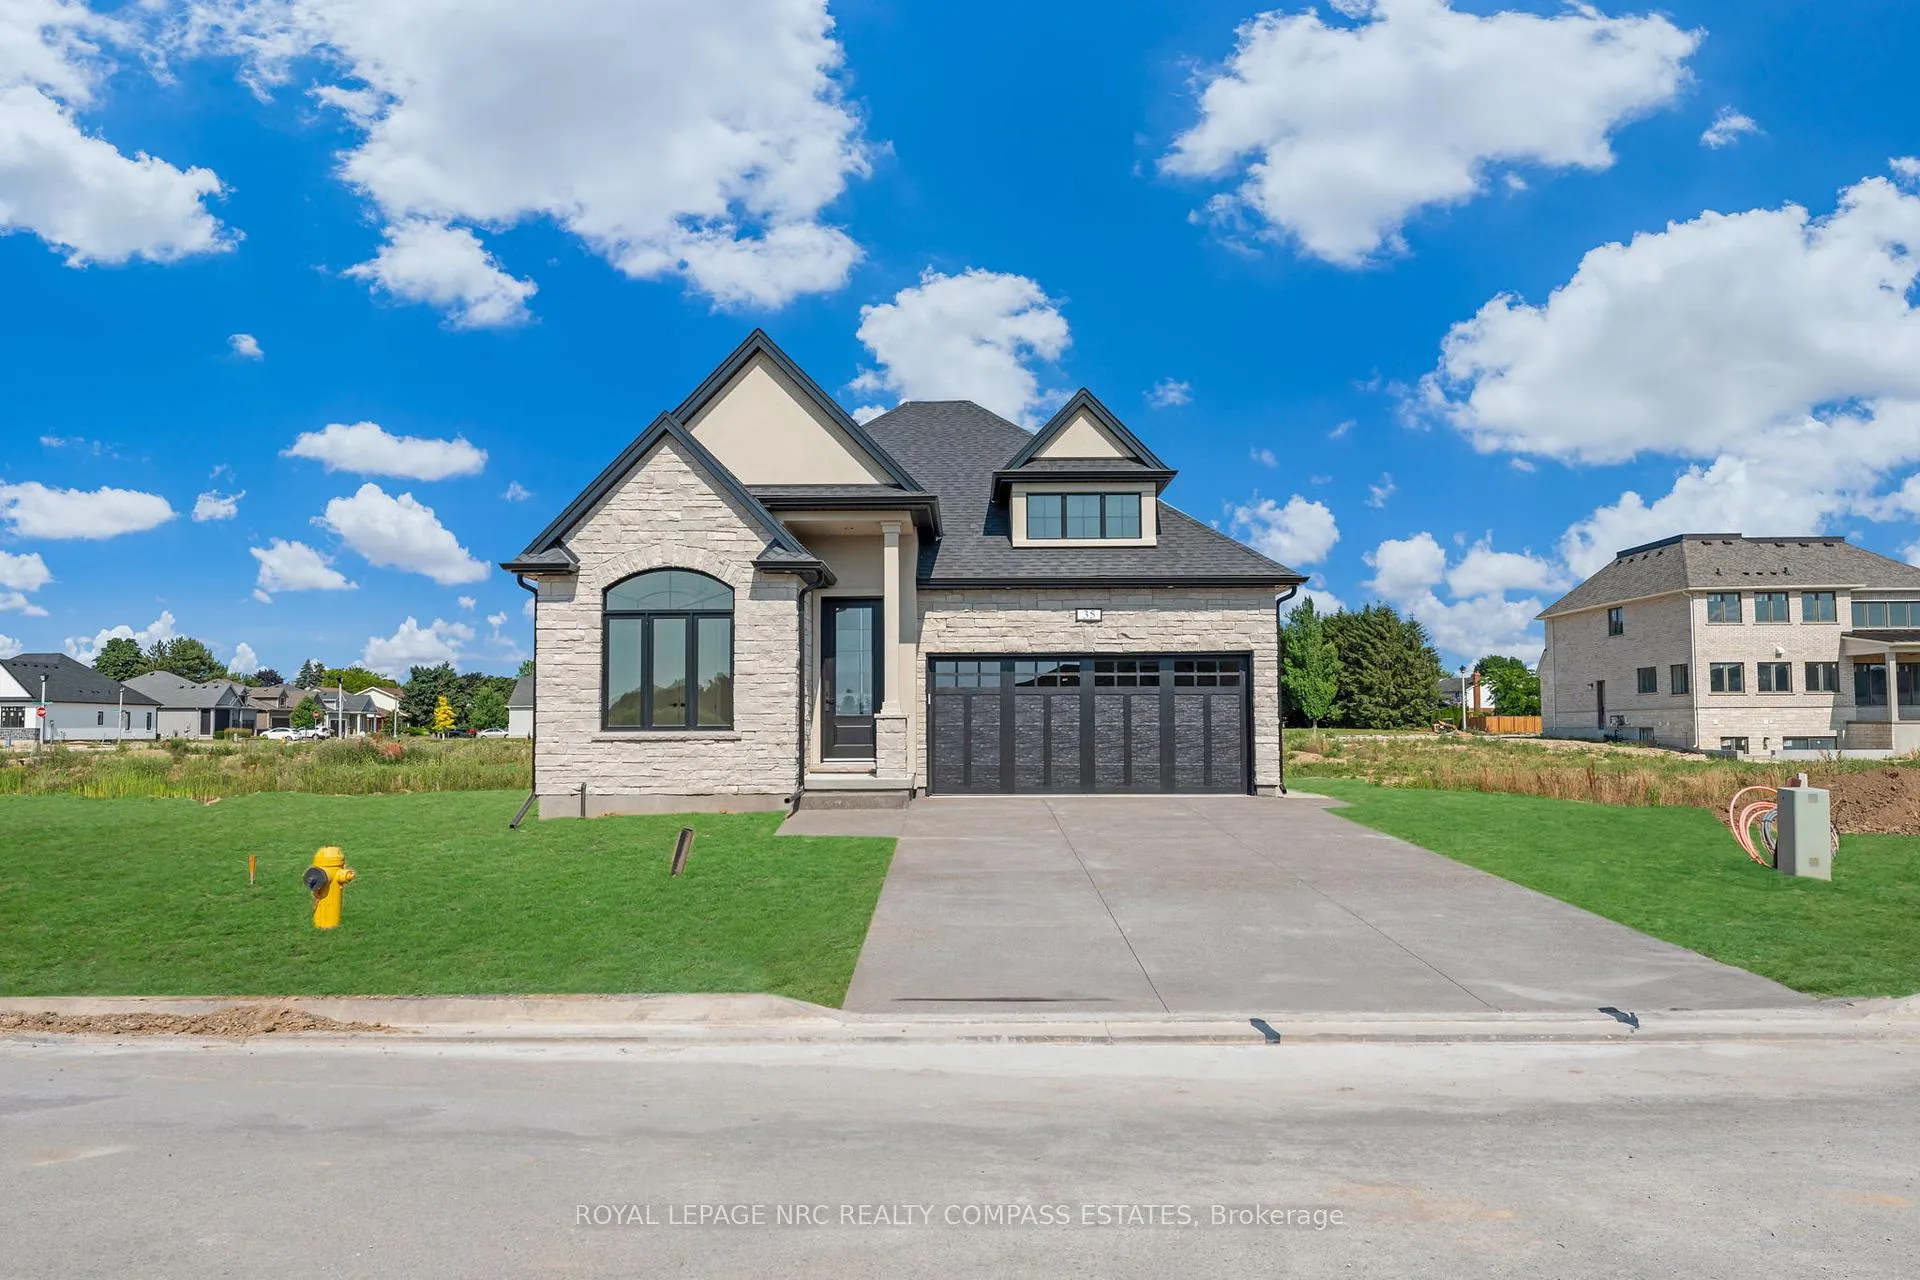
35 Oakley Drive
35 Oakley Drive
 See all 38 photos
Property history
Facts and features
- BasementUnfinished
- Age of homeNew
- Water, sewerMunicipal
- HeatingForced air
- Fireplace
- Central air
The homeDetached, Bungalow, New
- Type: Detached
- Style: Bungalow
- Age: New
- Living space: 1,500–2,000 sq ft
- Basement: Unfinished
InsideFireplace Yes, electric, Main level, Auto garage door remote, primary bedroom - main floor
- Fireplace: Yes, electric
- Laundry: Main level
- Features: Auto garage door remote, primary bedroom - main floor
- Rooms above ground: 9
- Rooms in the basement: 2
- Bedrooms: 2
- Bathrooms: 2
- Kitchens: 1
Outside and lotHardboard, stone, Asphalt shingle, Poured concrete
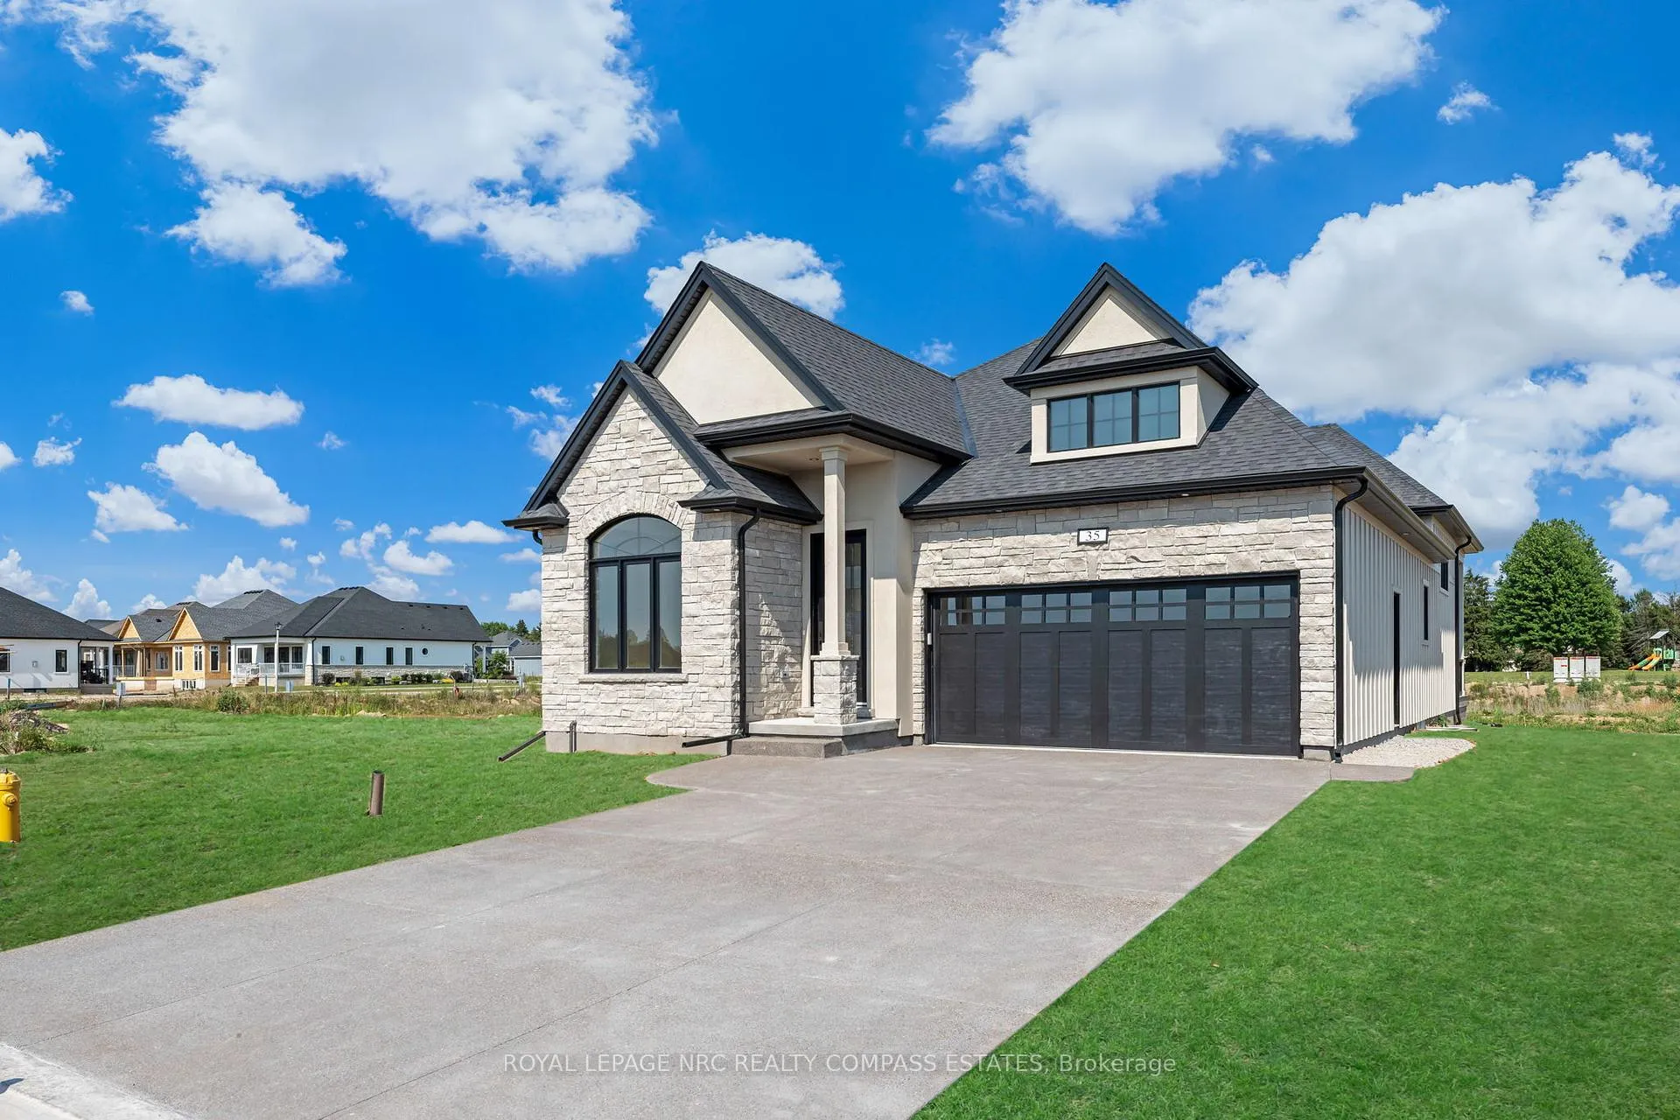
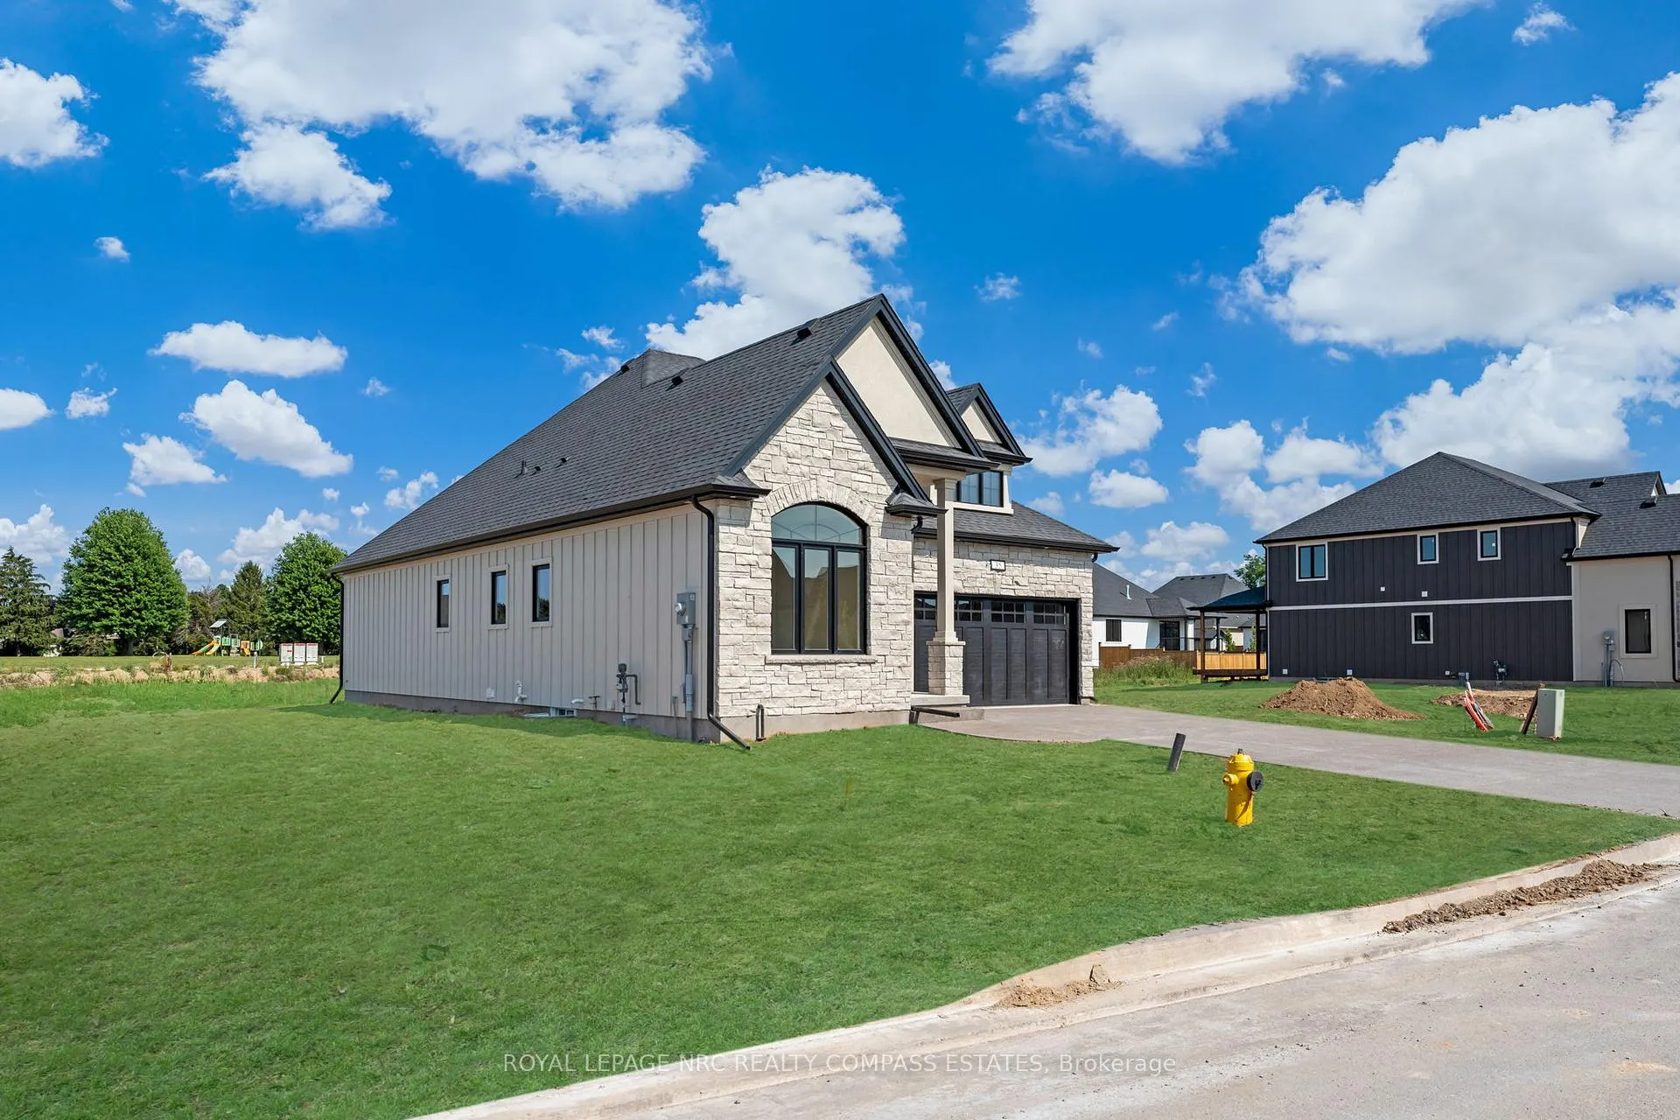
- Exterior: Hardboard, stone
- Roof: Asphalt shingle
- Foundation: Poured concrete
- Features: Canopy, deck
- Size: 44.13 ft frontage
- Zoning: R2-37-H
Parking2 Garage, Attached, Private double
- Spaces: 2 Garage
- Garage: Attached
- Driveway: Private double
Heating, water and powerForced air, gas, Central air, Municipal water
- Heating: Forced air, gas
- Cooling: Central air
- Water: Municipal water
- Sewer: Municipal sewer
Costs and taxesHST included in the price, Hot water heater
- HST: HST included in the price
- Under contract: Hot water heater
Listing detailsX12346968, Sold, Aug 15, 2025
- MLS® number: X12346968
- Status: Sold
- Listed on: Aug 15, 2025
- Days on market: 208
- Updated: Mar 11, 2026
- Possession: Immediate
- Occupied by: Vacant
- Listing brokerage: ROYAL LEPAGE NRC REALTY COMPASS ESTATES
About this home
35 Oakley Drive, Niagara-on-the-Lake (Virgil), ON L0S 1J0
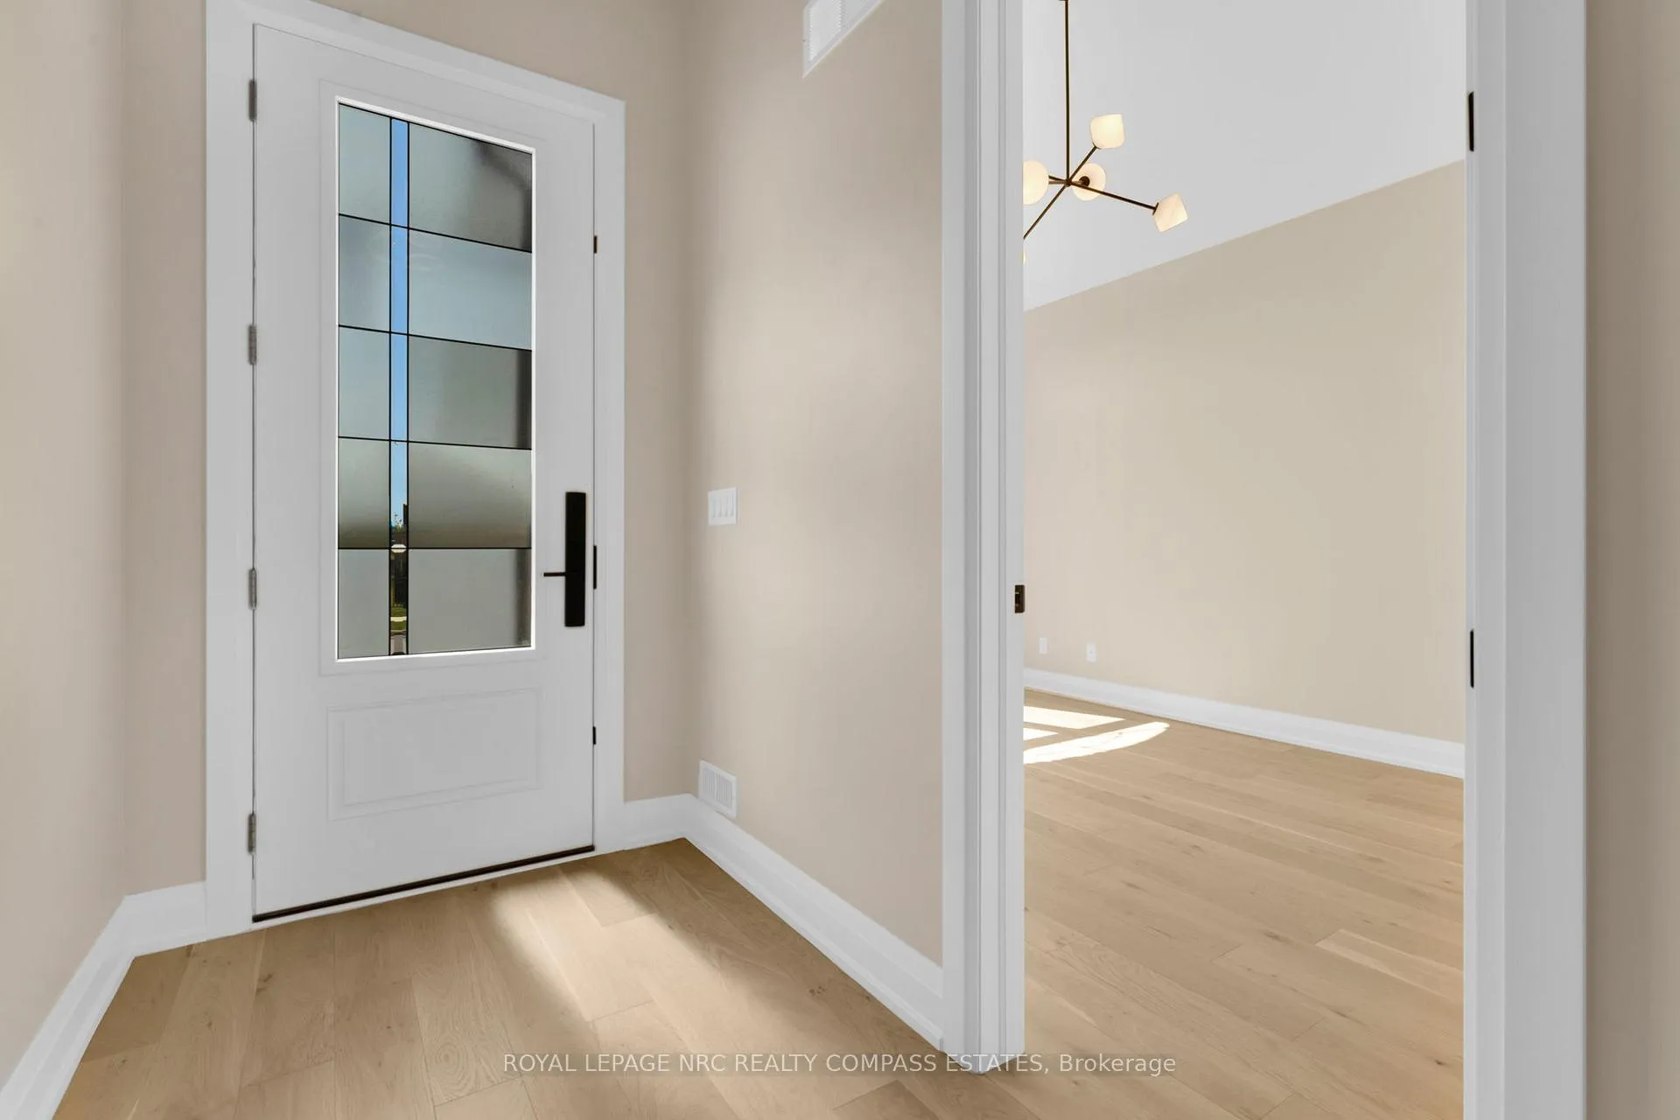
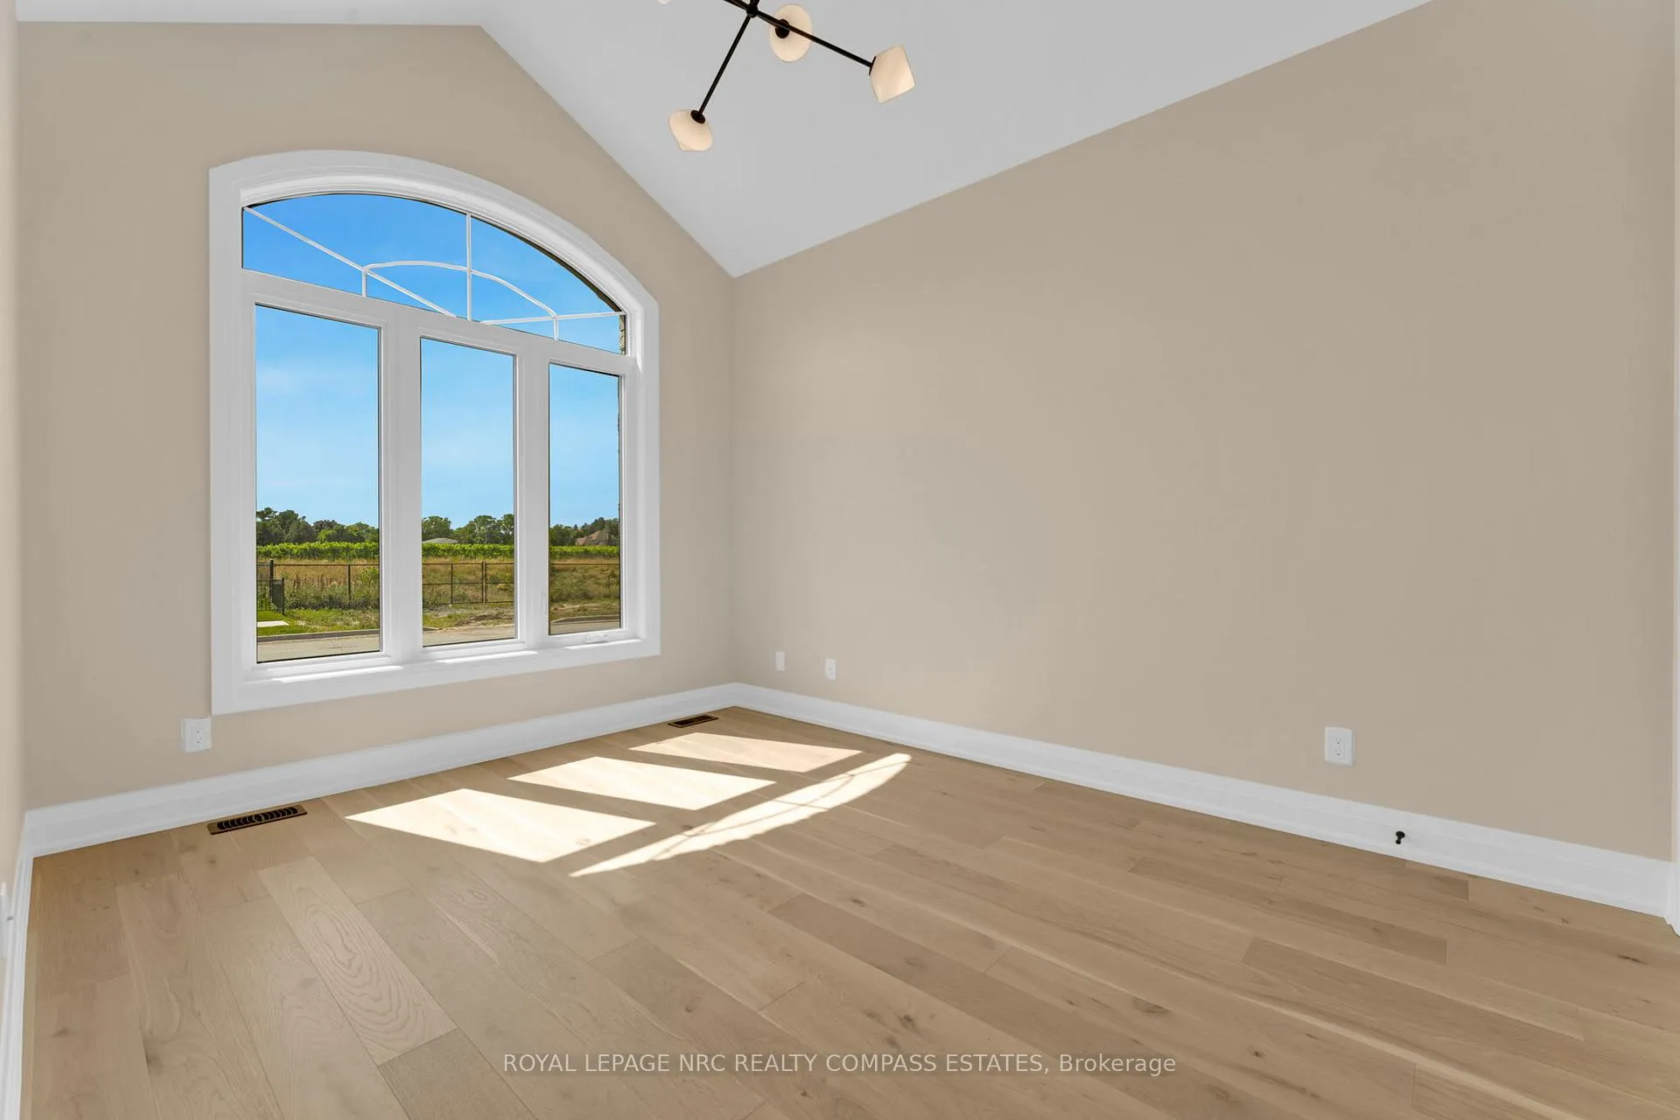
Welcome to 35 Oakley Drive, a custom-crafted masterpiece built by renowned Niagara luxury builder Victoria Meadows. Tucked away in a quiet enclave of Niagara-on-the-Lake, this exceptional bungalow blends timeless elegance with modern sophistication. Offering over 1,500 square feet of thoughtfully designed main floor living, this home features soaring ceilings, wide-plank engineered hardwood, and premium finishes throughout. The stunning open-concept kitchen is anchored by a quartz island and custom cabinetry ideal for both everyday living and upscale entertaining. The main floor includes 2 spacious bedrooms, including a luxurious primary suite with a spa-inspired ensuite and gorgeous walk-in closet. The lower level offers additional unfinished space with room to create your own masterpiece. Step outside to a landscaped yard with a covered rear deck the perfect setting for morning coffee or evening wine in this peaceful, highly sought-after neighbourhood. Located minutes from world-class wineries, golf, and the charm of Old Town NOTL, this is a rare opportunity to own a designer home in a prestigious setting.
Ask about this home
A HOMEH agent will answer your questions about this home.
Around this home
Daily convenience, out of 100, from the distances below
Schools nearby
School rating, out of 10.
Helpful calculators
Your HOMEH agent

"I would see it this week."