

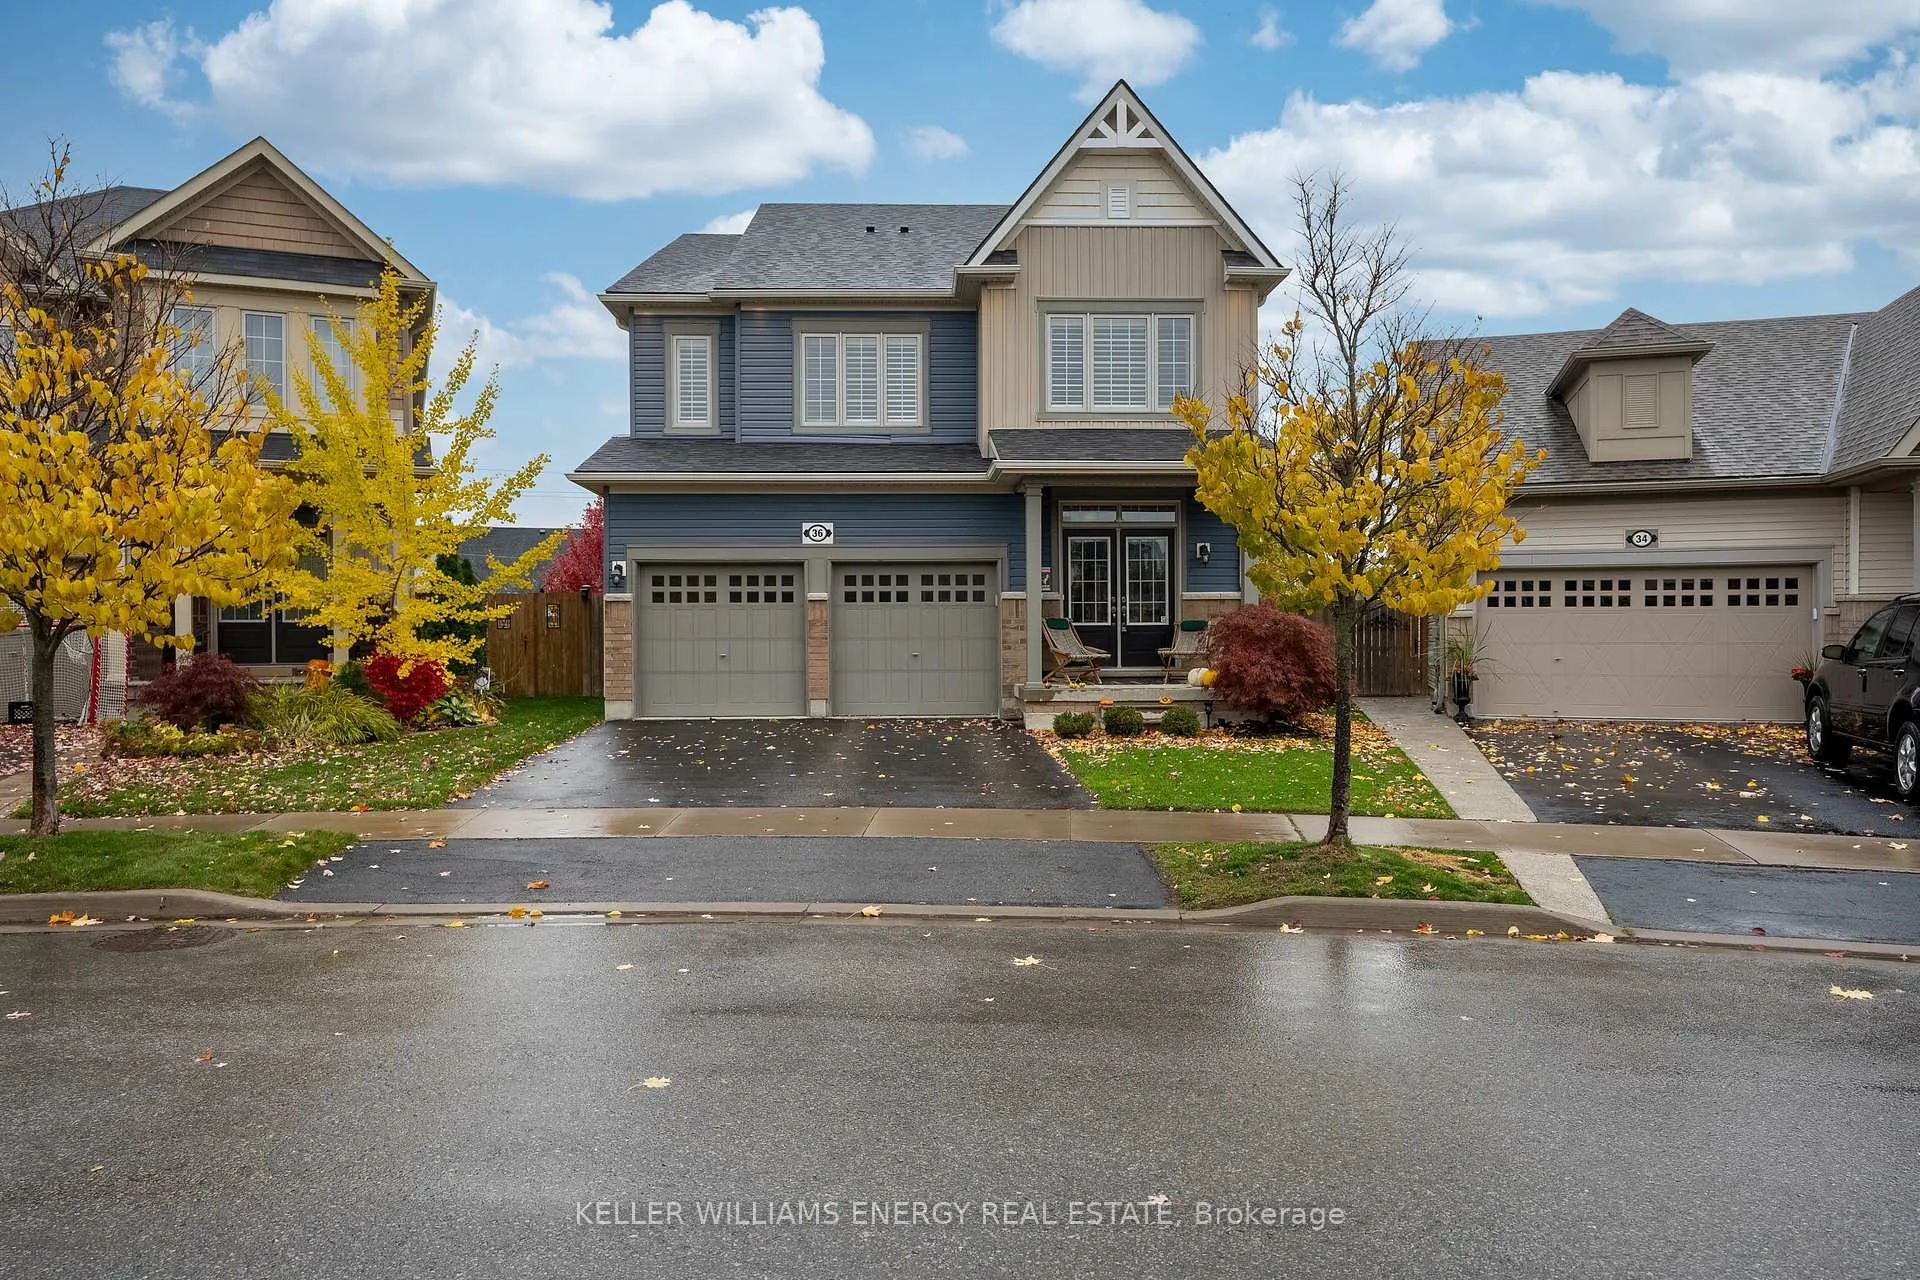
Upper, 36 Angela Crescent
Upper, 36 Angela Crescent
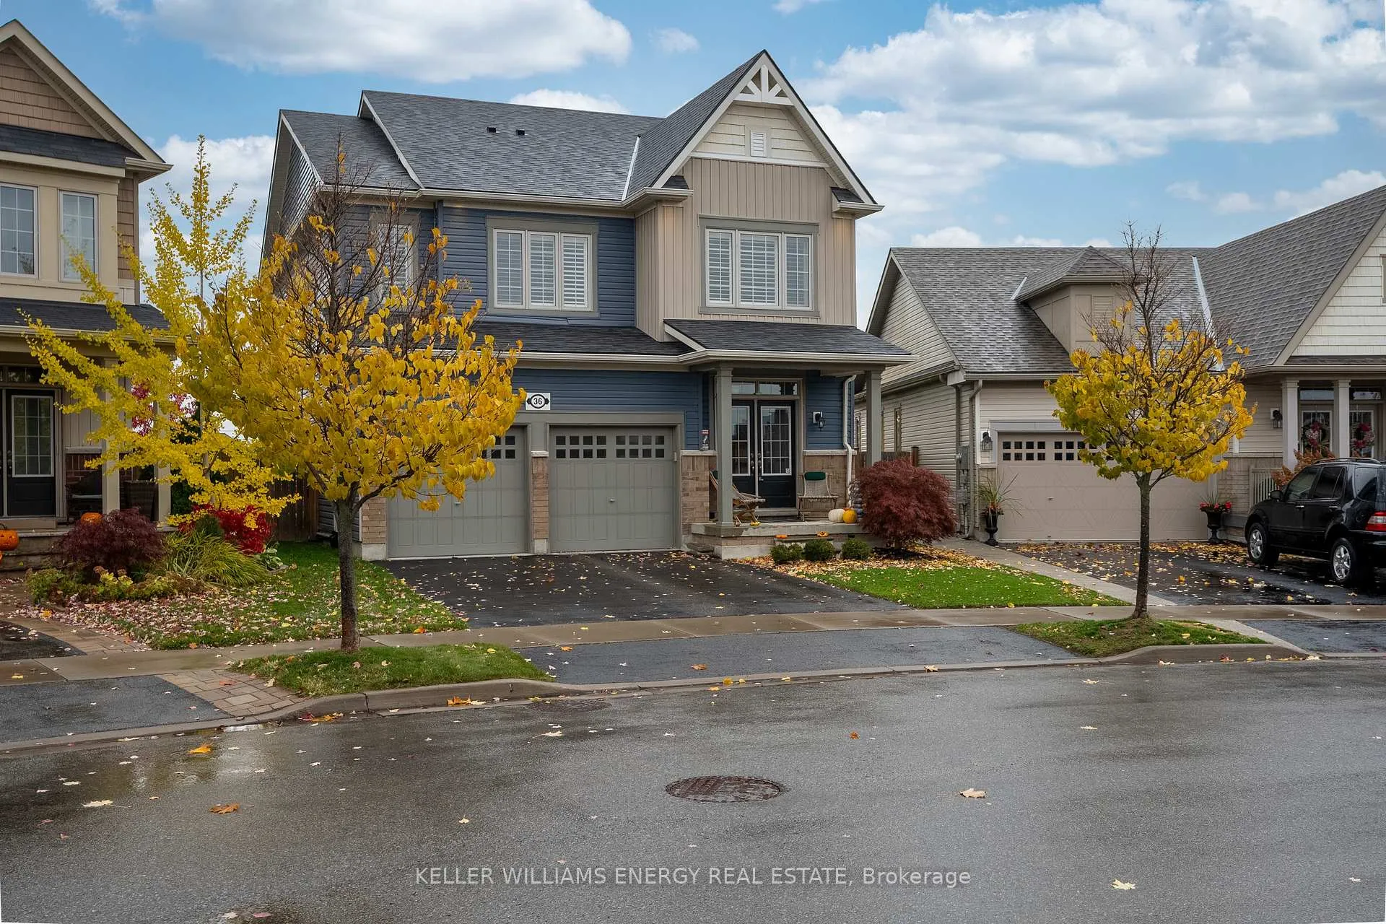
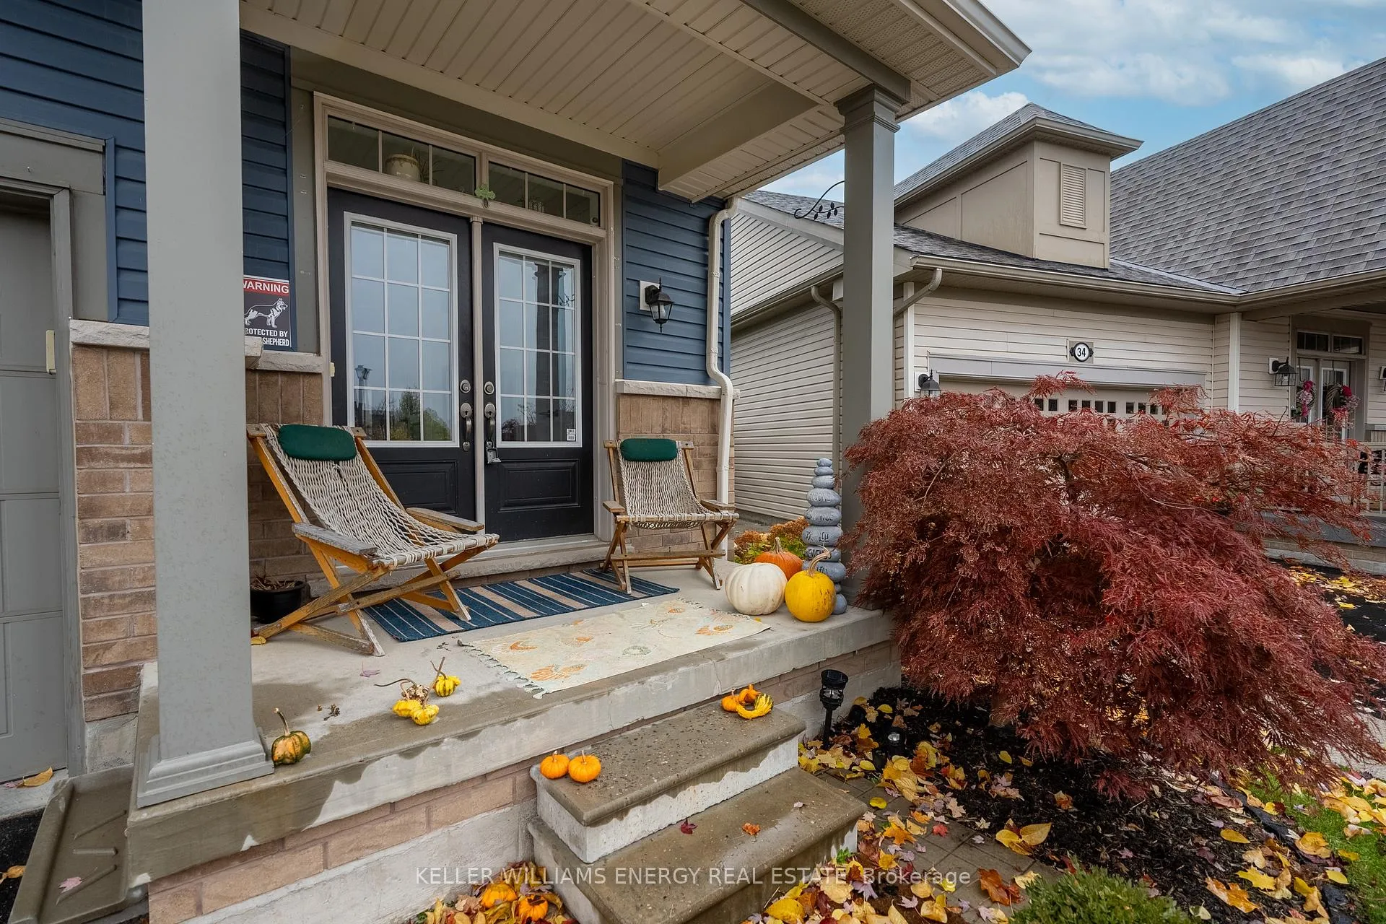
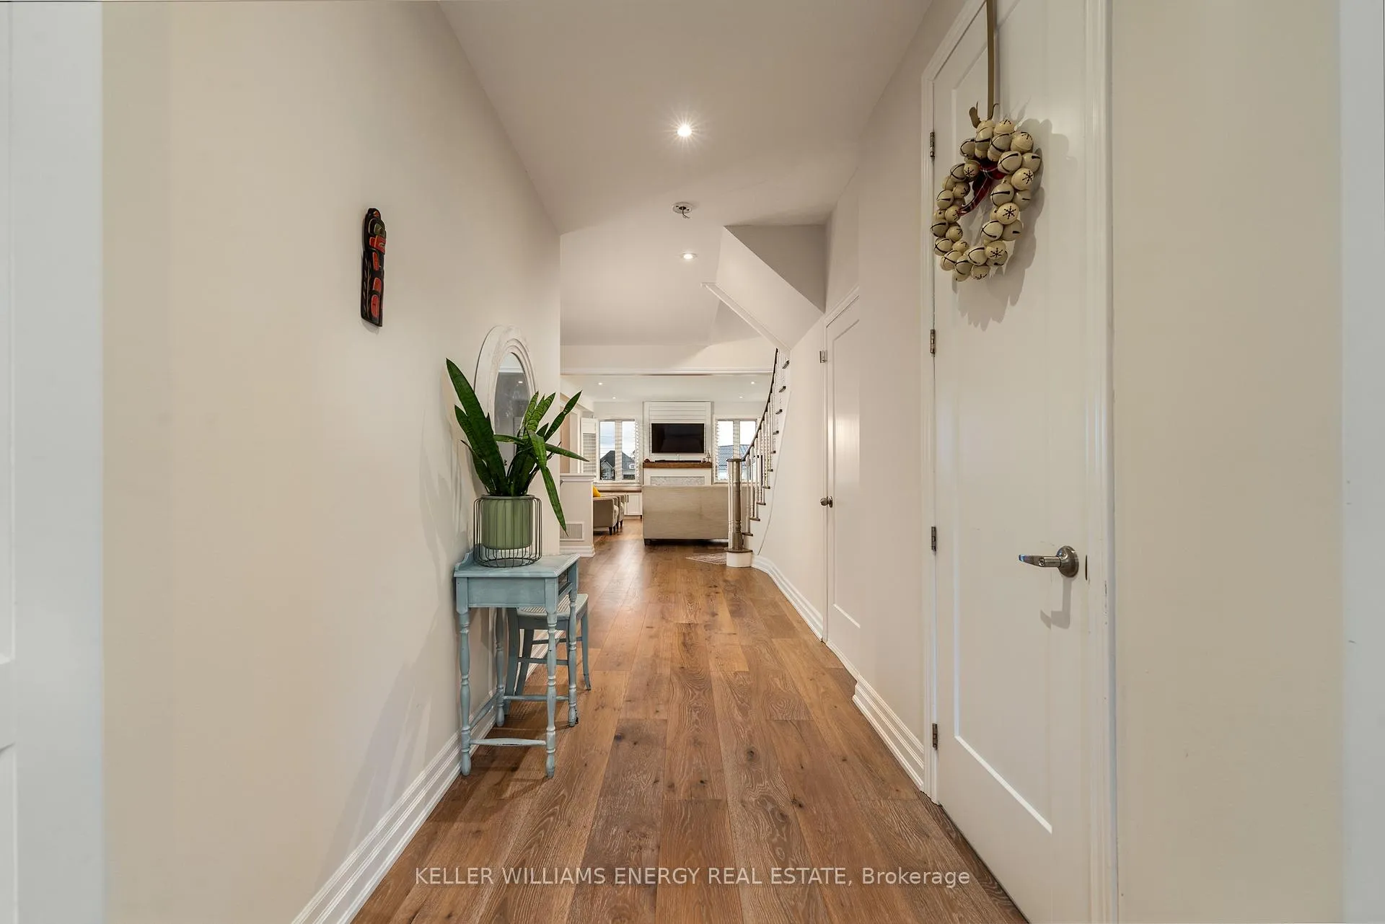
 See all 38 photos
Property history
- $5,500ExpiredList: 2026-01-08|End: 2026-05-06|118 daysX12678266
- $2,000TerminatedList: 2025-11-05|End: 2026-01-07|63 daysX12518982
- $4,500TerminatedList: 2025-11-05|End: 2026-01-07|63 daysX12518954
Facts and features
- BasementNone
- Lot size31 × 148 ft
- Lease term12 months
- FurnishedUnfurnished
- Fireplace
- Central air
The homeDetached, 2-storey, 2,500–3,000 sq ft
- Type: Detached
- Style: 2-storey
- Living space: 2,500–3,000 sq ft
- Basement: None
InsideFireplace Yes, Laundry room, Carpet free
- Fireplace: Yes
- Laundry: Laundry room
- Features: Carpet free
- Rooms above ground: 7
- Bedrooms: 4
- Bathrooms: 4
- Kitchens: 1
- Family room: Yes
Outside and lotBrick, vinyl siding, Shingles, Unknown
- Exterior: Brick, vinyl siding
- Roof: Shingles
- Foundation: Unknown
- Size: 30.63 × 148.38 ft
Parking2 Garage, Built-in
- Spaces: 2 Garage
- Garage: Built-in
Heating, water and powerForced air, gas, Central air, Municipal water
- Heating: Forced air, gas
- Cooling: Central air
- Water: Municipal water
- Sewer: Municipal sewer
Rent and termsRent $4,500 a month, Main, 2nd floor, Unfurnished
- Rent: $4,500 a month
- Space for rent: Main, 2nd floor
- Furnished: Unfurnished
- Lease: 12 months
- Rent includes: Parking
Listing detailsX12518954, Terminated, Nov 5, 2025
- MLS® number: X12518954
- Status: Terminated
- Listed on: Nov 5, 2025
- Days on market: 63
- Updated: Jan 7, 2026
- Possession: 2026-01-01 / 60-89 days
- Occupied by: Owner
- Listing brokerage: KELLER WILLIAMS ENERGY REAL ESTATE
About this home
Upper, 36 Angela Crescent, Niagara-on-the-Lake (St. Davids), ON L0S 1J1
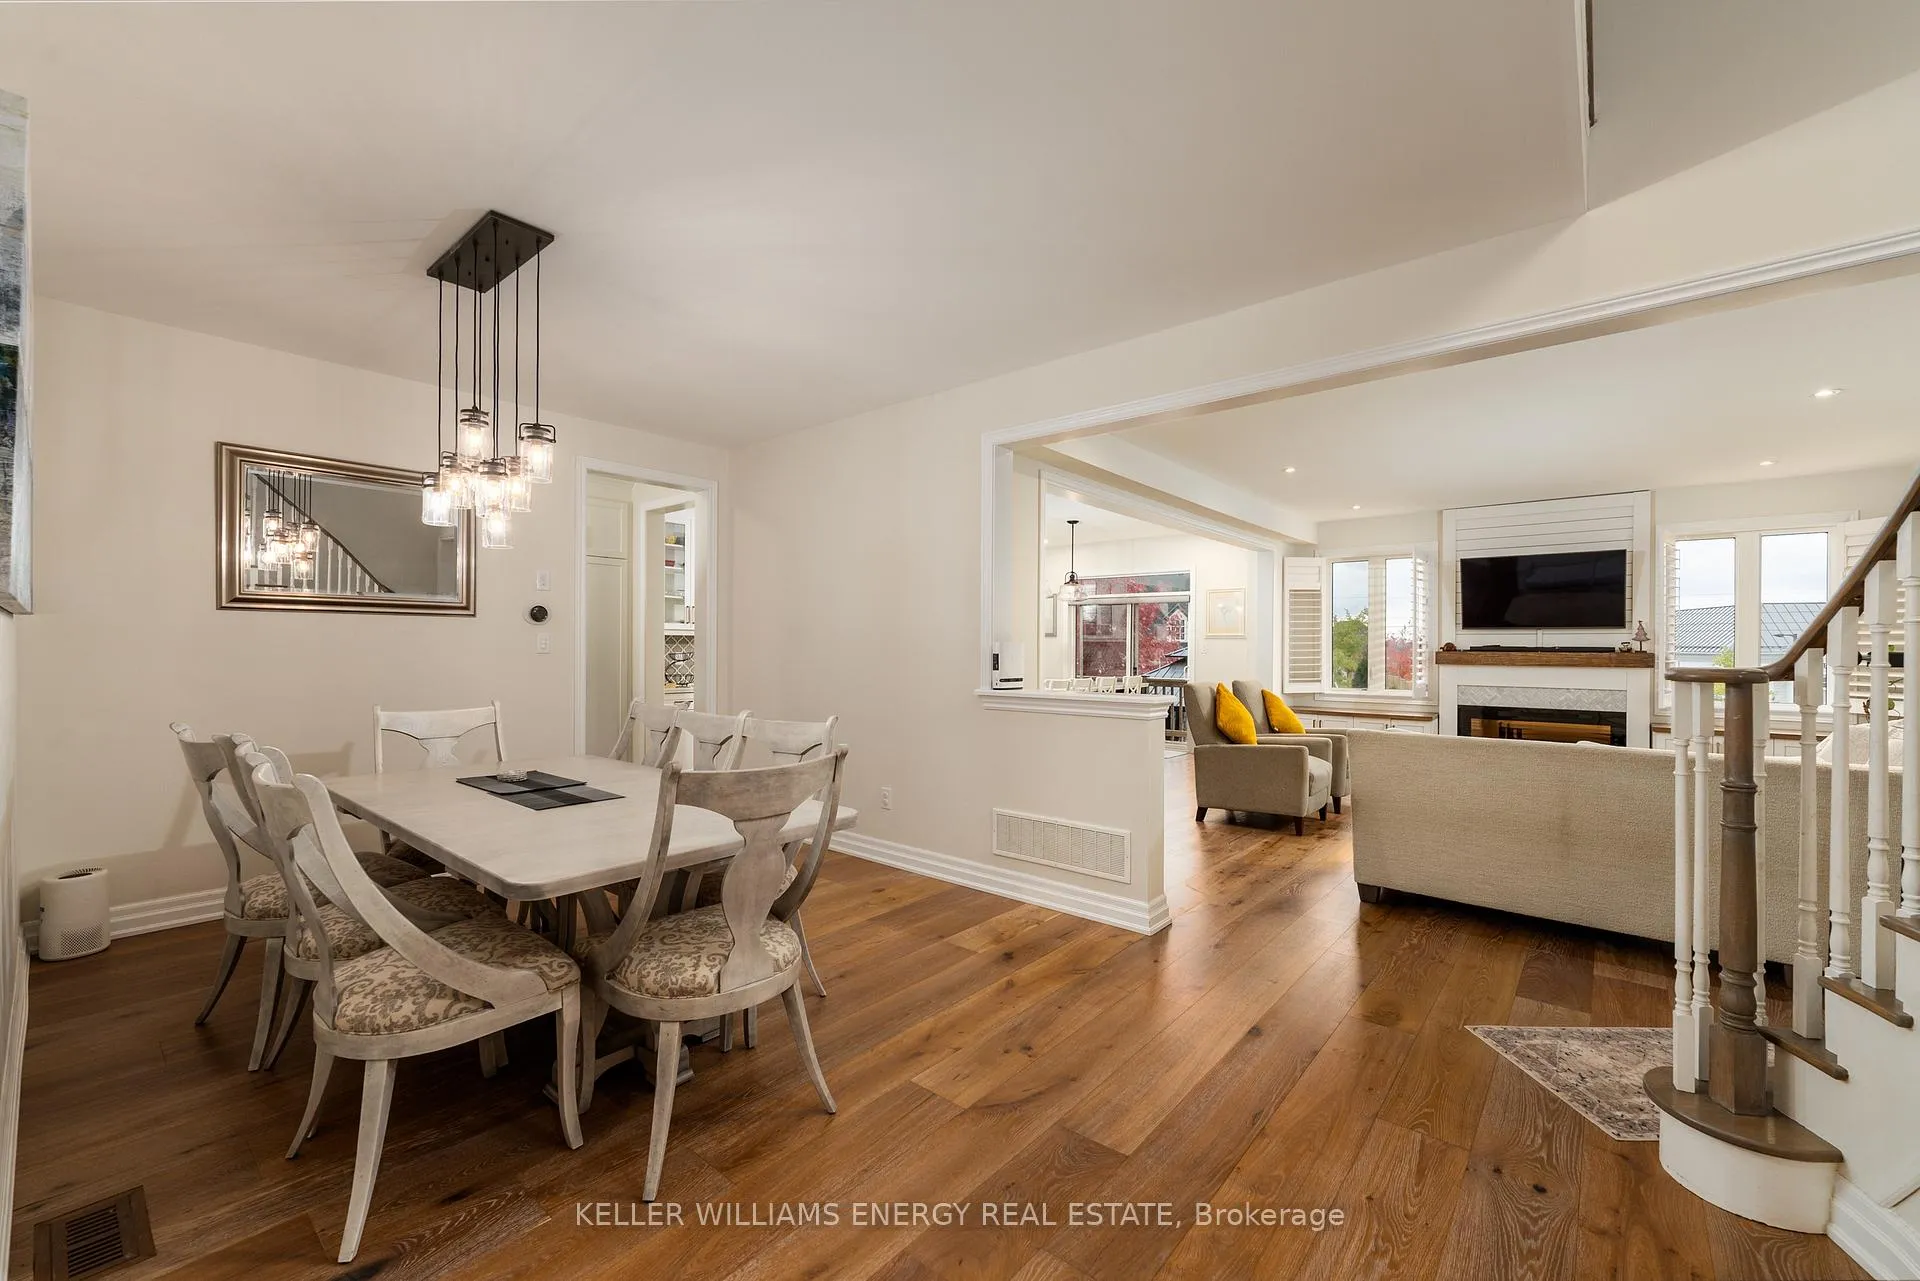
*UPPER 2 FLOORS ONLY, whole house can potentially be rented.* Welcome to this beautifully appointed 4-bedroom, 4-bathroom detached home located in the sought-after community of St. Davids, Niagara-on-the-Lake. Thoughtfully designed with premium finishes throughout, this home features a NEMA 14-50 EV charger in garage, 5 zone smart sprinkler system, soaring ceilings, engineered hardwood flooring, and an open, sun-filled layout that exudes comfort and sophistication from the moment you enter. The main level offers a seamless flow between the living and dining areas, leading to a chef-inspired kitchen complete with a large quartz island, high-end stainless steel appliances, custom cabinetry, and a walkout to the deck overlooking the expansive backyard. The second level features four spacious bedrooms, each with direct bathroom access, including a convenient Jack-and-Jill. The primary suite is a true retreat with a spa-style 5-piece ensuite and a walk-in closet, while upstairs laundry adds everyday ease. Set on a premium oversized lot, and located just minutes from historic downtown Niagara-on-the-Lake, Ravine Winery, golf courses, and picturesque nature trails, this property combines refined living with the charm and lifestyle of wine country.
Ask about this home
A HOMEH agent will answer your questions about this home.
Around this home
Daily convenience, out of 100, from the distances below
Schools nearby
School rating, out of 10.
Helpful calculators
Your HOMEH agent

"I would see it this week."